1 BHK Apartment
600 sq.ft.
₹92 L - 1 Cr
Outdoors
Elevation
Select a view or open the gallery
Mysore Road, Bengaluru
Construction Status
Ready to move
Completed in Mar, 2022
₹92 L - 2.9 Cr
Price range· ₹19,246/sqft
1 BHK
Carpet Area
478–650 sqft
₹92 L - 1 Cr
2 BHK
Carpet Area
797 sqft
₹1.8 Cr
3 BHK
Super Built-up Area
1520–1749 sqft
₹2.25 - 2.9 Cr
As stated by the builder; shown as filed.
Phase registrations, completion timelines and available documents from the state RERA record.
Phase 1
PRM/KA/RERA/1251/310/PR/171014/000064
Karnataka RERA
PRM/KA/RERA/1251/310/PR/171014/000064Registration-number match
Registration number found in K-RERA
The project registration number matched the registry snapshot. Confirm the current status and filings on the live portal before booking.
Registry documents
Mirrored from K-RERA
Requesting a download sends your enquiry to the seller. Once sent, other documents for this project stay unlocked for this browser session.
Registration certificate
Registration: PRM/KA/RERA/1251/310/PR/171014/0000641018 KB
Commencement certificate
Registration: PRM/KA/RERA/1251/310/PR/171014/000064407 KB
Occupancy certificate
Registration: PRM/KA/RERA/1251/310/PR/171014/0000642.4 MB
Approved layout plan
Registration: PRM/KA/RERA/1251/310/PR/171014/0000641.9 MB
Area development plan
Registration: PRM/KA/RERA/1251/310/PR/171014/000064536 KB
Brochure
Registration: PRM/KA/RERA/1251/310/PR/171014/0000644.1 MB
Sectional drawing
Registration: PRM/KA/RERA/1251/310/PR/171014/000064763 KB
Encumbrance certificate
Registration: PRM/KA/RERA/1251/310/PR/171014/000064435 KB
Brochure (2)
Registration: PRM/KA/RERA/1251/310/PR/171014/0000645.2 MB
Files are shown as captured in our registry snapshot. Always confirm the latest record on the official state portal before you transact.
Available configurations, areas and recorded pricing.
600 sq.ft.
₹92 L - 1 Cr
606 sq.ft.
₹92 L - 1 Cr
613 sq.ft.
₹92 L - 1 Cr
614 sq.ft.
₹92 L - 1 Cr
665 sq.ft.
₹92 L - 1 Cr
670 sq.ft.
₹92 L - 1 Cr
688 sq.ft.
₹92 L - 1 Cr
752 sq.ft.
₹92 L - 1 Cr
1180 sq.ft.
₹1.8 Cr
1209 sq.ft.
₹1.8 Cr
1533 sq.ft.
₹1.8 Cr
1246 sq.ft.
₹2.25 - 2.9 Cr
Room dimensions
Room-by-room dimensions from each plan’s published schedule — shown exactly as filed, never estimated.
| Room | Dimensions (as printed) | Area |
|---|---|---|
| Living And Dining | 4.80 m × 2.97 m | 154 sqft |
| Kitchen | 4.67 m × 1.50 m | 75 sqft |
| Bedroom | 3.05 m × 3.71 m | 122 sqft |
| Toilet | 1.68 m × 2.69 m | 49 sqft |
| Balcony | 0.99 m × 2.26 m | 24 sqft |
Itemized rooms add up to 424 sqft · super area 600 sqft (walls, circulation and balconies are not itemized)
| Room | Dimensions (as printed) | Area |
|---|---|---|
| Living And Dining | 4.83 m × 3.02 m | 157 sqft |
| Kitchen | 4.72 m × 1.45 m | 74 sqft |
| Bedroom | 3.05 m × 3.71 m | 122 sqft |
| Toilet | 1.68 m × 2.69 m | 49 sqft |
| Balcony | 0.99 m × 2.10 m | 22 sqft |
Itemized rooms add up to 424 sqft · super area 606 sqft (walls, circulation and balconies are not itemized)
| Room | Dimensions (as printed) | Area |
|---|---|---|
| Living And Dining | 4.83 m × 3.02 m | 157 sqft |
| Kitchen | 4.72 m × 1.45 m | 74 sqft |
| Bedroom | 3.05 m × 3.71 m | 122 sqft |
| Toilet | 1.68 m × 2.69 m | 49 sqft |
| Balcony | 0.99 m × 2.10 m | 22 sqft |
Itemized rooms add up to 424 sqft · super area 613 sqft (walls, circulation and balconies are not itemized)
| Room | Dimensions (as printed) | Area |
|---|---|---|
| Living And Dining | 4.83 m × 3.02 m | 157 sqft |
| Kitchen | 4.72 m × 1.45 m | 74 sqft |
| Bedroom | 3.05 m × 3.71 m | 122 sqft |
| Toilet | 1.68 m × 2.69 m | 49 sqft |
| Balcony | 0.99 m × 2.10 m | 22 sqft |
Itemized rooms add up to 424 sqft · super area 614 sqft (walls, circulation and balconies are not itemized)
| Room | Dimensions (as printed) | Area |
|---|---|---|
| Living And Dining | 5.89 m × 3.12 m | 198 sqft |
| Kitchen | 2.01 m × 2.59 m | 56 sqft |
| Bedroom | 3.12 m × 3.30 m | 111 sqft |
| Toilet | 1.68 m × 2.69 m | 49 sqft |
| Balcony | 0.99 m × 3.12 m | 33 sqft |
Itemized rooms add up to 447 sqft · super area 665 sqft (walls, circulation and balconies are not itemized)
| Room | Dimensions (as printed) | Area |
|---|---|---|
| Living And Dining | 5.89 m × 3.12 m | 198 sqft |
| Kitchen | 2.06 m × 2.59 m | 57 sqft |
| Bedroom | 3.12 m × 3.30 m | 111 sqft |
| Toilet | 1.68 m × 2.69 m | 49 sqft |
| Balcony | 1.04 m × 3.12 m | 35 sqft |
Itemized rooms add up to 450 sqft · super area 670 sqft (walls, circulation and balconies are not itemized)
| Room | Dimensions (as printed) | Area |
|---|---|---|
| Living And Dining | 5.89 m × 3.12 m | 198 sqft |
| Kitchen | 2.01 m × 2.59 m | 56 sqft |
| Bedroom | 3.12 m × 3.30 m | 111 sqft |
| Toilet | 1.68 m × 2.69 m | 49 sqft |
| Balcony | 0.99 m × 2.46 m | 26 sqft |
Itemized rooms add up to 440 sqft · super area 688 sqft (walls, circulation and balconies are not itemized)
| Room | Dimensions (as printed) | Area |
|---|---|---|
| Living And Dining | 5.89 m × 3.12 m | 198 sqft |
| Kitchen | 2.01 m × 2.59 m | 56 sqft |
| Bedroom | 3.12 m × 3.30 m | 111 sqft |
| Study | 3.12 m × 1.93 m | 65 sqft |
| Toilet | 1.68 m × 2.69 m | 49 sqft |
| Balcony | 1.04 m × 3.12 m | 35 sqft |
Itemized rooms add up to 514 sqft · super area 752 sqft (walls, circulation and balconies are not itemized)
| Room | Dimensions (as printed) | Area |
|---|---|---|
| Living Room | 3.50 m × 3.97 m | 150 sqft |
| Kitchen | 2.31 m × 3.49 m | 87 sqft |
| Bedroom | 3.61 m × 3.19 m | 124 sqft |
| Bedroom | 3.39 m × 3.57 m | 130 sqft |
| Toilet | 1.57 m × 2.60 m | 44 sqft |
| Toilet | 1.60 m × 2.56 m | 44 sqft |
| UtilityService | 1.40 m × 1.66 m | 25 sqft |
| Balcony | 3.16 m × 1.35 m | 46 sqft |
| Dining | 3.40 m × 3.62 m | 132 sqft |
Itemized rooms add up to 782 sqft · super area 1,180 sqft (walls, circulation and balconies are not itemized)
| Room | Dimensions (as printed) | Area |
|---|---|---|
| Living Room | 3.68 m × 5.66 m | 225 sqft |
| Kitchen | 2.62 m × 2.93 m | 83 sqft |
| Bedroom | 4.17 m × 3.49 m | 157 sqft |
| Bedroom | 4.09 m × 3.86 m | 170 sqft |
| Bedroom | 4.16 m × 3.62 m | 162 sqft |
| Toilet | 2.74 m × 1.65 m | 49 sqft |
| Toilet | 2.74 m × 1.68 m | 50 sqft |
| Toilet | 1.81 m × 2.70 m | 52 sqft |
| Balcony | 1.86 m × 2.02 m | 40 sqft |
| UtilityService | 1.60 m × 2.82 m | 48 sqft |
| Balcony | 4.16 m × 1.67 m | 75 sqft |
| Balcony | 3.57 m × 1.50 m | 58 sqft |
| Dining | 4.33 m × 4.11 m | 192 sqft |
Itemized rooms add up to 1,361 sqft · super area 1,209 sqft (walls, circulation and balconies are not itemized)
| Room | Dimensions (as printed) | Area |
|---|---|---|
| Living Room | 3.00 m × 4.47 m | 144 sqft |
| Kitchen | 2.19 m × 2.56 m | 60 sqft |
| Bedroom | 3.19 m × 3.22 m | 111 sqft |
| Bedroom | 3.13 m × 3.93 m | 133 sqft |
| Bedroom | 3.00 m × 3.26 m | 105 sqft |
| Toilet | 1.51 m × 2.33 m | 38 sqft |
| Toilet | 1.55 m × 2.43 m | 41 sqft |
| UtilityService | 1.20 m × 2.44 m | 31 sqft |
| Balcony | 2.88 m × 1.45 m | 45 sqft |
| Dining | 3.38 m × 2.92 m | 106 sqft |
Itemized rooms add up to 814 sqft · super area 1,533 sqft (walls, circulation and balconies are not itemized)
| Room | Dimensions (as printed) | Area |
|---|---|---|
| Living Room | 3.50 m × 2.23 m | 84 sqft |
| Kitchen And UtilityService | 4.12 m × 2.74 m | 121 sqft |
| Bedroom | 4.12 m × 3.50 m | 155 sqft |
| Bedroom | 4.12 m × 3.40 m | 151 sqft |
| Bedroom | 3.94 m × 3.71 m | 157 sqft |
| Toilet | 2.69 m × 1.65 m | 48 sqft |
| Toilet | 1.68 m × 2.59 m | 47 sqft |
| Toilet | 2.69 m × 1.65 m | 48 sqft |
| Balcony | 3.50 m × 1.37 m | 52 sqft |
| Dining | 4.29 m × 3.96 m | 183 sqft |
Itemized rooms add up to 1,046 sqft · super area 1,246 sqft (walls, circulation and balconies are not itemized)
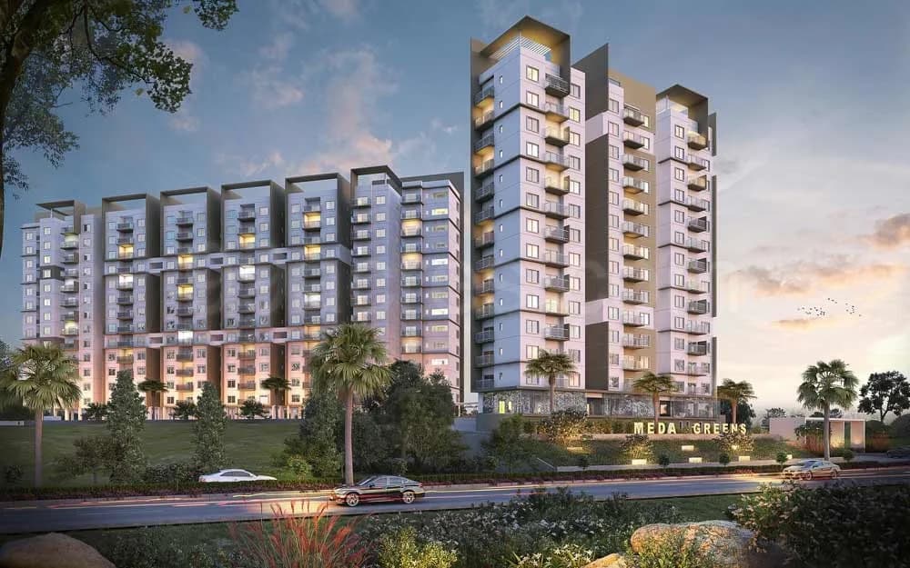
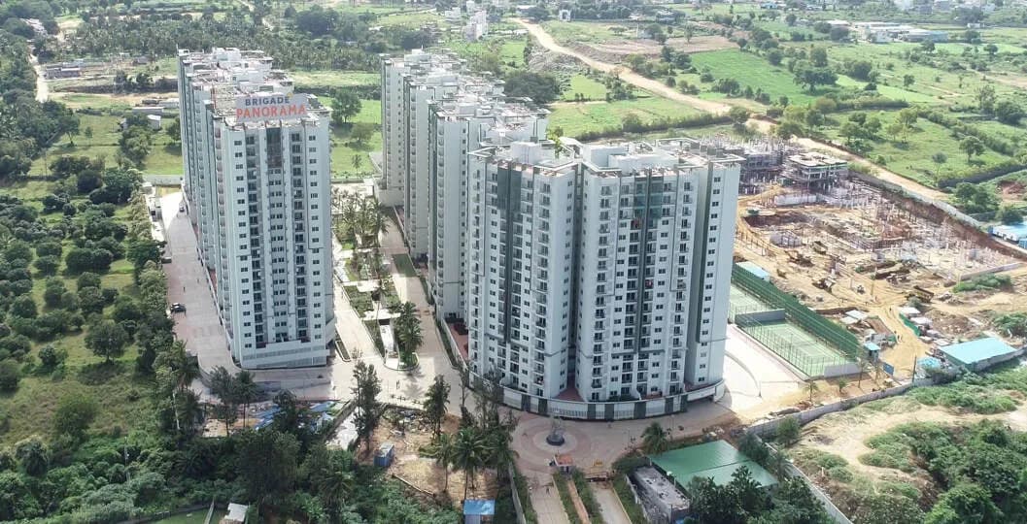
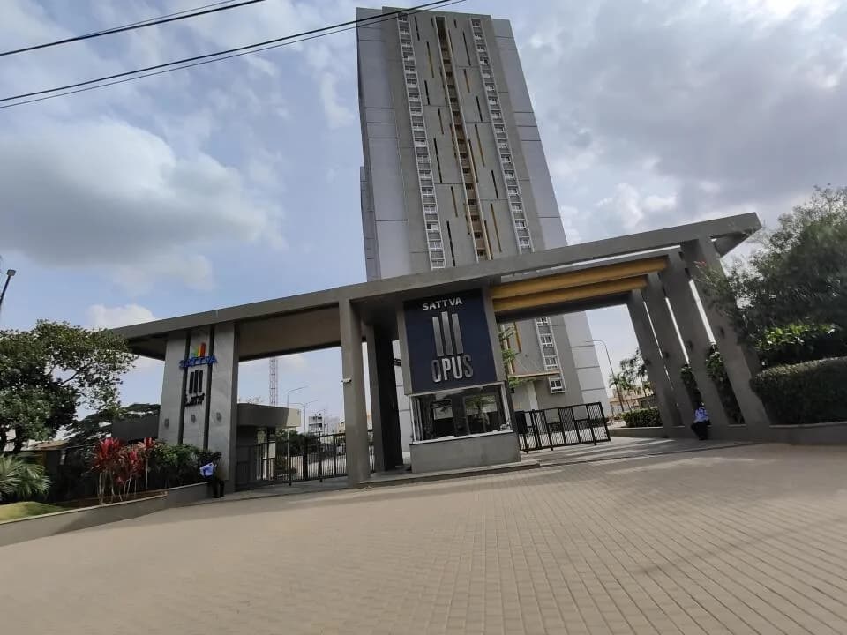
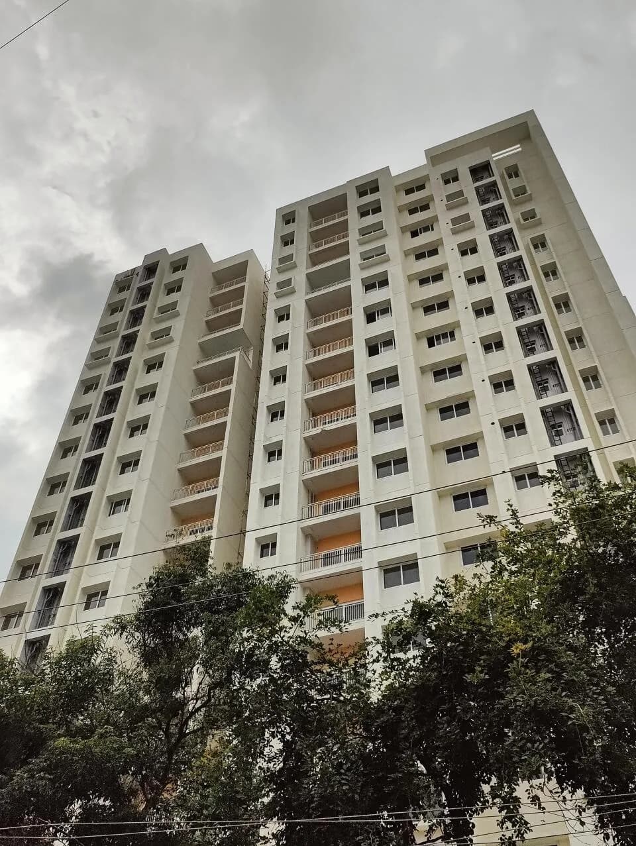
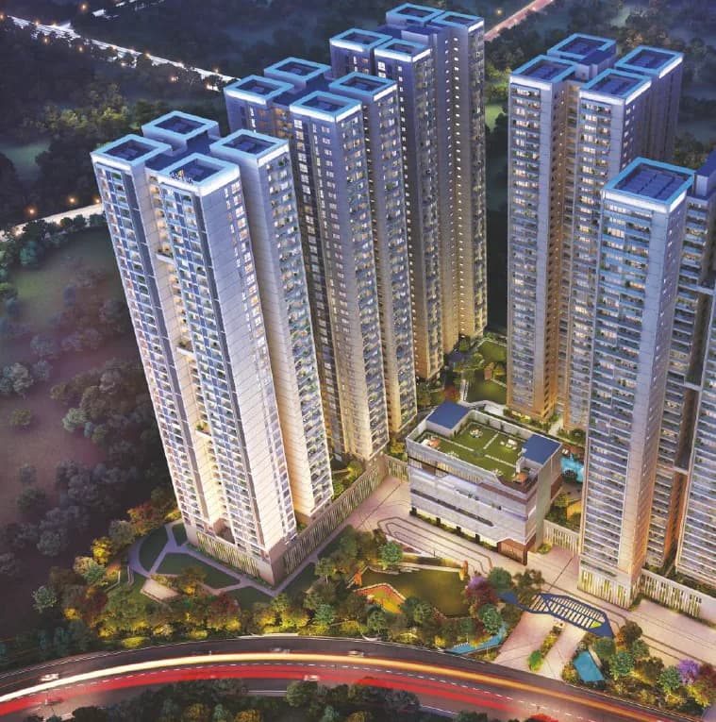
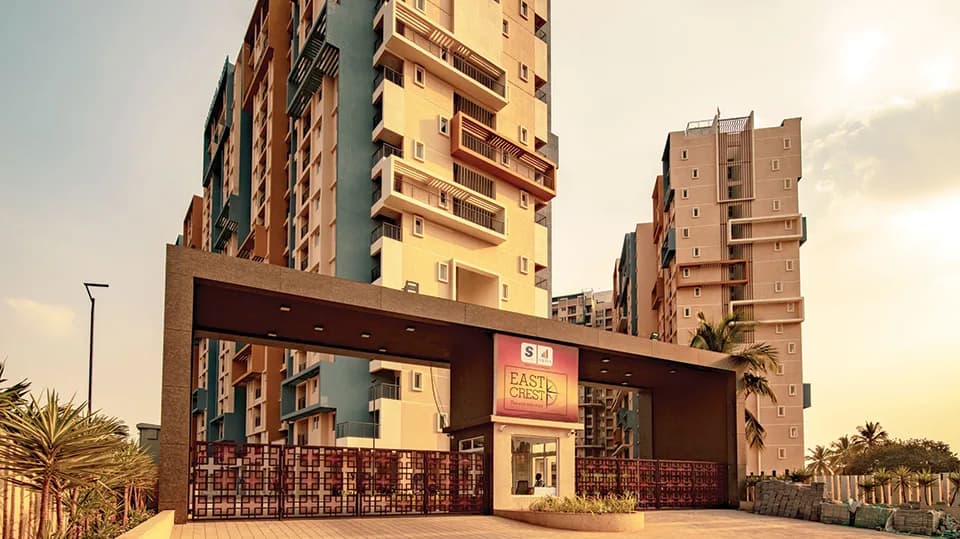
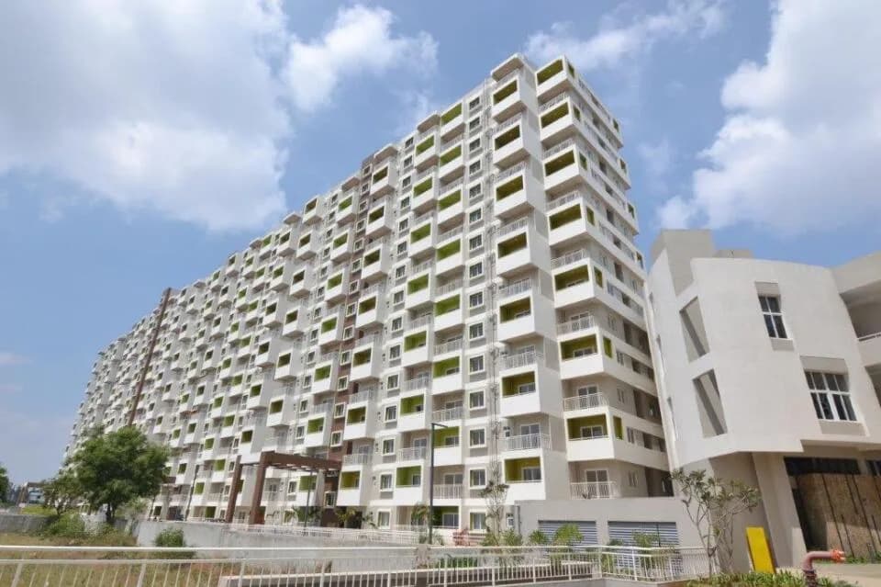
Sattva presents Divinity, a premium residential property on Mysore Road located just 500m from the Metro Station near Rajarajeshwari Arch. Spread across an expansive 11 acres, Sattva Divinity has been designed around the concept of the ‘Mandala’– the spiritual symbol for Cosmos. The unique design emphasizes the synergy of the four elements – earth, light, air and water to induce peace and harmony in the living environment. The spiritual basis of the design ensures that 78% of the total project area is open and green to give a feeling of large expansive spaces The property offers 824 units in 1, 2 and 3 BHK options. The homes are well-designed with 3 sides open overlook courtyards and water bodies and provide ample space and privacy. The property has a three-level clubhouse and a variety of sophisticated amenities. There are also facilities that are ideal for the older generation like elder’s area, green spaces with seating etc. Sattva Divinity is an ideal investment in the form of a home. It has excellent connectivity, located right next to the metro station, this is convenience at its best. Also, for those looking for retail therapy, there’s an upmarket shopping mall too in the vicinity. Small wonder it’s called Soulful living.
42 facilities recorded for this project
Key destinations around Sattva Divinity
Gopalan Arcade Mall
Shopping Center/ Market/ Mall · 1.4 Km
PES University
University · 2.5 Km
SS Sparsh Hospital
Hospital · 2.9 Km
Nayandahalli Metro Station
Metro Station · 3.1 Km
Orchids The International School
School · 4.7 Km
SJM Infotech Pvt. Ltd.
Office complex · 5.5 Km
Official brochure
Sattva Divinity
32 pages · 4.4 MB · PDF
Published by the builder; shown as filed.
Reading here is free. Downloading sends your enquiry to the seller so they can follow up.
Price list
Published by the builder; shown as filed. Downloading sends the same enquiry.
Recorded year-on-year movement and today’s asking-rate position for Sattva Divinity.
Recorded 12-month movement
Asking rates · YoYProject
Sattva Divinity
+2.3%
Today’s asking rates
Project, locality and city benchmarks
Recorded state rates for reference. Confirm the applicable amount at registration.
Project and locality asking-rate medians come from the PropertyBaazi project records in the sample shown. Registered rates come from government transaction records. Neither is a valuation, index or forecast.
Computed from 38 Mysore Road projects in our catalogue (29 with a per-sqft price).
38 projects here, by price band
Reviews by residents
No written reviews yet
Be the first to share a first-hand experience.
Understand daily conveniences and connectivity around the project before planning a visit.
Based on 38 projects listed in Mysore Road on PropertyBaazi — our catalog, not a market index.
Distances as recorded by the builder — approximate; please confirm on the ground.
View on mapMetro & Rail 1
Schools 1
Colleges & Universities 1
Hospitals 1
Shopping & Malls 1
Parks 1
Business Hubs 1
Roads & Connectivity 1
Airport 1
Hotels 1
Clubs 1
Golf 1
Distances as recorded when the project was listed — approximate; please confirm on the ground.
Comparable projects around Mysore Road

Sattva Group
94 projects on PropertyBaazi
Sattva Divinity was completed in Mar, 2022 (per our records).
Yes. Sattva Divinity is registered with K-RERA under number PRM/KA/RERA/1251/310/PR/171014/000064, which you can verify on the official RERA portal.
Homes at Sattva Divinity are priced ₹92 L - 2.9 Cr (about ₹19,246/sq.ft) for 1, 2, 3 BHK Apartment, sized 478–797 sq.ft carpet area.
Sattva Divinity is located in Mysore Road, Bengaluru. The nearest metro is about 0.28 km away, the railway station is around 0.60 km away and the airport is about 42.8 km away.
Sattva Divinity is spread across 11 acres, 10 towers, up to 22 floors and 824 homes.
Sattva Divinity comes with 42 amenities, including Bowling Alley, Clinic, Swimming Pool, Medical Centre, Reading Lounge and Golf Course.
Close to Sattva Divinity you'll find hospitals such as Vasan Eye Care Hospital, Rajarajeswari Nagar and Rc Hospital, schools like B M Valley School and Sharada Shri Public School.
Sattva Divinity is being developed by Sattva Group.
Disclaimer: The material and information contained on this page is provided for general information purposes only and does not constitute an endorsement, warranty, or representation by PropertyBaazi. PropertyBaazi is an information platform and is not a party to any transaction between users. Project details, prices, availability, RERA status and other information are compiled from public records and third-party sources, may change without notice, and should be independently verified with the developer, the relevant RERA authority and your own legal/financial advisors before you rely on them or make any decision.