2 BHK Apartment
1239 sq.ft.
₹1.01 Cr
Outdoors
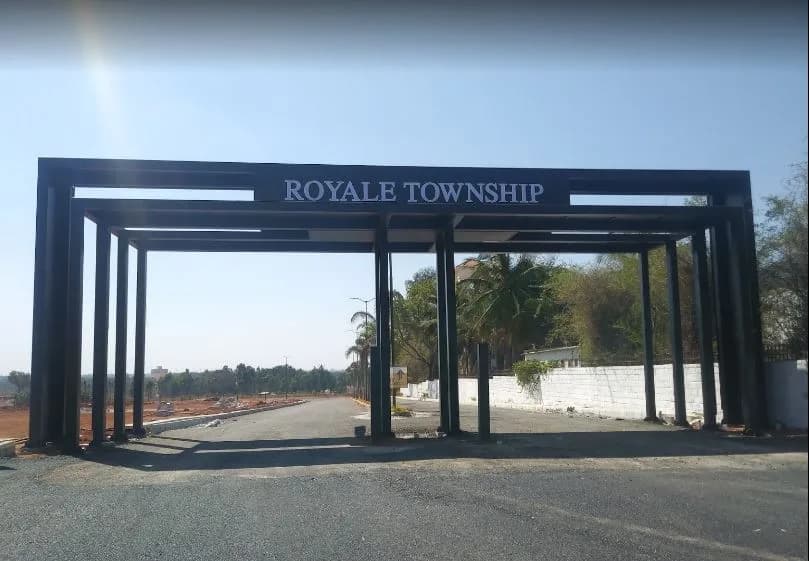
Entrance
Select a view or open the gallery
Tumkur Road, Bengaluru
Construction Status
Ready to move
Completed in Mar, 2022
₹1.35 Cr - 1.65 Cr
Price range· ₹15,117/sqft
2 BHK
Carpet Area
893 sqft
₹1.35 - 1.65 Cr
As stated by the builder; shown as filed.
Phase registrations, completion timelines and available documents from the state RERA record.
Phase 1
PRM/KA/RERA/1251/309/PR/170921/000747
Karnataka RERA
PRM/KA/RERA/1251/309/PR/170921/000747Registration-number match
Registration number found in K-RERA
The project registration number matched the registry snapshot. Confirm the current status and filings on the live portal before booking.
Registry documents
Mirrored from K-RERA
Requesting a download sends your enquiry to the seller. Once sent, other documents for this project stay unlocked for this browser session.
Registration certificate
Registration: PRM/KA/RERA/1251/309/PR/170921/0007471018 KB
Commencement certificate
Registration: PRM/KA/RERA/1251/309/PR/170921/000747284 KB
Approved layout plan
Registration: PRM/KA/RERA/1251/309/PR/170921/000747284 KB
Encumbrance certificate
Registration: PRM/KA/RERA/1251/309/PR/170921/000747838 KB
Area development plan
Registration: PRM/KA/RERA/1251/309/PR/170921/000747376 KB
Brochure
Registration: PRM/KA/RERA/1251/309/PR/170921/000747348 KB
Encumbrance certificate (2)
Registration: PRM/KA/RERA/1251/309/PR/170921/000747357 KB
Brochure (2)
Registration: PRM/KA/RERA/1251/309/PR/170921/0007474.2 MB
Files are shown as captured in our registry snapshot. Always confirm the latest record on the official state portal before you transact.
Available configurations, areas and recorded pricing.
1239 sq.ft.
₹1.01 Cr
1441 sq.ft.
₹1.18 Cr
1586 sq.ft.
₹1.3 Cr
Room dimensions
Room-by-room dimensions from each plan’s published schedule — shown exactly as filed, never estimated.
| Room | Dimensions (as printed) | Area |
|---|---|---|
| Living Room | 3.66 m × 3.05 m | 120 sqft |
| Kitchen | 3.20 m × 2.39 m | 82 sqft |
| Master Bedroom | 3.76 m × 3.45 m | 140 sqft |
| Bedroom | 3.05 m × 3.35 m | 110 sqft |
| Toilet | 1.52 m × 2.44 m | 40 sqft |
| Toilet | 2.44 m × 1.52 m | 40 sqft |
| UtilityService | 1.37 m × 2.39 m | 35 sqft |
| Dining | 3.76 m × 4.93 m | 199 sqft |
| Balcony | 1.52 m × 2.99 m | 49 sqft |
Itemized rooms add up to 815 sqft · super area 1,239 sqft (walls, circulation and balconies are not itemized)
| Room | Dimensions (as printed) | Area |
|---|---|---|
| Living Room | 3.66 m × 3.05 m | 120 sqft |
| Kitchen | 3.20 m × 2.39 m | 82 sqft |
| Bedroom | 3.76 m × 3.45 m | 140 sqft |
| Bedroom | 3.05 m × 3.35 m | 110 sqft |
| Master Bedroom | 3.86 m × 3.35 m | 139 sqft |
| Toilet | 2.44 m × 1.52 m | 40 sqft |
| Toilet | 1.52 m × 2.44 m | 40 sqft |
| UtilityService | 1.37 m × 2.39 m | 35 sqft |
| Balcony | 1.52 m × 3.00 m | 49 sqft |
| Dining | 3.76 m × 4.92 m | 199 sqft |
Itemized rooms add up to 954 sqft · super area 1,441 sqft (walls, circulation and balconies are not itemized)
| Room | Dimensions (as printed) | Area |
|---|---|---|
| Living Room | 3.66 m × 3.35 m | 132 sqft |
| Kitchen | 3.20 m × 2.39 m | 82 sqft |
| Master Bedroom | 3.76 m × 3.45 m | 140 sqft |
| Bedroom | 3.05 m × 3.35 m | 110 sqft |
| Bedroom | 3.96 m × 3.35 m | 143 sqft |
| Toilet | 2.44 m × 1.52 m | 40 sqft |
| Toilet | 1.52 m × 2.44 m | 40 sqft |
| Toilet | 1.52 m × 2.44 m | 40 sqft |
| Balcony | 1.52 m × 3.30 m | 54 sqft |
| Dining | 3.76 m × 5.64 m | 228 sqft |
| UtilityService | 1.37 m × 2.38 m | 35 sqft |
Itemized rooms add up to 1,044 sqft · super area 1,586 sqft (walls, circulation and balconies are not itemized)
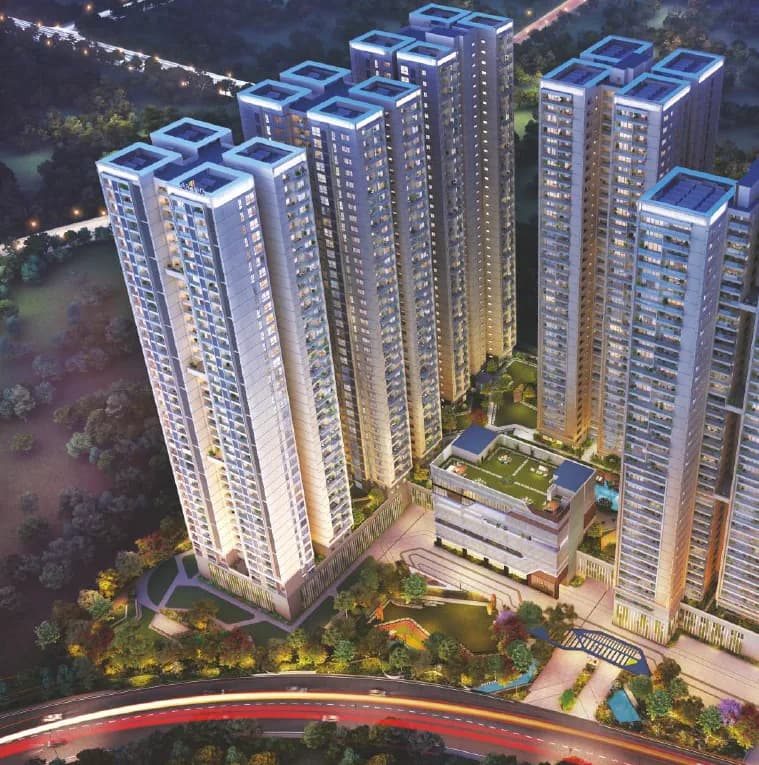
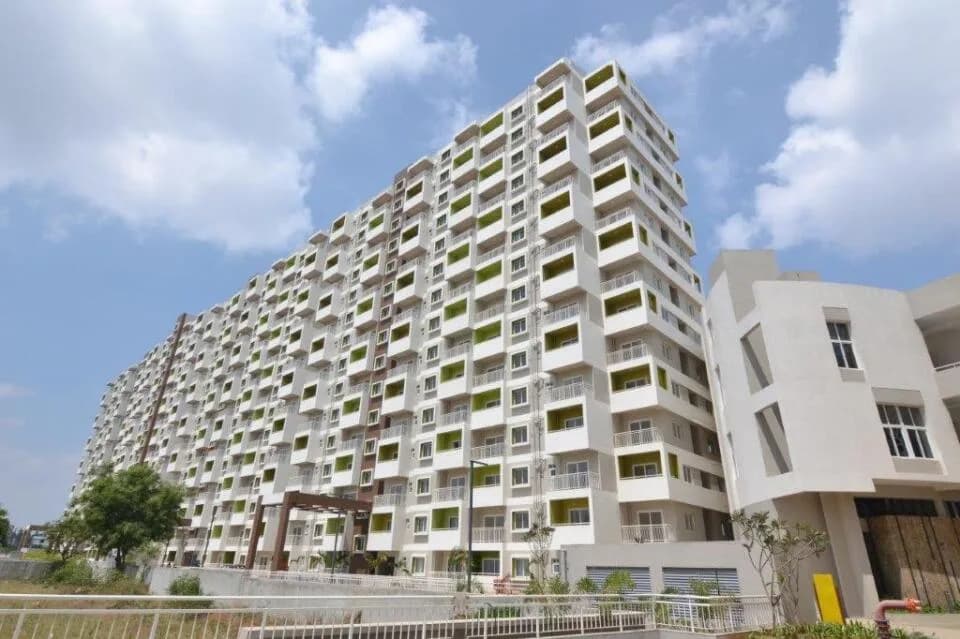
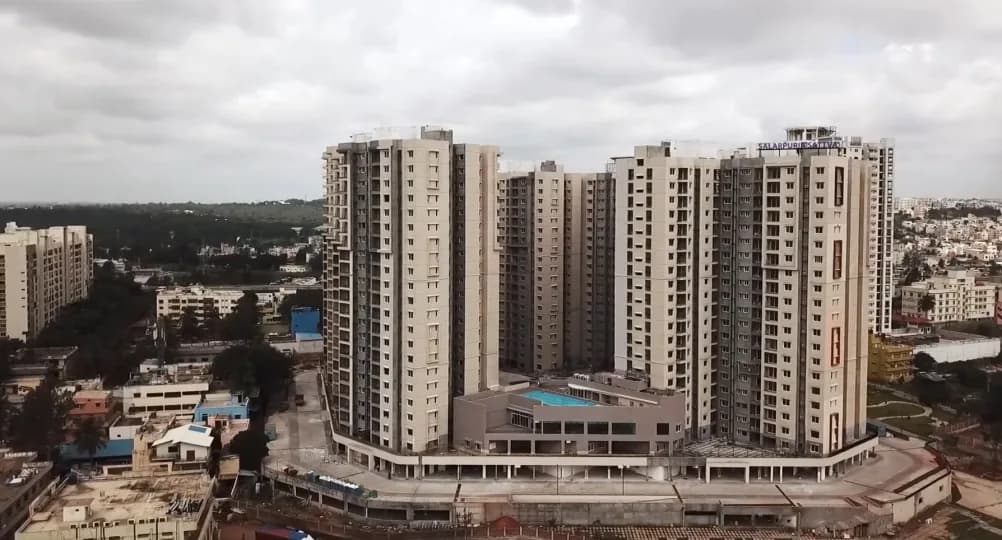
Hop off the metro, hop into your home! A life of sheer convenience and easy connectivity await the lucky few who want to call Opus their home. 2 and 3 BHK modern homes located in the hub of growth – Tumkur Road, Bengaluru, these spacious and aesthetically designed homes are spread across 2.7 acres and have three towers that are connected at the common area levels, so as to ensure maximum security, as well as the utmost convenience. There is an array of amenities for every age group that allows every member of your family, whether young or old, to discover their talents or be qualitatively engaged. The best part about OPUS is the location, situated right on Tumkur Main Road, opposite the Dasarahalli Metro Station. In fact the Metro is less than 5 mins away so it’s a hop, skip and jump into your home! This area is becoming Bengaluru’s fastest appreciating upmarket area, close to the best available hospitality and well known trade centers, workplaces, and malls. The location has the best of infrastructure, with flyovers and service roads that ensure the fastest connectivity to the hot spots of Bengaluru. OPUS is a home that will make you the envy of friends and family. Just throw open the doors of your warm and spacious home and take the opportunity to be in the limelight!
44 facilities recorded for this project
Key destinations around Sattva Opus
Pune Bangalore Highway (NH 75)
Highway · 290 Meters
Prakriya Hospitals
Hospital · 400 Km
Dasarahalli Metro Station
Metro Station · 900 Meters
Schoenstatt St. Mary's High School
School · 1.1 Km
St Pauls College
University · 1.8 Km
Taj Yeshwantpur, Bengaluru
Hotel · 4.4 Km
Official brochure
Sattva Opus
34 pages · 23.9 MB · PDF
Published by the builder; shown as filed.
Reading here is free. Downloading sends your enquiry to the seller so they can follow up.
Price list
Published by the builder; shown as filed. Downloading sends the same enquiry.
Recorded year-on-year movement and today’s asking-rate position for Sattva Opus.
Recorded 12-month movement
Asking rates · YoYLocality
Tumkur Road
+81.1%
Today’s asking rates
Project, locality and city benchmarks
Recorded state rates for reference. Confirm the applicable amount at registration.
Project and locality asking-rate medians come from the PropertyBaazi project records in the sample shown. Registered rates come from government transaction records. Neither is a valuation, index or forecast.
Computed from 17 Tumkur Road projects in our catalogue (13 with a per-sqft price).
17 projects here, by price band
Reviews by residents
No written reviews yet
Be the first to share a first-hand experience.
Understand daily conveniences and connectivity around the project before planning a visit.
Based on 16 projects listed in Tumkur Road on PropertyBaazi — our catalog, not a market index.
Distances as recorded by the builder — approximate; please confirm on the ground.
View on mapMetro & Rail 2
Schools 1
Colleges & Universities 1
Hospitals 1
Shopping & Malls 1
Business Hubs 1
Roads & Connectivity 1
Airport 1
Hotels 1
Sports & Stadiums 1
Distances as recorded when the project was listed — approximate; please confirm on the ground.
Comparable projects around Tumkur Road

Sattva Group
94 projects on PropertyBaazi
Sattva Opus was completed in Mar, 2022 (per our records).
Yes. Sattva Opus is registered with K-RERA under number PRM/KA/RERA/1251/309/PR/170921/000747, which you can verify on the official RERA portal.
Homes at Sattva Opus are priced ₹1.35 Cr - 1.65 Cr (about ₹15,117/sq.ft) for 2 BHK Apartment, sized 893 sq.ft carpet area.
Sattva Opus is located in Tumkur Road, Bengaluru. The nearest metro is about 0.43 km away and the railway station is around 3.44 km away.
Sattva Opus is spread across 2.7 acres, 3 towers, up to 24 floors and 278 homes.
Sattva Opus comes with 44 amenities, including Swimming Pool, Flower Garden, Golf Course, Aerobics Centre, Card Room and Visitors Parking.
Close to Sattva Opus you'll find hospitals such as Esi Dispensary and naveen clinc, schools like Grow Inn Steps Montessori Preschool and Daycare - Jalahalli, Bangalore and Nammura Government Model Primary School.
Sattva Opus is being developed by Sattva Group.
Disclaimer: The material and information contained on this page is provided for general information purposes only and does not constitute an endorsement, warranty, or representation by PropertyBaazi. PropertyBaazi is an information platform and is not a party to any transaction between users. Project details, prices, availability, RERA status and other information are compiled from public records and third-party sources, may change without notice, and should be independently verified with the developer, the relevant RERA authority and your own legal/financial advisors before you rely on them or make any decision.