1 BHK Apartment
513 sq.ft.
₹Price on Request
Outdoors
Elevation
Select a view or open the gallery
Sarjapur Road, Bengaluru
Construction Status
Ready to move
Possession completed (Aug 2024)
₹1.87 Cr - 2.87 Cr
Price range· ₹24,768/sqft
1 BHK
Area
—
Price on Request
2 BHK
Carpet Area
755 sqft
₹1.87 Cr
3 BHK
Carpet Area
1299 sqft
₹2.87 Cr
As stated by the builder; shown as filed.
Phase registrations, completion timelines and available documents from the state RERA record.
Phase 1
PRM/KA/RERA/1251/446/PR/210111/003772
Karnataka RERA
PRM/KA/RERA/1251/446/PR/210111/003772Registration-number match
Registration number found in K-RERA
The project registration number matched the registry snapshot. Confirm the current status and filings on the live portal before booking.
Registry documents
Mirrored from K-RERA
Requesting a download sends your enquiry to the seller. Once sent, other documents for this project stay unlocked for this browser session.
Registration certificate
Registration: PRM/KA/RERA/1251/446/PR/210111/0037721018 KB
Commencement certificate
Registration: PRM/KA/RERA/1251/446/PR/210111/003772159 KB
Approved layout plan
Registration: PRM/KA/RERA/1251/446/PR/210111/0037727.0 MB
Approved layout plan (2)
Registration: PRM/KA/RERA/1251/446/PR/210111/003772841 KB
Area development plan
Registration: PRM/KA/RERA/1251/446/PR/210111/00377280 KB
Brochure
Registration: PRM/KA/RERA/1251/446/PR/210111/0037722.9 MB
Sectional drawing
Registration: PRM/KA/RERA/1251/446/PR/210111/0037721.1 MB
Encumbrance certificate
Registration: PRM/KA/RERA/1251/446/PR/210111/0037721.0 MB
Brochure (2)
Registration: PRM/KA/RERA/1251/446/PR/210111/0037728.2 MB
Files are shown as captured in our registry snapshot. Always confirm the latest record on the official state portal before you transact.
Available configurations, areas and recorded pricing.
513 sq.ft.
₹Price on Request
748 sq.ft.
₹1.87 Cr
755 sq.ft.
₹1.87 Cr
972 sq.ft.
₹2.87 Cr
979 sq.ft.
₹2.87 Cr
1153 sq.ft.
₹2.87 Cr
Room dimensions
Room-by-room dimensions from each plan’s published schedule — shown exactly as filed, never estimated.
| Room | Dimensions (as printed) | Area |
|---|---|---|
| Living And Dining | 3.96 m × 5.41 m | 231 sqft |
| Kitchen | 2.74 m × 2.44 m | 72 sqft |
| Bedroom | 3.96 m × 3.05 m | 130 sqft |
| Toilet | 2.44 m × 1.52 m | 40 sqft |
| Balcony | 1.22 m × 1.83 m | 24 sqft |
| UtilityService | 1.22 m × 2.31 m | 30 sqft |
Itemized rooms add up to 527 sqft · super area 513 sqft (walls, circulation and balconies are not itemized)
| Room | Dimensions (as printed) | Area |
|---|---|---|
| Living And Dining | 3.35 m × 6.10 m | 220 sqft |
| Kitchen | 3.05 m × 2.44 m | 80 sqft |
| Bedroom | 3.28 m × 3.66 m | 129 sqft |
| Master Bedroom | 3.25 m × 3.81 m | 133 sqft |
| Toilet | 2.44 m × 1.52 m | 40 sqft |
| Toilet | 2.44 m × 1.60 m | 42 sqft |
| Balcony | 3.35 m × 1.22 m | 44 sqft |
| Lobby | 3.30 m × 1.37 m | 49 sqft |
| Balcony | 3.15 m × 0.71 m | 24 sqft |
| UtilityService | 1.22 m × 2.36 m | 31 sqft |
Itemized rooms add up to 792 sqft · super area 748 sqft (walls, circulation and balconies are not itemized)
| Room | Dimensions (as printed) | Area |
|---|---|---|
| Living And Dining | 6.10 m × 3.35 m | 220 sqft |
| Kitchen | 3.05 m × 2.44 m | 80 sqft |
| Bedroom | 3.81 m × 3.05 m | 125 sqft |
| Master Bedroom | 3.86 m × 3.20 m | 133 sqft |
| Toilet | 2.44 m × 1.60 m | 42 sqft |
| Toilet | 1.52 m × 2.44 m | 40 sqft |
| UtilityService | 1.22 m × 2.29 m | 30 sqft |
| Balcony | 1.22 m × 3.30 m | 43 sqft |
| Lobby | 2.54 m × 1.37 m | 38 sqft |
| Balcony | 0.71 m × 3.20 m | 24 sqft |
Itemized rooms add up to 775 sqft · super area 755 sqft (walls, circulation and balconies are not itemized)
| Room | Dimensions (as printed) | Area |
|---|---|---|
| Living And Dining | 3.81 m × 6.71 m | 275 sqft |
| Kitchen | 2.44 m × 3.05 m | 80 sqft |
| Master Bedroom | 3.35 m × 3.96 m | 143 sqft |
| Bedroom | 3.81 m × 3.20 m | 131 sqft |
| Bedroom | 3.81 m × 3.05 m | 125 sqft |
| Toilet | 2.44 m × 1.52 m | 40 sqft |
| Toilet | 1.68 m × 2.44 m | 44 sqft |
| Lobby | 2.56 m × 1.42 m | 39 sqft |
| Balcony | 3.30 m × 0.71 m | 25 sqft |
| UtilityService | 2.39 m × 1.37 m | 35 sqft |
| Balcony | 1.37 m × 3.50 m | 52 sqft |
Itemized rooms add up to 989 sqft · super area 972 sqft (walls, circulation and balconies are not itemized)
| Room | Dimensions (as printed) | Area |
|---|---|---|
| Living And Dining | 6.71 m × 3.81 m | 275 sqft |
| Kitchen | 2.44 m × 3.05 m | 80 sqft |
| Master Bedroom | 3.35 m × 3.96 m | 143 sqft |
| Bedroom | 3.81 m × 3.20 m | 131 sqft |
| Bedroom | 3.81 m × 3.05 m | 125 sqft |
| Toilet | 1.68 m × 2.44 m | 44 sqft |
| Toilet | 2.44 m × 1.52 m | 40 sqft |
| Balcony | 3.45 m × 0.71 m | 26 sqft |
| UtilityService | 2.36 m × 1.37 m | 35 sqft |
| Balcony | 4.12 m × 1.37 m | 61 sqft |
| Lobby | 1.37 m × 3.15 m | 47 sqft |
Itemized rooms add up to 1,007 sqft · super area 979 sqft (walls, circulation and balconies are not itemized)
| Room | Dimensions (as printed) | Area |
|---|---|---|
| Living And Dining | 6.71 m × 4.17 m | 301 sqft |
| Kitchen | 3.05 m × 3.05 m | 100 sqft |
| Bedroom | 3.15 m × 3.96 m | 134 sqft |
| Bedroom | 3.50 m × 3.96 m | 149 sqft |
| Master Bedroom | 3.96 m × 3.50 m | 149 sqft |
| Toilet | 1.60 m × 2.44 m | 42 sqft |
| Toilet | 1.60 m × 2.44 m | 42 sqft |
| Toilet | 2.44 m × 1.68 m | 44 sqft |
| Balcony | 3.40 m × 1.83 m | 67 sqft |
| Balcony | 3.56 m × 0.71 m | 27 sqft |
| Lobby | 1.50 m × 3.15 m | 51 sqft |
| UtilityService | 1.52 m × 3.00 m | 49 sqft |
| Balcony | 2.23 m × 3.50 m | 84 sqft |
Itemized rooms add up to 1,239 sqft · super area 1,153 sqft (walls, circulation and balconies are not itemized)
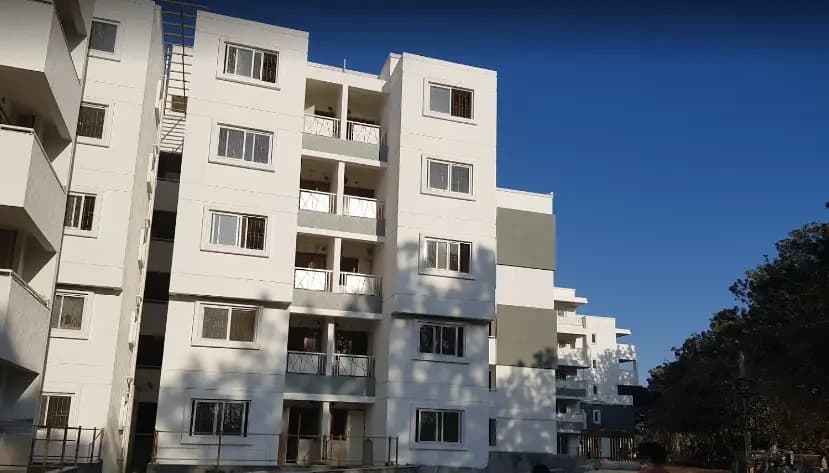
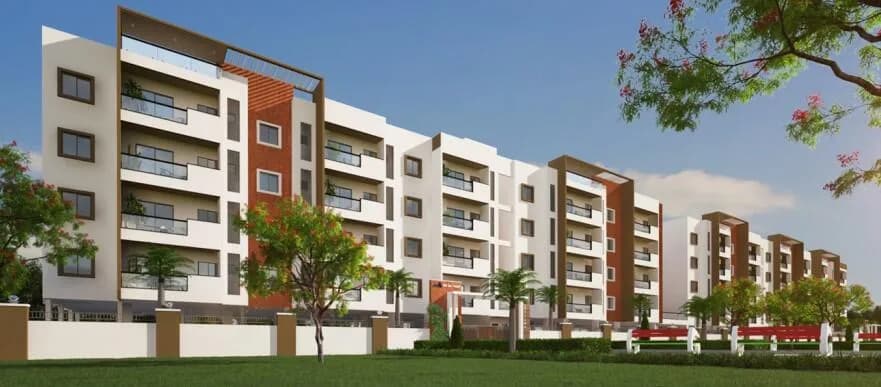
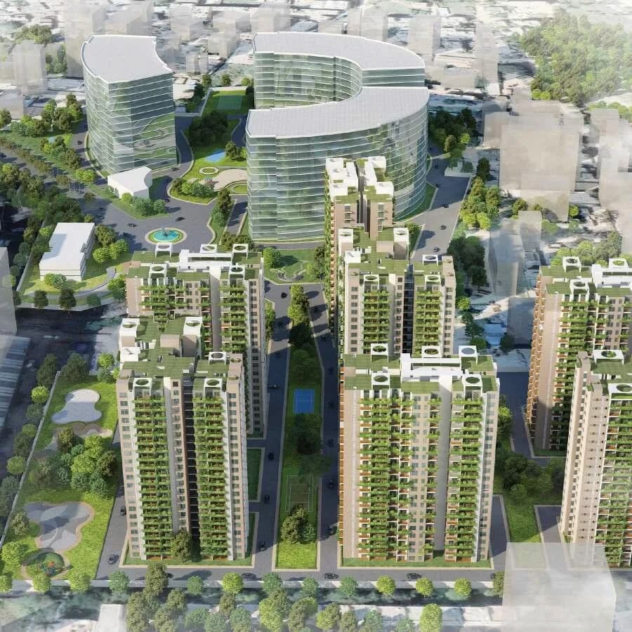
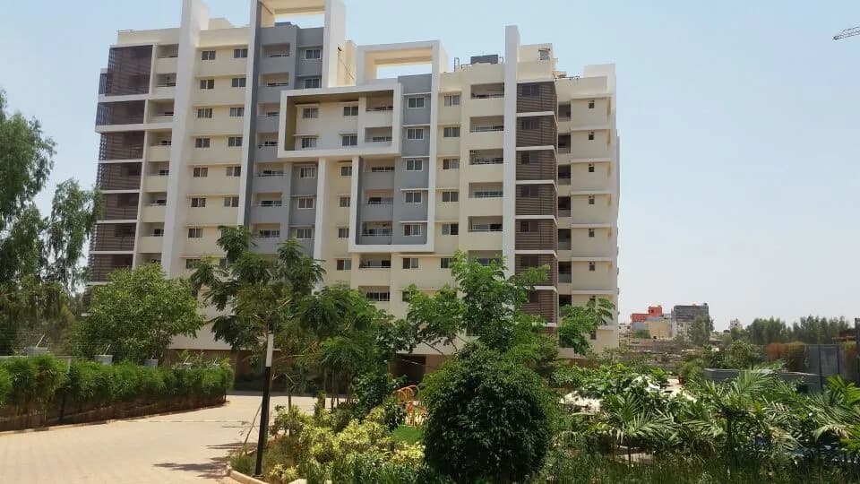
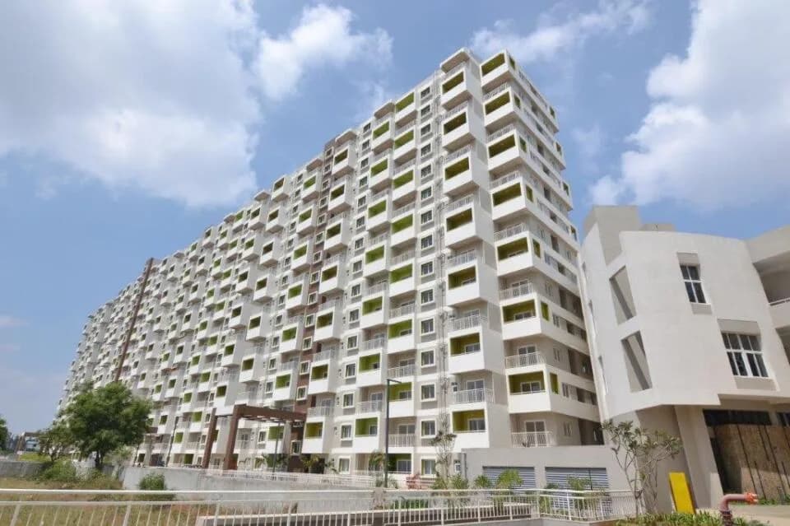
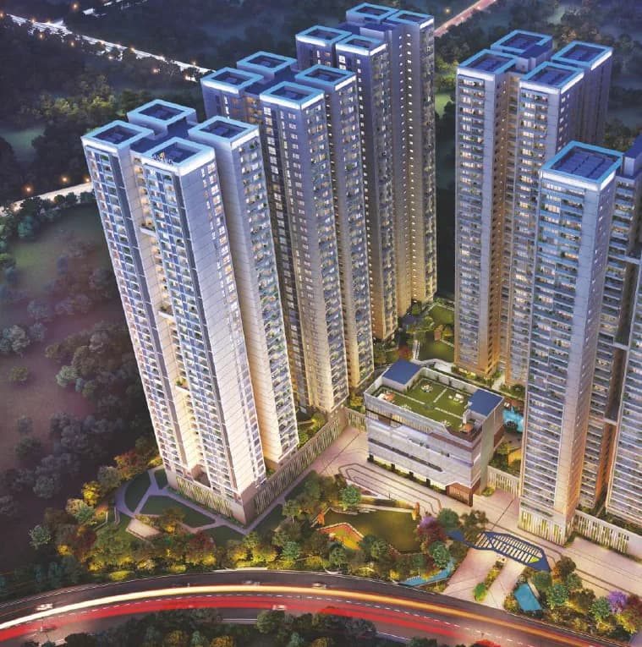
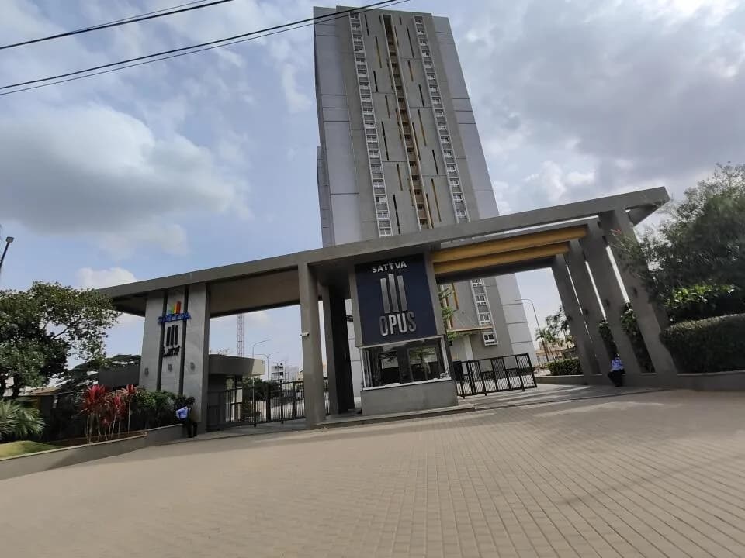
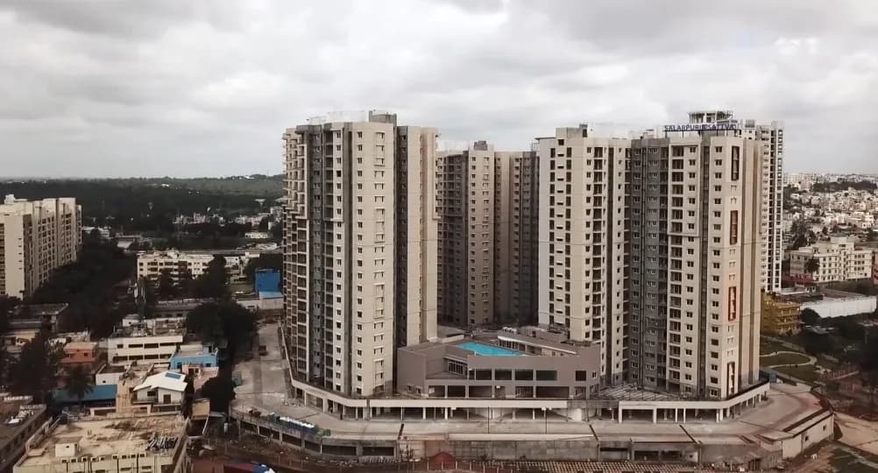
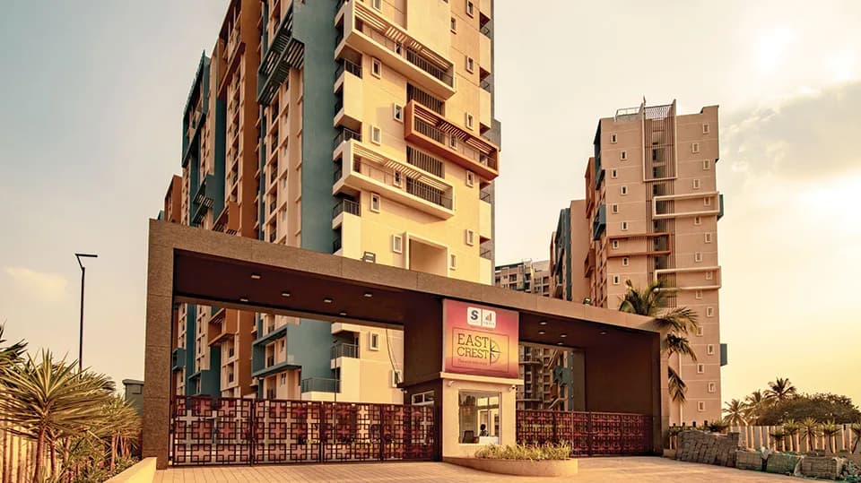
A Boutique Lifestyle awaits you. Welcome to the world of Sattva. Sattva Signet offers exclusive 1, 2 & 3BHK Boutique Apartments that stand apart from the ordinary in style, design and features. Located in a prime location at Kasavanahalli, the most sought-after address in EAST Bengaluru. Conceptualised and designed by the renowned international architect Sudhakar Pai Associates. Sattva Signet offers you everything you ever dared to dream of. Three residential towers spread across 2.48 acres of land, contain 208 apartments that are Vaastu Compliant. The architecture and design embodies the intricate and timeless details, making these residential apartments truly desirable, in every sense. The project offers an extravagant life with every conceivable modern amenity, that include sensory gardens, barbeque areas, open spaces and amphitheatre. An indoor golf simulator exemplifies the ultimate in recreation.
32 facilities recorded for this project
Key destinations around Sattva Signet
Market Square Mall Sarjapur Road
Shopping Center/ Market/ Mall · 1.5 Km
ORCHIDS The International School
School · 1.7 Km
National Highway 44
Highway · 2.4 Km
Amrita Vishwa Vidyapeetham
University · 3 Km
Karmelaram Railway Station
Railway Station · 3.7 Km
Greenview Medical Center
Hospital · 6 Km
Official brochure
Sattva Signet
38 pages · 9.9 MB · PDF
Published by the builder; shown as filed.
Reading here is free. Downloading sends your enquiry to the seller so they can follow up.
Price list
Published by the builder; shown as filed. Downloading sends the same enquiry.
Recorded year-on-year movement and today’s asking-rate position for Sattva Signet.
Recorded 12-month movement
Asking rates · YoYLocality
Sarjapur Road
+45.5%
Today’s asking rates
Project, locality and city benchmarks
Recorded state rates for reference. Confirm the applicable amount at registration.
Project and locality asking-rate medians come from the PropertyBaazi project records in the sample shown. Registered rates come from government transaction records. Neither is a valuation, index or forecast.
Computed from 223 Sarjapur Road projects in our catalogue (174 with a per-sqft price).
223 projects here, by price band
Reviews by residents
No written reviews yet
Be the first to share a first-hand experience.
Understand daily conveniences and connectivity around the project before planning a visit.
Based on 221 projects listed in Sarjapur Road on PropertyBaazi — our catalog, not a market index.
Distances as recorded by the builder — approximate; please confirm on the ground.
View on mapMetro & Rail 2
Schools 1
Colleges & Universities 1
Hospitals 1
Shopping & Malls 1
Business Hubs 1
Roads & Connectivity 1
Airport 1
Hotels 1
Sports & Stadiums 1
Golf 1
Distances as recorded when the project was listed — approximate; please confirm on the ground.
Comparable projects around Sarjapur Road

Sattva Group
94 projects on PropertyBaazi
Sattva Signet is under construction; its earlier possession date (Aug 2024) has passed, so confirm the current handover timeline with the developer.
Yes. Sattva Signet is registered with K-RERA under number PRM/KA/RERA/1251/446/PR/210111/003772, which you can verify on the official RERA portal.
Homes at Sattva Signet are priced ₹1.87 Cr - 2.87 Cr (about ₹24,768/sq.ft) for 1, 2, 3 BHK Apartment, sized 755–1,299 sq.ft carpet area.
Sattva Signet is located in Sarjapur Road, Bengaluru. The railway station is around 2.74 km away.
Sattva Signet is spread across 2.5 acres, 2 towers, up to 17 floors and 208 homes.
Sattva Signet comes with 32 amenities, including Swimming Pool, Lounge, Skating Rink, Cricket Pitch, Sun Deck and Lawn Tennis Court.
Close to Sattva Signet you'll find hospitals such as Naadi Ayurveda Center and The Family Doctor & The Family Pharma, schools like Anjanadri High School and Government Higher Primary School Devarabisanahalli.
Sattva Signet is being developed by Sattva Group.
Disclaimer: The material and information contained on this page is provided for general information purposes only and does not constitute an endorsement, warranty, or representation by PropertyBaazi. PropertyBaazi is an information platform and is not a party to any transaction between users. Project details, prices, availability, RERA status and other information are compiled from public records and third-party sources, may change without notice, and should be independently verified with the developer, the relevant RERA authority and your own legal/financial advisors before you rely on them or make any decision.