1 BHK Apartment
598 sq.ft.
₹1 Cr
Outdoors
Entrance
Select a view or open the gallery
Old Madras Road, Bengaluru
Construction Status
Ready to move
Completed in Jun, 2021
₹1 Cr - 1.95 Cr
Price range· ₹16,694/sqft
1 BHK
Carpet Area
599 sqft
₹1 Cr
2 BHK
Super Built-up Area
1171–1700 sqft
₹1.4 - 1.68 Cr
3 BHK
Super Built-up Area
1404–1849 sqft
₹1.5 - 1.95 Cr
As stated by the builder; shown as filed.
Phase registrations, completion timelines and available documents from the state RERA record.
Phase 1
PRM/KA/RERA/1251/446/PR/170920/000406
Karnataka RERA
PRM/KA/RERA/1251/446/PR/170920/000406Registration-number match
Registration number found in K-RERA
The project registration number matched the registry snapshot. Confirm the current status and filings on the live portal before booking.
Registry documents
Mirrored from K-RERA
Requesting a download sends your enquiry to the seller. Once sent, other documents for this project stay unlocked for this browser session.
Registration certificate
Registration: PRM/KA/RERA/1251/446/PR/170920/0004061018 KB
Commencement certificate
Registration: PRM/KA/RERA/1251/446/PR/170920/000406686 KB
Occupancy certificate
Registration: PRM/KA/RERA/1251/446/PR/170920/0004061.2 MB
Approved layout plan
Registration: PRM/KA/RERA/1251/446/PR/170920/000406944 KB
Area development plan
Registration: PRM/KA/RERA/1251/446/PR/170920/000406190 KB
Brochure
Registration: PRM/KA/RERA/1251/446/PR/170920/0004063.4 MB
Sectional drawing
Registration: PRM/KA/RERA/1251/446/PR/170920/000406912 KB
Encumbrance certificate
Registration: PRM/KA/RERA/1251/446/PR/170920/000406577 KB
Brochure (2)
Registration: PRM/KA/RERA/1251/446/PR/170920/0004063.8 MB
Files are shown as captured in our registry snapshot. Always confirm the latest record on the official state portal before you transact.
Available configurations, areas and recorded pricing.
598 sq.ft.
₹1 Cr
776 sq.ft.
₹1.4 - 1.68 Cr
782 sq.ft.
₹1.4 - 1.68 Cr
1171 sq.ft.
₹1.4 - 1.68 Cr
1182 sq.ft.
₹1.4 - 1.68 Cr
1264 sq.ft.
₹1.4 - 1.68 Cr
1035 sq.ft.
₹1.5 - 1.95 Cr
1404 sq.ft.
₹1.5 - 1.95 Cr
1409 sq.ft.
₹1.5 - 1.95 Cr
1425 sq.ft.
₹1.5 - 1.95 Cr
1527 sq.ft.
₹1.5 - 1.95 Cr
1533 sq.ft.
₹1.5 - 1.95 Cr
Room dimensions
Room-by-room dimensions from each plan’s published schedule — shown exactly as filed, never estimated.
| Room | Dimensions (as printed) | Area |
|---|---|---|
| Living Room | 3.40 m × 2.70 m | 99 sqft |
| Kitchen | 2.10 m × 2.20 m | 50 sqft |
| Bedroom | 3.00 m × 3.30 m | 107 sqft |
| Toilet | 1.55 m × 2.20 m | 37 sqft |
| Balcony | 1.20 m × 2.60 m | 34 sqft |
| Dining | 2.20 m × 2.00 m | 47 sqft |
Itemized rooms add up to 374 sqft · super area 598 sqft (walls, circulation and balconies are not itemized)
| Room | Dimensions (as printed) | Area |
|---|---|---|
| Living Room | 3.15 m × 4.24 m | 144 sqft |
| Kitchen | 2.44 m × 2.79 m | 73 sqft |
| Bedroom | 3.35 m × 3.96 m | 143 sqft |
| Bedroom | 3.05 m × 3.66 m | 120 sqft |
| Toilet | 2.44 m × 1.55 m | 41 sqft |
| Toilet | 1.55 m × 2.44 m | 41 sqft |
| Foyer | 1.96 m × 1.40 m | 29 sqft |
| Dining | 3.15 m × 2.50 m | 85 sqft |
Itemized rooms add up to 676 sqft · super area 776 sqft (walls, circulation and balconies are not itemized)
| Room | Dimensions (as printed) | Area |
|---|---|---|
| Living Room | 3.15 m × 4.40 m | 149 sqft |
| Kitchen | 2.45 m × 2.80 m | 74 sqft |
| Master Bedroom | 3.35 m × 4.05 m | 146 sqft |
| Bedroom | 3.35 m × 3.35 m | 121 sqft |
| Toilet | 1.55 m × 2.45 m | 41 sqft |
| Toilet | 1.55 m × 2.45 m | 41 sqft |
| Dining | 3.15 m × 2.56 m | 87 sqft |
| Foyer | 1.95 m × 1.30 m | 27 sqft |
| Balcony | 1.60 m × 1.50 m | 26 sqft |
| UtilityService | 2.35 m × 1.35 m | 34 sqft |
| Balcony | 2.70 m × 1.00 m | 29 sqft |
Itemized rooms add up to 775 sqft · super area 782 sqft (walls, circulation and balconies are not itemized)
| Room | Dimensions (as printed) | Area |
|---|---|---|
| Living Room | 4.25 m × 3.15 m | 144 sqft |
| Kitchen | 2.80 m × 2.45 m | 74 sqft |
| Bedroom | 3.65 m × 3.05 m | 120 sqft |
| Bedroom | 3.95 m × 3.35 m | 142 sqft |
| Toilet | 1.55 m × 2.45 m | 41 sqft |
| Toilet | 1.55 m × 2.45 m | 41 sqft |
| Dining | 2.55 m × 3.15 m | 86 sqft |
| UtilityService | 1.35 m × 2.35 m | 34 sqft |
| Balcony | 1.20 m × 2.45 m | 32 sqft |
| Foyer | 1.40 m × 2.45 m | 37 sqft |
| Balcony | 1.20 m × 1.00 m | 13 sqft |
Itemized rooms add up to 764 sqft · super area 1,171 sqft (walls, circulation and balconies are not itemized)
| Room | Dimensions (as printed) | Area |
|---|---|---|
| Living Room | 3.15 m × 4.25 m | 144 sqft |
| Kitchen | 2.45 m × 2.80 m | 74 sqft |
| Bedroom | 3.45 m × 3.35 m | 124 sqft |
| Master Bedroom | 3.35 m × 3.95 m | 142 sqft |
| Toilet | 1.62 m × 2.45 m | 43 sqft |
| Toilet | 1.62 m × 2.45 m | 43 sqft |
| Foyer | 1.96 m × 1.40 m | 29 sqft |
| Dining | 3.15 m × 2.55 m | 86 sqft |
| Balcony | 1.60 m × 1.40 m | 24 sqft |
| UtilityService | 2.45 m × 1.35 m | 36 sqft |
| Balcony | 2.95 m × 1.00 m | 32 sqft |
Itemized rooms add up to 777 sqft · super area 1,182 sqft (walls, circulation and balconies are not itemized)
| Room | Dimensions (as printed) | Area |
|---|---|---|
| Living Room | 4.25 m × 3.15 m | 144 sqft |
| Kitchen | 2.80 m × 2.45 m | 74 sqft |
| Bedroom | 3.65 m × 3.35 m | 132 sqft |
| Master Bedroom | 3.95 m × 3.35 m | 142 sqft |
| Toilet | 1.55 m × 2.45 m | 41 sqft |
| Toilet | 1.55 m × 2.45 m | 41 sqft |
| Balcony | 1.20 m × 2.45 m | 32 sqft |
| Balcony | 1.50 m × 2.70 m | 44 sqft |
| Foyer | 1.40 m × 2.45 m | 37 sqft |
| UtilityService | 1.35 m × 2.35 m | 34 sqft |
| Dining | 2.55 m × 3.10 m | 85 sqft |
Itemized rooms add up to 806 sqft · super area 1,264 sqft (walls, circulation and balconies are not itemized)
| Room | Dimensions (as printed) | Area |
|---|---|---|
| Living Room | 3.35 m × 4.40 m | 159 sqft |
| Kitchen | 2.45 m × 3.05 m | 80 sqft |
| Master Bedroom | 4.20 m × 3.65 m | 165 sqft |
| Bedroom | 3.05 m × 3.90 m | 128 sqft |
| Bedroom | 3.35 m × 3.65 m | 132 sqft |
| Toilet | 1.45 m × 2.45 m | 38 sqft |
| Toilet | 1.55 m × 2.45 m | 41 sqft |
| Toilet | 1.55 m × 2.45 m | 41 sqft |
| Foyer | 1.95 m × 1.55 m | 33 sqft |
| Balcony | 1.80 m × 2.10 m | 41 sqft |
| Dining | 3.25 m × 2.55 m | 89 sqft |
| UtilityService | 2.35 m × 1.35 m | 34 sqft |
| Balcony | 2.75 m × 1.00 m | 30 sqft |
Itemized rooms add up to 1,011 sqft · super area 1,035 sqft (walls, circulation and balconies are not itemized)
| Room | Dimensions (as printed) | Area |
|---|---|---|
| Living Room | 3.25 m × 4.40 m | 154 sqft |
| Kitchen | 2.45 m × 3.05 m | 80 sqft |
| Master Bedroom | 3.45 m × 4.05 m | 150 sqft |
| Bedroom | 3.05 m × 3.65 m | 120 sqft |
| Bedroom | 3.05 m × 3.65 m | 120 sqft |
| Toilet | 1.55 m × 2.45 m | 41 sqft |
| Toilet | 2.45 m × 1.55 m | 41 sqft |
| UtilityService | 2.35 m × 1.35 m | 34 sqft |
| Dining | 3.25 m × 2.55 m | 89 sqft |
| Balcony | 2.65 m × 1.30 m | 37 sqft |
| Balcony | 1.20 m × 1.60 m | 21 sqft |
| Foyer | 1.95 m × 1.40 m | 29 sqft |
Itemized rooms add up to 916 sqft · super area 1,404 sqft (walls, circulation and balconies are not itemized)
| Room | Dimensions (as printed) | Area |
|---|---|---|
| Living Room | 3.35 m × 4.44 m | 160 sqft |
| Kitchen | 2.45 m × 3.05 m | 80 sqft |
| Bedroom | 3.05 m × 3.65 m | 120 sqft |
| Bedroom | 3.05 m × 3.65 m | 120 sqft |
| Master Bedroom | 3.35 m × 3.65 m | 132 sqft |
| Toilet | 2.45 m × 1.55 m | 41 sqft |
| Toilet | 2.45 m × 1.55 m | 41 sqft |
| Foyer | 1.95 m × 1.45 m | 30 sqft |
| Dining | 3.35 m × 2.55 m | 92 sqft |
| UtilityService | 2.35 m × 1.35 m | 34 sqft |
| Balcony | 2.85 m × 1.30 m | 40 sqft |
| Balcony | 2.35 m × 1.00 m | 25 sqft |
Itemized rooms add up to 915 sqft · super area 1,409 sqft (walls, circulation and balconies are not itemized)
| Room | Dimensions (as printed) | Area |
|---|---|---|
| Living Room | 4.40 m × 3.35 m | 159 sqft |
| Kitchen | 3.05 m × 2.45 m | 80 sqft |
| Bedroom | 3.65 m × 3.35 m | 132 sqft |
| Master Bedroom | 3.65 m × 3.95 m | 155 sqft |
| Bedroom | 3.65 m × 3.05 m | 120 sqft |
| Toilet | 2.45 m × 1.55 m | 41 sqft |
| Toilet | 2.45 m × 1.55 m | 41 sqft |
| Foyer | 1.50 m × 1.95 m | 31 sqft |
| Balcony | 1.80 m × 2.10 m | 41 sqft |
| Dining | 2.55 m × 3.25 m | 89 sqft |
| UtilityService | 1.35 m × 2.35 m | 34 sqft |
| Balcony | 1.30 m × 2.00 m | 28 sqft |
Itemized rooms add up to 951 sqft · super area 1,425 sqft (walls, circulation and balconies are not itemized)
| Room | Dimensions (as printed) | Area |
|---|---|---|
| Living Room | 4.40 m × 3.35 m | 159 sqft |
| Kitchen | 3.05 m × 2.45 m | 80 sqft |
| Master Bedroom | 4.05 m × 3.35 m | 146 sqft |
| Bedroom | 3.65 m × 3.05 m | 120 sqft |
| Bedroom | 3.65 m × 3.95 m | 155 sqft |
| Toilet | 1.55 m × 2.45 m | 41 sqft |
| Toilet | 1.55 m × 2.45 m | 41 sqft |
| Toilet | 1.55 m × 2.45 m | 41 sqft |
| UtilityService | 1.35 m × 2.35 m | 34 sqft |
| Foyer | 1.55 m × 2.45 m | 41 sqft |
| Balcony | 1.80 m × 1.80 m | 35 sqft |
| Balcony | 1.30 m × 2.65 m | 37 sqft |
| Dining | 2.55 m × 3.20 m | 88 sqft |
Itemized rooms add up to 1,018 sqft · super area 1,527 sqft (walls, circulation and balconies are not itemized)
| Room | Dimensions (as printed) | Area |
|---|---|---|
| Living Room | 3.35 m × 4.40 m | 159 sqft |
| Kitchen | 2.45 m × 3.05 m | 80 sqft |
| Bedroom | 3.05 m × 3.90 m | 128 sqft |
| Master Bedroom | 4.20 m × 3.65 m | 165 sqft |
| Toilet | 2.45 m × 1.55 m | 41 sqft |
| Toilet | 1.55 m × 2.45 m | 41 sqft |
| Toilet | 1.55 m × 2.45 m | 41 sqft |
| Dining | 3.35 m × 2.55 m | 92 sqft |
| Balcony | 1.80 m × 2.10 m | 41 sqft |
| Balcony | 2.85 m × 1.30 m | 40 sqft |
| Foyer | 1.95 m × 1.55 m | 33 sqft |
| UtilityService | 2.35 m × 1.30 m | 33 sqft |
Itemized rooms add up to 894 sqft · super area 1,533 sqft (walls, circulation and balconies are not itemized)
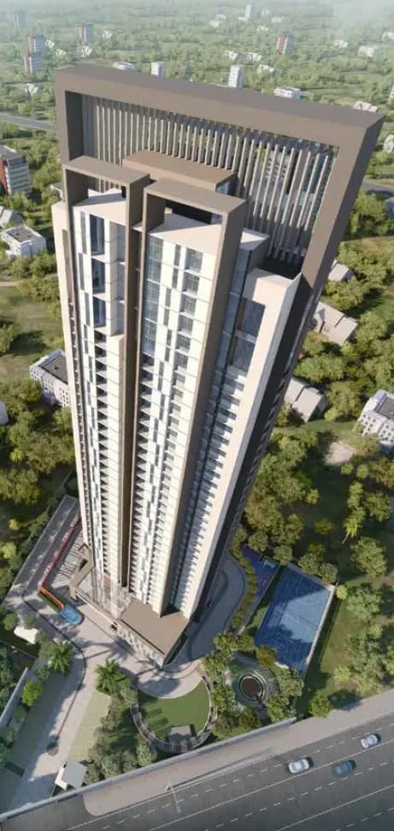
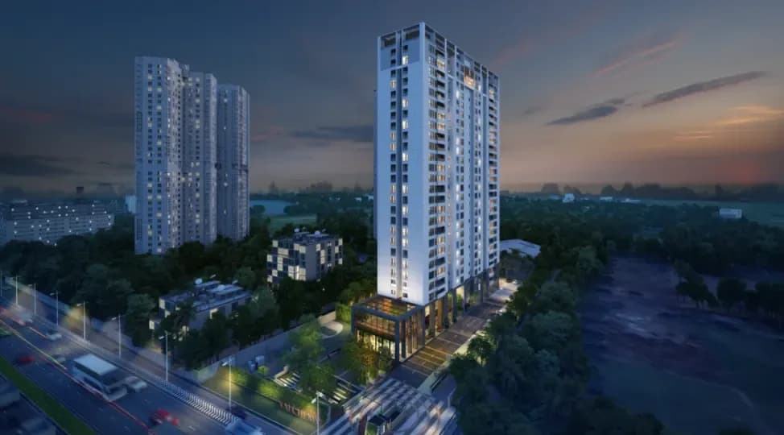
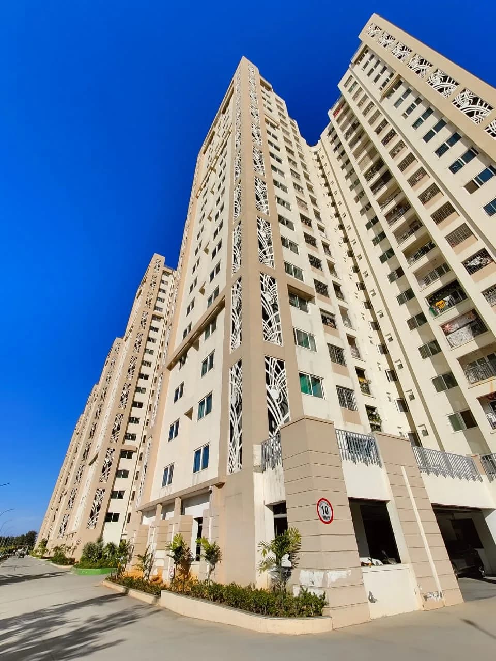
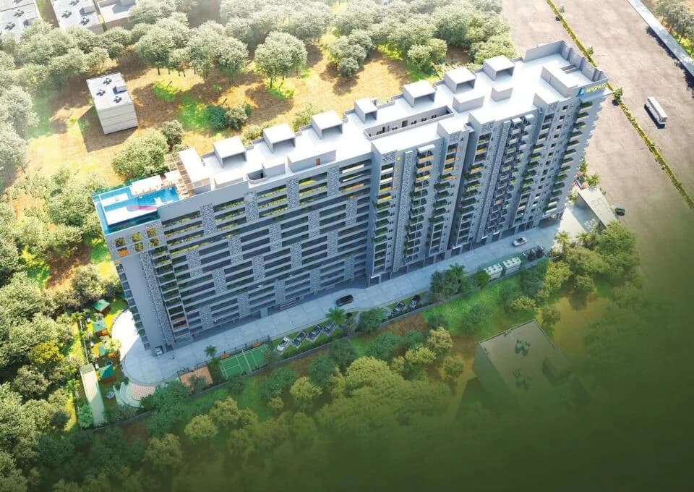
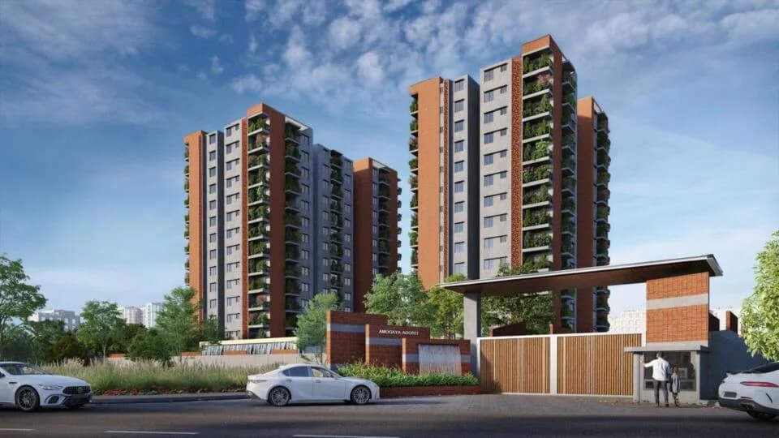
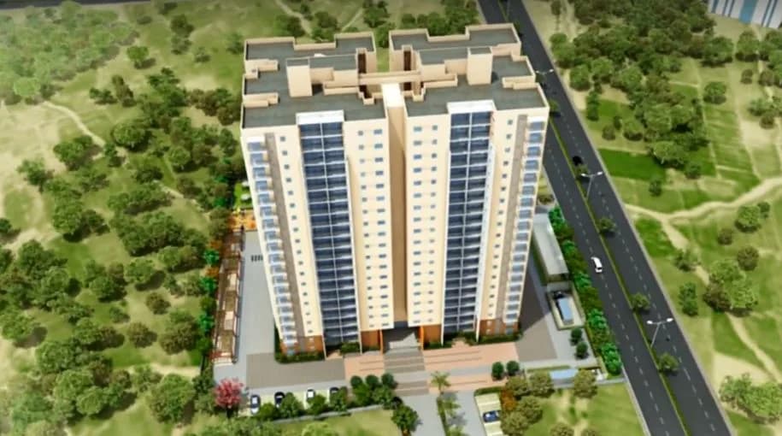
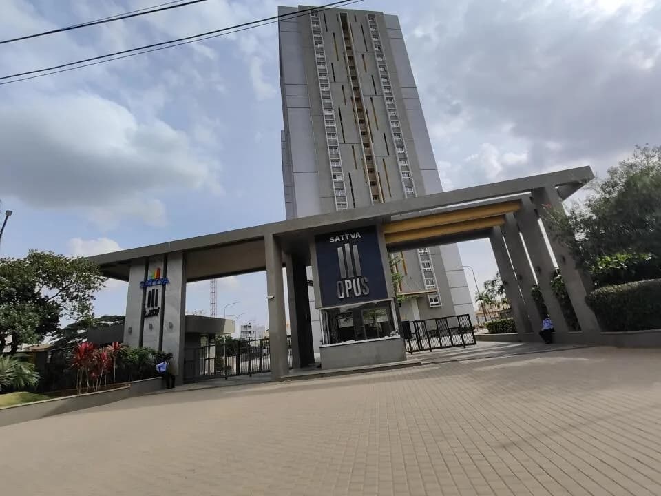
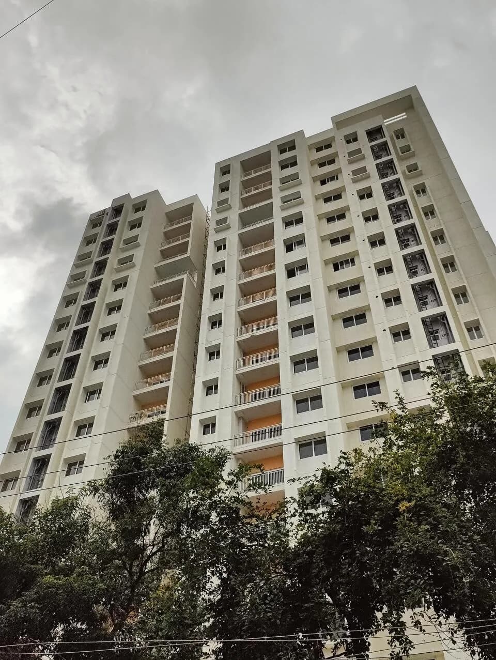
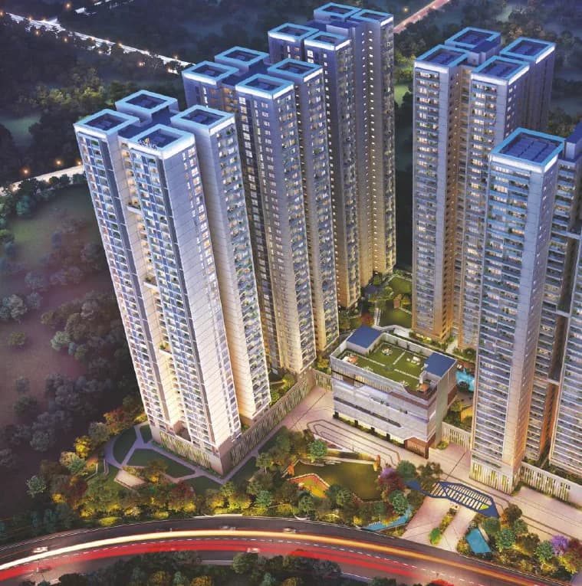
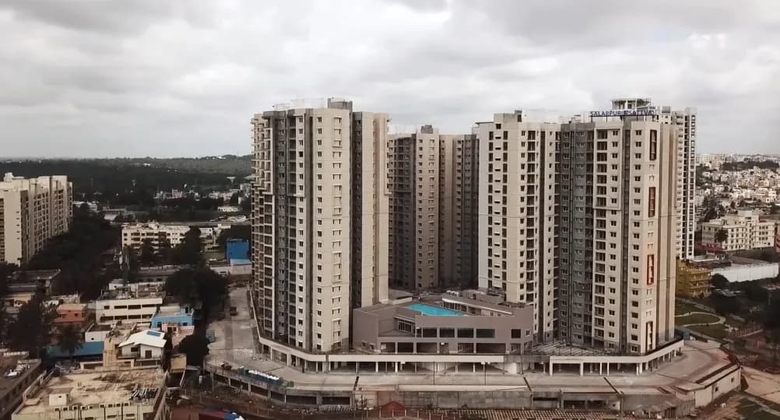
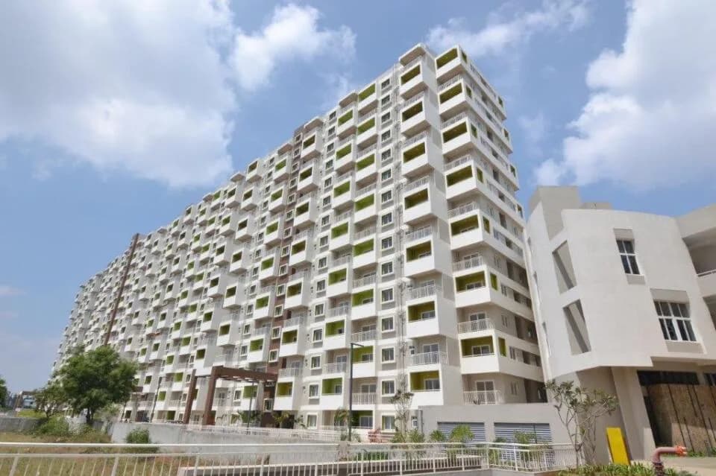
Sattva East Crest is Sattva’s premium residential project coming up in the East of Bengaluru, on Old Madras Road (OMR), just before the Budigere Cross and right at the junction of the evolving eastern IT Corridor. It lies between Whitefield and the International Airport connecting emerging SEZ zones. OMR and Budigere cross are the real estate hot spots in Bengaluru today with tremendous investment potential. The Budigere junction represents the importance of the East and the point from which Bengaluru continues to grow towards Hoskote. It is just 15 minutes from job hubs like Whitefield, Varthur, and up-market Indiranagar. Spread across 6.6 acres, Salarpuria Sattva East Crest represents all that one looks for in a home. On a day when the sky is overcast or traffic is leaving you stressed, you will still have something to be happy about. Something like the fabulous run you managed to squeeze in or a leisurely dip in the swimming pool. You might even be able to catch some cultural action in the open amphitheater, a well thought out entertainment spot in the heart of the Salarpuria Sattva East Crest community. With 11 Towers and a central courtyard like ambience, manicured lawns and stylish community amenities, Salarpuria Sattva East Crest is the stylish and secure home that a globe-trotting executive would love to call ‘home’. Featuring 667 apartments, spread over 11 towers, you can choose from a range of 1, 2 and 3 BHK flats.
57 facilities recorded for this project
Key destinations around Sattva East Crest
Prerana International School
School · 700 meters
Raghuvanahalli - Hosakote Road
Connectivity · 1.8 Km
Orion Uptown Mall
Shopping Center/ Market/ Mall · 2.1 Km
East Point Multi-Speciality Hospital
Hospital · 3.4 Km
Atal Bihari Botanical Garden
Park · 3.5 Km
Garden City University
University · 6.3 Km
Official brochure
Sattva East Crest
22 pages · 4.1 MB · PDF
Published by the builder; shown as filed.
Reading here is free. Downloading sends your enquiry to the seller so they can follow up.
Price list
Published by the builder; shown as filed. Downloading sends the same enquiry.
Recorded year-on-year movement and today’s asking-rate position for Sattva East Crest.
Recorded 12-month movement
Asking rates · YoYLocality
Old Madras Road
+22.6%
Today’s asking rates
Project, locality and city benchmarks
Recorded state rates for reference. Confirm the applicable amount at registration.
Project and locality asking-rate medians come from the PropertyBaazi project records in the sample shown. Registered rates come from government transaction records. Neither is a valuation, index or forecast.
Computed from 14 Old Madras Road projects in our catalogue (11 with a per-sqft price).
14 projects here, by price band
Reviews by residents
No written reviews yet
Be the first to share a first-hand experience.
Understand daily conveniences and connectivity around the project before planning a visit.
Based on 13 projects listed in Old Madras Road on PropertyBaazi — our catalog, not a market index.
Distances as recorded by the builder — approximate; please confirm on the ground.
View on mapMetro & Rail 1
Schools 1
Colleges & Universities 1
Hospitals 1
Shopping & Malls 1
Parks 1
Business Hubs 1
Roads & Connectivity 2
Airport 1
Hotels 1
Distances as recorded when the project was listed — approximate; please confirm on the ground.
Comparable projects around Old Madras Road

Sattva Group
94 projects on PropertyBaazi
Sattva East Crest was completed in Jun, 2021 (per our records).
Yes. Sattva East Crest is registered with K-RERA under number PRM/KA/RERA/1251/446/PR/170920/000406, which you can verify on the official RERA portal.
Homes at Sattva East Crest are priced ₹1 Cr - 1.95 Cr (about ₹16,694/sq.ft) for 1, 2, 3 BHK Apartment, sized 599 sq.ft carpet area.
Sattva East Crest is located in Old Madras Road, Bengaluru.
Sattva East Crest is spread across 6.8 acres, 11 towers, up to 17 floors and 667 homes.
Sattva East Crest comes with 57 amenities, including Clinic, Swimming Pool, Lounge, Medical Centre, Reflexology Park and Golf Course.
Close to Sattva East Crest you'll find hospitals such as Geetha Hospital and S.N. Hospital and banks.
Sattva East Crest is being developed by Sattva Group.
Disclaimer: The material and information contained on this page is provided for general information purposes only and does not constitute an endorsement, warranty, or representation by PropertyBaazi. PropertyBaazi is an information platform and is not a party to any transaction between users. Project details, prices, availability, RERA status and other information are compiled from public records and third-party sources, may change without notice, and should be independently verified with the developer, the relevant RERA authority and your own legal/financial advisors before you rely on them or make any decision.