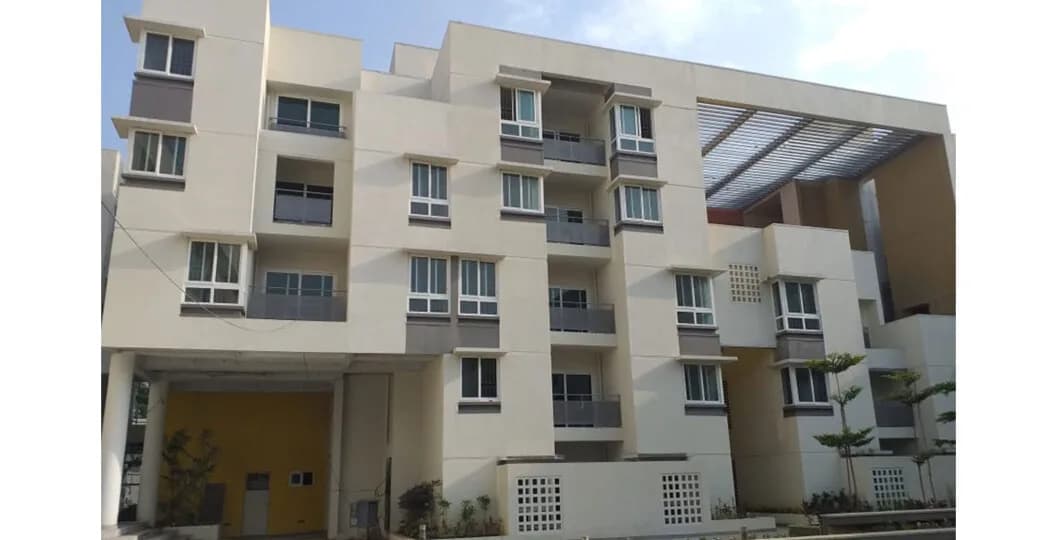
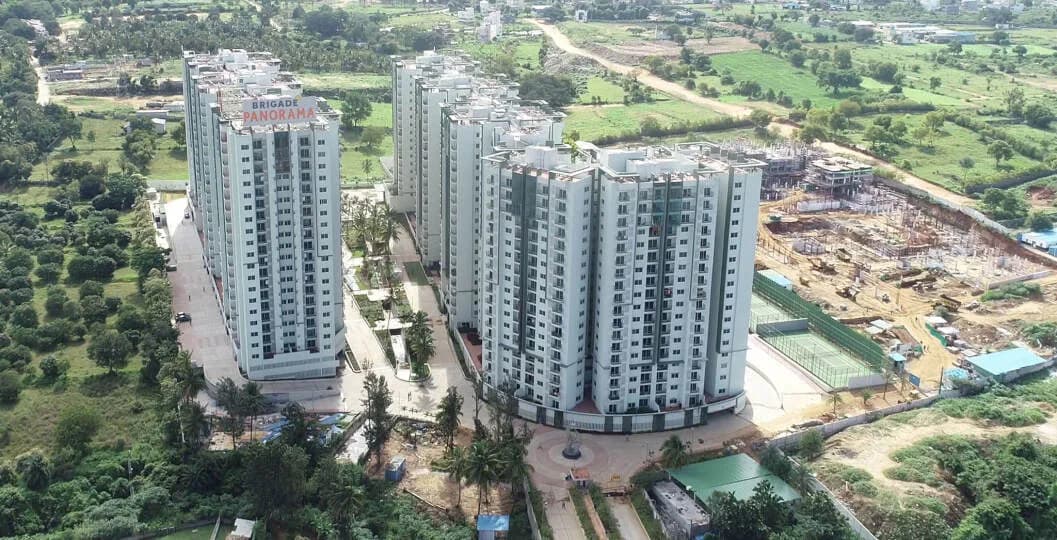
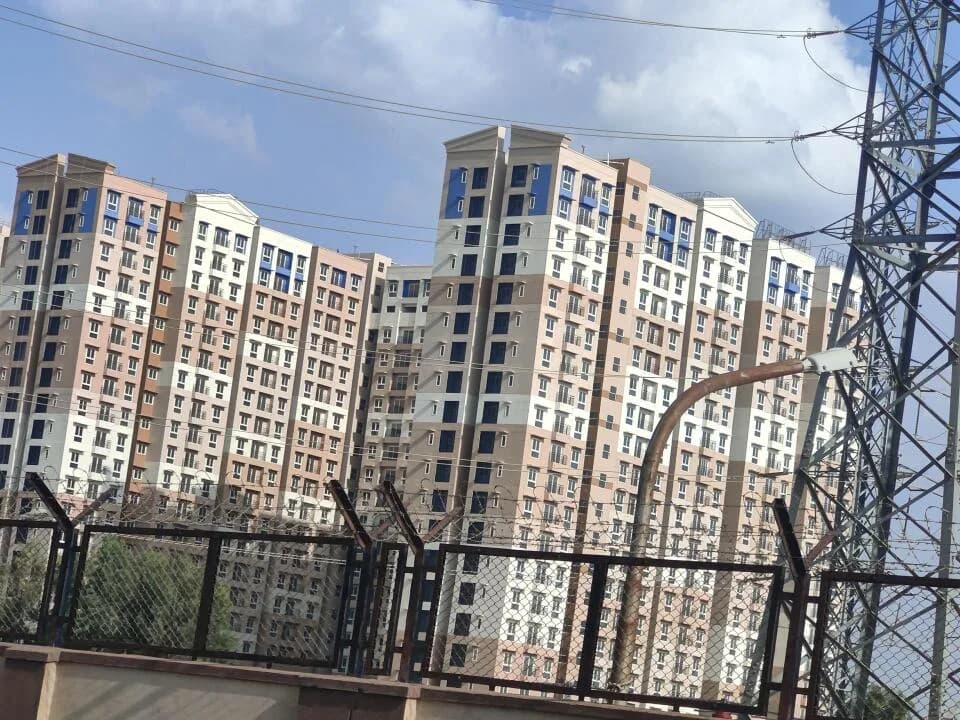
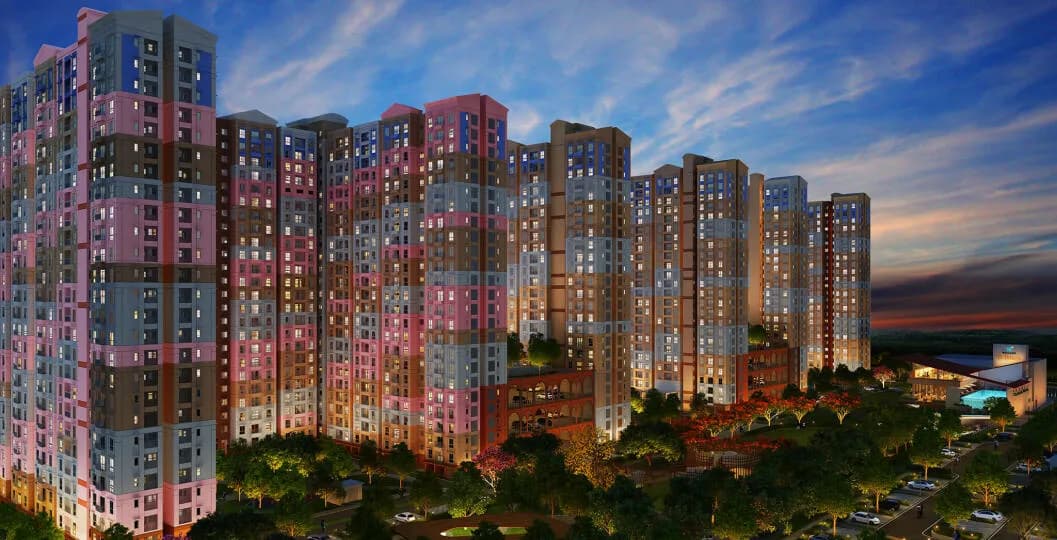
1 BHK Apartment
386 sq.ft.
₹Price on Request
Outdoors
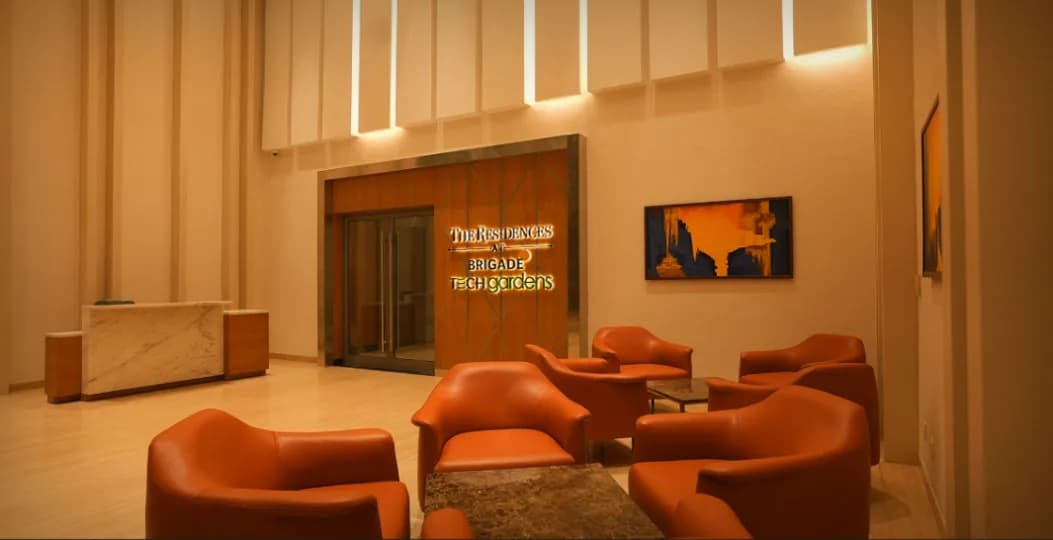
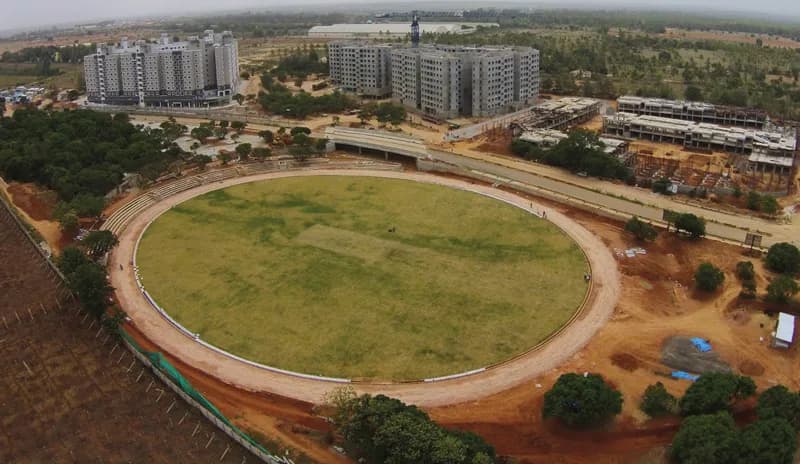
Artistic Elevation
Select a view or open the gallery
Kalyananagara, Chikamagalur
Construction Status
Ready to move
Completed in Jan, 2016
Price on request
Price on request
1 BHK
Super Built-up Area
700–1120 sqft
Price on Request
2 BHK
Super Built-up Area
1290–1540 sqft
Price on Request
3 BHK
Super Built-up Area
2150–2200 sqft
Price on Request
As stated by the builder; shown as filed.
Available configurations, areas and recorded pricing.
386 sq.ft.
₹Price on Request
817 sq.ft.
₹Price on Request
1350 sq.ft.
₹Price on Request
1380 sq.ft.
₹Price on Request
1400 sq.ft.
₹Price on Request
1450 sq.ft.
₹Price on Request
1470 sq.ft.
₹Price on Request
2150 sq.ft.
₹Price on Request
2200 sq.ft.
₹Price on Request
Room dimensions
Room-by-room dimensions from each plan’s published schedule — shown exactly as filed, never estimated.
| Room | Dimensions (as printed) | Area |
|---|---|---|
| Living Room | 2.90 m × 2.87 m | 89 sqft |
| Pantry | 2.74 m × 2.41 m | 71 sqft |
| Bedroom | 3.10 m × 3.91 m | 130 sqft |
| Toilet | 1.65 m × 2.39 m | 42 sqft |
| Passage | 1.25 m × 0.99 m | 13 sqft |
| Foyer | 1.40 m × 2.41 m | 36 sqft |
| Balcony | 2.79 m × 1.29 m | 39 sqft |
| Passage | 1.35 m × 0.96 m | 14 sqft |
Itemized rooms add up to 434 sqft · super area 386 sqft (walls, circulation and balconies are not itemized)
| Room | Dimensions (as printed) | Area |
|---|---|---|
| Living Room | 3.61 m × 3.83 m | 149 sqft |
| Kitchen | 3.61 m × 3.15 m | 122 sqft |
| Bedroom | 3.99 m × 3.40 m | 146 sqft |
| Bedroom | 3.40 m × 3.99 m | 146 sqft |
| Toilet | 2.39 m × 1.65 m | 42 sqft |
| Toilet | 1.65 m × 2.39 m | 42 sqft |
| Balcony | 1.91 m × 1.40 m | 29 sqft |
| Dining | 3.61 m × 2.74 m | 106 sqft |
| Foyer | 1.75 m × 1.60 m | 30 sqft |
| UtilityService | 1.60 m × 3.35 m | 58 sqft |
Itemized rooms add up to 870 sqft · super area 817 sqft (walls, circulation and balconies are not itemized)
| Room | Dimensions (as printed) | Area |
|---|---|---|
| Living Room | 3.79 m × 3.61 m | 147 sqft |
| Kitchen | 2.26 m × 4.24 m | 103 sqft |
| Bedroom | 3.40 m × 3.99 m | 146 sqft |
| Bedroom | 4.19 m × 3.40 m | 154 sqft |
| Toilet | 2.39 m × 1.65 m | 42 sqft |
| Toilet | 1.65 m × 2.39 m | 42 sqft |
| Foyer | 2.03 m × 1.75 m | 38 sqft |
| Sit Out | 0.91 m × 2.74 m | 27 sqft |
| Passage | 1.96 m × 0.89 m | 19 sqft |
| UtilityService | 1.91 m × 2.85 m | 58 sqft |
| Store RoomService | 1.91 m × 1.09 m | 22 sqft |
| Dining | 4.01 m × 3.60 m | 156 sqft |
Itemized rooms add up to 954 sqft · super area 1,350 sqft (walls, circulation and balconies are not itemized)
| Room | Dimensions (as printed) | Area |
|---|---|---|
| Living Room | 4.29 m × 3.61 m | 167 sqft |
| Kitchen | 3.15 m × 3.61 m | 122 sqft |
| Bedroom | 4.19 m × 3.40 m | 154 sqft |
| Bedroom | 3.99 m × 3.40 m | 146 sqft |
| Toilet | 1.65 m × 2.39 m | 42 sqft |
| Toilet | 2.39 m × 1.65 m | 42 sqft |
| Balcony | 2.39 m × 3.99 m | 103 sqft |
| UtilityService | 2.54 m × 1.75 m | 48 sqft |
| Passage | 1.96 m × 0.89 m | 19 sqft |
| Dining | 3.15 m × 3.61 m | 122 sqft |
| Foyer | 1.80 m × 1.75 m | 34 sqft |
Itemized rooms add up to 999 sqft · super area 1,380 sqft (walls, circulation and balconies are not itemized)
| Room | Dimensions (as printed) | Area |
|---|---|---|
| Living Room | 4.14 m × 3.61 m | 161 sqft |
| Kitchen | 2.26 m × 3.61 m | 88 sqft |
| Bedroom | 4.19 m × 3.40 m | 154 sqft |
| Bedroom | 3.99 m × 3.40 m | 146 sqft |
| Toilet | 1.65 m × 2.39 m | 42 sqft |
| Toilet | 2.39 m × 1.65 m | 42 sqft |
| Toilet | 0.99 m × 1.96 m | 21 sqft |
| UtilityService | 3.66 m × 1.60 m | 63 sqft |
| Passage | 1.96 m × 0.89 m | 19 sqft |
| Dining | 3.15 m × 3.61 m | 122 sqft |
| Foyer | 1.80 m × 1.75 m | 34 sqft |
| Passage | 0.99 m × 0.79 m | 8 sqft |
| Servant RoomService | 1.91 m × 2.41 m | 49 sqft |
| Passage | 0.79 m × 1.19 m | 10 sqft |
| Sit Out | 0.89 m × 3.80 m | 36 sqft |
Itemized rooms add up to 995 sqft · super area 1,400 sqft (walls, circulation and balconies are not itemized)
| Room | Dimensions (as printed) | Area |
|---|---|---|
| Living Room | 3.86 m × 3.61 m | 150 sqft |
| Kitchen | 2.26 m × 3.61 m | 88 sqft |
| Bedroom | 3.99 m × 3.40 m | 146 sqft |
| Bedroom | 4.19 m × 3.40 m | 154 sqft |
| Toilet | 1.65 m × 2.39 m | 42 sqft |
| Toilet | 2.39 m × 1.65 m | 42 sqft |
| Toilet | 0.99 m × 1.91 m | 20 sqft |
| Balcony | 2.49 m × 3.40 m | 91 sqft |
| Dining | 2.74 m × 3.61 m | 106 sqft |
| Foyer | 2.39 m × 1.75 m | 45 sqft |
| UtilityService | 3.66 m × 1.60 m | 63 sqft |
| Passage | 0.99 m × 2.11 m | 22 sqft |
| Servant RoomService | 1.91 m × 2.39 m | 49 sqft |
| Passage | 0.79 m × 1.19 m | 10 sqft |
| Passage | 1.85 m × 0.88 m | 18 sqft |
Itemized rooms add up to 1,046 sqft · super area 1,450 sqft (walls, circulation and balconies are not itemized)
| Room | Dimensions (as printed) | Area |
|---|---|---|
| Living Room | 3.61 m × 3.61 m | 140 sqft |
| Kitchen | 2.26 m × 3.61 m | 88 sqft |
| Bedroom | 3.40 m × 3.99 m | 146 sqft |
| Bedroom | 4.19 m × 3.40 m | 154 sqft |
| Toilet | 1.65 m × 2.39 m | 42 sqft |
| Toilet | 2.39 m × 1.65 m | 42 sqft |
| Toilet | 0.99 m × 1.91 m | 20 sqft |
| Passage | 1.96 m × 0.89 m | 19 sqft |
| Balcony | 1.98 m × 2.69 m | 57 sqft |
| Dining | 2.97 m × 3.61 m | 115 sqft |
| Foyer | 2.39 m × 1.75 m | 45 sqft |
| UtilityService | 3.66 m × 1.60 m | 63 sqft |
| Passage | 0.99 m × 2.11 m | 22 sqft |
| Servant RoomService | 1.91 m × 2.39 m | 49 sqft |
| Passage | 1.19 m × 0.79 m | 10 sqft |
| Balcony | 0.96 m × 4.08 m | 42 sqft |
Itemized rooms add up to 1,054 sqft · super area 1,470 sqft (walls, circulation and balconies are not itemized)
| Room | Dimensions (as printed) | Area |
|---|---|---|
| Living Room | 4.19 m × 3.35 m | 151 sqft |
| Kitchen | 5.11 m × 2.79 m | 154 sqft |
| Bedroom | 4.09 m × 3.40 m | 150 sqft |
| Bedroom | 3.61 m × 3.99 m | 155 sqft |
| Bedroom | 4.12 m × 3.40 m | 151 sqft |
| Toilet | 2.39 m × 1.55 m | 40 sqft |
| Toilet | 1.65 m × 2.39 m | 42 sqft |
| Toilet | 1.65 m × 2.39 m | 42 sqft |
| Toilet | 0.99 m × 1.80 m | 19 sqft |
| Passage | 1.65 m × 1.60 m | 28 sqft |
| Passage | 1.85 m × 1.40 m | 28 sqft |
| Dining | 5.11 m × 3.71 m | 204 sqft |
| Foyer | 5.11 m × 1.65 m | 91 sqft |
| Balcony | 3.30 m × 1.50 m | 53 sqft |
| Balcony | 1.80 m × 5.99 m | 116 sqft |
| UtilityService | 2.11 m × 2.39 m | 54 sqft |
| Servant RoomService | 1.91 m × 2.01 m | 41 sqft |
| Passage | 0.79 m × 1.09 m | 9 sqft |
| Passage | 0.79 m × 1.40 m | 12 sqft |
| Passage | 0.91 m × 1.85 m | 18 sqft |
Itemized rooms add up to 1,558 sqft · super area 2,150 sqft (walls, circulation and balconies are not itemized)
| Room | Dimensions (as printed) | Area |
|---|---|---|
| Living Room | 6.81 m × 3.61 m | 264 sqft |
| Kitchen | 5.11 m × 2.79 m | 154 sqft |
| Bedroom | 4.09 m × 3.40 m | 150 sqft |
| Bedroom | 3.61 m × 3.99 m | 155 sqft |
| Bedroom | 4.12 m × 3.40 m | 151 sqft |
| Toilet | 2.39 m × 1.55 m | 40 sqft |
| Toilet | 1.65 m × 2.39 m | 42 sqft |
| Toilet | 1.65 m × 2.39 m | 42 sqft |
| Toilet | 0.99 m × 1.80 m | 19 sqft |
| Passage | 1.65 m × 1.60 m | 28 sqft |
| Passage | 1.85 m × 1.40 m | 28 sqft |
| Dining | 5.11 m × 3.71 m | 204 sqft |
| Foyer | 2.49 m × 1.65 m | 44 sqft |
| Balcony | 3.30 m × 1.50 m | 53 sqft |
| Balcony | 2.41 m × 5.99 m | 156 sqft |
| UtilityService | 2.11 m × 2.39 m | 54 sqft |
| Servant RoomService | 1.91 m × 2.01 m | 41 sqft |
| Passage | 0.79 m × 1.09 m | 9 sqft |
| Passage | 0.79 m × 1.40 m | 12 sqft |
| Passage | 0.91 m × 1.85 m | 18 sqft |
Itemized rooms add up to 1,664 sqft · super area 2,200 sqft (walls, circulation and balconies are not itemized)
Brigade Serenity in Kalyananagara, Chikamagalur is a ready-to-move housing society. This project is a perfect combination of comfort and style, specifically designed to suit your requirements and conveniences. This housing society is now ready to be called home as families have started moving in. Check out some of the features of Brigade Serenity housing society: * Brigade Serenity Kalyananagara has single tower, with 7 floors each and 62 units on offer. * Spread over an area of 1 acres, Brigade Serenity is one of the spacious housing societies in the Chikamagalur region. With all the basic amenities available, Brigade Serenity fits into your budget and your lifestyle.
21 facilities recorded for this project
Key destinations around Brigade Serenity
Saanvi Healthcare
Clinic · 0.7 km
APMC
Mall / Market · 0.8 km
Holy Cross Hospital
Hospital · 1.6 km
Prashanthi Hospital
Hospital · 2.0 km
KRS Multi Speciality Hospital
Hospital · 2.2 km
Govt. ITI
College · 2.3 km
Computed from 1 Kalyananagara project in our catalogue.
Government charges
Stamp duty — 5% on properties above Rs 45 lakhs5% on properties above Rs 45 lakhs
Stamp duty — 3% on properties between Rs 21-45 lakhs3% on properties between Rs 21-45 lakhs
Stamp duty — 2% on properties under Rs 20 lakhs2% on properties under Rs 20 lakhs
Registration1% of the transaction value
As recorded for this state — confirm current rates at registration.
Reviews by residents
No written reviews yet
Be the first to share a first-hand experience.
Understand prices, daily conveniences and connectivity around the project before planning a visit.
Aerial distances measured on the map from the project’s recorded location — straight lines, not routes. Map data © OpenStreetMap contributors.
View on mapColleges 2
Hospitals 3
Shopping & Markets 1
Clinic 1
Railway 1
Straight-line distances, approximate, measured from the project’s recorded location. Data © OpenStreetMap contributors.

Brigade Group
Brigade Enterprises Limited
93 projects on PropertyBaazi
Brigade has been shaping India's real estate landscape since 1986, creating iconic developments in various sectors. With a portfolio that includes residential, commercial, hospitality, and retail projects, we are recognized for our commitment to excellence and quality. Our focus on exceeding customer expectations is the key to our success, ensuring that every Brigade development is synonymous with class and style.
Brigade Serenity is ready to move in, so you can take possession as soon as the paperwork is done.
We don't have a RERA registration on record for Brigade Serenity yet, so it's worth confirming this with the developer before you commit.
Brigade Serenity offers 1, 2, 3 BHK Apartment, sized 700–2,200 sq.ft super built-up area. Current pricing is shared on request — download the brochure from the project page for the latest price list.
Brigade Serenity is located in Kalyananagara, Chikamagalur.
Brigade Serenity is spread across 1 acres, 1 tower, up to 7 floors and 62 homes.
Brigade Serenity comes with 21 amenities, including Swimming Pool, Wi-Fi Connectivity, Sun Deck, Party Lawn, Entrance Lobby and Multipurpose Hall.
Close to Brigade Serenity you'll find hospitals such as Holy Cross Hospital and Prashanthi Hospital.
Brigade Serenity is being developed by Brigade Group.
Disclaimer: The material and information contained on this page is provided for general information purposes only and does not constitute an endorsement, warranty, or representation by PropertyBaazi. PropertyBaazi is an information platform and is not a party to any transaction between users. Project details, prices, availability, RERA status and other information are compiled from public records and third-party sources, may change without notice, and should be independently verified with the developer, the relevant RERA authority and your own legal/financial advisors before you rely on them or make any decision.