
Outdoors
Villa
Select a view or open the gallery
Carbon Park Lane Villas
Kuvempu Layout, Bengaluru
Construction Status
Ready to move
Completed in Nov, 2017
Price on request
Price on request
4 BHK
Super Built-up Area
5600 sqft
Price on Request
Project Details
- Project area
- 3 acres
- Total units
- 15
- Floors
- 2
- Unit sizes
- 5,600 sqft · Super Built-up Area
- Configurations
- 4 BHK
- Property type
- Apartment
- Possession
- Since Nov, 2017
Specifications
STRUCTURE RCC
- framed structure Concrete solid block masonry walls (hinterland and text external walls) LIVING/DINING/STAIRCASES Italian marble flooring Family room/gym/home theatre room with wooden flooring Telephone points in living room/dining room and lobby Plastic emulsion paint for wall Oil bound distemper for ceiling
BEDROOM
- Wooden flooring Plastic emulsion paint for wall Telephone point and AC point Oil bound distemper for ceiling GYM Wooden flooring Plastic emulsion paint for wall AC point Oil bound distemper for ceiling
HOME THEATRE ROOM
- Carpet flooring Plastic emulsion paint for wall Telephone point and AC point Oil bound distemper ceiling
TOILETS
- Superior quality anti-skid ceramic tile flooring (Basic price Rs 45/ sft) Superior quality ceramic wall tiling up to 7? (Basic price Rs.45/sft) Matching light colored Parry ware/equivalent quality
EWC CPC
- pipes Health faucet for all toilets Enamel paint for ceiling Jaguar range of taps and mixers Exhaust fan point in all toilets
KITCHEN
- Superior quality vitrified tile flooring in kitchen (Basic price Rs. 75/sft) Superior quality ceramic wall tile up to 2? (Basic price Rs.45/sft) Supply of 20 mm thick black granite with nosing High quality single bowl stainless steel sink Provision for aqua guard Oil bound distemper for ceiling Provision for washing machine in utility area
DOORS AND WINDOWS
- Burma teak main door polished in high quality finish Internal doors to have teakwood frames Shutters to have solid cores flush doors and water proof flush shutters for toilets Brass fittings for main doors Three track
CPVC
- window frames and shutters MS frills as per design for all windows and French doors
STAIRCASE
- Italian marble flooring (Basic price Rs 250/sft) MS with teak hand rail
BALCONIES
- Superior quality ceramic tile flooring (Basic price Rs.45/ sft) MS hand rail for parapet as per drawing Oil bound distemper for ceiling
COMMON AREAS
- Flooring superiors quality granite Oil bound distemper for ceiling Painting Two coats o
As stated by the builder; shown as filed.
RERA Registration
Phase registrations, completion timelines and available documents from the state RERA record.
Phase 1
PRM/KA/RERA/1251/310/PR/180329/002164
Karnataka RERA
- Registered on
- Not stated
- Completion by
- Not stated
Registration-number match
Registration number found in K-RERA
The project registration number matched the registry snapshot. Confirm the current status and filings on the live portal before booking.
- Snapshot checked
- 21 Jul 2026
- Check the official portal
- Open K-RERA portal ↗
- Registry ID
- PRM/KA/RERA/1251/310/PR/180329/002164
- Registry promoter
- Carbon Developers Pvt Ltd
Registry documents
Mirrored from K-RERA
Requesting a download sends your enquiry to the seller. Once sent, other documents for this project stay unlocked for this browser session.
Registration certificate
Registration: PRM/KA/RERA/1251/310/PR/180329/0021641018 KB
Files are shown as captured in our registry snapshot. Always confirm the latest record on the official state portal before you transact.
About Carbon Park Lane Villas
Carbon Park Lane Villas in Kuvempu Layout, Thanisandra Main Road is a ready-to-move housing society. It offers apartments in varied budget range. These units are a perfect combination of comfort and style, specifically designed to suit your requirements and conveniences. There are 4BHK apartments available in this project. This housing society is now ready to be called home as families have started moving in. Check out some of the features of Carbon Park Lane Villas housing society: *Spread over an area of 3 acres, Carbon Park Lane Villas Kuvempu…More ↓Less ↑
Carbon Park Lane Villas in Kuvempu Layout, Thanisandra Main Road is a ready-to-move housing society. It offers apartments in varied budget range. These units are a perfect combination of comfort and style, specifically designed to suit your requirements and conveniences. There are 4BHK apartments available in this project. This housing society is now ready to be called home as families have started moving in. Check out some of the features of Carbon Park Lane Villas housing society: *Spread over an area of 3 acres, Carbon Park Lane Villas Kuvempu Layout, Thanisandra Main Road is one of the spacious housing societies in the Bangalore North region. With all the basic amenities available, Carbon Park Lane Villas fits into your budget and your lifestyle.
Top Facilities
8 facilities recorded for this project
- Gymnasium
- Children's Play Area
- Car Parking
- Property Staff
- 24/7 Power Backup
- Fire Fighting Systems
- Paved Compound
- Rain Water Harvesting
Location Advantages
Key destinations around Carbon Park Lane Villas
Karnataka Rehabilitation Center
School · 0.2 km
Visthar
College · 0.6 km
Brighton School
School · 0.6 km
Gateway Community College
College · 0.7 km
St. Norbert School
School · 0.8 km
South Asia Institute of Advanced Christian Studies
College · 0.9 km
View Official Brochure
Official brochure
Carbon Park Lane Villas
4 pages · 0.8 MB · PDF
Published by the builder; shown as filed.
Reading here is free. Downloading sends your enquiry to the seller so they can follow up.
Market Snapshot for Kuvempu Layout
Computed from 2 Kuvempu Layout projects in our catalogue.
Government charges
Stamp duty — 2 % of Value up to Rs 20 Lakh2 % of Value up to Rs 20 Lakh
Stamp duty — 3 % of Value between Rs 21–45 Lakh3 % of Value between Rs 21–45 Lakh
Stamp duty — 5 % of Value above Rs 45 Lakh(Rates applicable to both male and female).5 % of Value above Rs 45 Lakh(Rates applicable to both male and female).
Registration1 % of Value
As recorded for this state — confirm current rates at registration.
Society Reviews
Reviews by residents
No written reviews yet
Be the first to share a first-hand experience.
Explore life around Carbon Park Lane Villas
Understand prices, daily conveniences and connectivity around the project before planning a visit.
Aerial distances measured on the map from the project’s recorded location — straight lines, not routes. Map data © OpenStreetMap contributors.
View on mapSchools 4
- Karnataka Rehabilitation Center200 m
- Brighton School580 m
- St. Norbert School760 m
- Don Bosco High School1.7 km
Colleges 5
- Visthar550 m
- Gateway Community College730 m
- South Asia Institute of Advanced Christian Studies870 m
- Alpha College of Engineering1.2 km
- Vijaya Vittala Institute of Technology1.3 km
Hospitals 5
- Medi Derma Hospital1.6 km
- K Narayanapura Urban Primary Health Centre1.9 km
- Bangalore Baptist Clinic2 km
- Bangalore Prime Hospital2.2 km
- Sai Hospital2.9 km
Shopping & Markets 3
- Chakkappan Stores1.2 km
- Vishal Mega Mart1.3 km
- Foodmax2.1 km
Parks 2
- Nagaraesh Nagenahalli Lake Park2 km
- Kalkere Lake Park2.3 km
Banks 3
- Indian Overseas Bank990 m
- ICICI Bank1.2 km
- Axis Bank1.2 km
Straight-line distances, approximate, measured from the project’s recorded location. Data © OpenStreetMap contributors.
Similar Projects
Comparable projects around Kuvempu Layout
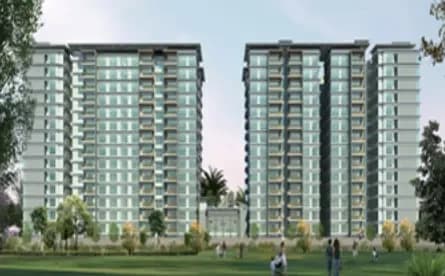
About Carbon Developers

Carbon Developers
3 projects on PropertyBaazi
One of the renowned builder groups of South India, Carbon Developers has created a strong foothold in the nation?s real estate market. Incorporated nearly two decades ago, they have become a household name in the residential development market, specializing in apartment style houses. Founded by Mr. Paul E. Gorge, a pioneer in the construction industry, the builder group has expanded their horizons in prime cities of the south. Some of their most successful projects include Carbon Govind in Cambridge Layout, Bangalore East; Carbon Fairmont in 2nd Block Hebr Layout, Bangalore East; Carbon Akash Residency in Hormavu, Bangalore North. The ongoing projects include - Carbon in Cornerstone in Byrathi Village, Bangalore East; and Carbon Park Lanes in Kuvempu Layout; Bangalore North. The USP of all
Projects by Carbon Developers
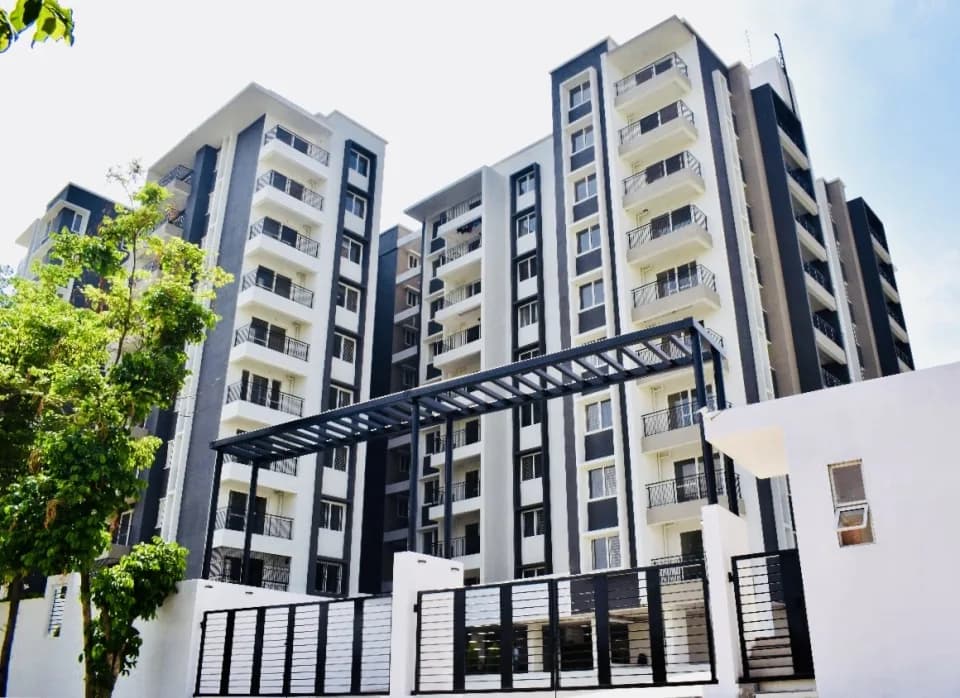
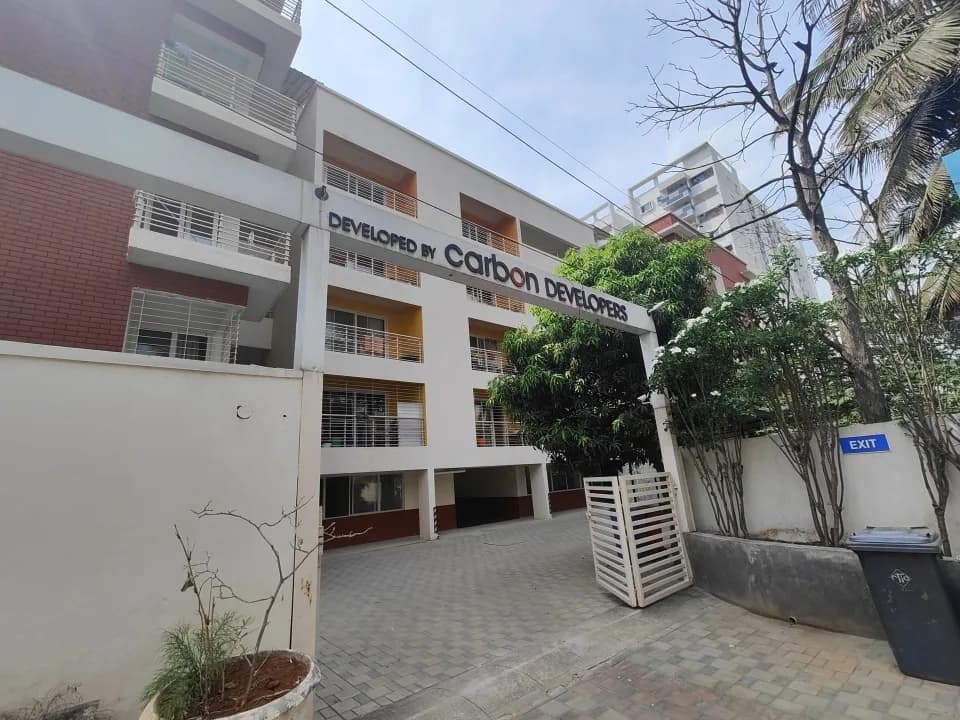
Frequently Asked Questions
What's the possession timeline at Carbon Park Lane Villas?
Carbon Park Lane Villas is ready to move in, so you can take possession as soon as the paperwork is done.
Does Carbon Park Lane Villas have RERA approval?
Yes. Carbon Park Lane Villas is registered with K-RERA under number PRM/KA/RERA/1251/310/PR/180329/002164, which you can verify on the official RERA portal.
How much should I budget for Carbon Park Lane Villas?
Carbon Park Lane Villas offers 4 BHK Apartment, sized 5,600 sq.ft super built-up area. Current pricing is shared on request — download the brochure from the project page for the latest price list.
Whereabouts is Carbon Park Lane Villas, and what's the commute like?
Carbon Park Lane Villas is located in Kuvempu Layout, Bengaluru.
What's the scale of Carbon Park Lane Villas?
Carbon Park Lane Villas is spread across 3 acres, up to 2 floors and 15 homes.
What amenities does Carbon Park Lane Villas offer?
Carbon Park Lane Villas comes with 8 amenities, including Gymnasium, Children's Play Area, Car Parking, Paved Compound, Fire Fighting Systems and Property Staff.
What conveniences are near Carbon Park Lane Villas?
Close to Carbon Park Lane Villas you'll find hospitals such as Medi Derma Hospital and Bangalore Prime Hospital, schools like Don Bosco High School.
Which builder is behind Carbon Park Lane Villas?
Carbon Park Lane Villas is being developed by Carbon Developers.
Quick Links
Disclaimer: The material and information contained on this page is provided for general information purposes only and does not constitute an endorsement, warranty, or representation by PropertyBaazi. PropertyBaazi is an information platform and is not a party to any transaction between users. Project details, prices, availability, RERA status and other information are compiled from public records and third-party sources, may change without notice, and should be independently verified with the developer, the relevant RERA authority and your own legal/financial advisors before you rely on them or make any decision.