
Locality
Sattva Gold Summit
Select a view or open the gallery
Elegant Altis
Kuvempu Layout, Bengaluru
Construction Status
Ready to move
Completed in Oct, 2017
Price on request
Price on request
2 BHK
Super Built-up Area
1036 sqft
Price on Request
3 BHK
Super Built-up Area
1689 sqft
Price on Request
Project Details
- Project area
- 2.5 acres
- Towers
- 2
- Total units
- 220
- Unit sizes
- 1,036–1,689 sqft · Super Built-up Area
- Configurations
- 2, 3 BHK
- Property type
- Apartment
- Possession
- Since Oct, 2017
Specifications
STRUCTURAL SPECIFICATION
- Living and Dining - Vitrified tiles Kitchen - Vitrified tiles Master Bed Room - Vitrified tiles Bed Rooms and Family room - Vitrified tiles Balcony/ Terrace - Anti-skid Ceramic Tiles Toilets (Flooring) - Anti-skid Ceramic Tiles Toilets (Dado) - Ceramic Tiles Utility - Ceramic Tiles Exterior of building - Sand faced Plaster with Texture finish weather proof paints As per Architect's design Internal walls - Smooth neeru finish coat putty acrylic emulsion paint Ceiling - OBD Entrance - Door Teak wood frame with OST, melamine polish.Godrej/equivalent Door hardware like door handle, premium quality lock, tower bolts and door stopper. Bed Rooms - Hardwood frame with HDF Flush Door painted. Godrej/equivalent Door hardware like lock, tower bolt and door stopper. Windows -
UPVC
- frames, two-track with 4-6mm plain glass. Ventilators - Aluminium frames with 4-6mm frosted glass
RAILING
- Balcony railing - Metal railing as per architect's design Staircase railing - Metal railing as per architect's design
AMENITIES IN KITCHEN
- 20mm polished granite slab with Single bowl single drainboard stainless steel sink of premium brand and ceramic tile dado upto 2feet above counter Aqua Guard Point Hot and Cold Water Provision for Kitchen Sink Electric Chimney, Hob, Grinder, Fridge and Microwave points
AMENITIES IN UTILITY AREAS
- 6 A Electrical Points Water Tap
ALL TOILETS
- Premium quality CP fittings, sanitary ware and under counter wash basin with hot and cold water
POWER
- Adequate light and fan points with 6/16A Switches/Sockets - Modular Switches AC point in all the bedrooms, living/dining and Family room TV and Telephone points in all bedrooms and living room 100% back-up on DG Power
As stated by the builder; shown as filed.
About Elegant Altis
Elegant Altis in Kuvempu Layout, Thanisandra Main Road is a ready-to-move housing society. It offers apartments in varied budget range. These units are a perfect combination of comfort and style, specifically designed to suit your requirements and conveniences. There are 2BHK and 3BHK apartments available in this project. This housing society is now ready to be called home as families have started moving in. Check out some of the features of Elegant Altis housing society: *Elegant Altis Kuvempu Layout has 2 towers, *Spread over an area of 2.5 acres,…More ↓Less ↑
Elegant Altis in Kuvempu Layout, Thanisandra Main Road is a ready-to-move housing society. It offers apartments in varied budget range. These units are a perfect combination of comfort and style, specifically designed to suit your requirements and conveniences. There are 2BHK and 3BHK apartments available in this project. This housing society is now ready to be called home as families have started moving in. Check out some of the features of Elegant Altis housing society: *Elegant Altis Kuvempu Layout has 2 towers, *Spread over an area of 2.5 acres, Elegant Altis Kuvempu Layout, Thanisandra Main Road is one of the spacious housing societies in the Bangalore North region. With all the basic amenities available, Elegant Altis fits into your budget and your lifestyle.
Top Facilities
13 facilities recorded for this project
- Swimming Pool
- Gymnasium
- Club House
- Children's Play Area
- Multipurpose Hall
- Car Parking
- Piped Gas
- 24/7 Power Backup
- 24/7 Water Supply
Location Advantages
Key destinations around Elegant Altis
New Horizon International School
School · 0.1 km
Southern Asia Bible College
College · 0.2 km
Poornaprajna School
School · 0.3 km
Visthar
College · 0.5 km
Karnataka Rehabilitation Center
School · 0.9 km
Indian Overseas Bank
Bank · 0.9 km
Market Snapshot for Kuvempu Layout
Computed from 2 Kuvempu Layout projects in our catalogue.
Government charges
Stamp duty — 2 % of Value up to Rs 20 Lakh2 % of Value up to Rs 20 Lakh
Stamp duty — 3 % of Value between Rs 21–45 Lakh3 % of Value between Rs 21–45 Lakh
Stamp duty — 5 % of Value above Rs 45 Lakh(Rates applicable to both male and female).5 % of Value above Rs 45 Lakh(Rates applicable to both male and female).
Registration1 % of Value
As recorded for this state — confirm current rates at registration.
Society Reviews
Reviews by residents
No written reviews yet
Be the first to share a first-hand experience.
Explore life around Elegant Altis
Understand prices, daily conveniences and connectivity around the project before planning a visit.
Aerial distances measured on the map from the project’s recorded location — straight lines, not routes. Map data © OpenStreetMap contributors.
View on mapSchools 4
- New Horizon International School70 m
- Poornaprajna School300 m
- Karnataka Rehabilitation Center870 m
- Don Bosco High School1.2 km
Colleges 5
- Southern Asia Bible College230 m
- Visthar540 m
- South Asia Institute of Advanced Christian Studies1.1 km
- Alpha College of Engineering1.5 km
- Vijaya Vittala Institute of Technology1.6 km
Hospitals 6
- Bangalore Baptist Clinic1.4 km
- K Narayanapura Urban Primary Health Centre1.5 km
- Shirdi Sai Hospital1.5 km
- Bangalore Prime Hospital1.6 km
- Medi Derma Hospital1.9 km
+1 more
Shopping & Markets 3
- Chakkappan Stores950 m
- Vishal Mega Mart1 km
- Foodmax1.5 km
Parks 2
- Nagaraesh Nagenahalli Lake Park1.2 km
- Chokkanahalli Lake Park2.9 km
Banks 3
- Indian Overseas Bank900 m
- ICICI Bank950 m
- Axis Bank980 m
Straight-line distances, approximate, measured from the project’s recorded location. Data © OpenStreetMap contributors.
Similar Projects
Comparable projects around Kuvempu Layout
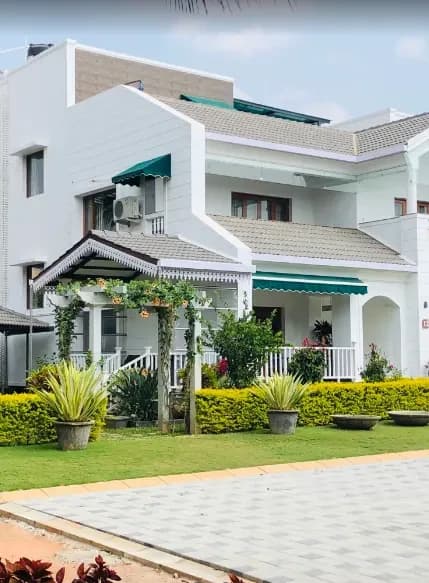
About Elegant Properties

Elegant Properties
10 projects on PropertyBaazi
Elegant Properties is a common name in the real estate circles of Bangalore. Elegant Builders offers a variety of residential and commercial properties, especially in East Bengaluru and North Bengaluru. The real estate company has launched projects with contemporary designs and plans. Innovative building structures and best project locations of Elegant have earned many loyal clients. The company provides properties for commercial and residential buyers. Units of various specifications are part of the Elegant Developers portfolio. The residential projects by Elegant Properties feature amenities, perfect for the contemporary lifestyle. All its properties are at best locations of Bangalore enjoying proximity to transport points, educational institutes, healthcare units, banks, business distri
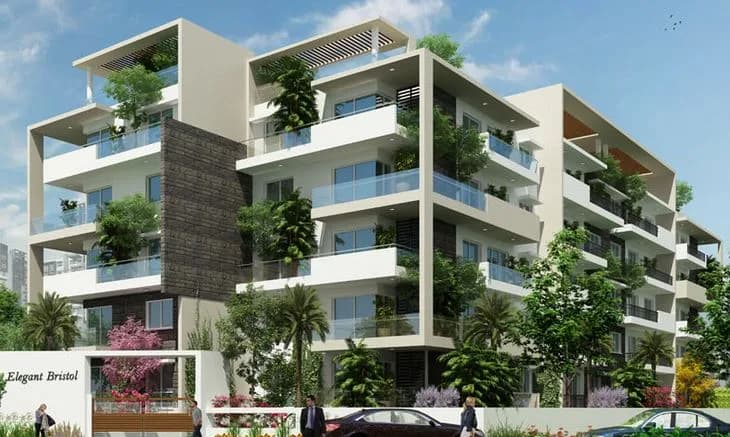
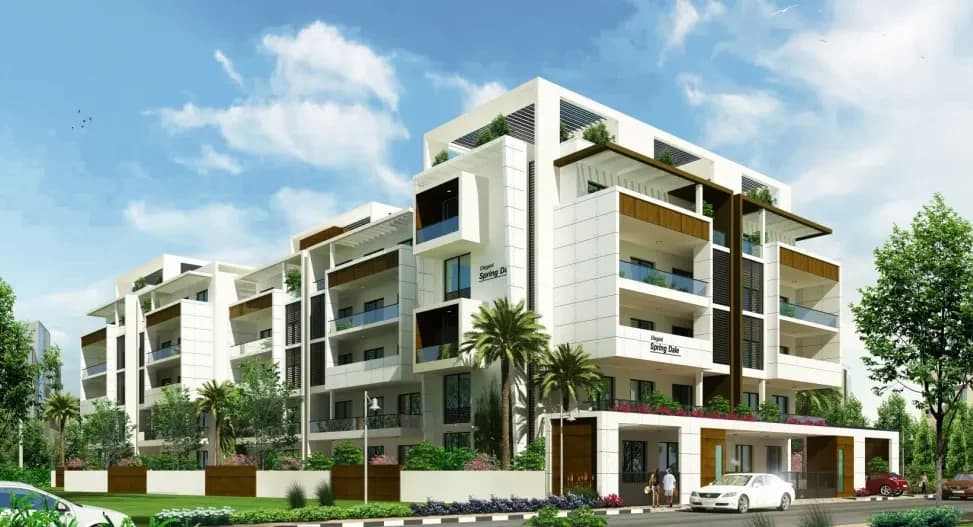
Projects by Elegant Properties
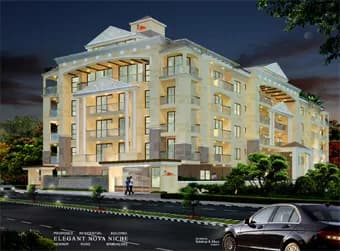
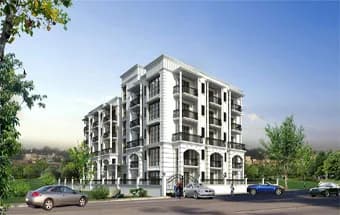
Frequently Asked Questions
When can I move into Elegant Altis?
Elegant Altis was completed in Oct, 2017 (per our records).
Is Elegant Altis a RERA-registered project?
We don't have a RERA registration on record for Elegant Altis yet, so it's worth confirming this with the developer before you commit.
How much should I budget for Elegant Altis?
Elegant Altis offers 2, 3 BHK Apartment, sized 1,036–1,689 sq.ft super built-up area. Current pricing is shared on request — download the brochure from the project page for the latest price list.
Where is Elegant Altis and how well-connected is it?
Elegant Altis is located in Kuvempu Layout, Bengaluru. The nearest metro is about 4.56 km away.
How big is the Elegant Altis project?
Elegant Altis is spread across 2.5 acres, 2 towers and 220 homes.
What can residents enjoy at Elegant Altis?
Elegant Altis comes with 13 amenities, including Swimming Pool, Gymnasium, Club House, Children's Play Area, Multipurpose Hall and Car Parking.
What's around Elegant Altis for daily needs?
Close to Elegant Altis you'll find hospitals such as Bangalore Prime Hospital and Medi Derma Hospital, schools like Don Bosco High School.
Who is developing Elegant Altis?
Elegant Altis is being developed by Elegant Properties.
Quick Links
Disclaimer: The material and information contained on this page is provided for general information purposes only and does not constitute an endorsement, warranty, or representation by PropertyBaazi. PropertyBaazi is an information platform and is not a party to any transaction between users. Project details, prices, availability, RERA status and other information are compiled from public records and third-party sources, may change without notice, and should be independently verified with the developer, the relevant RERA authority and your own legal/financial advisors before you rely on them or make any decision.