20
Projects listed
Outdoors
Aerial View
Select a view or open the gallery
Jayanagar, Bengaluru
Construction Status
New launch
Possession will start from Mar, 2028
Price on request
Price on request
Structure & Design Reinforced Cement Concrete ((rcc design developed in collaboration with leading structural consultants for precision and reliability to comply with Seismic Zone standards for superior safety with a floor-to-floor height of 3,200 mm ((approx 10.5 feet). Internal Finishes Walls are finished with two coats of primer, two coats of putty, and two coats of acrylic emulsion, while ceilings have one coat of primer, two coats of putty, and acrylic emulsion. Gypsum plaster finish is applied on all internal walls, and balcony ceilings are finished with HPL/WPC or equivalent cladding. Flooring Living, dining, kitchen, and foyer areas feature imported marble. Bedrooms have laminated wooden flooring ((ac4 category). Staircases have composite tile or engineered marble, while lift lobbies feature granite, marble, or tile cladding. Balconies have deck tiles with wood finish, and utility areas feature vitrified or ceramic tiles. Bathrooms Flooring and wall cladding are vitrified or ceramic tiles up to false ceiling. Ceiling finish is grid or WPC. Fixtures include wall-mounted wcs with health faucets, countertop washbasins with polished granite, quartz, or marble, and imported CP/sanitary fittings. The master bath includes a steam room and His & Her washbasins. All fittings are from premium imported brands. Windows & Ventilators Slimline aluminium sliding panels with 6–8 mm toughened glass ((2 and 3 tracks), balcony railings made of glass/SS, and fixed glass ventilators with exhaust provisions. Kitchen & Utility Provision for hob, chimney, refrigerator, water purifier, dishwasher, and washing machine. Doors Main door is an 8-foot teakwood frame with skin-moulded veneer shutter finished in pu polish, featuring a biometric door lock and video door phone. Internal doors consist of a 7-foot hardwood/engineered door and frame with a laminated finish, thumb turn locks, and keys. Bathroom doors are 7-foot hardwood/engineered doors and frames with a laminated finish, thumb
As stated by the builder; shown as filed.
Phase registrations, completion timelines and available documents from the state RERA record.
Phase 1
PRM/KA/RERA/1251/310/PR/170126/008409
Karnataka RERA
PRM/KA/RERA/1251/310/PR/170126/008409Registration-number match
Registration number found in K-RERA
The project registration number matched the registry snapshot. Confirm the current status and filings on the live portal before booking.
Registry documents
Mirrored from K-RERA
Requesting a download sends your enquiry to the seller. Once sent, other documents for this project stay unlocked for this browser session.
Registration certificate
Registration: PRM/KA/RERA/1251/310/PR/170126/0084091.3 MB
Commencement certificate
Registration: PRM/KA/RERA/1251/310/PR/170126/008409213 KB
Commencement certificate (2)
Registration: PRM/KA/RERA/1251/310/PR/170126/008409353 KB
Commencement certificate (3)
Registration: PRM/KA/RERA/1251/310/PR/170126/008409353 KB
Approved building plan
Registration: PRM/KA/RERA/1251/310/PR/170126/0084093.2 MB
Sectional drawing
Registration: PRM/KA/RERA/1251/310/PR/170126/0084093.2 MB
NOC — Escom Electricity
Registration: PRM/KA/RERA/1251/310/PR/170126/008409481 KB
NOC — Kwssb Water
Registration: PRM/KA/RERA/1251/310/PR/170126/0084093.2 MB
NOC — Kspcb
Registration: PRM/KA/RERA/1251/310/PR/170126/008409187 KB
NOC — Fire Force Department
Registration: PRM/KA/RERA/1251/310/PR/170126/008409289 KB
NOC — Airport Authority Of India
Registration: PRM/KA/RERA/1251/310/PR/170126/0084093.7 MB
NOC — Document (1)
Registration: PRM/KA/RERA/1251/310/PR/170126/008409481 KB
Quarterly progress report
Registration: PRM/KA/RERA/1251/310/PR/170126/008409704 KB
Quarterly progress report (2)
Registration: PRM/KA/RERA/1251/310/PR/170126/008409431 KB
Quarterly progress report (3)
Registration: PRM/KA/RERA/1251/310/PR/170126/008409224 KB
Quarterly progress report (4)
Registration: PRM/KA/RERA/1251/310/PR/170126/008409533 KB
Quarterly progress report (5)
Registration: PRM/KA/RERA/1251/310/PR/170126/0084091.7 MB
Quarterly progress report (6)
Registration: PRM/KA/RERA/1251/310/PR/170126/008409224 KB
Brochure
Registration: PRM/KA/RERA/1251/310/PR/170126/008409187 KB
Files are shown as captured in our registry snapshot. Always confirm the latest record on the official state portal before you transact.
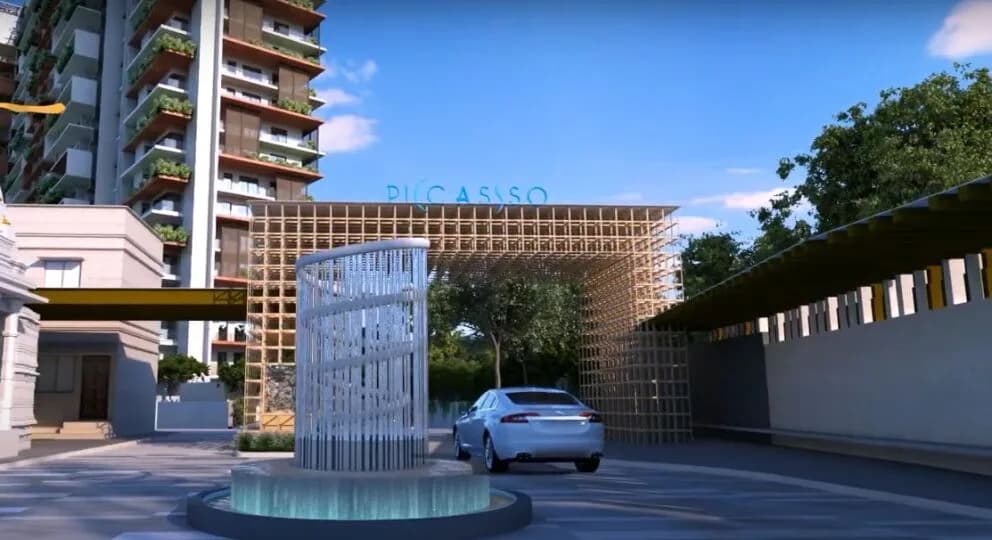
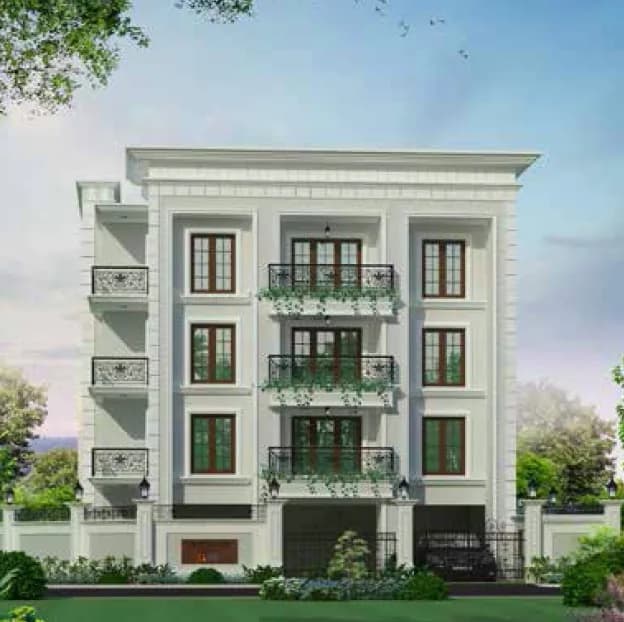
For those looking to buy a residential property, here comes one of the choicest offerings in Bangalore South, at Jayanagar. Brought to you by Cardinal Energy And Infrastructure, Cardinal Bodhi is among the newest addresses for homebuyers. This is a new launch project right now, and is expected to be delivered by Mar, 2028. It has a variety of options to choose from that too in a varied budget range. Cardinal Bodhi Bangalore South is a RERA-registered housing society, which means all projects details are also available on state RERA website for end-users and investors. The RERA registration number of this project is PRM/KA/RERA/1251/310/PR/170126/008409. Read on to know more about must-know features, Cardinal Bodhi, Photos, Floor Plans and other exciting facts about the project.
37 facilities recorded for this project
Key destinations around Cardinal Bodhi
Kotak Bank
Bank · 0.1 km
Leaf pharma
Pharmacy · 0.1 km
Lourdes Convent School
School · 0.1 km
Parimala
Mall / Market · 0.1 km
Bank of Baroda
Bank · 0.2 km
Sunrise Diagnostics
Hospital · 0.2 km
Current asking rates for this project, its locality and Bengaluru.
Today’s asking rates
Project, locality and city benchmarks
Recorded state rates for reference. Confirm the applicable amount at registration.
Project and locality asking-rate medians come from the PropertyBaazi project records in the sample shown. Registered rates come from government transaction records. Neither is a valuation, index or forecast.
Computed from 20 Jayanagar projects in our catalogue (7 with a per-sqft price).
20 projects here, by price band
Reviews by residents
No written reviews yet
Be the first to share a first-hand experience.
Understand daily conveniences and connectivity around the project before planning a visit.
Based on 20 projects listed in Jayanagar on PropertyBaazi — our catalog, not a market index.
Aerial distances measured on the map from the project’s recorded location — straight lines, not routes. Map data © OpenStreetMap contributors.
View on mapMetro & Rail 4
Schools 5
Colleges 5
Hospitals 5
Shopping & Markets 7
+2 more
Parks 3
Banks 4
Pharmacy 2
Straight-line distances, approximate, measured from the project’s recorded location. Data © OpenStreetMap contributors.
Comparable projects around Jayanagar

Cardinal Energy And Infrastructure
2 projects on PropertyBaazi
Cardinal Energy and Infrastructure Pvt Ltd CIEPL in joint venture with the Chigateri Family., CEIPL is a wholly owned subsidiary of Swan Energy Ltd., and the group comes with a history of more than a century, which is diversified mainly into sector like Textile, Clean Energy Real Estate. Swan Energy Limited SEL, the parent company of CIEPL was originally incorporated in 1909 as Swan Mills Ltd. SML, a manufacturer and marketer of cotton and polyester textile products in India.
Cardinal Bodhi is still under construction, with possession expected around Mar, 2028.
Yes. Cardinal Bodhi is registered with K-RERA under number PRM/KA/RERA/1251/310/PR/170126/008409, which you can verify on the official RERA portal.
Cardinal Bodhi is located in Jayanagar, Bengaluru. The nearest metro is about 0.98 km away.
Cardinal Bodhi is up to 13 floors and 24 homes.
Cardinal Bodhi comes with 37 amenities, including Swimming Pool, Gymnasium, Club House, Lounge, Terrace Garden and Landscape Garden.
Close to Cardinal Bodhi you'll find hospitals such as Sunayana Eye Hospital and BMTC Hospital, schools like Saint Anthony Higher Primary School and Government Urdu Higher Primary School.
Cardinal Bodhi is being developed by Cardinal Energy And Infrastructure.
Beyond the home price, budget for stamp duty (from about 2%) plus registration charges when you buy at Cardinal Bodhi.
Disclaimer: The material and information contained on this page is provided for general information purposes only and does not constitute an endorsement, warranty, or representation by PropertyBaazi. PropertyBaazi is an information platform and is not a party to any transaction between users. Project details, prices, availability, RERA status and other information are compiled from public records and third-party sources, may change without notice, and should be independently verified with the developer, the relevant RERA authority and your own legal/financial advisors before you rely on them or make any decision.