24
Projects listed
Yeshwanthpur, Bengaluru
Construction Status
Under construction
₹2.8 Cr - 4 Cr
Price range· ₹11,740/sqft
3 BHK
Super Built-up Area
2385 sqft
₹2.8 - 2.9 Cr
4 BHK
Super Built-up Area
3077–3326 sqft
₹3.5 - 4 Cr
As stated by the builder; shown as filed.
Phase registrations, completion timelines and available documents from the state RERA record.
Phase 1
PRM/KA/RERA/1251/309/PR/190314/002489
Karnataka RERA
PRM/KA/RERA/1251/309/PR/190314/002489Registration-number match
Registration number found in K-RERA
The project registration number matched the registry snapshot. Confirm the current status and filings on the live portal before booking.
Registry documents
Mirrored from K-RERA
Requesting a download sends your enquiry to the seller. Once sent, other documents for this project stay unlocked for this browser session.
Registration certificate
Registration: PRM/KA/RERA/1251/309/PR/190314/0024891018 KB
Commencement certificate
Registration: PRM/KA/RERA/1251/309/PR/190314/00248932 KB
Occupancy certificate
Registration: PRM/KA/RERA/1251/309/PR/190314/0024893.0 MB
Approved layout plan
Registration: PRM/KA/RERA/1251/309/PR/190314/0024893.7 MB
Approved layout plan (2)
Registration: PRM/KA/RERA/1251/309/PR/190314/0024896.4 MB
Encumbrance certificate
Registration: PRM/KA/RERA/1251/309/PR/190314/002489555 KB
Area development plan
Registration: PRM/KA/RERA/1251/309/PR/190314/0024892.0 MB
Sectional drawing
Registration: PRM/KA/RERA/1251/309/PR/190314/002489179 KB
Encumbrance certificate (2)
Registration: PRM/KA/RERA/1251/309/PR/190314/002489565 KB
Brochure
Registration: PRM/KA/RERA/1251/309/PR/190314/00248913 KB
Brochure (2)
Registration: PRM/KA/RERA/1251/309/PR/190314/0024898.7 MB
Files are shown as captured in our registry snapshot. Always confirm the latest record on the official state portal before you transact.
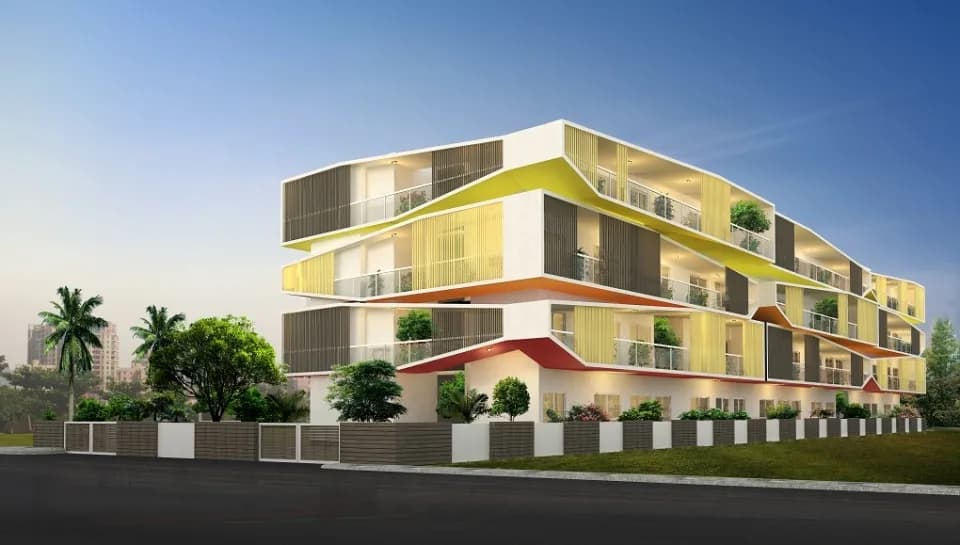
An experience that stays true to it’s promise. Precisely, what meets the eye!It is an amalgam of Location, Community with Smart Living amenities. We believe to have Luxury Built-In, not Simulated – which is why every aspect of this project is as real as we have displayed, befitting our values of Excellency and Transparency! Named after a magnificent bird that symbolizes hope, joy, health, rejuvenation and celebration – Cardinal One, strikes a perfect balance between city life and comfortable luxurious living, with the urbane Bengaluru ethos in mind – the need for space, speed and service Swan Group of Companies for decades, have been striving to deliver excellence in textile, real estate and energy solutions. We now present to you our very first venture into the Bengaluru Residential Real Estate market – Cardinal One, a luxurious residence experience.A promise of – you get what you see – a rare phenomenen in real estate! We hope to bring you a trust worthy experience to own a luxurious home in Bengaluru and Cardinal One is the first step towards that dream.
25 facilities recorded for this project
Key destinations around Cardinal One
Goraguntepalya Metro Station
Metro Station · 54 Meter
AH47
Highway · 700 Meter
Sparsh Hospital
Hospital · 1.4 KM
Vaishnavi Sapphire Centre
Shopping Center/ Market/ Mall · 2.1 KM
HMT Main Rd
Connectivity · 2.9 KM
Orchids The International School
School · 3.1 KM
Official brochure
Cardinal One
14 pages · 15 MB · PDF
Published by the builder; shown as filed.
Reading here is free. Downloading sends your enquiry to the seller so they can follow up.
Price list
Published by the builder; shown as filed. Downloading sends the same enquiry.
Current asking rates for this project, its locality and Bengaluru.
Today’s asking rates
Project, locality and city benchmarks
Recorded state rates for reference. Confirm the applicable amount at registration.
Project and locality asking-rate medians come from the PropertyBaazi project records in the sample shown. Registered rates come from government transaction records. Neither is a valuation, index or forecast.
Computed from 26 Yeshwanthpur projects in our catalogue (19 with a per-sqft price).
26 projects here, by price band
Reviews by residents
No written reviews yet
Be the first to share a first-hand experience.
Understand daily conveniences and connectivity around the project before planning a visit.
Based on 24 projects listed in Yeshwanthpur on PropertyBaazi — our catalog, not a market index.
Distances as recorded by the builder; others measured aerially on the map — straight lines, not routes. Map data © OpenStreetMap contributors.
View on mapMetro & Rail 2
Schools 1
Colleges & Universities 1
Hospitals 1
Shopping & Malls 1
Roads & Connectivity 2
Airport 1
Distances as recorded when the project was listed — approximate; please confirm on the ground.
Comparable projects around Yeshwanthpur

Cardinal Energy And Infrastructure
2 projects on PropertyBaazi
Cardinal Energy and Infrastructure Pvt Ltd CIEPL in joint venture with the Chigateri Family., CEIPL is a wholly owned subsidiary of Swan Energy Ltd., and the group comes with a history of more than a century, which is diversified mainly into sector like Textile, Clean Energy Real Estate. Swan Energy Limited SEL, the parent company of CIEPL was originally incorporated in 1909 as Swan Mills Ltd. SML, a manufacturer and marketer of cotton and polyester textile products in India.
Cardinal One has only recently launched, so possession is still some way off.
Yes. Cardinal One is registered with K-RERA under number PRM/KA/RERA/1251/309/PR/190314/002489, which you can verify on the official RERA portal.
Homes at Cardinal One are priced ₹2.8 Cr - 4 Cr (about ₹11,740/sq.ft) for 3, 4 BHK Apartment, sized 2,385–3,326 sq.ft super built-up area.
Cardinal One is located in Yeshwanthpur, Bengaluru. The railway station is around 3.59 km away.
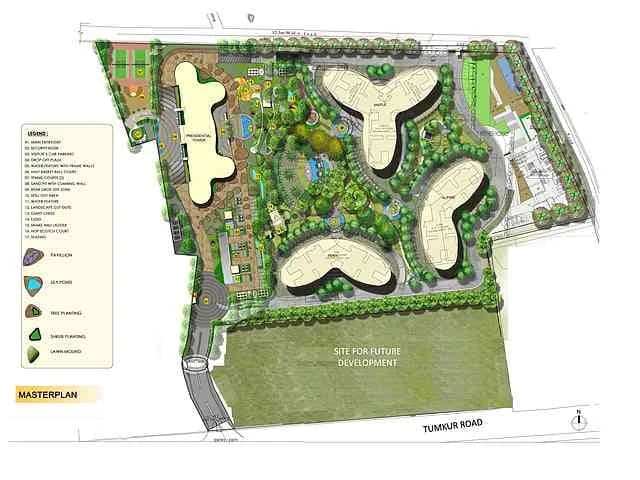
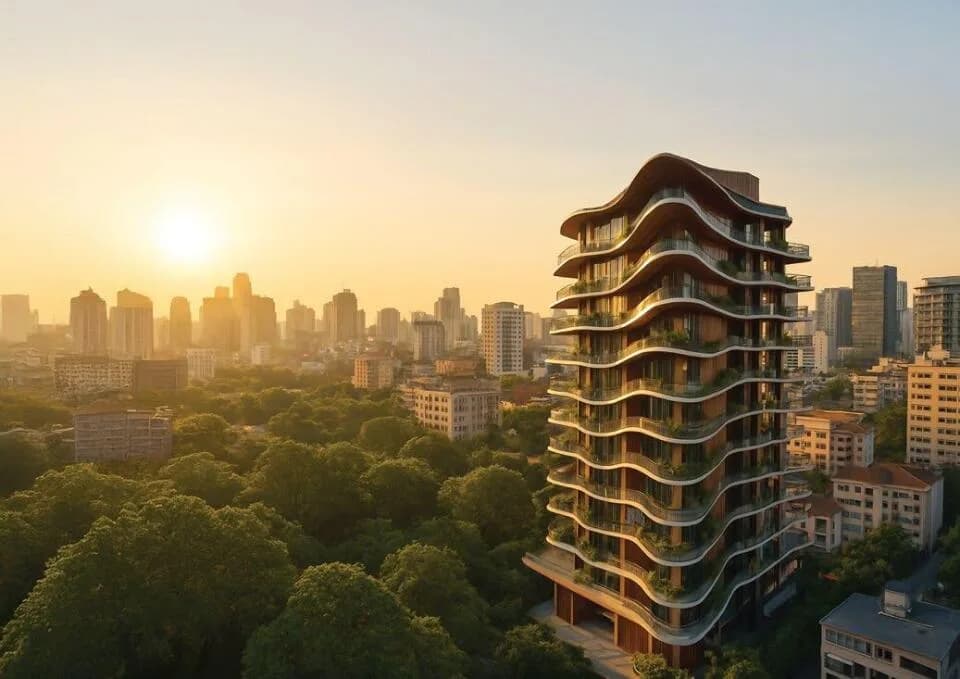
Cardinal One is spread across 1.8 acres, 3 towers, up to 21 floors and 120 homes.
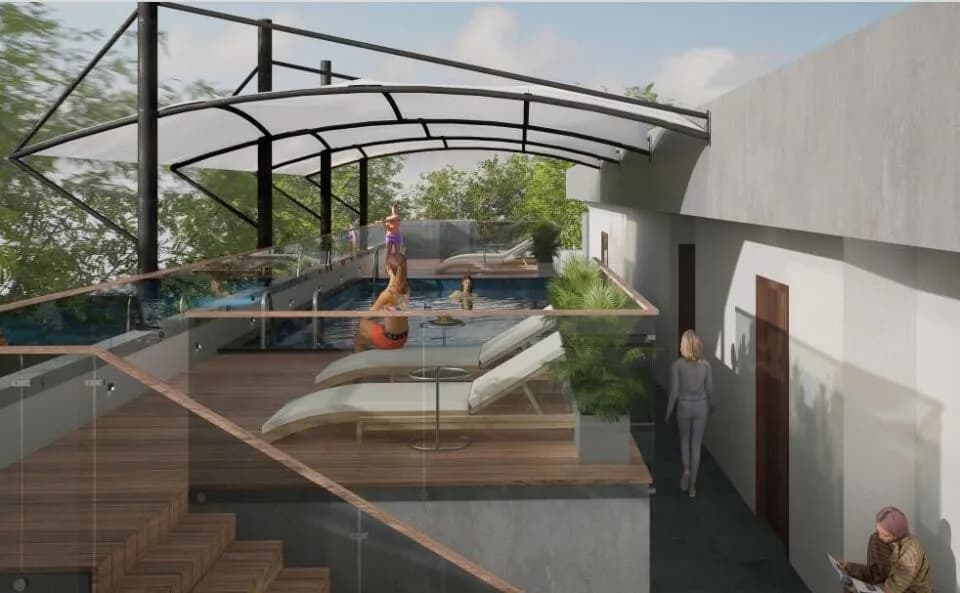
Cardinal One comes with 25 amenities, including Swimming Pool, Lounge, Spa, Creche / Day Care, Squash Court and Theatre.
Close to Cardinal One you'll find hospitals such as Esi Hospital Peenya 1st Stage and Ashwini Hospital, schools like Nammura Government Model Primary School and M S Ramaiah University of Applied Sciences.
Cardinal One is being developed by Cardinal Energy And Infrastructure.
Disclaimer: The material and information contained on this page is provided for general information purposes only and does not constitute an endorsement, warranty, or representation by PropertyBaazi. PropertyBaazi is an information platform and is not a party to any transaction between users. Project details, prices, availability, RERA status and other information are compiled from public records and third-party sources, may change without notice, and should be independently verified with the developer, the relevant RERA authority and your own legal/financial advisors before you rely on them or make any decision.