3 BHK Apartment
1595 sq.ft.
₹2.9 Cr
Others
Master Plan
Select a view or open the gallery
Yeshwanthpur, Bengaluru
Construction Status
Ready to move
Completed in Mar, 2023
₹2.79 Cr - 6.85 Cr
Price range· ₹13,478/sqft
3 BHK
Super Built-up Area
1595–3055 sqft
₹2.79 - 5.95 Cr
4 BHK
Carpet Area
2070–4000 sqft
₹4 - 6.85 Cr
Beamless ceilings with very few columns Internal plastering for smooth surfaces Internal walls with emulsion paint Main door 8' high with architrave Double Glazed window units with bug screen Highend imported marble in Living and Dining Highend laminated flooring in Master bedroom Double charged premium vitrified tiles in other bedrooms and kitchen Hand rails SS in Balcony with glass balustrade Vanity wash basins in toilets High End Bathroom fixtures Master Bath with exquisite shower panel and shower partition Master Bedroom has dedicated walk in wardrobes Separate Servant rooms, with attached toilet (for bigger units) Large and deep decks attached to living rooms
As stated by the builder; shown as filed.
Phase registrations, completion timelines and available documents from the state RERA record.
Phase 1
PRM/KA/RERA/1251/309/PR/171014/000565
Karnataka RERA
PRM/KA/RERA/1251/309/PR/171014/000565Registration-number match
Registration number found in K-RERA
The project registration number matched the registry snapshot. Confirm the current status and filings on the live portal before booking.
Registry documents
Mirrored from K-RERA
Requesting a download sends your enquiry to the seller. Once sent, other documents for this project stay unlocked for this browser session.
Registration certificate
Registration: PRM/KA/RERA/1251/309/PR/171014/0005651018 KB
Commencement certificate
Registration: PRM/KA/RERA/1251/309/PR/171014/000565234 KB
Approved layout plan
Registration: PRM/KA/RERA/1251/309/PR/171014/0005651.3 MB
Encumbrance certificate
Registration: PRM/KA/RERA/1251/309/PR/171014/00056522 KB
Area development plan
Registration: PRM/KA/RERA/1251/309/PR/171014/000565107 KB
Brochure
Registration: PRM/KA/RERA/1251/309/PR/171014/000565489 KB
Encumbrance certificate (2)
Registration: PRM/KA/RERA/1251/309/PR/171014/000565224 KB
Quarterly progress report
Registration: PRM/KA/RERA/1251/309/PR/171014/0005651.4 MB
Quarterly progress report (2)
Registration: PRM/KA/RERA/1251/309/PR/171014/000565430 KB
Quarterly progress report (3)
Registration: PRM/KA/RERA/1251/309/PR/171014/0005651.6 MB
Quarterly progress report (4)
Registration: PRM/KA/RERA/1251/309/PR/171014/0005651.7 MB
Quarterly progress report (5)
Registration: PRM/KA/RERA/1251/309/PR/171014/000565378 KB
Quarterly progress report (6)
Registration: PRM/KA/RERA/1251/309/PR/171014/0005651.6 MB
Brochure (2)
Registration: PRM/KA/RERA/1251/309/PR/171014/0005653.1 MB
Files are shown as captured in our registry snapshot. Always confirm the latest record on the official state portal before you transact.
Available configurations, areas and recorded pricing.
1595 sq.ft.
₹2.9 Cr
1654 sq.ft.
₹3.01 Cr
1673 sq.ft.
₹3.04 Cr
1686 sq.ft.
₹3.07 Cr
2310 sq.ft.
₹4.2 Cr
2335 sq.ft.
₹4.2 Cr
2415 sq.ft.
₹4.34 Cr
3055 sq.ft.
₹5.21 Cr
Room dimensions
Room-by-room dimensions from each plan’s published schedule — shown exactly as filed, never estimated.
| Room | Dimensions (as printed) | Area |
|---|---|---|
| Living | 4.60 m × 5.74 m | 284 sqft |
| Kitchen | 3.51 m × 2.62 m | 99 sqft |
| Master Bedroom | 3.89 m × 4.45 m | 186 sqft |
| Bedroom | 3.66 m × 4.45 m | 175 sqft |
| Bedroom | 4.19 m × 3.66 m | 165 sqft |
| Toilet | 0.94 m × 1.47 m | 15 sqft |
| Toilet | 2.18 m × 1.65 m | 39 sqft |
| Toilet | 2.62 m × 2.11 m | 59 sqft |
| Toilet | 2.18 m × 2.44 m | 57 sqft |
| UtilityService | 2.31 m × 2.77 m | 69 sqft |
| Balcony | 4.60 m × 1.98 m | 98 sqft |
| Dining | 4.83 m × 3.43 m | 178 sqft |
| Shower | 1.22 m × 1.37 m | 18 sqft |
| Servant RoomService | 1.83 m × 1.98 m | 39 sqft |
| Foyer | 1.91 m × 2.13 m | 44 sqft |
Itemized rooms add up to 1,525 sqft · super area 1,595 sqft (walls, circulation and balconies are not itemized)
| Room | Dimensions (as printed) | Area |
|---|---|---|
| Living | 4.60 m × 5.59 m | 277 sqft |
| Kitchen | 3.17 m × 3.23 m | 110 sqft |
| Bedroom | 3.89 m × 3.96 m | 166 sqft |
| Bedroom | 3.66 m × 4.27 m | 168 sqft |
| Master Bedroom | 5.08 m × 4.04 m | 221 sqft |
| Toilet | 1.02 m × 1.47 m | 16 sqft |
| Toilet | 2.18 m × 1.68 m | 39 sqft |
| Toilet | 3.05 m × 1.83 m | 60 sqft |
| Toilet | 1.96 m × 2.44 m | 51 sqft |
| Foyer | 3.28 m × 2.62 m | 92 sqft |
| UtilityService | 2.46 m × 2.26 m | 60 sqft |
| Servant RoomService | 1.83 m × 1.40 m | 27 sqft |
| Dresser | 1.98 m × 1.91 m | 41 sqft |
| Balcony | 4.60 m × 1.98 m | 98 sqft |
| Dining | 5.05 m × 3.58 m | 195 sqft |
Itemized rooms add up to 1,621 sqft · super area 1,654 sqft (walls, circulation and balconies are not itemized)
| Room | Dimensions (as printed) | Area |
|---|---|---|
| Living | 4.45 m × 4.57 m | 219 sqft |
| Kitchen | 4.04 m × 2.90 m | 126 sqft |
| Master Bedroom | 3.73 m × 5.05 m | 203 sqft |
| Bedroom | 3.51 m × 4.57 m | 172 sqft |
| Bedroom | 4.27 m × 3.35 m | 154 sqft |
| Toilet | 2.44 m × 1.73 m | 45 sqft |
| Toilet | 2.57 m × 1.73 m | 48 sqft |
| Toilet | 1.91 m × 1.83 m | 37 sqft |
| UtilityService | 3.07 m × 1.60 m | 53 sqft |
| Dresser | 1.57 m × 2.64 m | 45 sqft |
| Dresser | 2.01 m × 1.35 m | 29 sqft |
| Shower | 1.02 m × 1.37 m | 15 sqft |
| Balcony | 2.31 m × 4.57 m | 114 sqft |
| Dining | 4.29 m × 4.62 m | 214 sqft |
| Puja | 1.70 m × 1.09 m | 20 sqft |
| Foyer | 2.13 m × 1.68 m | 38 sqft |
Itemized rooms add up to 1,532 sqft · super area 1,673 sqft (walls, circulation and balconies are not itemized)
| Room | Dimensions (as printed) | Area |
|---|---|---|
| Living Room | 4.45 m × 4.57 m | 219 sqft |
| Kitchen | 4.27 m × 3.17 m | 146 sqft |
| Master Bedroom | 3.73 m × 4.90 m | 197 sqft |
| Bedroom | 4.27 m × 3.48 m | 160 sqft |
| Bedroom | 3.48 m × 4.57 m | 171 sqft |
| Toilet | 2.56 m × 1.73 m | 48 sqft |
| Toilet | 2.18 m × 2.62 m | 61 sqft |
| Toilet | 1.27 m × 1.02 m | 14 sqft |
| Toilet | 1.91 m × 1.83 m | 38 sqft |
| Servant RoomService | 1.55 m × 2.62 m | 44 sqft |
| Dining | 4.29 m × 3.45 m | 160 sqft |
| Dresser | 2.44 m × 1.52 m | 40 sqft |
| Foyer | 2.01 m × 1.68 m | 36 sqft |
| Dresser | 1.57 m × 2.64 m | 45 sqft |
| Balcony | 2.31 m × 4.57 m | 114 sqft |
| UtilityService | 2.56 m × 2.62 m | 72 sqft |
| Shower | 1.02 m × 1.37 m | 15 sqft |
Itemized rooms add up to 1,580 sqft · super area 1,686 sqft (walls, circulation and balconies are not itemized)
| Room | Dimensions (as printed) | Area |
|---|---|---|
| Living Room | 4.60 m × 5.59 m | 277 sqft |
| Kitchen | 3.17 m × 3.07 m | 105 sqft |
| Bedroom | 3.89 m × 3.83 m | 160 sqft |
| Master Bedroom | 5.08 m × 4.27 m | 233 sqft |
| Bedroom | 3.66 m × 4.19 m | 165 sqft |
| Toilet | 3.05 m × 1.83 m | 60 sqft |
| Toilet | 1.02 m × 1.47 m | 16 sqft |
| Toilet | 2.18 m × 1.98 m | 47 sqft |
| Toilet | 1.65 m × 2.67 m | 47 sqft |
| Dining | 5.05 m × 3.58 m | 195 sqft |
| Foyer | 3.28 m × 2.01 m | 71 sqft |
| Servant RoomService | 1.83 m × 1.40 m | 28 sqft |
| Balcony | 4.60 m × 1.98 m | 98 sqft |
| Dresser | 1.98 m × 1.91 m | 41 sqft |
| UtilityService | 2.46 m × 2.26 m | 60 sqft |
Itemized rooms add up to 1,603 sqft · super area 2,310 sqft (walls, circulation and balconies are not itemized)
| Room | Dimensions (as printed) | Area |
|---|---|---|
| Living Room | 6.76 m × 5.03 m | 366 sqft |
| Kitchen | 3.12 m × 3.73 m | 126 sqft |
| Master Bedroom | 5.84 m × 3.99 m | 251 sqft |
| Bedroom | 3.20 m × 3.73 m | 129 sqft |
| Bedroom | 4.88 m × 3.66 m | 192 sqft |
| Bedroom | 4.04 m × 3.66 m | 159 sqft |
| Toilet | 1.63 m × 2.44 m | 43 sqft |
| Toilet | 1.52 m × 2.59 m | 43 sqft |
| Toilet | 1.52 m × 1.52 m | 25 sqft |
| Toilet | 1.83 m × 3.35 m | 66 sqft |
| Toilet | 2.01 m × 3.25 m | 70 sqft |
| Servant RoomService | 1.52 m × 2.13 m | 35 sqft |
| Foyer | 1.52 m × 1.91 m | 31 sqft |
| Dresser | 2.67 m × 1.68 m | 48 sqft |
| UtilityService | 1.52 m × 3.99 m | 65 sqft |
| Dining | 4.27 m × 3.83 m | 176 sqft |
| Dresser | 2.01 m × 1.63 m | 35 sqft |
| Puja Room | 2.31 m × 0.86 m | 21 sqft |
| Balcony | 5.74 m × 2.81 m | 174 sqft |
Itemized rooms add up to 2,055 sqft · super area 2,335 sqft (walls, circulation and balconies are not itemized)
The Presidential Tower in Yeshwanthpur, Bangalore West is a ready-to-move housing society. It offers apartments in varied budget range. These units are a perfect combination of comfort and style, specifically designed to suit your requirements and conveniences. There are 3BHK and 4BHK Apartments available in this project. This housing society is now ready to be called home as families have started moving in. Check out some of the features of The Presidential Tower housing society: *The Presidential Tower Yeshwanthpur has single tower, with 49 floors each and 368 units on offer. *Spread over an area of 5 acres, The Presidential Tower is one of the spacious housing societies in the Bangalore West region. With all the basic amenities available, The Presidential Tower fits into your budget and your lifestyle. *Yeshwanthpur has good connectivity to some of the important areas in the proximity such as National Public School, Yeshwanthpur, Goraguntepalya Metro Station and Mangalore - Villupuram Road and so on.
56 facilities recorded for this project
Key destinations around The Presidential Tower
National Public School, Yeshwanthpur
School · 950 Mtr
Goraguntepalya Metro Station
Metro Station · 1.1 Km
Mangalore - Villupuram Road
Highway · 1.1 Km
Taj Yeshwantpur, Bengaluru
Hotel · 1.4 Km
Sparsh Hospital Yeshwanthpur
Hospital · 1.8 Km
Orion Mall
Shopping Center/ Market/ Mall · 2.5 Km
Official brochure
The Presidential Tower
12 pages · 5.1 MB · PDF
Published by the builder; shown as filed.
Reading here is free. Downloading sends your enquiry to the seller so they can follow up.
Recorded year-on-year movement and today’s asking-rate position for The Presidential Tower.
Recorded 12-month movement
Asking rates · YoYProject
The Presidential Tower
+0.6%
Locality
Yeshwanthpur
+18.8%
Today’s asking rates
Project, locality and city benchmarks
Recorded state rates for reference. Confirm the applicable amount at registration.
Project and locality asking-rate medians come from the PropertyBaazi project records in the sample shown. Registered rates come from government transaction records. Neither is a valuation, index or forecast.
Computed from 26 Yeshwanthpur projects in our catalogue (19 with a per-sqft price).
26 projects here, by price band
Reviews by residents
No written reviews yet
Be the first to share a first-hand experience.
Understand daily conveniences and connectivity around the project before planning a visit.
Based on 24 projects listed in Yeshwanthpur on PropertyBaazi — our catalog, not a market index.
Distances as recorded by the builder — approximate; please confirm on the ground.
View on mapMetro & Rail 2
Schools 1
Colleges & Universities 1
Hospitals 1
Shopping & Malls 1
Parks & Leisure 1
Business Hubs 1
Roads & Connectivity 1
Airport 1
Hotels 1
Sports & Stadiums 1
Golf 1
Distances as recorded when the project was listed — approximate; please confirm on the ground.
Comparable projects around Yeshwanthpur

Golden Gate CNTC
1 projects on PropertyBaazi
Golden Gate CNTC was formed in May 2017 as a joint venture between Golden Gate and CNTC. CNTC is a USD 15 Billion HongKong based real estate conglomerate with presence over 35 countries and 120 cities around the world. They have constructed some of the tallest towers and other prestigious building across the world. Some of their big projects are The Eye Of Orient Tower, The Palace of Kuwait, Federal Mansion of Russia, The Shanghai Tower, The Oriental Pearl TV Tower, Shanghai World Financial Center, Beijing Olympic Stadium The Beijing Capital International Airport.
The Presidential Tower was completed in Mar, 2023 (per our records).
Yes. The Presidential Tower is registered with K-RERA under number PRM/KA/RERA/1251/309/PR/171014/000565, which you can verify on the official RERA portal.
Homes at The Presidential Tower are priced ₹2.79 Cr - 6.85 Cr (about ₹13,478/sq.ft) for 3, 4 BHK Apartment, sized 2,070–4,000 sq.ft carpet area.
The Presidential Tower is located in Yeshwanthpur, Bengaluru. The nearest metro (Goraguntepalya) is close by and the railway station is around 0.69 km away.
The Presidential Tower is spread across 5 acres, 2 towers, up to 49 floors and 368 homes.
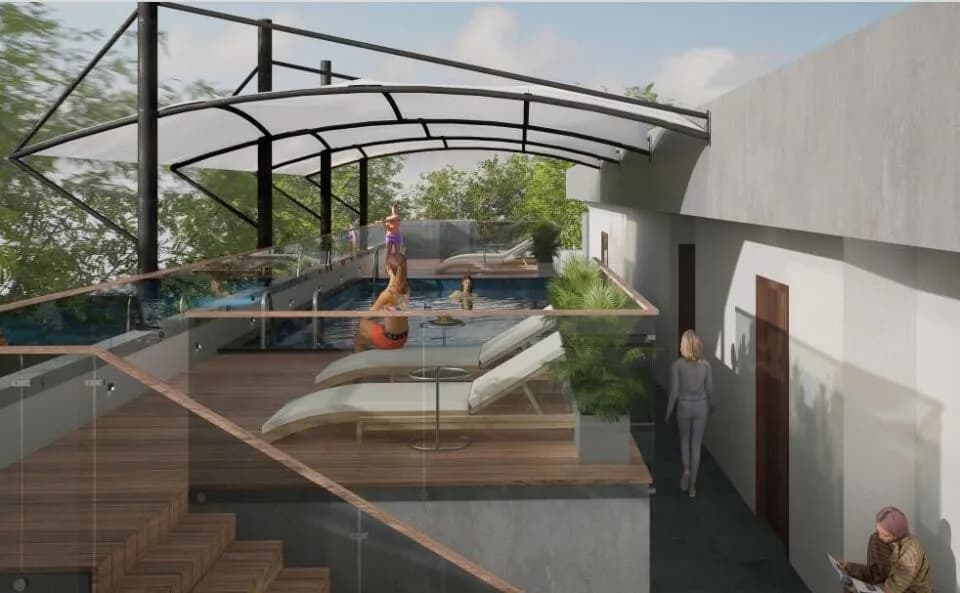
The Presidential Tower comes with 56 amenities, including Mini Theatre, Concierge Service, Infinity Pool, Swimming Pool, Home Theatre and Business Lounge.
Close to The Presidential Tower you'll find hospitals such as Mysore Hospital and Cambridge Hospital, schools like L.C.R. English School and Divine English School.
The Presidential Tower is being developed by Golden Gate CNTC.
Disclaimer: The material and information contained on this page is provided for general information purposes only and does not constitute an endorsement, warranty, or representation by PropertyBaazi. PropertyBaazi is an information platform and is not a party to any transaction between users. Project details, prices, availability, RERA status and other information are compiled from public records and third-party sources, may change without notice, and should be independently verified with the developer, the relevant RERA authority and your own legal/financial advisors before you rely on them or make any decision.