2 BHK Apartment
425 sq.ft.
₹50 - 55 L
Outdoors
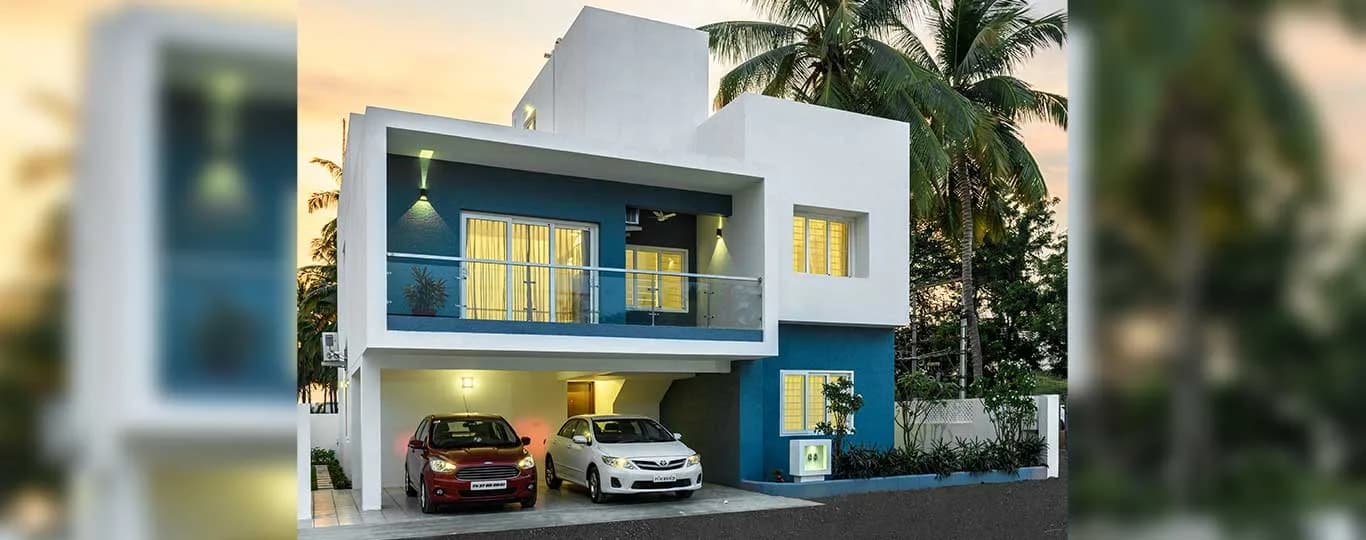
Villas
Select a view or open the gallery
Vellakinar, Coimbatore
Construction Status
Ready to move
Possession completed (May 2025)
₹50 L - 3.75 Cr
Price range· ₹7,374/sqft
2 BHK
Built-up Area
678 sqft
₹50 - 55 L
3 BHK
Area
—
Price on Request
3 BHK
Built-up Area
2919 sqft
₹3.3 Cr
4 BHK
Built-up Area
3281 sqft
₹3.75 Cr
As stated by the builder; shown as filed.
Phase registrations, completion timelines and available documents from the state RERA record.
Phase 1
TN/11/Building/0327/2020
Tamil Nadu RERA
TN/11/Building/0327/2020Registration-number match
Registration number found in TNRERA
The project registration number matched the registry snapshot. Confirm the current status and filings on the live portal before booking.
Registry documents
Mirrored from TNRERA
Requesting a download sends your enquiry to the seller. Once sent, other documents for this project stay unlocked for this browser session.
Approval details
Registration: TN/11/Building/0327/20201.2 MB
Carpet area statement
Registration: TN/11/Building/0327/2020316 KB
Current status report
Registration: TN/11/Building/0327/20203.1 MB
Files are shown as captured in our registry snapshot. Always confirm the latest record on the official state portal before you transact.
Available configurations, areas and recorded pricing.
425 sq.ft.
₹50 - 55 L
425 sq.ft.
₹50 - 55 L
678 sq.ft.
₹50 - 55 L
819 sq.ft.
₹50 - 55 L
819 sq.ft.
₹50 - 55 L
2505 sq.ft.
₹Price on Request
2897 sq.ft.
₹Price on Request
2909 sq.ft.
₹Price on Request
2919 sq.ft.
₹Price on Request
2970 sq.ft.
₹Price on Request
Room dimensions
Room-by-room dimensions from each plan’s published schedule — shown exactly as filed, never estimated.
| Room | Dimensions (as printed) | Area |
|---|---|---|
| Living Room | 3.45 m × 3.05 m | 113 sqft |
| Kitchen | 1.98 m × 2.29 m | 49 sqft |
| Bedroom | 2.44 m × 3.05 m | 80 sqft |
| Bedroom | 3.05 m × 3.05 m | 100 sqft |
| Toilet | 1.40 m × 2.44 m | 37 sqft |
| Passage | 1.40 m × 0.91 m | 14 sqft |
| UtilityService | 1.88 m × 0.17 m | 3 sqft |
Itemized rooms add up to 396 sqft · super area 425 sqft (walls, circulation and balconies are not itemized)
| Room | Dimensions (as printed) | Area |
|---|---|---|
| Living Room | 2.74 m × 3.05 m | 90 sqft |
| Kitchen | 2.90 m × 2.29 m | 71 sqft |
| Bedroom | 2.74 m × 3.05 m | 90 sqft |
| Bedroom | 2.44 m × 3.05 m | 80 sqft |
| Toilet | 1.40 m × 2.44 m | 37 sqft |
| UtilityService | 1.88 m × 0.79 m | 16 sqft |
| Passage | 1.70 m × 0.91 m | 17 sqft |
Itemized rooms add up to 401 sqft · super area 425 sqft (walls, circulation and balconies are not itemized)
| Room | Dimensions (as printed) | Area |
|---|---|---|
| Living Room | 3.45 m × 3.05 m | 113 sqft |
| Kitchen | 1.98 m × 2.29 m | 49 sqft |
| Bedroom | 2.44 m × 3.05 m | 80 sqft |
| Bedroom | 3.05 m × 3.05 m | 100 sqft |
| Toilet | 1.40 m × 2.44 m | 37 sqft |
| Passage | 1.40 m × 0.91 m | 14 sqft |
| UtilityService | 1.88 m × 0.78 m | 16 sqft |
Itemized rooms add up to 409 sqft · super area 678 sqft (walls, circulation and balconies are not itemized)
| Room | Dimensions (as printed) | Area |
|---|---|---|
| Living And Dining | 7.32 m × 3.35 m | 264 sqft |
| Kitchen | 2.13 m × 3.89 m | 89 sqft |
| Bedroom | 4.45 m × 3.35 m | 160 sqft |
| Bedroom | 3.35 m × 3.35 m | 121 sqft |
| Toilet | 2.90 m × 1.63 m | 51 sqft |
| Toilet | 2.29 m × 0.23 m | 6 sqft |
| UtilityService | 2.13 m × 1.32 m | 30 sqft |
| Passage | 0.99 m × 1.85 m | 20 sqft |
| Balcony | 1.22 m × 3.75 m | 49 sqft |
Itemized rooms add up to 790 sqft · super area 819 sqft (walls, circulation and balconies are not itemized)
| Room | Dimensions (as printed) | Area |
|---|---|---|
| Living And Dining | 7.32 m × 3.35 m | 264 sqft |
| Kitchen | 2.13 m × 3.89 m | 89 sqft |
| Bedroom | 4.45 m × 3.35 m | 160 sqft |
| Bedroom | 3.35 m × 3.35 m | 121 sqft |
| Toilet | 2.90 m × 1.63 m | 51 sqft |
| Toilet | 2.29 m × 0.23 m | 6 sqft |
| UtilityService | 2.13 m × 1.32 m | 30 sqft |
| Passage | 0.99 m × 1.85 m | 20 sqft |
| Balcony | 1.22 m × 3.75 m | 49 sqft |
Itemized rooms add up to 790 sqft · super area 819 sqft (walls, circulation and balconies are not itemized)
| Room | Dimensions (as printed) | Area |
|---|---|---|
| Living Room | 5.31 m × 4.27 m | 244 sqft |
| Family Room | 4.17 m × 3.38 m | 151 sqft |
| Kitchen | 2.64 m × 3.38 m | 96 sqft |
| Bedroom | 4.65 m × 3.76 m | 188 sqft |
| Bedroom | 4.65 m × 5.28 m | 264 sqft |
| Bedroom | 5.31 m × 4.27 m | 244 sqft |
| Toilet | 3.05 m × 2.44 m | 80 sqft |
| Toilet | 1.83 m × 1.75 m | 35 sqft |
| Toilet | 1.52 m × 2.87 m | 47 sqft |
| Dining | 4.06 m × 3.38 m | 148 sqft |
| Dresser | 1.50 m × 1.93 m | 31 sqft |
| Porch | 5.00 m × 2.77 m | 149 sqft |
| UtilityService | 1.91 m × 1.52 m | 31 sqft |
| Staircase | 2.13 m × 3.86 m | 89 sqft |
| Sit Out | 1.75 m × 2.97 m | 56 sqft |
| lobby | 2.13 m × 1.06 m | 24 sqft |
Itemized rooms add up to 1,877 sqft · super area 2,505 sqft (walls, circulation and balconies are not itemized)
| Room | Dimensions (as printed) | Area |
|---|---|---|
| Living Room | 5.05 m × 4.27 m | 232 sqft |
| Family Living | 3.81 m × 4.29 m | 176 sqft |
| Kitchen | 3.40 m × 2.54 m | 93 sqft |
| Bedroom | 4.90 m × 4.57 m | 241 sqft |
| Bedroom | 5.00 m × 4.67 m | 252 sqft |
| Bedroom | 5.05 m × 4.27 m | 232 sqft |
| Toilet | 1.52 m × 1.22 m | 20 sqft |
| Toilet | 1.83 m × 3.05 m | 60 sqft |
| Toilet | 1.52 m × 2.74 m | 45 sqft |
| Toilet | 1.52 m × 2.74 m | 45 sqft |
| Dining | 4.29 m × 3.81 m | 176 sqft |
| Staircase | 2.13 m × 4.47 m | 103 sqft |
| Entrance | 1.73 m × 1.52 m | 28 sqft |
| Dresser | 1.93 m × 1.85 m | 39 sqft |
| UtilityService | 3.40 m × 1.45 m | 53 sqft |
| Open Terrace | 2.16 m × 5.11 m | 119 sqft |
| Foyer | 1.68 m × 1.52 m | 27 sqft |
| Dresser | 1.52 m × 1.52 m | 25 sqft |
| Porch | 5.00 m × 2.74 m | 148 sqft |
| Covered Sitout | 1.75 m × 4.50 m | 85 sqft |
| Headroom | 2.13 m × 5.00 m | 115 sqft |
Itemized rooms add up to 2,314 sqft · super area 2,897 sqft (walls, circulation and balconies are not itemized)
| Room | Dimensions (as printed) | Area |
|---|---|---|
| Living Room | 4.57 m × 4.34 m | 214 sqft |
| Family Living | 4.29 m × 3.50 m | 162 sqft |
| Kitchen | 2.77 m × 3.40 m | 101 sqft |
| Bedroom | 4.57 m × 3.81 m | 187 sqft |
| Bedroom | 4.57 m × 5.00 m | 246 sqft |
| Bedroom | 4.57 m × 4.45 m | 219 sqft |
| Study | 4.37 m × 3.23 m | 152 sqft |
| Toilet | 3.05 m × 1.68 m | 55 sqft |
| Toilet | 3.05 m × 1.52 m | 50 sqft |
| Toilet | 1.22 m × 1.52 m | 20 sqft |
| Toilet | 2.74 m × 1.65 m | 49 sqft |
| UtilityService | 1.52 m × 3.40 m | 56 sqft |
| Dining | 4.29 m × 3.50 m | 162 sqft |
| Staircase | 4.78 m × 2.13 m | 110 sqft |
| Passage | 2.03 m × 1.12 m | 24 sqft |
| Dresser | 1.22 m × 1.68 m | 22 sqft |
| Puja Room | 2.44 m × 1.12 m | 29 sqft |
| Entrance | 1.52 m × 1.42 m | 23 sqft |
| Foyer | 1.52 m × 1.57 m | 26 sqft |
| Dresser | 1.52 m × 1.52 m | 25 sqft |
| Porch | 2.74 m × 4.70 m | 139 sqft |
| Covered Sitout | 4.47 m × 1.55 m | 75 sqft |
| Headroom | 5.05 m × 2.13 m | 116 sqft |
Itemized rooms add up to 2,262 sqft · super area 2,909 sqft (walls, circulation and balconies are not itemized)
| Room | Dimensions (as printed) | Area |
|---|---|---|
| Living Room | 5.49 m × 4.88 m | 288 sqft |
| Family Room | 5.26 m × 3.40 m | 193 sqft |
| Kitchen | 2.74 m × 3.38 m | 100 sqft |
| Bedroom | 4.50 m × 3.56 m | 172 sqft |
| Bedroom | 4.88 m × 3.56 m | 187 sqft |
| Bedroom | 5.49 m × 4.88 m | 288 sqft |
| Toilet | 1.68 m × 2.74 m | 49 sqft |
| Toilet | 1.60 m × 2.74 m | 47 sqft |
| Toilet | 1.83 m × 3.05 m | 60 sqft |
| UtilityService | 2.74 m × 1.45 m | 43 sqft |
| Staitcase | 3.81 m × 2.13 m | 88 sqft |
| Dining | 5.26 m × 3.40 m | 193 sqft |
| Entrance | 1.52 m × 1.47 m | 24 sqft |
| Dresser | 1.68 m × 2.08 m | 38 sqft |
| WashService | 1.60 m × 1.98 m | 34 sqft |
| Open Terrace | 2.18 m × 3.56 m | 84 sqft |
| Foyer | 2.06 m × 1.37 m | 30 sqft |
| Dresser | 1.55 m × 3.05 m | 51 sqft |
| Portico | 3.38 m × 5.00 m | 182 sqft |
| Sit Out | 3.58 m × 1.78 m | 69 sqft |
| Headroom | 2.13 m × 1.06 m | 24 sqft |
Itemized rooms add up to 2,244 sqft · super area 2,919 sqft (walls, circulation and balconies are not itemized)
| Room | Dimensions (as printed) | Area |
|---|---|---|
| Living Room | 4.57 m × 4.34 m | 214 sqft |
| Family Living | 4.29 m × 3.50 m | 162 sqft |
| Kitchen | 2.77 m × 3.40 m | 101 sqft |
| Bedroom | 4.57 m × 3.81 m | 187 sqft |
| Bedroom | 4.57 m × 5.00 m | 246 sqft |
| Bedroom | 4.57 m × 4.45 m | 219 sqft |
| Study | 4.37 m × 3.23 m | 152 sqft |
| Toilet | 3.05 m × 1.68 m | 55 sqft |
| Toilet | 3.05 m × 1.52 m | 50 sqft |
| Toilet | 1.22 m × 1.52 m | 20 sqft |
| Toilet | 2.74 m × 1.65 m | 49 sqft |
| UtilityService | 1.52 m × 3.40 m | 56 sqft |
| Dining | 4.29 m × 3.50 m | 162 sqft |
| Staircase | 4.78 m × 2.13 m | 110 sqft |
| Passage | 2.03 m × 1.12 m | 24 sqft |
| Dresser | 1.22 m × 1.68 m | 22 sqft |
| Puja Room | 2.44 m × 1.12 m | 29 sqft |
| Entrance | 1.52 m × 1.42 m | 23 sqft |
| Foyer | 1.52 m × 1.57 m | 26 sqft |
| Dresser | 1.52 m × 1.52 m | 25 sqft |
| Porch | 2.74 m × 4.70 m | 139 sqft |
| Covered Sitout | 4.47 m × 1.55 m | 75 sqft |
| Headroom | 5.05 m × 2.13 m | 116 sqft |
Itemized rooms add up to 2,262 sqft · super area 2,970 sqft (walls, circulation and balconies are not itemized)
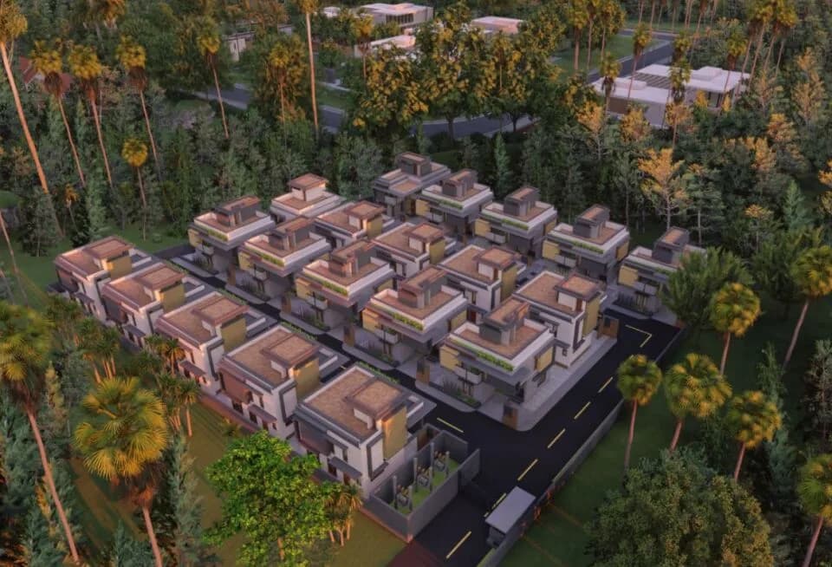
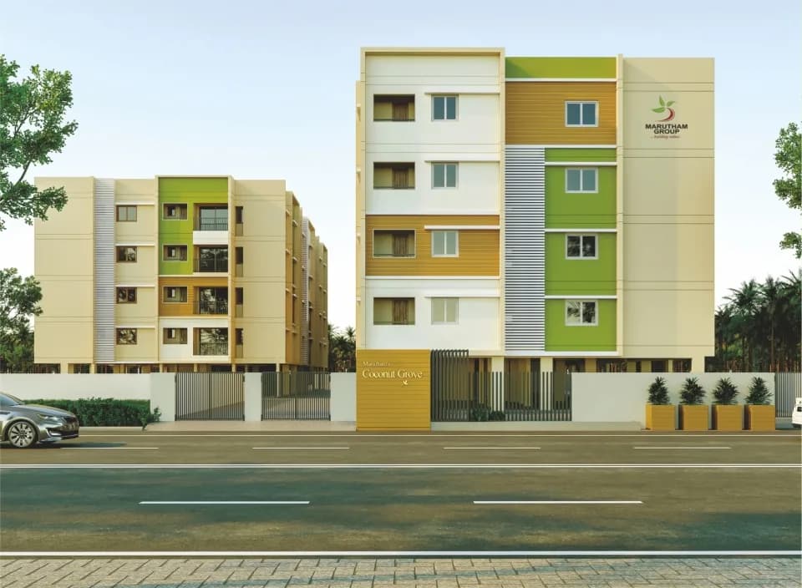
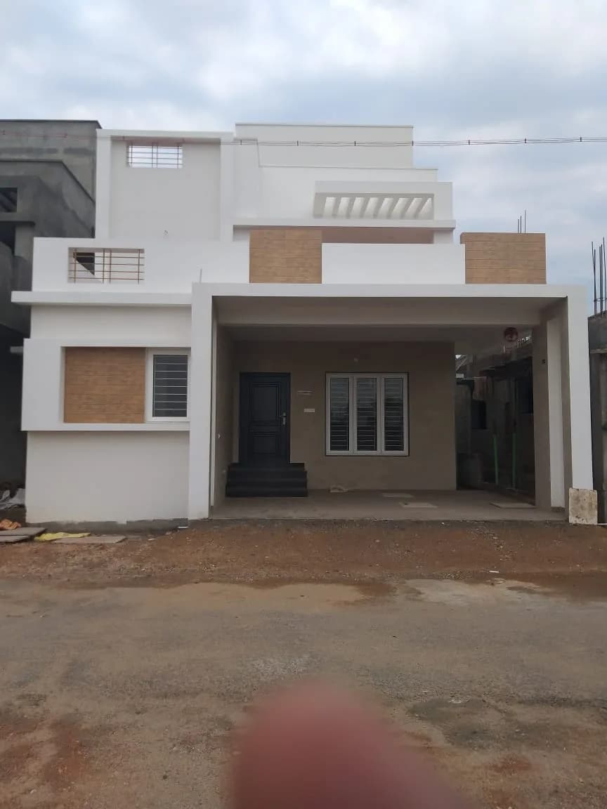
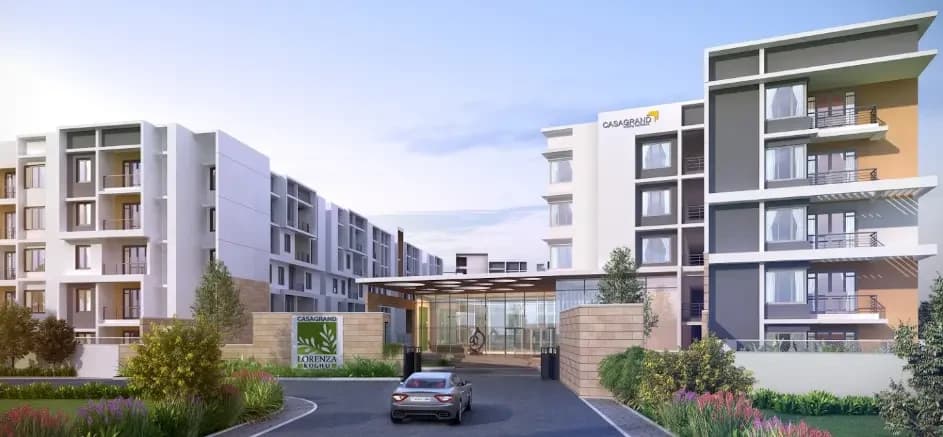
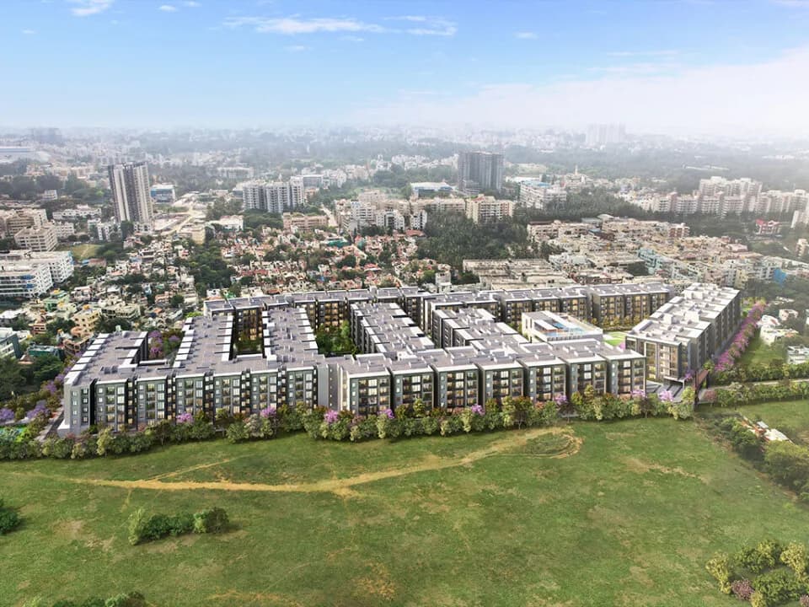
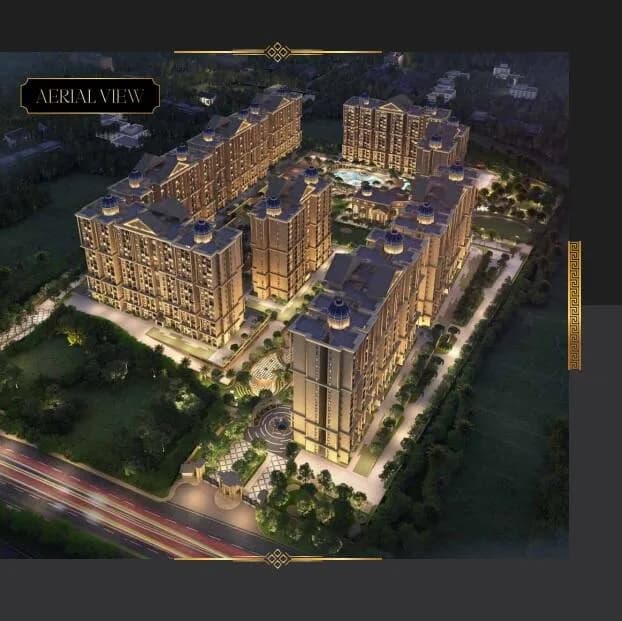
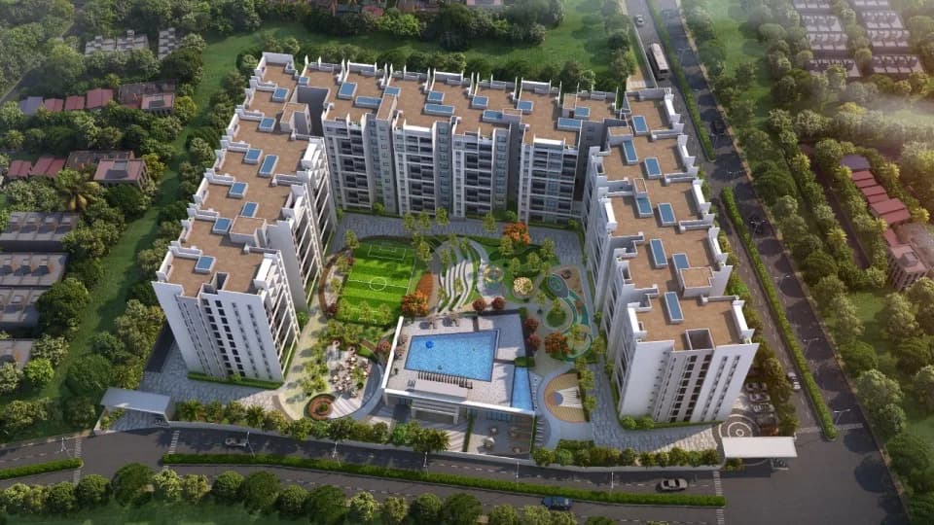
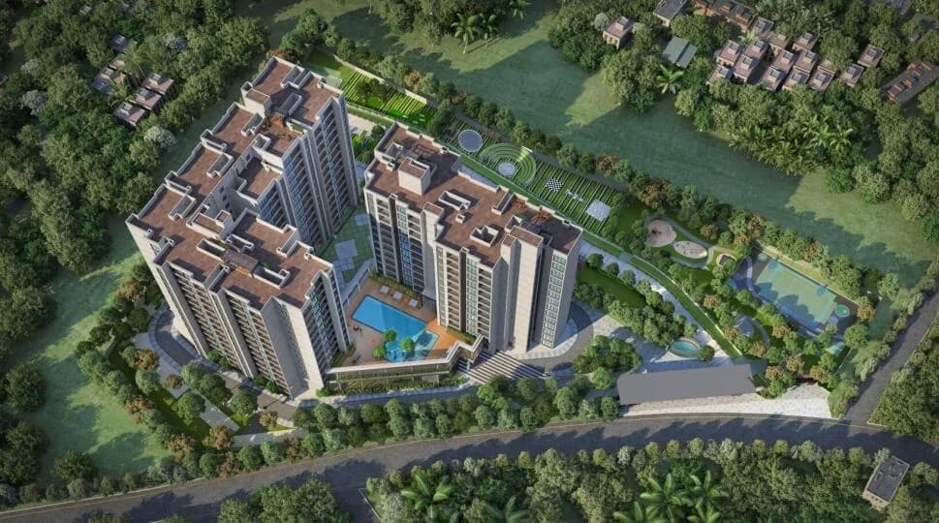
Check out Casagrand Cosmos in Vellakinar, one of the upcoming under-construction housing societies in Coimbatore. There are apartments for sale in Casagrand Cosmos. This society will have all basic facilities and amenities to suit homebuyer’s needs and requirements. Brought to you by Casagrand, Casagrand Cosmos is scheduled for possession in May, 2025. Being a RERA-registered society, the project details and other important information is also available on state RERA portal. The RERA registration number of this project is TN/11/Building/0327/2020. Casagrand is one of the known real estate brands in Coimbatore.The builder has delivered 92 projects so far. Around 6 projects are upcoming. There are 32 projects of this builder, which are currently under-construction. Here’s everything you need to know about the must-know features of this housing society along with Casagrand Cosmos Price List, Photos, Floor Plans, Payment Plans, Brochure download procedure and other exciting facts about your future home:
55 facilities recorded for this project
Key destinations around Casagrand Cosmos
Thudiyalur
Connectivity · 3 Minute
Kavundampalayam
Connectivity · 5 Minute
Ganga Hospital
Hospital · 10 Minute
Saibaba Colony
Connectivity · 10 Minute
Saravanampatty
Connectivity · 13 Minute
SNS Colleges
University · 15 Minute
Official brochure
Casagrand Cosmos
56 pages · 9.3 MB · PDF
Published by the builder; shown as filed.
Reading here is free. Downloading sends your enquiry to the seller so they can follow up.
Price list
Published by the builder; shown as filed. Downloading sends the same enquiry.
Current asking rates for this project, its locality and Coimbatore.
Today’s asking rates
Project, locality and city benchmarks
Recorded state rates for reference. Confirm the applicable amount at registration.
Project and locality asking-rate medians come from the PropertyBaazi project records in the sample shown. Registered rates come from government transaction records. Neither is a valuation, index or forecast.
Computed from 9 Vellakinar projects in our catalogue (7 with a per-sqft price).
9 projects here, by price band
Supply snapshot
Resale listings2
Units on the market2
Reviews by residents
No written reviews yet
Be the first to share a first-hand experience.
Understand daily conveniences and connectivity around the project before planning a visit.
Based on 9 projects listed in Vellakinar on PropertyBaazi — our catalog, not a market index.
Aerial distances measured on the map from the project’s recorded location — straight lines, not routes. Map data © OpenStreetMap contributors.
View on mapSchools 5
Colleges & Universities 2
Hospitals 1
Shopping & Malls 2
Roads & Connectivity 5
Distances as recorded when the project was listed — approximate; please confirm on the ground.
Comparable projects around Vellakinar

Casagrand
78 projects on PropertyBaazi
Casagrand Builder Private Limited is a real estate company in South India. They focus on building aspirations and delivering value to their customers. Over the past twenty years, they have developed over 38 million sqft of residential real estate in Chennai, Bengaluru, Hyderabad, and Coimbatore. They have created 140 landmark properties and have over 40,000 happy families as customers. With projects worth over ₹8000 crores in the pipeline, Casagrand is poised to continue growing in the future.
Casagrand Cosmos is under construction; its earlier possession date (May 2025) has passed, so confirm the current handover timeline with the developer.
Yes. Casagrand Cosmos is registered with TNRERA under number TN/11/Building/0327/2020, which you can verify on the official RERA portal.
Homes at Casagrand Cosmos are priced ₹50 L - 3.75 Cr (about ₹7,374/sq.ft) for 2, 3 BHK Apartment | 3, 4 BHK Villa, sized 678–3,281 sq.ft built-up area.
Casagrand Cosmos is located in Vellakinar, Coimbatore. The railway station is around 1.01 km away.
Casagrand Cosmos is spread across 4.7 acres, 1 tower, up to 5 floors and 101 homes.
Casagrand Cosmos comes with 55 amenities, including Bowling Alley, Mini Theatre, Swimming Pool, Home Theatre, Reading Lounge and Reflexology Park.
Close to Casagrand Cosmos you'll find hospitals such as Hem Hospital- Thudiaylur, Coimbatore and V. G. Hospital, Thudiyalur, schools like coimbatore corporation thudiyalur middle school (east).
Casagrand Cosmos is being developed by Casagrand.
Disclaimer: The material and information contained on this page is provided for general information purposes only and does not constitute an endorsement, warranty, or representation by PropertyBaazi. PropertyBaazi is an information platform and is not a party to any transaction between users. Project details, prices, availability, RERA status and other information are compiled from public records and third-party sources, may change without notice, and should be independently verified with the developer, the relevant RERA authority and your own legal/financial advisors before you rely on them or make any decision.