2 BHK Apartment
905 sq.ft.
₹65 L
Outdoors
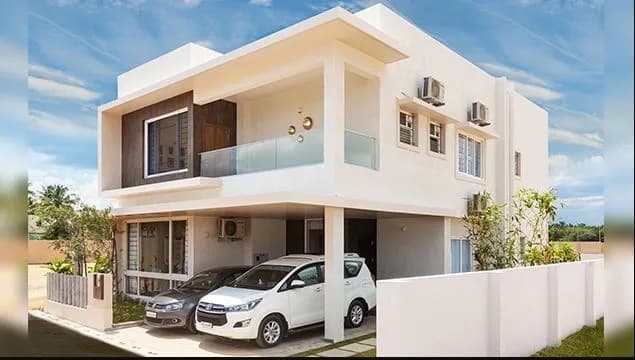
Villas
Select a view or open the gallery
Vedapatti, Coimbatore
Construction Status
Ready to move
Completed in Jul, 2021
₹65 L - 2.5 Cr
Price range· ₹4,193/sqft
2 BHK
Super Built-up Area
905 sqft
₹65 L
3 BHK
Carpet Area
1550 sqft
₹2.5 Cr
3 BHK
Built-up Area
2328–2556 sqft
₹1.9 - 2.4 Cr
As stated by the builder; shown as filed.
Phase registrations, completion timelines and available documents from the state RERA record.
Phase 1
TN/11/Building/0197/2018
Tamil Nadu RERA
TN/11/Building/0197/2018Registration-number match
Registration number found in TNRERA
The project registration number matched the registry snapshot. Confirm the current status and filings on the live portal before booking.
Registry documents
Mirrored from TNRERA
Requesting a download sends your enquiry to the seller. Once sent, other documents for this project stay unlocked for this browser session.
Approval details
Registration: TN/11/Building/0197/20182.8 MB
Project details
Registration: TN/11/Building/0197/20181.8 MB
Carpet area statement
Registration: TN/11/Building/0197/2018589 KB
Current status report
Registration: TN/11/Building/0197/20181.9 MB
Files are shown as captured in our registry snapshot. Always confirm the latest record on the official state portal before you transact.
Available configurations, areas and recorded pricing.
905 sq.ft.
₹65 L
953 sq.ft.
₹65 L
956 sq.ft.
₹65 L
959 sq.ft.
₹65 L
960 sq.ft.
₹65 L
963 sq.ft.
₹65 L
2328 sq.ft.
₹2.5 Cr
2960 sq.ft.
Room dimensions
Room-by-room dimensions from each plan’s published schedule — shown exactly as filed, never estimated.
| Room | Dimensions (as printed) | Area |
|---|---|---|
| Living And Dining | 3.05 m × 5.92 m | 194 sqft |
| Kitchen | 2.44 m × 2.21 m | 58 sqft |
| Bedroom | 3.56 m × 3.05 m | 117 sqft |
| Bedroom | 3.25 m × 3.05 m | 107 sqft |
| Toilet | 1.85 m × 1.83 m | 36 sqft |
| Toilet | 2.36 m × 1.52 m | 39 sqft |
| Balcony | 2.54 m × 1.04 m | 28 sqft |
| Passage | 1.19 m × 1.52 m | 20 sqft |
Itemized rooms add up to 599 sqft · super area 905 sqft (walls, circulation and balconies are not itemized)
| Room | Dimensions (as printed) | Area |
|---|---|---|
| Living And Dining | 3.05 m × 5.92 m | 194 sqft |
| Kitchen | 2.74 m × 2.21 m | 65 sqft |
| Bedroom | 3.86 m × 3.05 m | 127 sqft |
| Bedroom | 3.56 m × 3.05 m | 117 sqft |
| Toilet | 2.44 m × 1.52 m | 40 sqft |
| Toilet | 1.85 m × 1.83 m | 36 sqft |
| Balcony | 2.54 m × 1.04 m | 28 sqft |
| Passage | 1.40 m × 1.52 m | 23 sqft |
Itemized rooms add up to 630 sqft · super area 953 sqft (walls, circulation and balconies are not itemized)
| Room | Dimensions (as printed) | Area |
|---|---|---|
| Living | 3.35 m × 4.01 m | 145 sqft |
| Kitchen | 3.25 m × 3.30 m | 116 sqft |
| Bedroom | 4.14 m × 3.05 m | 136 sqft |
| Master Bedroom | 3.45 m × 4.01 m | 149 sqft |
| Bedroom | 3.35 m × 4.75 m | 171 sqft |
| Bathroom | 2.44 m × 1.57 m | 41 sqft |
| Toilet | 2.44 m × 1.50 m | 39 sqft |
| Toilet | 1.83 m × 2.44 m | 48 sqft |
| Lawn | 3.76 m × 1.68 m | 68 sqft |
| Dining | 4.01 m × 3.25 m | 140 sqft |
| Passage | 1.63 m × 1.50 m | 26 sqft |
| Balcony | 3.86 m × 1.68 m | 70 sqft |
| Car Parking | 2.64 m × 5.13 m | 146 sqft |
| Dresser | 2.44 m × 1.57 m | 41 sqft |
| Backyard | 4.24 m × 1.75 m | 80 sqft |
| Lounge | 4.01 m × 3.15 m | 136 sqft |
| UtilityService | 3.25 m × 1.35 m | 47 sqft |
| Terrace | 3.96 m × 2.21 m | 94 sqft |
| Lawn | 1.50 m × 8.48 m | 137 sqft |
| Dresser | 2.13 m × 2.44 m | 56 sqft |
| Terrace | 7.47 m × 11.43 m | 919 sqft |
Itemized rooms add up to 2,805 sqft · super area 956 sqft (walls, circulation and balconies are not itemized)
| Room | Dimensions (as printed) | Area |
|---|---|---|
| Living | 4.29 m × 4.90 m | 227 sqft |
| Lounge | 3.71 m × 3.61 m | 144 sqft |
| Kitchen | 2.64 m × 2.69 m | 77 sqft |
| Bedroom | 3.25 m × 4.04 m | 141 sqft |
| Master Bedroom | 3.81 m × 5.00 m | 205 sqft |
| Bedroom | 4.85 m × 3.96 m | 207 sqft |
| Toilet | 1.83 m × 2.31 m | 45 sqft |
| Toilet | 1.50 m × 2.44 m | 39 sqft |
| Toilet | 2.64 m × 1.98 m | 56 sqft |
| grass ground | 5.08 m × 1.50 m | 82 sqft |
| grass ground | 11.66 m × 0.99 m | 124 sqft |
| Backyard | 11.51 m × 1.75 m | 217 sqft |
| grass ground | 2.49 m × 8.15 m | 218 sqft |
| UtilityService | 3.02 m × 1.25 m | 41 sqft |
| Car Parking | 3.30 m × 5.00 m | 178 sqft |
| Passage | 1.50 m × 1.60 m | 26 sqft |
| Dresser | 1.78 m × 2.21 m | 42 sqft |
| Car Parking open | 2.49 m × 5.00 m | 134 sqft |
| Balcony | 3.71 m × 2.31 m | 92 sqft |
| UtilityService | 2.64 m × 1.35 m | 38 sqft |
| Dresser | 2.64 m × 1.98 m | 56 sqft |
| Dining | 3.71 m × 3.61 m | 144 sqft |
| Staircase | 4.24 m × 2.01 m | 92 sqft |
Itemized rooms add up to 2,625 sqft · super area 959 sqft (walls, circulation and balconies are not itemized)
| Room | Dimensions (as printed) | Area |
|---|---|---|
| Living | 4.88 m × 4.42 m | 232 sqft |
| Dry Kitchen | 1.85 m × 3.05 m | 61 sqft |
| Wet Kitchen | 2.26 m × 3.05 m | 74 sqft |
| Bedroom | 3.68 m × 4.60 m | 182 sqft |
| Bedroom | 4.72 m × 3.15 m | 160 sqft |
| Master Bedroom | 3.81 m × 5.13 m | 210 sqft |
| Toilet | 1.83 m × 3.00 m | 59 sqft |
| Toilet | 1.83 m × 3.00 m | 59 sqft |
| Toilet | 1.83 m × 3.30 m | 65 sqft |
| Dining | 4.06 m × 3.25 m | 142 sqft |
| Foyer | 1.83 m × 3.30 m | 65 sqft |
| Lawn | 8.53 m × 1.50 m | 138 sqft |
| Lawn | 0.91 m × 13.72 m | 135 sqft |
| Lawn | 2.49 m × 13.08 m | 350 sqft |
| Backyard | 12.80 m × 3.35 m | 462 sqft |
| Balcony | 3.89 m × 1.22 m | 51 sqft |
| Dresser | 1.85 m × 3.30 m | 66 sqft |
| Car Parking | 3.25 m × 4.72 m | 165 sqft |
| Lounge | 5.08 m × 4.42 m | 242 sqft |
| Terrace | 8.86 m × 11.15 m | 1064 sqft |
Itemized rooms add up to 3,982 sqft · super area 960 sqft (walls, circulation and balconies are not itemized)
| Room | Dimensions (as printed) | Area |
|---|---|---|
| Living | 3.86 m × 3.68 m | 153 sqft |
| Kitchen | 2.44 m × 4.06 m | 107 sqft |
| Bedroom | 3.45 m × 3.96 m | 147 sqft |
| Bedroom | 3.56 m × 3.96 m | 152 sqft |
| Bedroom | 3.45 m × 3.96 m | 147 sqft |
| Master Bedroom | 3.66 m × 5.49 m | 216 sqft |
| Toilet | 2.44 m × 1.50 m | 39 sqft |
| Bathroom | 2.44 m × 1.55 m | 41 sqft |
| Toilet | 2.44 m × 1.52 m | 40 sqft |
| Toilet | 2.31 m × 2.16 m | 54 sqft |
| Lawn | 3.68 m × 1.50 m | 59 sqft |
| Lawn | 2.49 m × 13.21 m | 354 sqft |
| Lawn | 13.79 m × 3.45 m | 513 sqft |
| Car Parking | 7.62 m × 4.42 m | 362 sqft |
| Dining | 3.51 m × 3.96 m | 149 sqft |
| Family Room | 3.86 m × 3.96 m | 165 sqft |
| UtilityService | 2.44 m × 1.52 m | 40 sqft |
| SitOut | 2.21 m × 2.84 m | 68 sqft |
| Balcony | 3.12 m × 1.19 m | 40 sqft |
| Lounge | 3.86 m × 3.40 m | 141 sqft |
| Passage | 3.30 m × 1.42 m | 51 sqft |
| Foyer | 3.30 m × 1.32 m | 47 sqft |
| Dresser | 2.31 m × 1.68 m | 42 sqft |
| Lawn | 0.91 m × 13.11 m | 129 sqft |
| Terrace | 9.83 m × 11.68 m | 1236 sqft |
Itemized rooms add up to 4,492 sqft · super area 963 sqft (walls, circulation and balconies are not itemized)
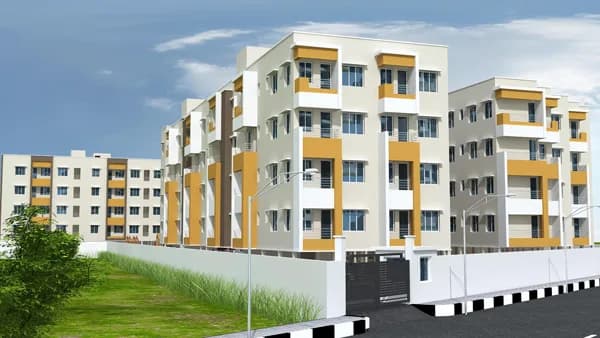
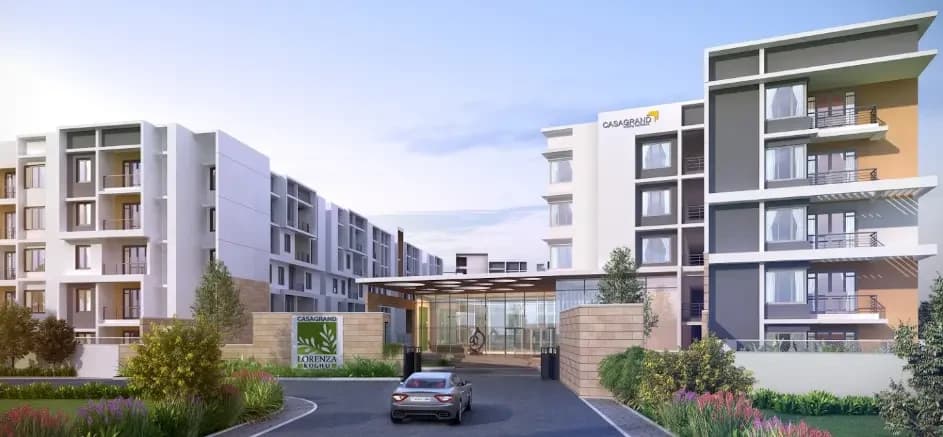
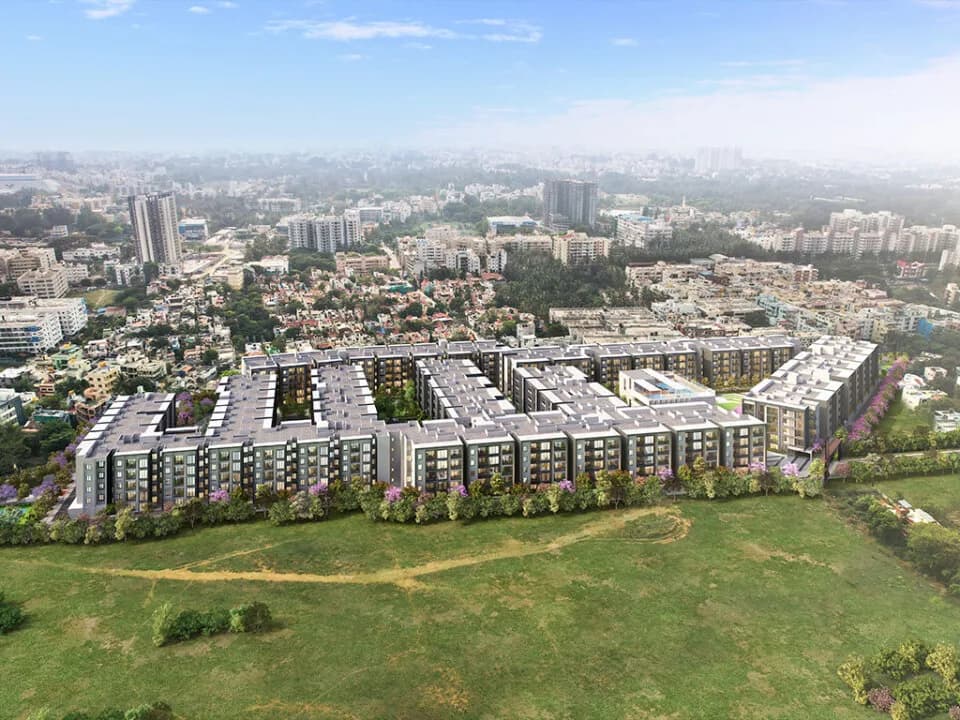
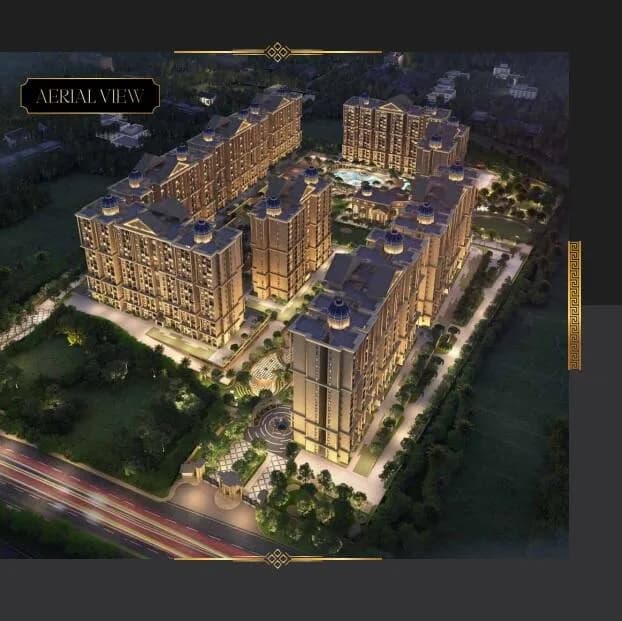
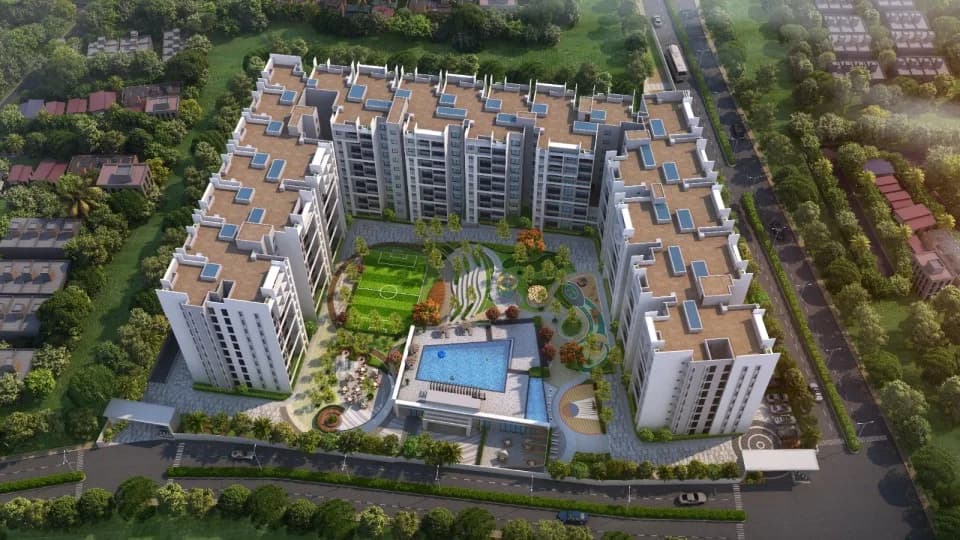
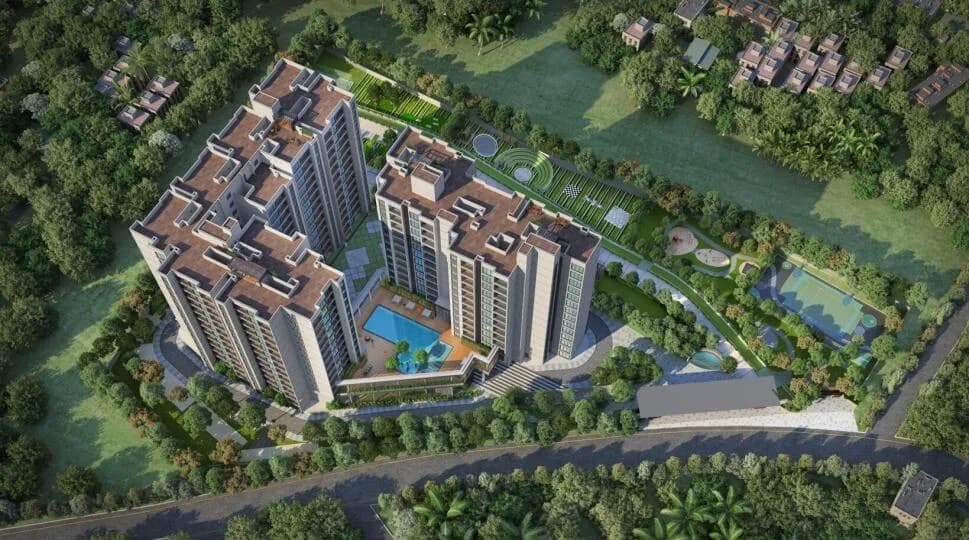
Casagrand Verdant in Vedapatti, Coimbatore is a ready-to-move housing society. It offers apartments in varied budget range. These units are a perfect combination of comfort and style, specifically designed to suit your requirements and conveniences. There are 2BHK and 3BHK apartments available in this project. This housing society is now ready to be called home as families have started moving in. Check out some of the features of Casagrand Verdant housing society: *Casagrand Verdant Vedapatti has single tower, with 4 floors each and 155 units on offer. *Spread over an area of 8.9 acres, Casagrand Verdant is one of the spacious housing societies in the Coimbatore region. With all the basic amenities available, Casagrand Verdant fits into your budget and your lifestyle. *Vedapatti has good connectivity to some of the important areas in the proximity such as Bharatiya Vidya Bhavan Matriculation, Delhi Public School Coimbatore and Sri Ramalinga Sowdambigai College and so on.
41 facilities recorded for this project
Key destinations around Casagrand Verdant
Bharatiya Vidya Bhavan Matriculation
School · 2.5 KM
Delhi Public School Coimbatore
School · 3.1 KM
Sri Ramalinga Sowdambigai College
University · 3.4 KM
The Adhyayana Intl Public School
School · 4.5 KM
Bharathiar University
University · 6.5 KM
Thavathiru Santhalinga Adigalar College
University · 6.6 KM
Official brochure
Casagrand Verdant
23 pages · 5.4 MB · PDF
Published by the builder; shown as filed.
Reading here is free. Downloading sends your enquiry to the seller so they can follow up.
Price list
Published by the builder; shown as filed. Downloading sends the same enquiry.
Current asking rates for this project, its locality and Coimbatore.
Today’s asking rates
Project, locality and city benchmarks
Recorded state rates for reference. Confirm the applicable amount at registration.
Project and locality asking-rate medians come from the PropertyBaazi project records in the sample shown. Registered rates come from government transaction records. Neither is a valuation, index or forecast.
Computed from 11 Vedapatti projects in our catalogue (6 with a per-sqft price).
11 projects here, by price band
Supply snapshot
Resale listings4
Units on the market4
Reviews by residents
No written reviews yet
Be the first to share a first-hand experience.
Understand daily conveniences and connectivity around the project before planning a visit.
Based on 11 projects listed in Vedapatti on PropertyBaazi — our catalog, not a market index.
Distances as recorded by the builder; others measured aerially on the map — straight lines, not routes. Map data © OpenStreetMap contributors.
View on mapSchools 3
Colleges & Universities 4
Fuel 1
Distances as recorded when the project was listed — approximate; please confirm on the ground.
Comparable projects around Vedapatti

Casagrand
78 projects on PropertyBaazi
Casagrand Builder Private Limited is a real estate company in South India. They focus on building aspirations and delivering value to their customers. Over the past twenty years, they have developed over 38 million sqft of residential real estate in Chennai, Bengaluru, Hyderabad, and Coimbatore. They have created 140 landmark properties and have over 40,000 happy families as customers. With projects worth over ₹8000 crores in the pipeline, Casagrand is poised to continue growing in the future.
Casagrand Verdant is ready to move in, so you can take possession as soon as the paperwork is done.
Yes. Casagrand Verdant is registered with TNRERA under number TN/11/Building/0197/2018, which you can verify on the official RERA portal.
Homes at Casagrand Verdant are priced ₹65 L - 2.5 Cr (about ₹4,193/sq.ft) for 2, 3 BHK Apartment | 3 BHK Villa, sized 1,550 sq.ft carpet area.
Casagrand Verdant is located in Vedapatti, Coimbatore.
Casagrand Verdant is spread across 8.9 acres, 1 tower, up to 4 floors and 155 homes.
Casagrand Verdant comes with 41 amenities, including Mini Theatre, Car wash area, Swimming Pool, Reflexology Park, Conference room and ATM.
Casagrand Verdant is being developed by Casagrand.
Beyond the home price, budget for stamp duty (from about 7%) plus registration charges when you buy at Casagrand Verdant.
Disclaimer: The material and information contained on this page is provided for general information purposes only and does not constitute an endorsement, warranty, or representation by PropertyBaazi. PropertyBaazi is an information platform and is not a party to any transaction between users. Project details, prices, availability, RERA status and other information are compiled from public records and third-party sources, may change without notice, and should be independently verified with the developer, the relevant RERA authority and your own legal/financial advisors before you rely on them or make any decision.