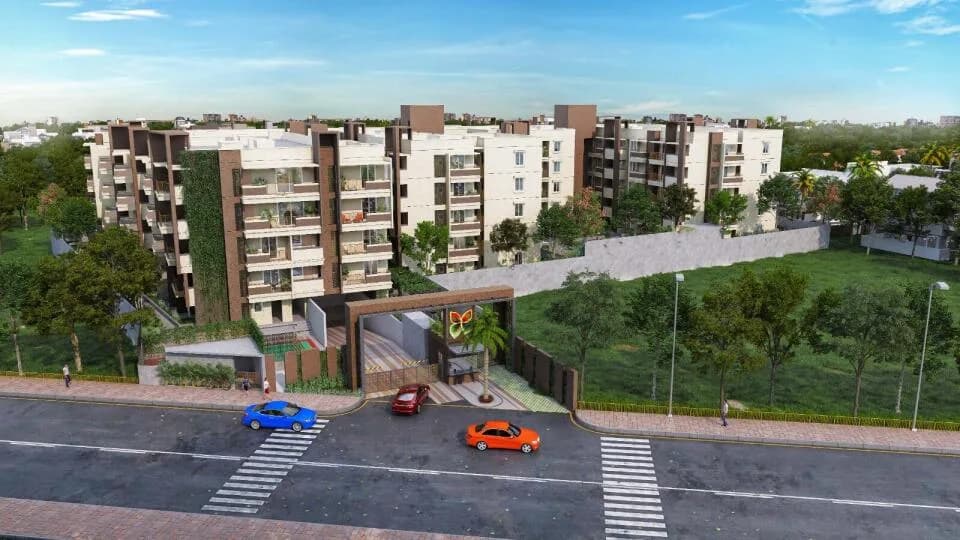
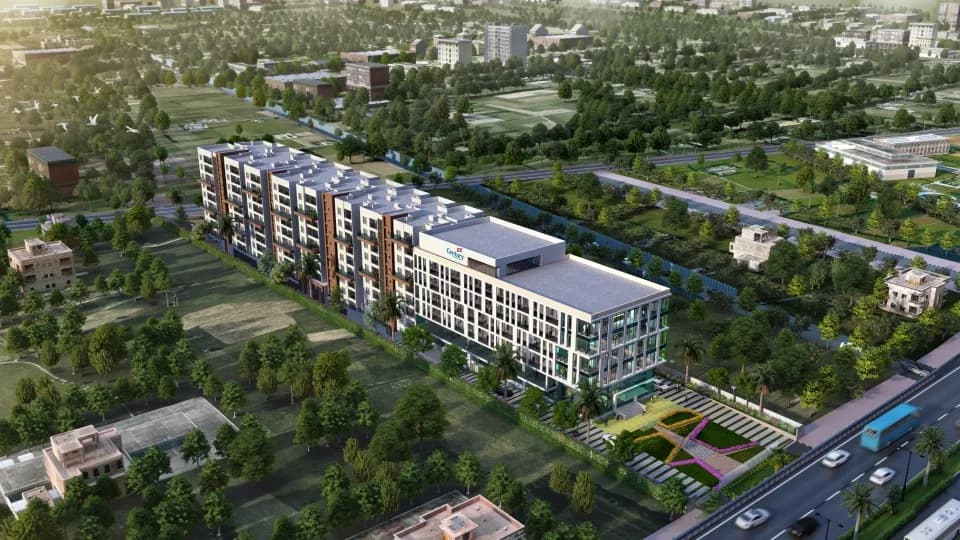
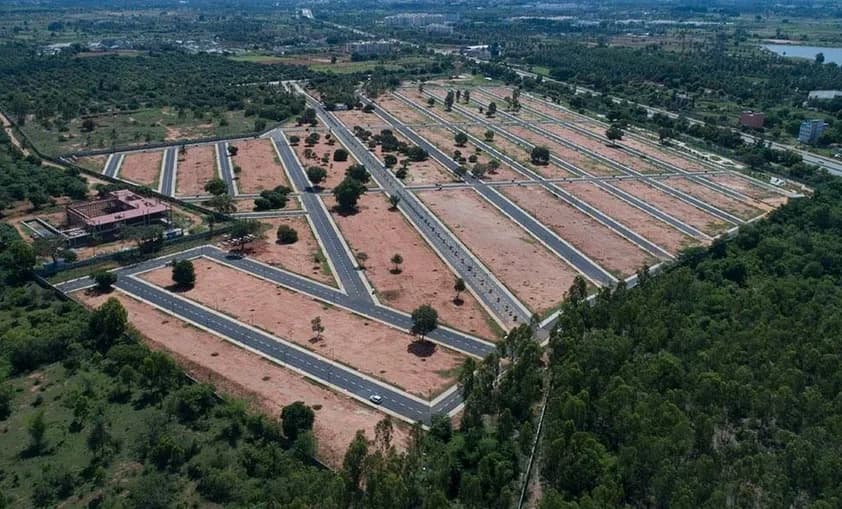
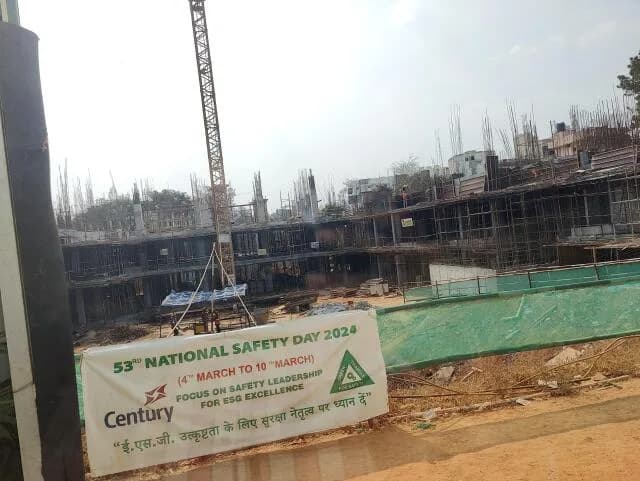
2 BHK Apartment
1279 sq.ft.
₹1.19 Cr
Outdoors
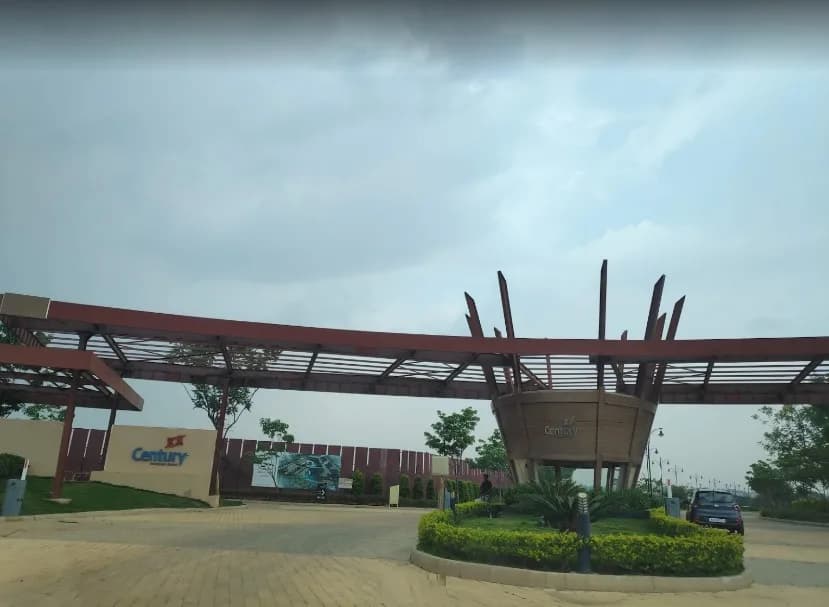
Entrance
Select a view or open the gallery
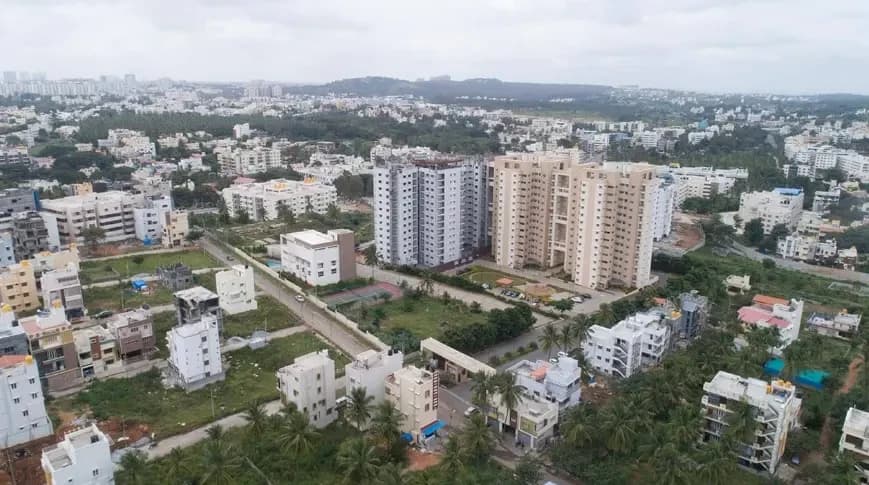
Jakkur, Bengaluru
Construction Status
Ready to move
Completed in Sep, 2021
₹1.19 Cr - 2 Cr
Price range· ₹17,901/sqft
2 BHK
Carpet Area
891 sqft
₹1.19 Cr
3 BHK
Super Built-up Area
1811–1875 sqft
₹1.85 - 2 Cr
As stated by the builder; shown as filed.
Phase registrations, completion timelines and available documents from the state RERA record.
Phase 1
PRM/KA/RERA/1251/309/PR/170916/000324
Karnataka RERA
PRM/KA/RERA/1251/309/PR/170916/000324Registration-number match
Registration number found in K-RERA
The project registration number matched the registry snapshot. Confirm the current status and filings on the live portal before booking.
Registry documents
Mirrored from K-RERA
Requesting a download sends your enquiry to the seller. Once sent, other documents for this project stay unlocked for this browser session.
Registration certificate
Registration: PRM/KA/RERA/1251/309/PR/170916/0003241018 KB
Commencement certificate
Registration: PRM/KA/RERA/1251/309/PR/170916/00032458 KB
Approved layout plan
Registration: PRM/KA/RERA/1251/309/PR/170916/000324449 KB
Encumbrance certificate
Registration: PRM/KA/RERA/1251/309/PR/170916/000324250 KB
Area development plan
Registration: PRM/KA/RERA/1251/309/PR/170916/000324449 KB
Brochure
Registration: PRM/KA/RERA/1251/309/PR/170916/0003244.5 MB
Encumbrance certificate (2)
Registration: PRM/KA/RERA/1251/309/PR/170916/000324250 KB
Brochure (2)
Registration: PRM/KA/RERA/1251/309/PR/170916/0003242.6 MB
Files are shown as captured in our registry snapshot. Always confirm the latest record on the official state portal before you transact.
Available configurations, areas and recorded pricing.
1279 sq.ft.
₹1.19 Cr
1389 sq.ft.
₹1.19 Cr
1403 sq.ft.
₹1.19 Cr
1483 sq.ft.
₹1.19 Cr
1016 sq.ft.
₹1.85 - 2 Cr
1761 sq.ft.
₹1.85 - 2 Cr
1811 sq.ft.
₹1.85 - 2 Cr
1858 sq.ft.
₹1.85 - 2 Cr
Room dimensions
Room-by-room dimensions from each plan’s published schedule — shown exactly as filed, never estimated.
| Room | Dimensions (as printed) | Area |
|---|---|---|
| Living | 3.76 m × 3.28 m | 133 sqft |
| Kitchen | 2.97 m × 2.44 m | 78 sqft |
| Bedroom | 3.66 m × 3.45 m | 136 sqft |
| Master Bedroom | 4.24 m × 3.43 m | 157 sqft |
| Toilet | 1.52 m × 2.44 m | 40 sqft |
| Toilet | 2.44 m × 1.52 m | 40 sqft |
| Foyer | 1.75 m × 1.63 m | 31 sqft |
| Balcony | 1.50 m × 2.49 m | 40 sqft |
| UtilityService | 2.52 m × 1.40 m | 38 sqft |
| Dress | 1.45 m × 1.57 m | 25 sqft |
| Dining | 3.10 m × 2.50 m | 83 sqft |
Itemized rooms add up to 801 sqft · super area 1,279 sqft (walls, circulation and balconies are not itemized)
| Room | Dimensions (as printed) | Area |
|---|---|---|
| Living | 3.76 m × 3.33 m | 135 sqft |
| Kitchen | 2.97 m × 2.44 m | 78 sqft |
| Bedroom | 3.66 m × 3.45 m | 136 sqft |
| Master Bedroom | 4.80 m × 3.58 m | 185 sqft |
| Toilet | 1.52 m × 2.44 m | 40 sqft |
| Toilet | 2.44 m × 1.52 m | 40 sqft |
| Dining | 3.10 m × 3.25 m | 108 sqft |
| Balcony | 1.50 m × 3.40 m | 55 sqft |
| UtilityService | 2.49 m × 1.40 m | 37 sqft |
| Dress | 1.45 m × 1.52 m | 24 sqft |
| Foyer | 1.75 m × 1.67 m | 32 sqft |
Itemized rooms add up to 870 sqft · super area 1,389 sqft (walls, circulation and balconies are not itemized)
| Room | Dimensions (as printed) | Area |
|---|---|---|
| Living | 3.50 m × 3.23 m | 122 sqft |
| Kitchen | 3.20 m × 2.54 m | 87 sqft |
| Master Bedroom | 5.05 m × 3.63 m | 198 sqft |
| Bedroom | 3.43 m × 4.90 m | 181 sqft |
| Toilet | 2.44 m × 1.52 m | 40 sqft |
| Toilet | 1.65 m × 2.16 m | 38 sqft |
| Balcony | 1.50 m × 3.23 m | 52 sqft |
| Foyer | 1.70 m × 1.35 m | 25 sqft |
| UtilityService | 1.09 m × 2.06 m | 24 sqft |
| Dress | 1.45 m × 2.16 m | 34 sqft |
| Dining | 3.35 m × 3.22 m | 116 sqft |
Itemized rooms add up to 917 sqft · super area 1,403 sqft (walls, circulation and balconies are not itemized)
| Room | Dimensions (as printed) | Area |
|---|---|---|
| Living Room | 4.75 m × 4.70 m | 240 sqft |
| Kitchen | 3.20 m × 2.44 m | 84 sqft |
| Bedroom | 3.56 m × 3.79 m | 145 sqft |
| Master Bedroom | 3.63 m × 4.06 m | 159 sqft |
| Toilet | 2.44 m × 1.52 m | 40 sqft |
| Toilet | 1.52 m × 2.44 m | 40 sqft |
| Foyer | 1.55 m × 1.45 m | 24 sqft |
| Balcony | 3.45 m × 1.50 m | 56 sqft |
| Dining | 2.67 m × 3.83 m | 110 sqft |
| Dresser | 1.52 m × 1.52 m | 25 sqft |
| UtilityService | 1.52 m × 2.43 m | 40 sqft |
Itemized rooms add up to 963 sqft · super area 1,483 sqft (walls, circulation and balconies are not itemized)
| Room | Dimensions (as printed) | Area |
|---|---|---|
| Living Room | 3.91 m × 3.50 m | 148 sqft |
| Kitchen | 2.79 m × 3.35 m | 101 sqft |
| Bedroom | 3.91 m × 3.43 m | 144 sqft |
| Bedroom | 4.19 m × 3.50 m | 158 sqft |
| Master Bedroom | 4.32 m × 3.76 m | 175 sqft |
| Toilet | 2.44 m × 1.52 m | 40 sqft |
| Toilet | 1.52 m × 2.44 m | 40 sqft |
| Toilet | 1.52 m × 2.44 m | 40 sqft |
| Dresser | 1.63 m × 1.19 m | 21 sqft |
| Dresser | 1.78 m × 2.59 m | 50 sqft |
| Dining | 3.56 m × 2.74 m | 105 sqft |
| Balcony | 1.50 m × 2.90 m | 47 sqft |
| Foyer | 1.70 m × 1.35 m | 25 sqft |
| UtilityService | 1.80 m × 1.00 m | 19 sqft |
Itemized rooms add up to 1,113 sqft · super area 1,016 sqft (walls, circulation and balconies are not itemized)
| Room | Dimensions (as printed) | Area |
|---|---|---|
| Living | 3.76 m × 3.28 m | 133 sqft |
| Kitchen | 3.35 m × 2.44 m | 88 sqft |
| Bedroom | 3.43 m × 3.94 m | 145 sqft |
| Bedroom | 3.40 m × 3.71 m | 136 sqft |
| Master Bedroom | 3.86 m × 3.86 m | 160 sqft |
| Toilet | 1.52 m × 2.44 m | 40 sqft |
| Toilet | 2.44 m × 1.52 m | 40 sqft |
| Toilet | 2.16 m × 1.91 m | 44 sqft |
| Dining | 4.80 m × 3.20 m | 165 sqft |
| Dress | 2.54 m × 1.47 m | 40 sqft |
| Foyer | 1.35 m × 1.75 m | 25 sqft |
| Balcony | 3.71 m × 1.50 m | 60 sqft |
| Dress | 2.16 m × 1.19 m | 28 sqft |
| UtilityService | 1.50 m × 2.00 m | 32 sqft |
Itemized rooms add up to 1,136 sqft · super area 1,761 sqft (walls, circulation and balconies are not itemized)
| Room | Dimensions (as printed) | Area |
|---|---|---|
| Living | 3.35 m × 4.95 m | 179 sqft |
| Kitchen | 3.58 m × 2.44 m | 94 sqft |
| Master Bedroom | 3.61 m × 4.80 m | 186 sqft |
| Bedroom | 3.33 m × 3.99 m | 143 sqft |
| Bedroom | 3.89 m × 3.50 m | 147 sqft |
| Toilet | 1.52 m × 2.44 m | 40 sqft |
| Toilet | 1.52 m × 2.44 m | 40 sqft |
| Toilet | 1.52 m × 2.44 m | 40 sqft |
| Dining | 3.33 m × 2.85 m | 102 sqft |
| Foyer | 2.13 m × 2.54 m | 58 sqft |
| Dress | 1.63 m × 1.55 m | 27 sqft |
| UtilityService | 1.52 m × 2.44 m | 40 sqft |
| Balcony | 3.25 m × 1.49 m | 52 sqft |
Itemized rooms add up to 1,148 sqft · super area 1,811 sqft (walls, circulation and balconies are not itemized)
| Room | Dimensions (as printed) | Area |
|---|---|---|
| Living | 3.91 m × 5.00 m | 211 sqft |
| Kitchen | 3.61 m × 2.72 m | 106 sqft |
| Bedroom | 3.53 m × 3.48 m | 132 sqft |
| Bedroom | 4.27 m × 3.66 m | 168 sqft |
| Master Bedroom | 3.58 m × 4.65 m | 179 sqft |
| Toilet | 2.44 m × 1.52 m | 40 sqft |
| Toilet | 2.44 m × 1.52 m | 40 sqft |
| Toilet | 1.52 m × 2.44 m | 40 sqft |
| Dining | 3.53 m × 3.35 m | 127 sqft |
| Foyer | 1.60 m × 2.01 m | 35 sqft |
| Dress | 1.52 m × 2.11 m | 35 sqft |
| UtilityService | 2.11 m × 1.78 m | 40 sqft |
| Balcony | 2.59 m × 2.18 m | 61 sqft |
Itemized rooms add up to 1,214 sqft · super area 1,858 sqft (walls, circulation and balconies are not itemized)
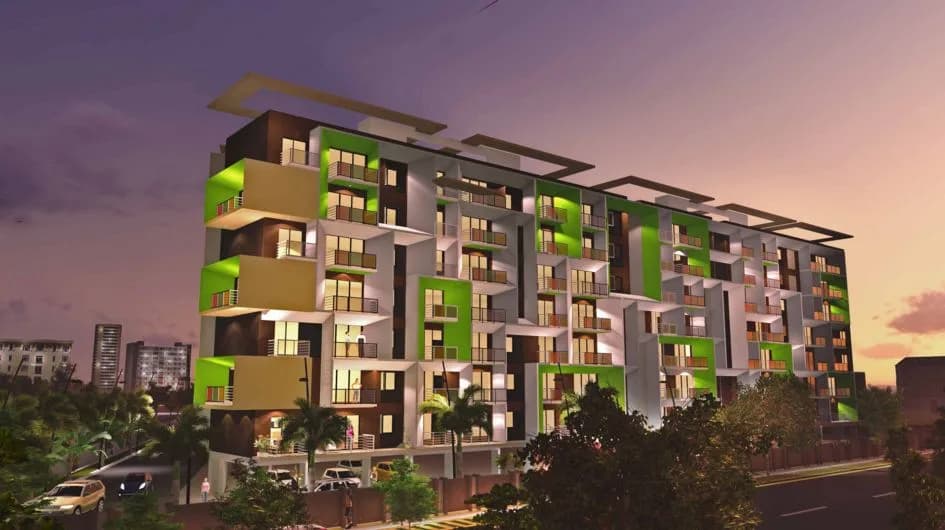
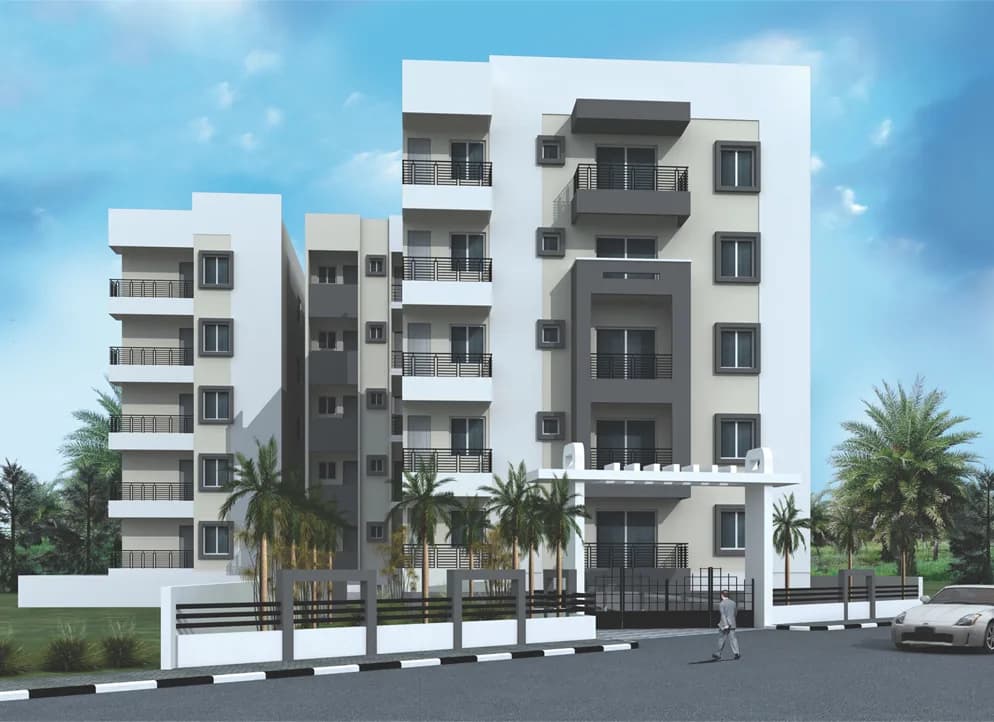
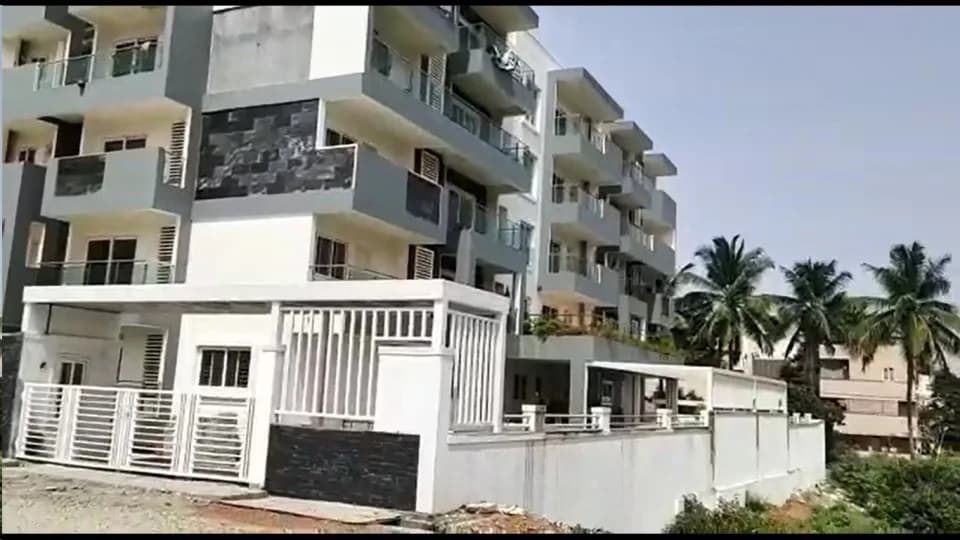
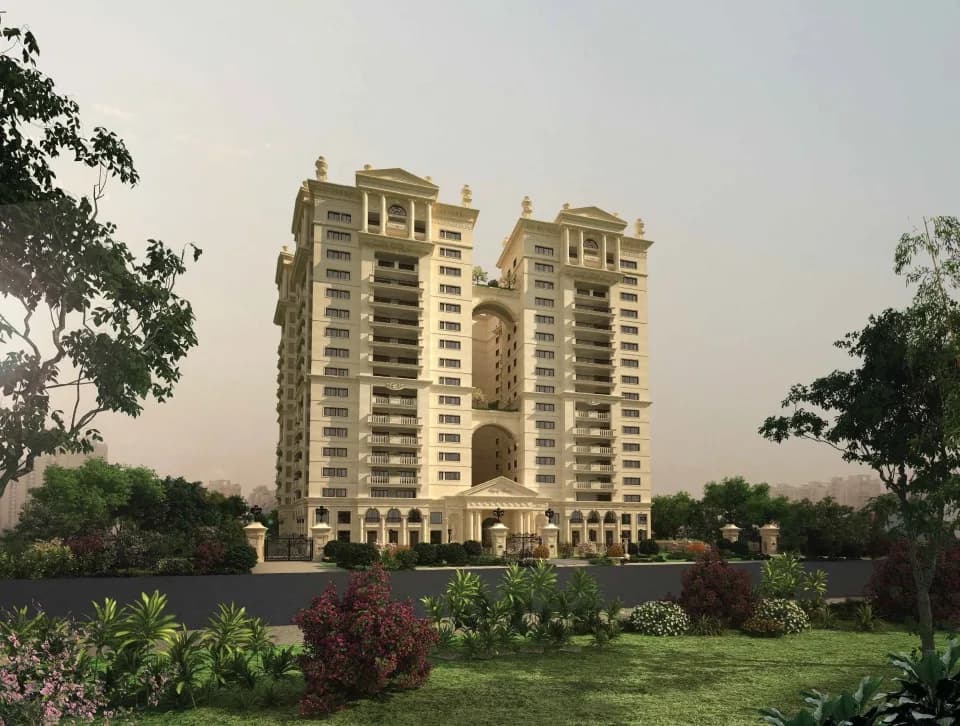
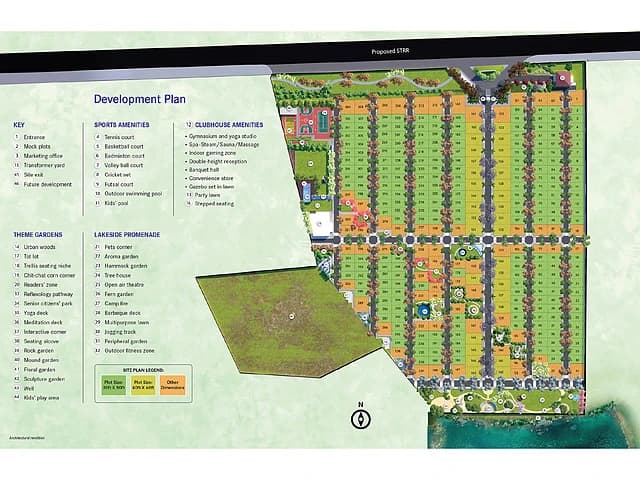
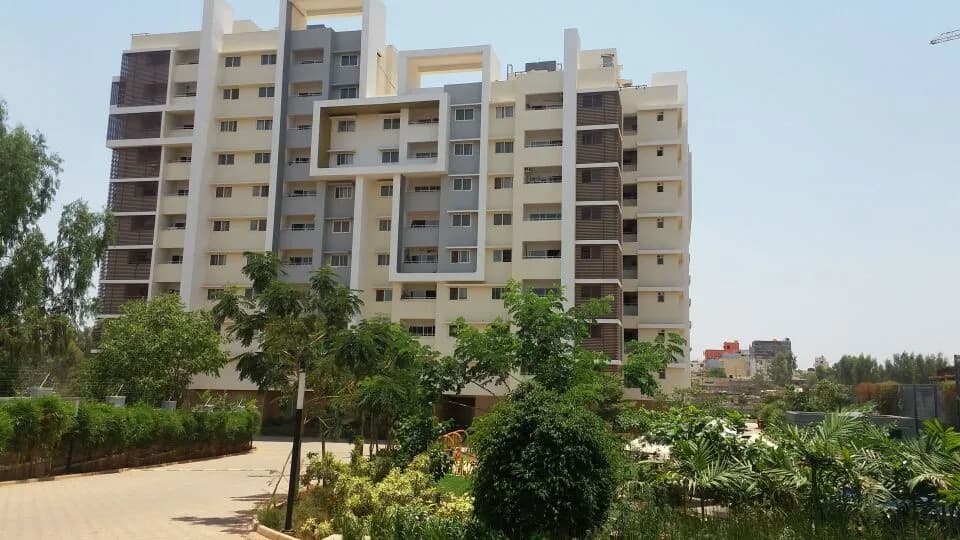
Century Breeze in Jakkur, Bangalore North by Century Real Estate Holdings is a residential project. The project offers Apartment with perfect combination of contemporary architecture and features to provide comfortable living. The Apartment are of the following configurations: 2 BHK and 3 BHK The size of the Apartment ranges in between 118.82 Sq. mt and 234.67 Sq. mt Century Breeze offers facilities such as Gymnasium and Lift. It also has amenities like Basketball court, Jogging track, Lawn tennis court and Swimming pool. The project has indoor activities such as Skating rink and Squash court. It also offers services like Banquet hall, Community hall, and Library. It also offers Car parking. The project is Vastu complaint. This is a RERA registered project with registration number PRM/KA/RERA/1251/309/PR/170916/000324. Bank loan approved from HDFC Home Loans, ICICI Bank, State Bank of India, AXIS Bank, LIC Housing Finance Ltd and Indiabulls. The project is spread over a total area of 5.7 acres of land. It has 80% of open space. An accommodation of 304 units has been provided. Century Breeze has 3 Towers(A,B & C) Tower A & B has 13 floors & tower C has 14 floors. Century Breeze brochure is also available for easy reference. About City: The front-runner in south India's property market, Bangalore is the IT capital of India. It witnesses increasing demands from ITES sector and start-ups professionals. Other factors that…
38 facilities recorded for this project
Key destinations around Century Breeze
Ashwini Hospital
Hospital · 600 Meter
Yelahanka Junction
Railway Station · 1.2 KM
The Galleria Mall
Shopping Center/ Market/ Mall · 1.4 KM
Vidyashilp Academy
School · 1.5 KM
East West College of Engg
University · 2.4 KM
L&T Tech Park
Office complex · 3.9 KM
Official brochure
Century Breeze
66 pages · 11.9 MB · PDF
Published by the builder; shown as filed.
Reading here is free. Downloading sends your enquiry to the seller so they can follow up.
Price list
Published by the builder; shown as filed. Downloading sends the same enquiry.
Recorded year-on-year movement and today’s asking-rate position for Century Breeze.
Recorded 12-month movement
Asking rates · YoYProject
Century Breeze
+13.5%
Locality
Jakkur
+7.4%
Today’s asking rates
Project, locality and city benchmarks
Recorded state rates for reference. Confirm the applicable amount at registration.
Project and locality asking-rate medians come from the PropertyBaazi project records in the sample shown. Registered rates come from government transaction records. Neither is a valuation, index or forecast.
Computed from 37 Jakkur projects in our catalogue (19 with a per-sqft price).
37 projects here, by price band
Reviews by residents
No written reviews yet
Be the first to share a first-hand experience.
Understand daily conveniences and connectivity around the project before planning a visit.
Based on 37 projects listed in Jakkur on PropertyBaazi — our catalog, not a market index.
Distances as recorded by the builder; others measured aerially on the map — straight lines, not routes. Map data © OpenStreetMap contributors.
View on mapMetro & Rail 1
Schools 1
Colleges & Universities 1
Hospitals 1
Shopping & Malls 1
Business Hubs 1
Roads & Connectivity 1
Airport 1
Distances as recorded when the project was listed — approximate; please confirm on the ground.
Comparable projects around Jakkur

Century Real Estate Holdings
23 projects on PropertyBaazi
Century Real Estate Holdings Private Limited was established in 1973. It is a leading real estate builder and developer in India. The company is based in Bengaluru and is known for pioneering residential real estate development in the city. With over 3,000 acres of land bank and 20 million sq. ft. of assets under construction, It boasts a diverse portfolio of commercial and residential properties including educational institutions, hotels, plotted developments, ultra-luxurious villas, premium apartments, and integrated townships spread across south India.
Century Breeze was completed in Sep, 2021 (per our records).
Yes. Century Breeze is registered with K-RERA under number PRM/KA/RERA/1251/309/PR/170916/000324, which you can verify on the official RERA portal.
Homes at Century Breeze are priced ₹1.19 Cr - 2 Cr (about ₹6,479/sq.ft) for 2, 3 BHK Apartment, sized 891 sq.ft carpet area.
Century Breeze is located in Jakkur, Bengaluru. The railway station is around 1.42 km away and the airport is about 17.0 km away.
Century Breeze is spread across 5.7 acres, 3 towers, up to 14 floors and 304 homes.
Century Breeze comes with 38 amenities, including Swimming Pool, Lounge, Business Lounge, Reading Lounge, Reflexology Park and Volley Ball Court.
Close to Century Breeze you'll find hospitals such as Ashwini Hospital and Deeksha Orthopaedic Hospital, schools like Chaitnya nursing School and Jnanadeepika School.
Century Breeze is being developed by Century Real Estate Holdings.
Disclaimer: The material and information contained on this page is provided for general information purposes only and does not constitute an endorsement, warranty, or representation by PropertyBaazi. PropertyBaazi is an information platform and is not a party to any transaction between users. Project details, prices, availability, RERA status and other information are compiled from public records and third-party sources, may change without notice, and should be independently verified with the developer, the relevant RERA authority and your own legal/financial advisors before you rely on them or make any decision.