2 BHK Apartment
731 sq.ft.
₹1.7 Cr
Outdoors
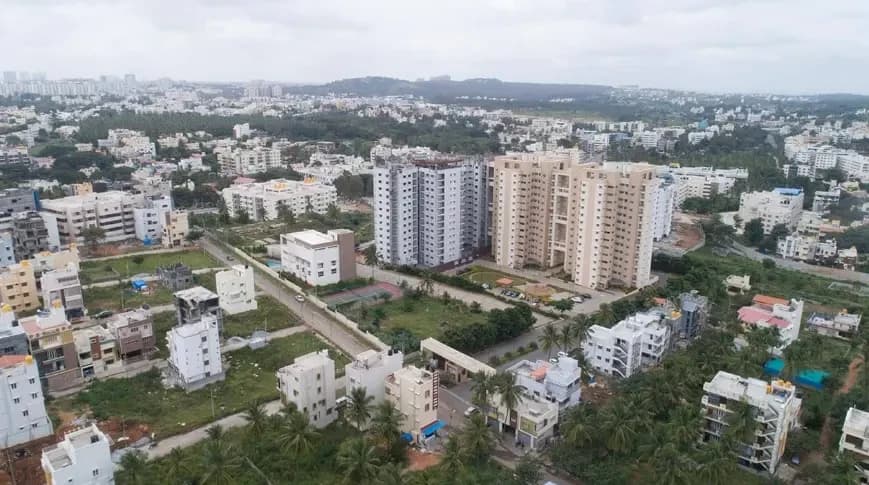
Aerial View
Select a view or open the gallery
Jakkur, Bengaluru
Construction Status
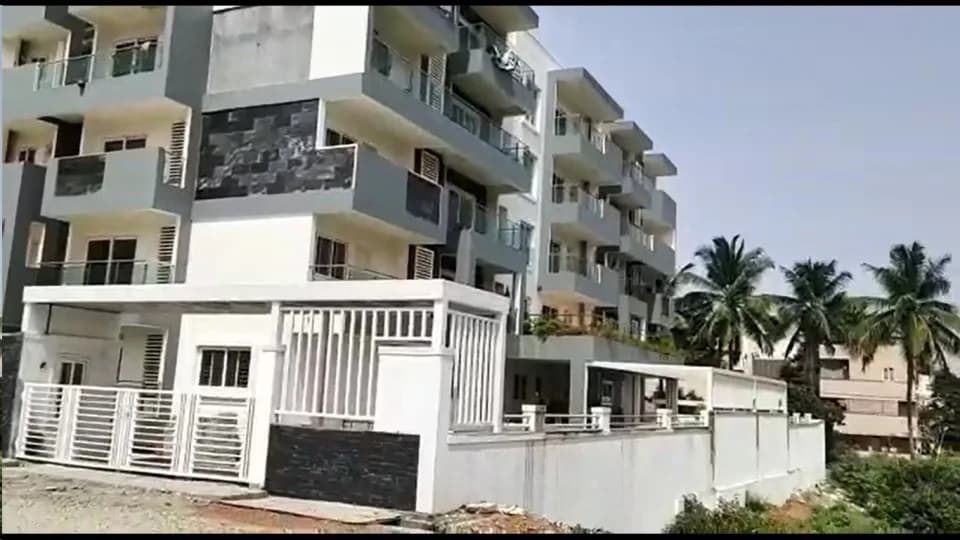
Ready to move
Possession completed (Dec 2024)
₹1.7 Cr - 3.65 Cr
Price range· ₹19,906/sqft
2 BHK
Super Built-up Area
1155 sqft
₹1.7 Cr
3 BHK
Carpet Area
854–1578 sqft
₹1.96 - 3.65 Cr
4 BHK
Area
—
Price on Request
Phase registrations, completion timelines and available documents from the state RERA record.
Phase 1
PRM/KA/RERA/1251/309/PR/191107/002988
Karnataka RERA
PRM/KA/RERA/1251/309/PR/191107/002988Registration-number match
Registration number found in K-RERA
The project registration number matched the registry snapshot. Confirm the current status and filings on the live portal before booking.
Registry documents
Mirrored from K-RERA
Requesting a download sends your enquiry to the seller. Once sent, other documents for this project stay unlocked for this browser session.
Registration certificate
Registration: PRM/KA/RERA/1251/309/PR/191107/0029881018 KB
Commencement certificate
Registration: PRM/KA/RERA/1251/309/PR/191107/00298810 KB
Approved layout plan
Registration: PRM/KA/RERA/1251/309/PR/191107/0029888.3 MB
Approved layout plan (2)
Registration: PRM/KA/RERA/1251/309/PR/191107/0029889.2 MB
Area development plan
Registration: PRM/KA/RERA/1251/309/PR/191107/0029881.6 MB
Brochure
Registration: PRM/KA/RERA/1251/309/PR/191107/0029882.7 MB
Sectional drawing
Registration: PRM/KA/RERA/1251/309/PR/191107/0029888.3 MB
Encumbrance certificate
Registration: PRM/KA/RERA/1251/309/PR/191107/0029884.3 MB
Brochure (2)
Registration: PRM/KA/RERA/1251/309/PR/191107/0029882.0 MB
Files are shown as captured in our registry snapshot. Always confirm the latest record on the official state portal before you transact.
Available configurations, areas and recorded pricing.
731 sq.ft.
₹1.7 Cr
731 sq.ft.
₹1.7 Cr
731 sq.ft.
₹1.7 Cr
731 sq.ft.
₹1.7 Cr
760 sq.ft.
₹1.7 Cr
854 sq.ft.
₹1.7 Cr
1155 sq.ft.
₹1.7 Cr
Room dimensions
Room-by-room dimensions from each plan’s published schedule — shown exactly as filed, never estimated.
| Room | Dimensions (as printed) | Area |
|---|---|---|
| Living And Dining | 3.30 m × 6.91 m | 246 sqft |
| Kitchen | 2.16 m × 2.74 m | 64 sqft |
| Bedroom | 3.56 m × 3.71 m | 142 sqft |
| Bedroom | 3.66 m × 3.12 m | 123 sqft |
| Toilet | 2.24 m × 1.40 m | 34 sqft |
| Toilet | 1.40 m × 2.72 m | 41 sqft |
| UtilityService | 2.16 m × 1.19 m | 28 sqft |
| Balcony | 3.30 m × 1.52 m | 54 sqft |
| Balcony | 7.49 m × 1.19 m | 96 sqft |
Itemized rooms add up to 828 sqft · super area 731 sqft (walls, circulation and balconies are not itemized)
| Room | Dimensions (as printed) | Area |
|---|---|---|
| Living And Dining | 3.30 m × 6.86 m | 244 sqft |
| Kitchen | 2.16 m × 2.92 m | 68 sqft |
| Bedroom | 3.66 m × 3.12 m | 123 sqft |
| Bedroom | 3.51 m × 3.71 m | 140 sqft |
| Toilet | 2.24 m × 1.40 m | 34 sqft |
| Toilet | 1.40 m × 2.11 m | 32 sqft |
| UtilityService | 2.16 m × 1.19 m | 28 sqft |
| Balcony | 3.30 m × 1.60 m | 57 sqft |
| Balcony | 7.44 m × 1.19 m | 96 sqft |
Itemized rooms add up to 822 sqft · super area 731 sqft (walls, circulation and balconies are not itemized)
| Room | Dimensions (as printed) | Area |
|---|---|---|
| Living And Dining | 3.30 m × 6.91 m | 246 sqft |
| Kitchen | 2.16 m × 2.74 m | 64 sqft |
| Bedroom | 3.66 m × 3.12 m | 123 sqft |
| Bedroom | 3.51 m × 3.71 m | 140 sqft |
| Toilet | 1.40 m × 2.11 m | 32 sqft |
| Toilet | 1.40 m × 2.24 m | 34 sqft |
| Balcony | 3.30 m × 1.60 m | 57 sqft |
| UtilityService | 2.16 m × 1.19 m | 28 sqft |
Itemized rooms add up to 724 sqft · super area 731 sqft (walls, circulation and balconies are not itemized)
| Room | Dimensions (as printed) | Area |
|---|---|---|
| Living And Dining | 3.30 m × 6.91 m | 246 sqft |
| Kitchen | 2.16 m × 2.92 m | 68 sqft |
| Bedroom | 3.66 m × 3.12 m | 123 sqft |
| Bedroom | 3.51 m × 3.71 m | 140 sqft |
| Toilet | 1.40 m × 2.11 m | 32 sqft |
| Toilet | 2.24 m × 1.40 m | 34 sqft |
| Balcony | 3.30 m × 1.60 m | 57 sqft |
| UtilityService | 2.16 m × 1.19 m | 28 sqft |
Itemized rooms add up to 728 sqft · super area 731 sqft (walls, circulation and balconies are not itemized)
| Room | Dimensions (as printed) | Area |
|---|---|---|
| Living And Dining | 3.30 m × 6.35 m | 226 sqft |
| Kitchen | 2.16 m × 2.51 m | 58 sqft |
| Bedroom | 3.30 m × 3.58 m | 127 sqft |
| Bedroom | 4.47 m × 3.68 m | 177 sqft |
| Toilet | 2.24 m × 1.40 m | 34 sqft |
| Toilet | 1.40 m × 2.24 m | 34 sqft |
| UtilityService | 2.16 m × 1.19 m | 28 sqft |
| Balcony | 3.30 m × 1.60 m | 57 sqft |
| Balcony | 6.86 m × 1.19 m | 88 sqft |
Itemized rooms add up to 829 sqft · super area 760 sqft (walls, circulation and balconies are not itemized)
| Room | Dimensions (as printed) | Area |
|---|---|---|
| Living And Dining | 3.30 m × 6.93 m | 246 sqft |
| Kitchen | 2.16 m × 3.00 m | 70 sqft |
| Bedroom | 3.30 m × 3.66 m | 130 sqft |
| Bedroom | 3.25 m × 3.73 m | 131 sqft |
| Bedroom | 2.41 m × 3.10 m | 80 sqft |
| Toilet | 1.40 m × 2.46 m | 37 sqft |
| Toilet | 2.24 m × 1.40 m | 34 sqft |
| Balcony | 5.03 m × 1.60 m | 87 sqft |
| UtilityService | 2.16 m × 1.24 m | 29 sqft |
Itemized rooms add up to 844 sqft · super area 854 sqft (walls, circulation and balconies are not itemized)
| Room | Dimensions (as printed) | Area |
|---|---|---|
| Living And Dining | 3.30 m × 6.35 m | 226 sqft |
| Kitchen | 2.16 m × 2.64 m | 61 sqft |
| Bedroom | 3.30 m × 3.58 m | 127 sqft |
| Bedroom | 3.25 m × 3.96 m | 139 sqft |
| Toilet | 2.26 m × 1.40 m | 34 sqft |
| Toilet | 1.40 m × 2.26 m | 34 sqft |
| Balcony | 3.30 m × 1.60 m | 57 sqft |
| UtilityService | 2.06 m × 1.19 m | 26 sqft |
Itemized rooms add up to 704 sqft · super area 1,155 sqft (walls, circulation and balconies are not itemized)
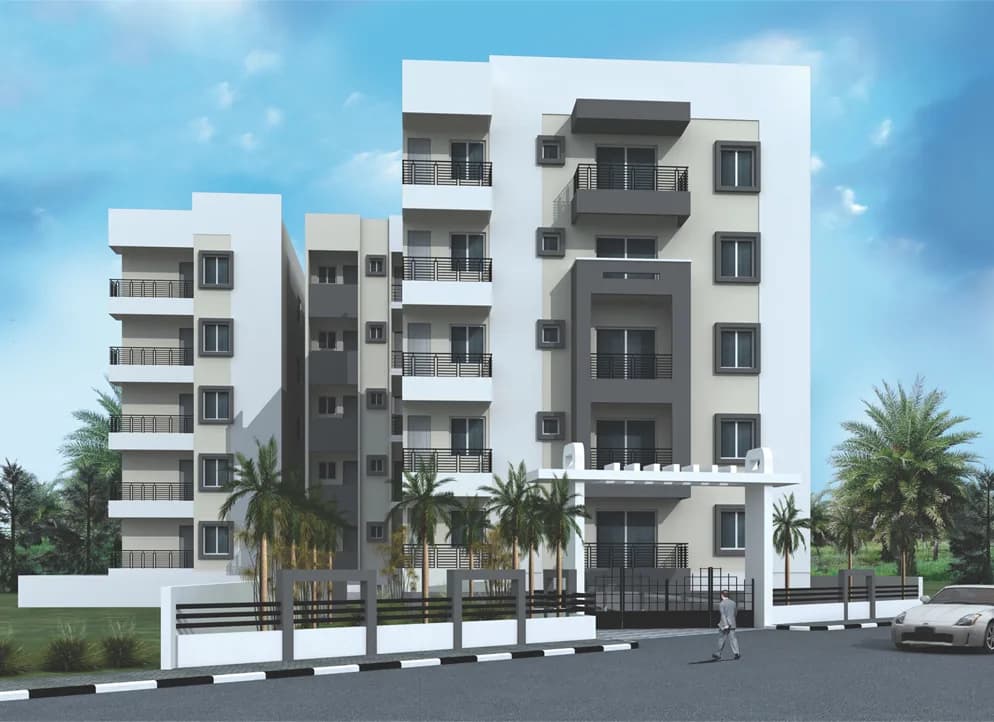
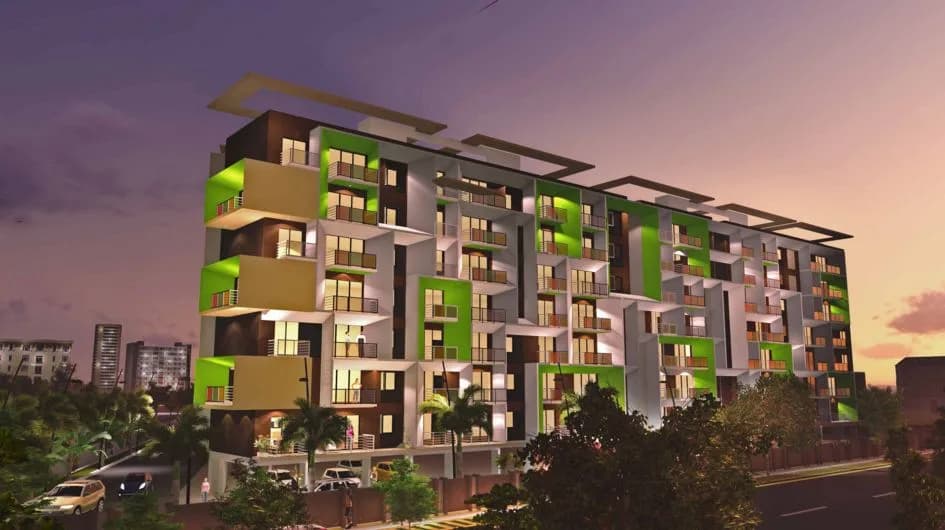
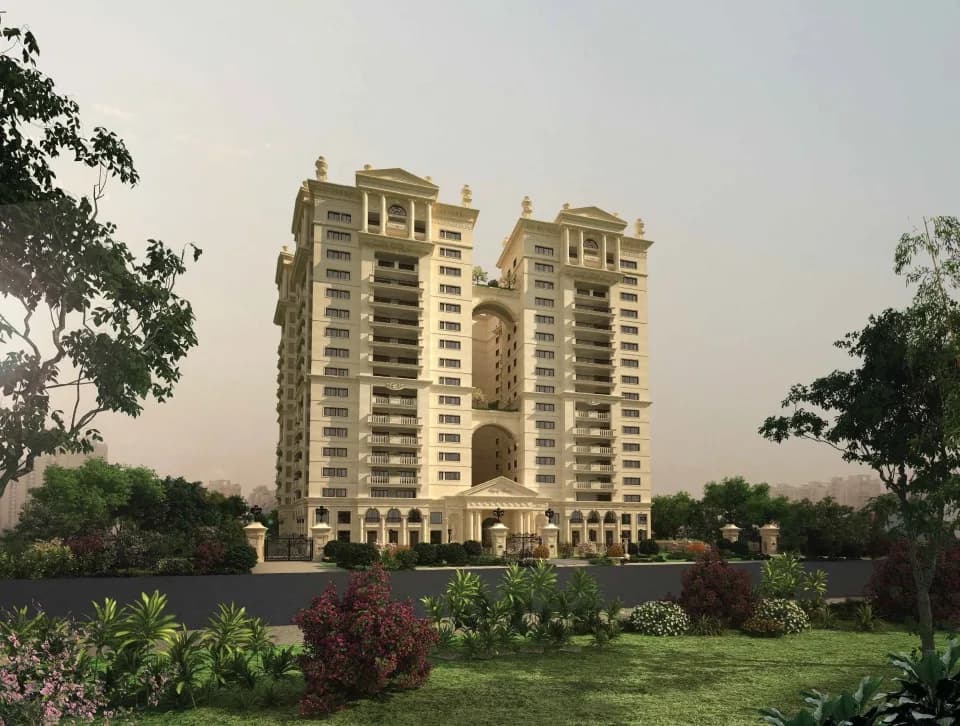
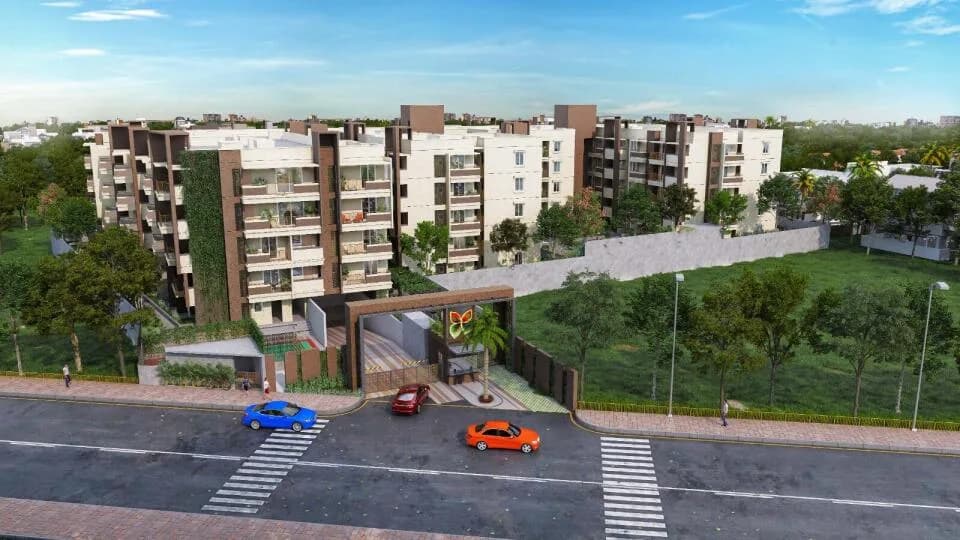
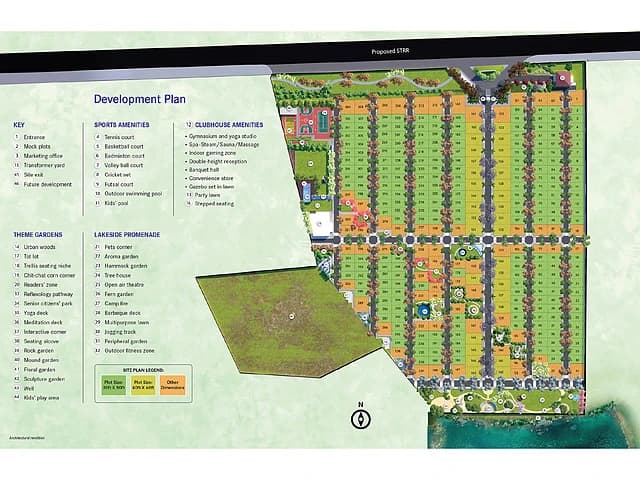
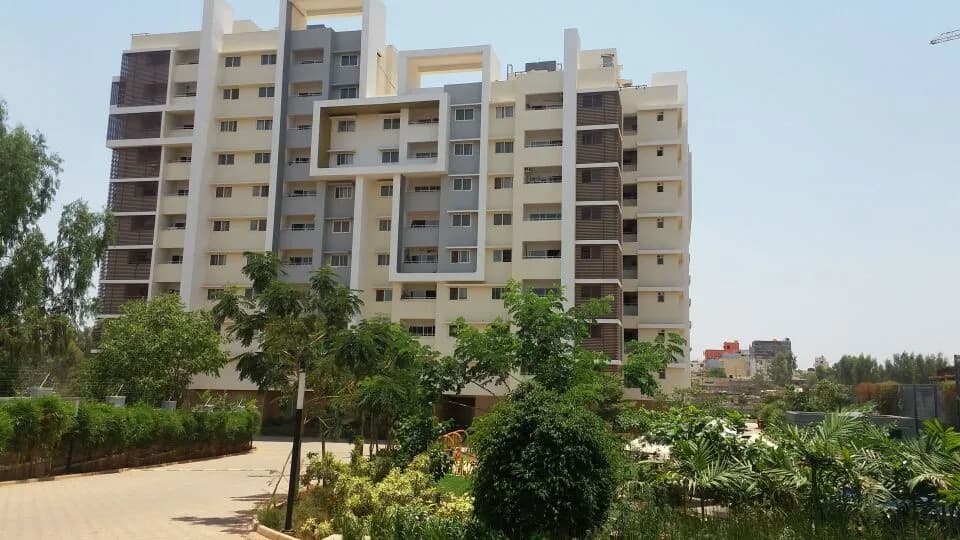
A 2-acre mixed-use development with 152 select best-in-class 3 BHK and delectable 2 BHK residences, a swanky commercial complex, and a retail niche – strategically located right on NH 44, Prime Jakkur. Well-designed homes with large balconies and thoughtfully designed for intimate living and large courtyard select on ground floors that embrace nature. The Apartment is of the following configurations: 2BHK & 3BHK Century Horizon 2 BHK – 1.02 cr onwards and 3 BHK 1.34 cr onwards. Century Horizon offers lifestyle amenities like • 10,000 sq.ft. clubhouse • Temperature controlled swimming pool • Fully equipped gym • Indoor game • Banquet hall • Steam & sauna RERA registered project with registration number PRM/KA/RERA/1251/309/PR/191107/002988.
23 facilities recorded for this project
Key destinations around Century Horizon
JDB International School
School · 1.1 km
Jakkuru Airport
Airport · 1.7 km
Ashwini Hospital
Hospital · 2.7 km
The Galleria Mall
Shopping Center/ Market/ Mall · 3 km
Jhanajothy Pre University College
University · 3.3 km
Yelahanka Junction
Railway Station · 3.4 km
Official brochure
Century Horizon
62 pages · 6.7 MB · PDF
Published by the builder; shown as filed.
Reading here is free. Downloading sends your enquiry to the seller so they can follow up.
Price list
Published by the builder; shown as filed. Downloading sends the same enquiry.
Recorded year-on-year movement and today’s asking-rate position for Century Horizon.
Recorded 12-month movement
Asking rates · YoYLocality
Jakkur
+9.7%
Today’s asking rates
Project, locality and city benchmarks
Recorded state rates for reference. Confirm the applicable amount at registration.
Project and locality asking-rate medians come from the PropertyBaazi project records in the sample shown. Registered rates come from government transaction records. Neither is a valuation, index or forecast.
Computed from 37 Jakkur projects in our catalogue (19 with a per-sqft price).
37 projects here, by price band
Reviews by residents
No written reviews yet
Be the first to share a first-hand experience.
Understand daily conveniences and connectivity around the project before planning a visit.
Based on 37 projects listed in Jakkur on PropertyBaazi — our catalog, not a market index.
Distances as recorded by the builder — approximate; please confirm on the ground.
View on mapMetro & Rail 1
Schools 1
Colleges & Universities 1
Hospitals 1
Shopping & Malls 1
Roads & Connectivity 1
Airport 1
Sports & Stadiums 1
Distances as recorded when the project was listed — approximate; please confirm on the ground.
Comparable projects around Jakkur

Century Real Estate Holdings
23 projects on PropertyBaazi
Century Real Estate Holdings Private Limited was established in 1973. It is a leading real estate builder and developer in India. The company is based in Bengaluru and is known for pioneering residential real estate development in the city. With over 3,000 acres of land bank and 20 million sq. ft. of assets under construction, It boasts a diverse portfolio of commercial and residential properties including educational institutions, hotels, plotted developments, ultra-luxurious villas, premium apartments, and integrated townships spread across south India.
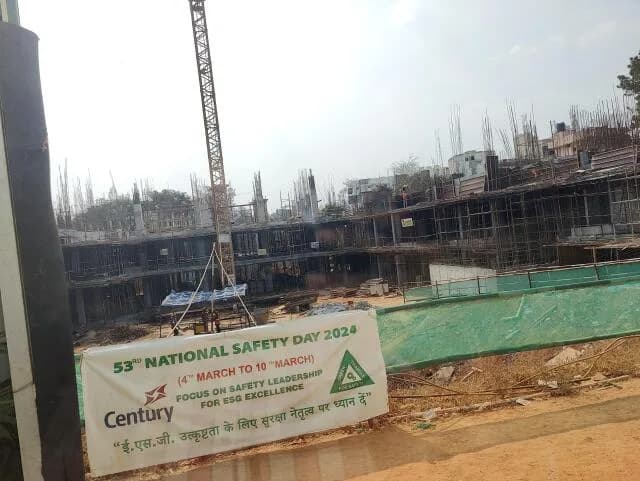
Century Horizon is under construction; its earlier possession date (Dec 2024) has passed, so confirm the current handover timeline with the developer.
Yes. Century Horizon is registered with K-RERA under number PRM/KA/RERA/1251/309/PR/191107/002988, which you can verify on the official RERA portal.
Homes at Century Horizon are priced ₹1.7 Cr - 3.65 Cr (about ₹19,906/sq.ft) for 2, 3, 4 BHK Apartment, sized 854–1,578 sq.ft carpet area.
Century Horizon is located in Jakkur, Bengaluru. The railway station is around 3.12 km away and the airport is about 1.7 km away.
Century Horizon is spread across 2 acres, 1 tower, up to 8 floors and 152 homes.
Century Horizon comes with 23 amenities, including Swimming Pool, Waiting Lounge, Sauna, Steam Room, Billiards and Fountain.
Close to Century Horizon you'll find hospitals such as Venus Bone & Joint Centre and Eswar Women and Day Care Hospital, schools like Jnanadeepika School and Nathaniel School of Music.
Century Horizon is being developed by Century Real Estate Holdings.
Disclaimer: The material and information contained on this page is provided for general information purposes only and does not constitute an endorsement, warranty, or representation by PropertyBaazi. PropertyBaazi is an information platform and is not a party to any transaction between users. Project details, prices, availability, RERA status and other information are compiled from public records and third-party sources, may change without notice, and should be independently verified with the developer, the relevant RERA authority and your own legal/financial advisors before you rely on them or make any decision.