
Outdoors
Entrance
Select a view or open the gallery
Century Central
Mango Garden Layout, Bengaluru
Construction Status
Ready to move
Completed in Jun, 2019
₹1.6 Cr - 3.06 Cr
Price range· ₹14,186/sqft
2 BHK
Super Built-up Area
1428–1445 sqft
₹1.6 - 2.14 Cr
3 BHK
Carpet Area
1234–1890 sqft
₹2.45 - 3.06 Cr
Project Details
- Project area
- 2.73 acres
- Towers
- 6
- Total units
- 212
- Floors
- 9
- Unit sizes
- 1,234–1,890 sqft · Carpet Area
- Price per sqft
- ₹14,186
- Configurations
- 2, 3 BHK
- Property type
- Apartment
- Possession
- Since Jun, 2019
Specifications
STRUCTURE
- Foundation and
- Super structure
- RCC footings with framed structure Seismic zone II compliant Internal
- Walls
- 100 mm/4in solid concrete block masonry External
- Walls
- 200 mm/8in solid concrete block masonry
- Roof slab
- Reinforced Cement Concrete slab with waterproofing
- Plastering
- Internal - smoothly plastered with lime rendering
- External
- With sponge finish
JOINERY DOORS
- Entrance Door/ Main
- Door
- Ghana Teak wood frame with solid flush shutters with polished teakwood veneer
- Internal doors
- Hard wood frame with semi-solid flush shutters
- Balcony doors
- Powder coated aluminum sliding doors with plain
- Toilet doors
- Hard wood frame with semi-solid flush door with commercial ply on one side and water proof paint on the other
ELECTRICAL WORKS
- A/C power points in living room and master bedroom Modular switches and socket (anchor or equivalent) One telephone and TV point each in the living room and in all bedrooms Provision for water purifier, microwave, chimney and fridge Fire resistant electrical wires of anchor/polycab or equivalent Single phase meter with power supply provision 3kw for 2 BHK and 4 kw for 3 BHK Back-up power from dg at 1 kw for each flat
FLOORING FINISHES
- Living, dining, bedrooms: Vitrified tiles flooring with skirting
- Kitchen
- Vitrified tiles
- Utility
- Ceramic tiles
- Powder room and toilets
- Anti-skid ceramic tiles
- Balconies
- Antiskid ceramic tiles
- Staircases
- Granite for ground floor to first floor
- Other floors
- Kota stone Dadoing
- Toilets
- Ceramic glazed tiles dado up to 7ft
- Kitchen and utility
- Ceramic tiles for 2ft above counter Windows and Ventilators
- All windows and ventilators
- Powder coated aluminum sliding windows with plain glass with provision for mosquito mesh Railings
- Balcony
- MS painted grills and MS pipe hand rail
- Staircase
- MS hand rail Painting
- Interior walls and ceilings
- Acrylic emulsion paint
- Exterior walls
- Cement based paint
- Kitchen / utility
- Washable emulsion paint
- Toilet walls and ceiling
- Anti-fungal paint
KITCHEN
- Black granit
As stated by the builder; shown as filed.
RERA Registration
Phase registrations, completion timelines and available documents from the state RERA record.
Phase 1
PRM/KA/RERA/1251/310/PR/171015/000351
Karnataka RERA
- Registered on
- Not stated
- Completion by
- Not stated
PRM/KA/RERA/1251/310/PR/171015/000351Registration-number match
Registration number found in K-RERA
The project registration number matched the registry snapshot. Confirm the current status and filings on the live portal before booking.
- Snapshot checked
- 21 Jul 2026
- Check the official portal
- Open K-RERA portal ↗
- Registry ID
- PRM/KA/RERA/1251/310/PR/171015/000351
- Registry promoter
- Century joint Development Private Limited
Registry documents
Mirrored from K-RERA
Requesting a download sends your enquiry to the seller. Once sent, other documents for this project stay unlocked for this browser session.
Registration certificate
Registration: PRM/KA/RERA/1251/310/PR/171015/0003511018 KB
Commencement certificate
Registration: PRM/KA/RERA/1251/310/PR/171015/000351105 KB
Approved layout plan
Registration: PRM/KA/RERA/1251/310/PR/171015/00035184 KB
Area development plan
Registration: PRM/KA/RERA/1251/310/PR/171015/000351454 KB
Brochure
Registration: PRM/KA/RERA/1251/310/PR/171015/0003514.8 MB
Encumbrance certificate (2)
Registration: PRM/KA/RERA/1251/310/PR/171015/0003514.5 MB
Plans & drawings1
Sectional drawing
Registration: PRM/KA/RERA/1251/310/PR/171015/0003514.3 MB
Other registry documents1
Brochure (2)
Registration: PRM/KA/RERA/1251/310/PR/171015/0003515.5 MB
Files are shown as captured in our registry snapshot. Always confirm the latest record on the official state portal before you transact.
About Century Central
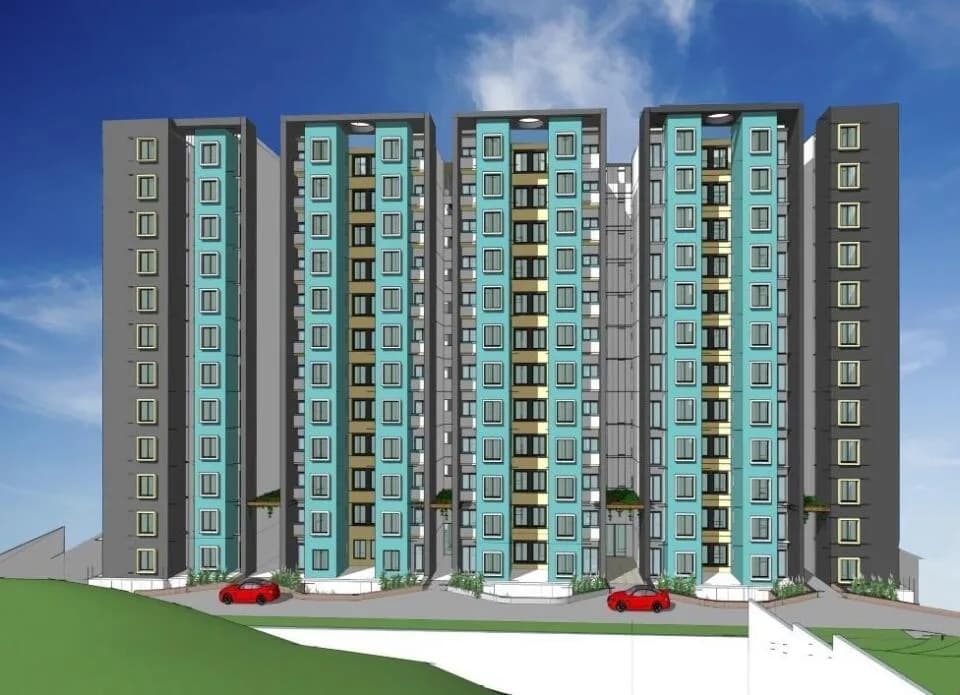
Century Central in Mango Garden Layout, Bangalore South is a ready-to-move housing society. It offers apartments in varied budget range. These units are a perfect combination of comfort and style, specifically designed to suit your requirements and conveniences. There are 2BHK and 3BHK apartments available in this project. This housing society is now ready to be called home as families have started moving in. Check out some of the features of Century Central housing society: *Century Central Mango Garden Layout has 6 towers, with 9 floors each and 212…More ↓Less ↑
Century Central in Mango Garden Layout, Bangalore South is a ready-to-move housing society. It offers apartments in varied budget range. These units are a perfect combination of comfort and style, specifically designed to suit your requirements and conveniences. There are 2BHK and 3BHK apartments available in this project. This housing society is now ready to be called home as families have started moving in. Check out some of the features of Century Central housing society: *Century Central Mango Garden Layout has 6 towers, with 9 floors each and 212 units on offer. *Spread over an area of 2.73 acres, Century Central is one of the spacious housing societies in the Bangalore South region. With all the basic amenities available, Century Central fits into your budget and your lifestyle.
Top Facilities
17 facilities recorded for this project
- Swimming Pool
- Squash Court
- Table Tennis
- Basketball Court
- Jogging Track
- Gymnasium
- Reading Lounge
- Barbecue
- Multipurpose Hall
Location Advantages
Key destinations around Century Central
Axis Bank
Bank · 0.0 km
IndusInd Bank
Bank · 0.0 km
NIIT
School · 0.0 km
RMS International School
School · 0.0 km
Delhi Public School
School · 0.2 km
Canara Bank
Bank · 0.3 km
View Official Brochure
Official brochure
Century Central
40 pages · 4 MB · PDF
Published by the builder; shown as filed.
Reading here is free. Downloading sends your enquiry to the seller so they can follow up.
Price Comparison
Current asking rates for this project, its locality and Bengaluru.
Today’s asking rates
Project, locality and city benchmarks
Stamp duty and registration · Karnataka
- Stamp duty — 5% on properties above Rs 45 lakhs
- 5% on properties above ₹45 lakhs
- Stamp duty — 3% on properties between Rs 21-45 lakhs
- 3% on properties between ₹21-45 lakhs
- Stamp duty — 2% on properties under Rs 20 lakhs
- 2% on properties under ₹20 lakhs
- Registration
- 1% of the transaction value
Recorded state rates for reference. Confirm the applicable amount at registration.
Project and locality asking-rate medians come from the PropertyBaazi project records in the sample shown. Registered rates come from government transaction records. Neither is a valuation, index or forecast.
Market Snapshot for Mango Garden Layout
Computed from 2 Mango Garden Layout projects in our catalogue (1 with a per-sqft price).
2 projects here, by price band
Society Reviews
Reviews by residents
No written reviews yet
Be the first to share a first-hand experience.
Explore life around Century Central
Understand daily conveniences and connectivity around the project before planning a visit.
Aerial distances measured on the map from the project’s recorded location — straight lines, not routes. Map data © OpenStreetMap contributors.
View on mapMetro & Rail 5
- A: Konanakunte Village430 m
- B: Vasanthapura Main Road430 m
- Konanakunte Cross440 m
- Yelachenahalli690 m
- Doddakallasandra1.6 km
Schools 4
- NIIT40 m
- RMS International School40 m
- Delhi Public School220 m
- Hani Foundation Montessori620 m
Colleges 4
- R V College420 m
- City Engineering College1.6 km
- Dayanand Sagar Institutions1.8 km
- Amaravathy PU College1.9 km
Hospitals 4
- Sri Sai Ram Hospital420 m
- Metro Hospital, Bengaluru Rural450 m
- Diabetacare470 m
- Metro Hospital500 m
Shopping & Markets 4
- Prestige Forum Falcon City Mall510 m
- Reliance Smart Point990 m
- Sarakki Market2.3 km
- South India Shopping Mall3.5 km
Parks 4
- Konanakunte Lake Park350 m
- Dr Abdul Kalam Park760 m
- Rastrakavi Kuvempu Playground870 m
- ISRO Layout Children's Park1.1 km
Banks 3
- Axis Bank30 m
- IndusInd Bank30 m
- Canara Bank330 m
Clinic 1
- Maruthi Clinic1.6 km
Pharmacy 2
- Shyamala Medicals850 m
- S. S. Medicals1 km
Supermarket 1
- Lulu Hypermarket440 m
Straight-line distances, approximate, measured from the project’s recorded location. Data © OpenStreetMap contributors.
Similar Projects
Comparable projects around Mango Garden Layout
About Century Real Estate Holdings

Century Real Estate Holdings
23 projects on PropertyBaazi
Century Real Estate Holdings Private Limited was established in 1973. It is a leading real estate builder and developer in India. The company is based in Bengaluru and is known for pioneering residential real estate development in the city. With over 3,000 acres of land bank and 20 million sq. ft. of assets under construction, It boasts a diverse portfolio of commercial and residential properties including educational institutions, hotels, plotted developments, ultra-luxurious villas, premium apartments, and integrated townships spread across south India.
Projects by Century Real Estate Holdings
Frequently Asked Questions
What's the possession timeline at Century Central?
Century Central is ready to move in, so you can take possession as soon as the paperwork is done.
Does Century Central have RERA approval?
Yes. Century Central is registered with K-RERA under number PRM/KA/RERA/1251/310/PR/171015/000351, which you can verify on the official RERA portal.
How much should I budget for Century Central?
Homes at Century Central are priced ₹1.6 Cr - 3.06 Cr (about ₹14,186/sq.ft) for 2, 3 BHK Apartment, sized 1,234–1,890 sq.ft carpet area.
Whereabouts is Century Central, and what's the commute like?
Century Central is located in Mango Garden Layout, Bengaluru. The nearest metro is about 0.69 km away.
What's the scale of Century Central?
Century Central is spread across 2.7 acres, 6 towers, up to 9 floors and 212 homes.
What amenities does Century Central offer?
Century Central comes with 17 amenities, including Swimming Pool, Reading Lounge, Reflexology Park, Barbecue, Creche / Day Care and Squash Court.
What conveniences are near Century Central?
Close to Century Central you'll find hospitals such as Sri Sai Ram Hospital and Metro Hospital, Bengaluru Rural, schools like NIIT and RMS International School.
Which builder is behind Century Central?
Century Central is being developed by Century Real Estate Holdings.
Quick Links
Disclaimer: The material and information contained on this page is provided for general information purposes only and does not constitute an endorsement, warranty, or representation by PropertyBaazi. PropertyBaazi is an information platform and is not a party to any transaction between users. Project details, prices, availability, RERA status and other information are compiled from public records and third-party sources, may change without notice, and should be independently verified with the developer, the relevant RERA authority and your own legal/financial advisors before you rely on them or make any decision.