
Outdoors
Front Elevation
Select a view or open the gallery
Chandak Harmony
Satya Nagar, Mumbai
Construction Status
Ready to move
Completed in Jun, 2016
₹1.95 Cr
Price range· ₹33,913/sqft
2 BHK
Carpet Area
575 sqft
₹1.95 Cr
Project Details
- Project area
- 0.75 acres
- Towers
- 2
- Total units
- 160
- Floors
- 23
- Unit sizes
- 575 sqft · Carpet Area
- Price per sqft
- ₹33,913
- Configurations
- 2 BHK
- Property type
- Apartment
- Possession
- Since Jun, 2016
Specifications
- LIVING/DINING
ROOM
- Vitrified flooring, extensive electric layout, cable point, telephone point, decorative main door, and granite window sills
BEDROOMS
- Vitrified flooring, AC points, extensive electric layout and telephone points
KITCHEN
- Vitrified flooring, granite kitchen platform, service platform, stainless steel sink, latest color glazed tiles dado on platform sides, electric points for aqua guard and refrigerator, exhaust fan point and mixer-grinder point
BATHROOM
- Latest ceramic flooring, glazed tiles dado up to door height, hot and cold mixture geyser, flush and jet spray fitted on the wall
WALLS POP
- finish with acrylic bound distemper paints in the entire flat
DOORS
- Decorative main door and waterproof doors with water-cut paint finish
WINDOWS
- Heavy section aluminum anodized sliding windows
PLUMBING
- Concealed plumbing with superior quality CP fitting of reputed brand
ELECTRIFICATION
- Concealed copper wiring and extensive layout with modular switches of reputed brand
ENTRANCE
- Exclusive entrance lobby with security counter
ELEVATION
- Modern and aesthetic elevation
ELEVATORS
- Automatic high speed elevators of reputed brand
SECURITY SYSTEM
- Video door phones in each flat I Intercom system I Firefighting system
ENVIRONMENT FRIENDLY FEATURES
- Rainwater Harvesting I Sewage Treatment Plant I Reverse Osmosis Plant
RECREATIONAL AND OTHER FACILITIES
- Stilt Stack and Podium parking I Swimming pool I Club house I Multipurpose hall Landscaped Garden I Jogging Track I Children's play area with latest play equipment
As stated by the builder; shown as filed.
About Chandak Harmony
Chandak Harmony in Satya Nagar, Mumbai is a ready-to-move housing society. It offers apartments in varied budget range. These units are a perfect combination of comfort and style, specifically designed to suit your requirements and conveniences. There are 2BHK apartments available in this project. This housing society is now ready to be called home as families have started moving in. Check out some of the features of Chandak Harmony housing society: *Chandak Harmony Satya Nagar has 2 towers, with 23 floors each and 160 units on offer. *Spread over an…More ↓Less ↑
Chandak Harmony in Satya Nagar, Mumbai is a ready-to-move housing society. It offers apartments in varied budget range. These units are a perfect combination of comfort and style, specifically designed to suit your requirements and conveniences. There are 2BHK apartments available in this project. This housing society is now ready to be called home as families have started moving in. Check out some of the features of Chandak Harmony housing society: *Chandak Harmony Satya Nagar has 2 towers, with 23 floors each and 160 units on offer. *Spread over an area of 0.75 acres, Chandak Harmony Satya Nagar, Mumbai is one of the spacious housing societies in the Western Mumbai region. With all the basic amenities available, Chandak Harmony fits into your budget and your lifestyle.
Top Facilities
13 facilities recorded for this project
- Swimming Pool
- Gymnasium
- Jogging Track
- Indoor Games
- Club House
- Children's Play Area
- Multipurpose Hall
- Car Parking
- 24/7 Water Supply
Location Advantages
Key destinations around Chandak Harmony
BMC Park
Park · 0.1 km
Jawaharlal Nehru Udyana
Park · 0.2 km
sai garden
Park · 0.4 km
DMart
Mall / Market · 0.4 km
Axis Bank
Bank · 0.5 km
Sai Sparsh Maternity and Nursing Home
Hospital · 0.5 km
View Official Brochure
Official brochure
Chandak Harmony
11 pages · 5.3 MB · PDF
Published by the builder; shown as filed.
Reading here is free. Downloading sends your enquiry to the seller so they can follow up.
Price Comparison
Current asking rates for this project, its locality and Mumbai.
Today’s asking rates
Project, locality and city benchmarks
Stamp duty and registration · Maharashtra
- Stamp duty — Mumbai & Navi Mumbai - 6% for Males, 5% for Females
- Mumbai & Navi Mumbai - 6% for Males, 5% for Females
- Stamp duty — Thane/Pune/Nagpur/Nashik - 7% for Males, 6% for Females
- Thane/Pune/Nagpur/Nashik - 7% for Males, 6% for Females
- Stamp duty — Rural/Gram Panchayat Jurisdiction- 3% for Males, 2% for Females
- Rural/Gram Panchayat Jurisdiction- 3% for Males, 2% for Females
- Registration
- 1% of transaction value or max up to ₹30,000
Recorded state rates for reference. Confirm the applicable amount at registration.
Project and locality asking-rate medians come from the PropertyBaazi project records in the sample shown. Registered rates come from government transaction records. Neither is a valuation, index or forecast.
Market Snapshot for Satya Nagar
Computed from 1 Satya Nagar project in our catalogue (1 with a per-sqft price).
1 projects here, by price band
Society Reviews
Reviews by residents
No written reviews yet
Be the first to share a first-hand experience.
Explore life around Chandak Harmony
Understand daily conveniences and connectivity around the project before planning a visit.
Aerial distances measured on the map from the project’s recorded location — straight lines, not routes. Map data © OpenStreetMap contributors.
View on mapMetro & Rail 3
- Kandivali (West)680 m
- Shimpoli690 m
- Dahanukarwadi1.5 km
Schools 5
- The BMS BRIO INTERNATIONAL SCHOOL (CBSE)1.3 km
- municipalty school ground1.3 km
- Gyanvardini School Ground1.5 km
- Don Bosco High School1.5 km
- Don Bosco Primary School1.6 km
Colleges 3
- kes law college1.6 km
- KES College Ground1.7 km
- K.E.S Shroff college ground1.7 km
Hospitals 3
- Sai Sparsh Maternity and Nursing Home520 m
- Shreeji Kripa Surgical Center Icu and Nursing Home520 m
- Niramay Mother-Care Centre (Maternity and Surgical)570 m
Shopping & Markets 7
- DMart430 m
- Utopia Garden Grove Mall730 m
- Star Bazaar730 m
- Charkop Market1.5 km
- Indraprasth Shopping Center1.8 km
+2 more
Parks 3
- BMC Park120 m
- Jawaharlal Nehru Udyana190 m
- sai garden370 m
Banks 3
- Axis Bank480 m
- State Bank of India560 m
- RBL Bank770 m
Clinic 2
- Medicenter Nursing Home750 m
- Seth Ent and Eye Clinic820 m
Railway 2
- Kandivali1.7 km
- Borivali2 km
Straight-line distances, approximate, measured from the project’s recorded location. Data © OpenStreetMap contributors.
About Chandak Group

Chandak Group
13 projects on PropertyBaazi
The Chandak group of builders was established in 1986 and past two decades the company has grown in size and as a brand. Builders focus on disbursing technologies, implementing resources building resources. Our goal is to create spaces that enhance your way of living. We are a team of passionate individuals working to exceed expectations in every project. With over 35 years of experience, we strive for constant growth and self-development. Our focus is on quality, design, technology, and customer service.
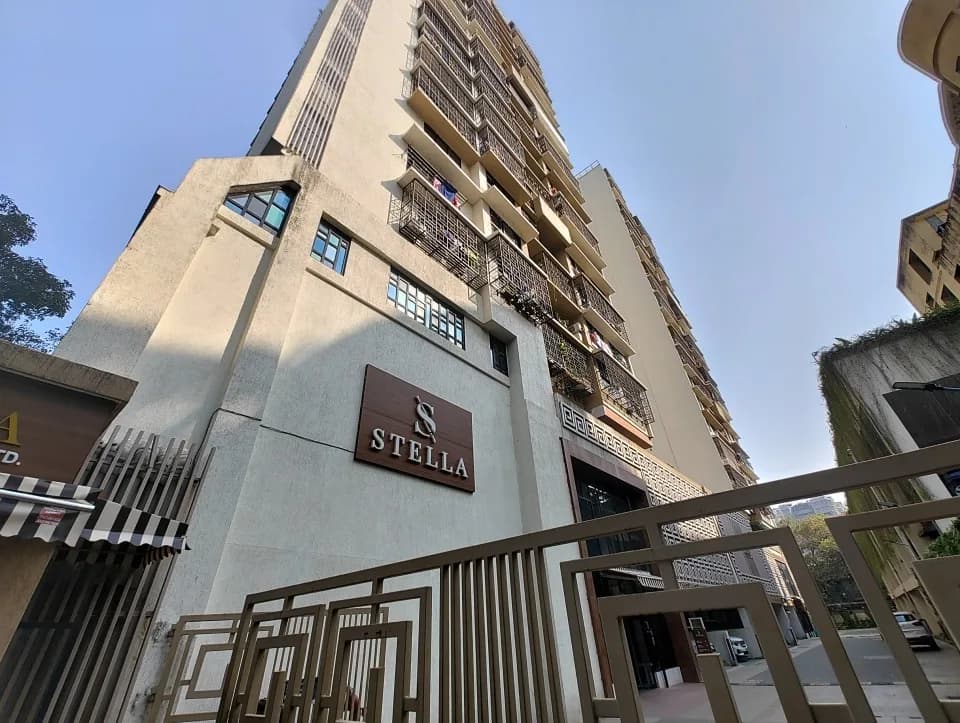
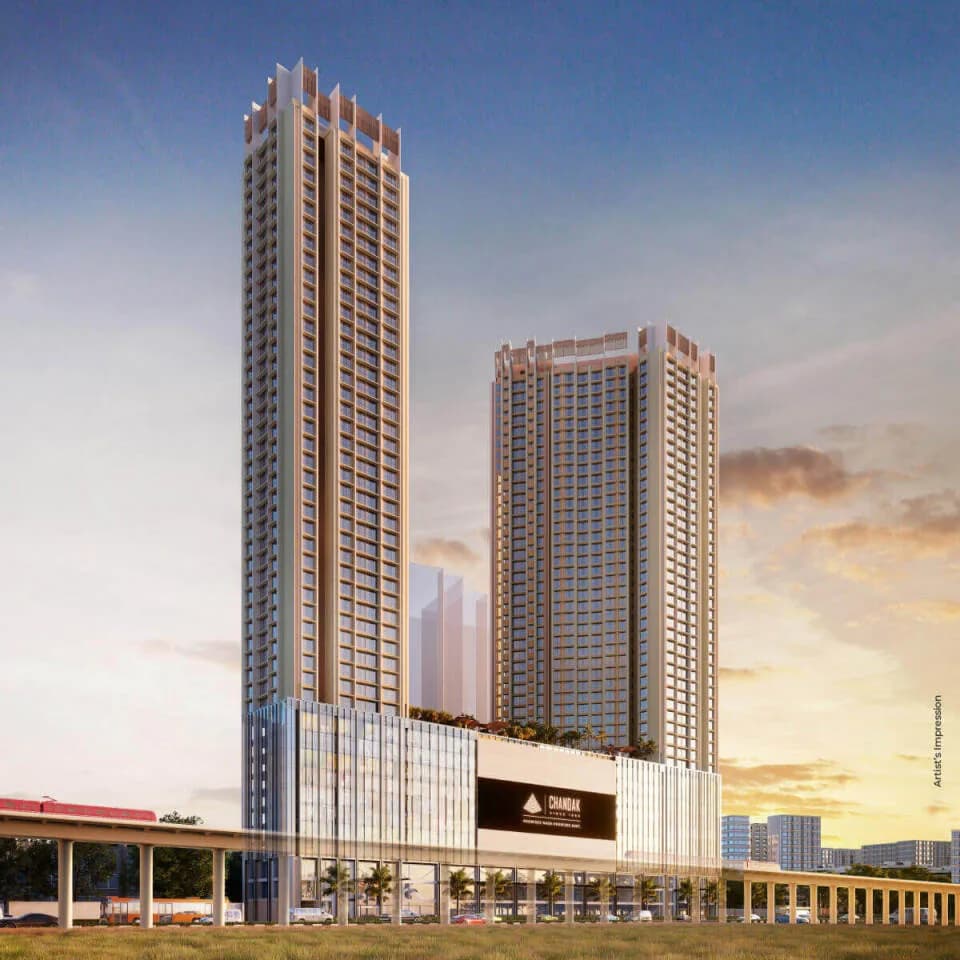
Projects by Chandak Group
Frequently Asked Questions
Is Chandak Harmony ready to move in?
Chandak Harmony was completed in Jun, 2016 (per our records).
Is Chandak Harmony a RERA-registered project?
We don't have a RERA registration on record for Chandak Harmony yet, so it's worth confirming this with the developer before you commit.
What does a home at Chandak Harmony cost?
Homes at Chandak Harmony are priced ₹1.95 Cr (about ₹33,913/sq.ft) for 2 BHK Apartment, sized 575 sq.ft carpet area.
Where is Chandak Harmony and how well-connected is it?
Chandak Harmony is located in Satya Nagar, Mumbai.
How big is the Chandak Harmony project?
Chandak Harmony is spread across 0.8 acres, 2 towers, up to 23 floors and 160 homes.
What can residents enjoy at Chandak Harmony?
Chandak Harmony comes with 13 amenities, including Swimming Pool, Gymnasium, Club House, Children's Play Area, Jogging Track and Multipurpose Hall.
What's around Chandak Harmony for daily needs?
Close to Chandak Harmony you'll find hospitals such as Sai Sparsh Maternity and Nursing Home and Shreeji Kripa Surgical Center Icu and Nursing Home, schools like The BMS BRIO INTERNATIONAL SCHOOL (CBSE) and Don Bosco High School.
Who is developing Chandak Harmony?
Chandak Harmony is being developed by Chandak Group.
Quick Links
Disclaimer: The material and information contained on this page is provided for general information purposes only and does not constitute an endorsement, warranty, or representation by PropertyBaazi. PropertyBaazi is an information platform and is not a party to any transaction between users. Project details, prices, availability, RERA status and other information are compiled from public records and third-party sources, may change without notice, and should be independently verified with the developer, the relevant RERA authority and your own legal/financial advisors before you rely on them or make any decision.