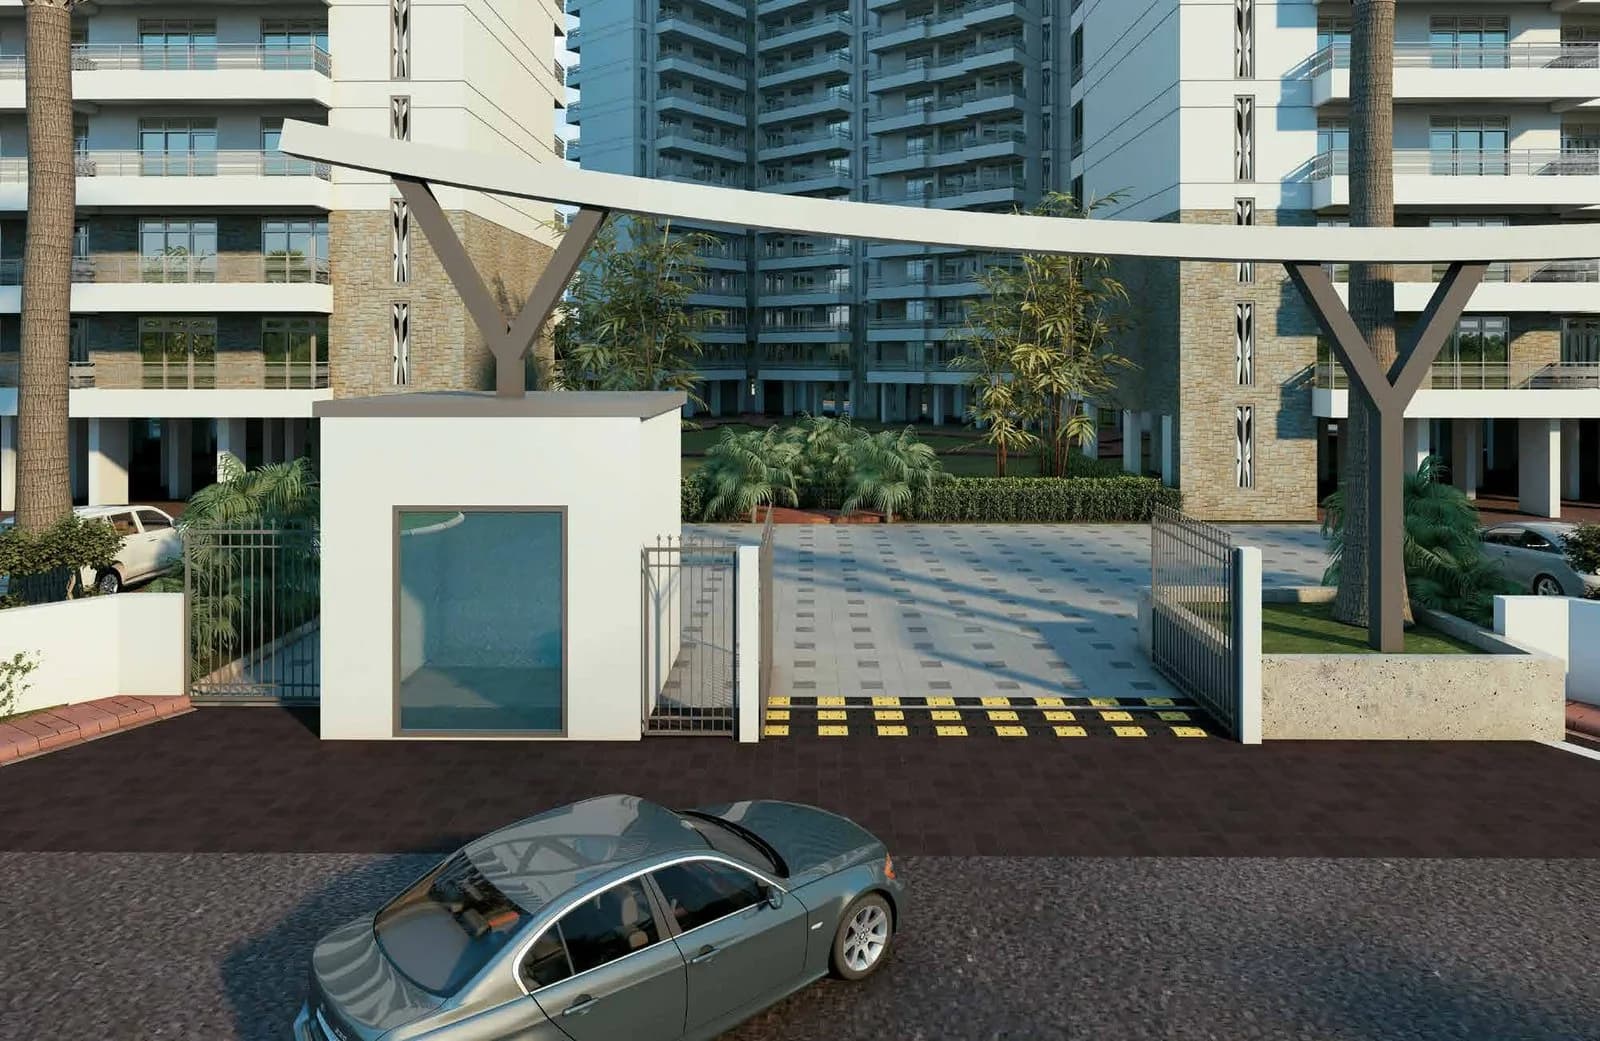
3 BHK Apartment
1785 sq.ft.
₹Price on Request
Outdoors
Aerial View
Select a view or open the gallery
Sector 109, Gurugram
Construction Status
Ready to move
₹2.3 Cr
Price range· ₹8,745/sqft
3 BHK
Area
—
Price on Request
4 BHK
Super Built-up Area
2630 sqft
₹2.3 Cr
As stated by the builder; shown as filed.
A concise view of the details present in the records and published project material available to PropertyBaazi.
Only items present in the available record or published project material are shown.
Builder CIN on record
A Corporate Identity Number is recorded for the developer.
Floor plans with measured dimensions
Published floor plans include room-level dimensions.
Developer legal entity identified
A legal entity is recorded for the developer.
Last checked 18 July 2026. These checks reflect the records available to PropertyBaazi. Confirm current details with the relevant authority or developer before booking.
4 unique plan layouts on record: 3 BHK Apartment, 4 BHK Apartment. Room-by-room dimensions available for 4 of the 4 plans shown.
1785 sq.ft.
₹Price on Request
1850 sq.ft.
₹Price on Request
2050 sq.ft.
₹Price on Request
3150 sq.ft.
₹2.3 Cr
Room dimensions
Room-by-room dimensions from each plan’s published schedule — shown exactly as filed, never estimated.
| Room | Dimensions (as printed) | Area |
|---|---|---|
| Drawing Room | 3.43 m × 5.11 m | 188 sqft |
| Kitchen | 2.44 m × 3.00 m | 79 sqft |
| Bedroom | 3.35 m × 3.35 m | 121 sqft |
| Bedroom | 3.35 m × 4.57 m | 165 sqft |
| Bedroom | 3.35 m × 3.35 m | 121 sqft |
| Toilet | 1.60 m × 2.67 m | 46 sqft |
| Toilet | 2.44 m × 1.68 m | 44 sqft |
| Toilet | 2.13 m × 1.68 m | 38 sqft |
| Dresser | 1.98 m × 1.68 m | 36 sqft |
| Dining | 3.12 m × 3.00 m | 101 sqft |
Itemized rooms add up to 939 sqft · super area 1,785 sqft (walls, circulation and balconies are not itemized)
| Room | Dimensions (as printed) | Area |
|---|---|---|
| Drawing Room | 3.43 m × 5.11 m | 188 sqft |
| Kitchen | 2.44 m × 3.00 m | 79 sqft |
| Bedroom | 3.35 m × 3.35 m | 121 sqft |
| Bedroom | 3.35 m × 4.57 m | 165 sqft |
| Bedroom | 3.35 m × 3.35 m | 121 sqft |
| Toilet | 1.68 m × 2.67 m | 48 sqft |
| Toilet | 2.44 m × 1.63 m | 43 sqft |
| Toilet | 2.13 m × 1.68 m | 38 sqft |
| Toilet | 1.40 m × 0.99 m | 15 sqft |
| Dining | 3.12 m × 3.20 m | 108 sqft |
| Dresser | 1.98 m × 1.68 m | 36 sqft |
| Servant RoomService | 2.44 m × 2.29 m | 60 sqft |
| Vestibule | 1.37 m × 2.28 m | 34 sqft |
Itemized rooms add up to 1,056 sqft · super area 1,850 sqft (walls, circulation and balconies are not itemized)
| Room | Dimensions (as printed) | Area |
|---|---|---|
| Drawing Room | 3.91 m × 4.65 m | 196 sqft |
| Kitchen | 2.51 m × 3.35 m | 91 sqft |
| Bedroom | 3.61 m × 3.35 m | 130 sqft |
| Bedroom | 3.91 m × 3.45 m | 145 sqft |
| Bedroom | 3.35 m × 4.57 m | 165 sqft |
| Toilet | 1.68 m × 2.21 m | 40 sqft |
| Toilet | 1.57 m × 2.26 m | 38 sqft |
| Toilet | 2.23 m × 1.75 m | 42 sqft |
| Toilet | 0.91 m × 1.52 m | 15 sqft |
| Dresser | 2.23 m × 1.52 m | 37 sqft |
| Vestibule | 2.82 m × 1.22 m | 37 sqft |
| Servant RoomService | 1.88 m × 1.91 m | 39 sqft |
| Dining | 3.35 m × 3.45 m | 125 sqft |
Itemized rooms add up to 1,100 sqft · super area 2,050 sqft (walls, circulation and balconies are not itemized)
| Room | Dimensions (as printed) | Area |
|---|---|---|
| Drawing Room | 4.80 m × 5.49 m | 284 sqft |
| Kitchen | 2.90 m × 3.91 m | 122 sqft |
| Bedroom | 3.61 m × 3.91 m | 152 sqft |
| Bedroom | 3.35 m × 4.19 m | 151 sqft |
| Bedroom | 3.76 m × 5.49 m | 222 sqft |
| Bedroom | 3.43 m × 4.19 m | 155 sqft |
| Toilet | 1.68 m × 2.29 m | 41 sqft |
| Toilet And Dresser | 3.66 m × 4.19 m | 165 sqft |
| Toilet | 1.83 m × 2.90 m | 57 sqft |
| Toilet | 1.83 m × 2.90 m | 57 sqft |
| Powder Room | 1.22 m × 2.36 m | 31 sqft |
| Toilet | 0.91 m × 1.22 m | 12 sqft |
| Puja Room | 1.83 m × 1.22 m | 24 sqft |
| Store RoomService | 1.83 m × 1.22 m | 24 sqft |
| Dining | 3.43 m × 4.32 m | 159 sqft |
| Servant RoomService | 2.13 m × 2.26 m | 52 sqft |
| Vestibule | 3.66 m × 1.82 m | 72 sqft |
Itemized rooms add up to 1,780 sqft · super area 3,150 sqft (walls, circulation and balconies are not itemized)
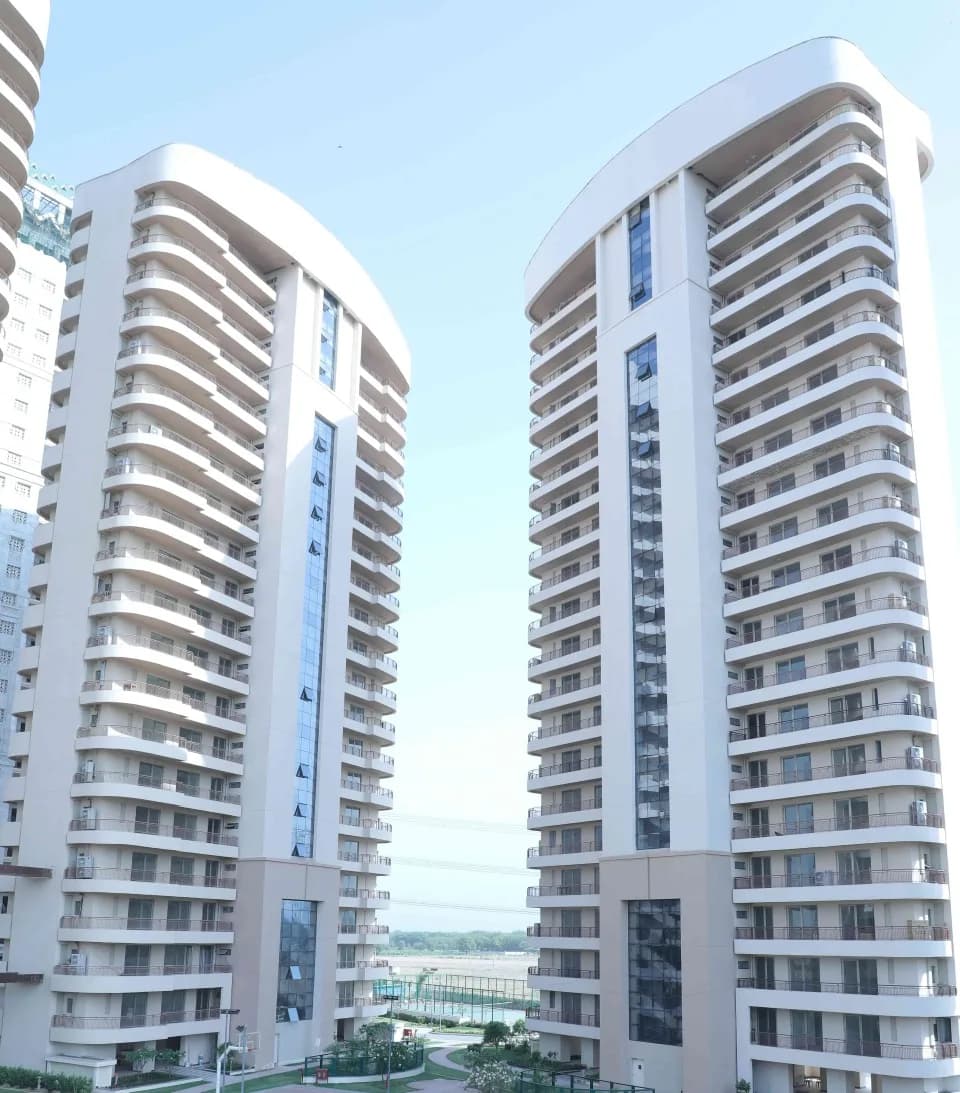
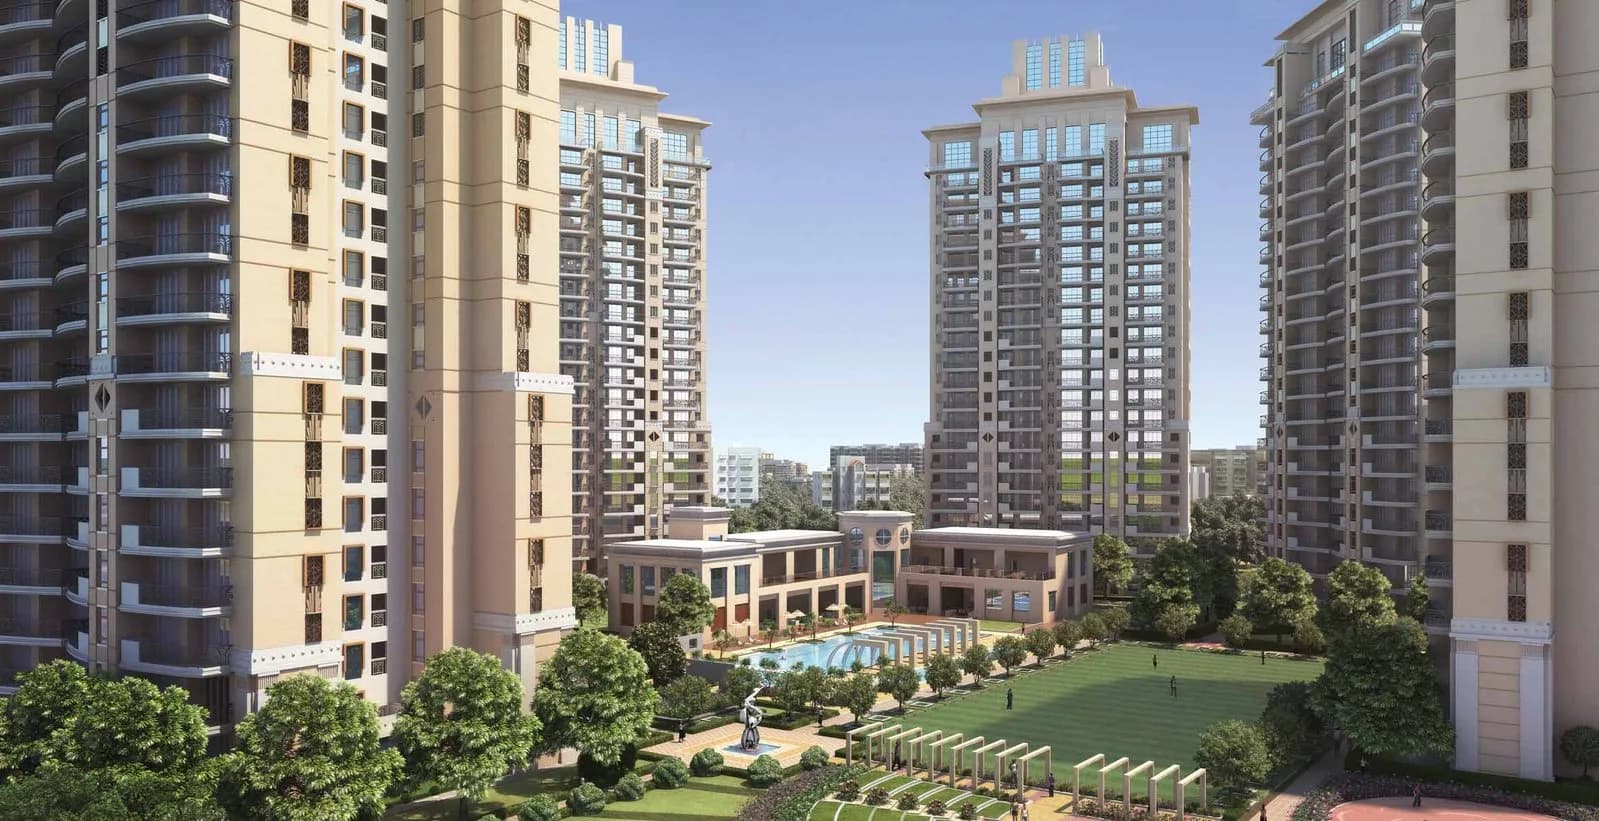
Chintels Paradiso in Sector 109 Gurgaon is a ready-to-move housing society. It offers apartments in varied budget range. These units are a perfect combination of comfort and style, specifically designed to suit your requirements and conveniences. There are 3BHK and 4BHK Apartments available in this project. This housing society is now ready to be called home as families have started moving in. Check out some of the features of Chintels Paradiso housing society: *Chintels Paradiso Sector 109 has 9 towers, with 18 floors each and 542 units on offer. *Spread over an area of 12.3 acres, Chintels Paradiso is one of the spacious housing societies in the Gurgaon region. With all the basic amenities available, Chintels Paradiso fits into your budget and your lifestyle. *Sector 109 has good connectivity to some of the important areas in the proximity such as Gyaananda School, WTC Plaza and Gurgaon Station and so on.
Written by PropertyBaazi from our own research into this project.
Strengths
Risks
Our read
Market read
In the news
Chintels Paradiso vs Serenity: Understanding the Project Landscape in Sector 109
Market observers note that Chintels Paradiso (532 units, 12 acres) is an older delivered phase within the larger Chintels Metropolis township in Sector 109, while Chintels Serenity is a subsequent ready-to-move phase. Paradiso units have been trading in resale at ₹1.16-2.11 Cr range depending on size. The project obtained HRERA registration 125 of 2017 for Towers C, D & E. — PropertyBaazi Analysis, 2024-01
Chintels Serenity Sector 109: Ready-to-Move Units Drive Resale Activity
Chintels Serenity, a later phase by same developer in Sector 109, is fully delivered with RERA GGM/307/39/2019/01. Units priced at ₹2.38-4.68 Cr. This indicates the developer has operational capability to deliver, though Paradiso predates this by several years. — Luxury Roof, 2024-12
Sector 109 Gurugram Sees Steady Resale Demand on Dwarka Expressway Corridor
Resale listings in Chintels Serenity around ₹3.1 Cr for 2090 sqft 3BHK. Sector 109 benefits from Dwarka Expressway connectivity but remains less mature than central Gurgaon. Rental demand primarily from professionals working in Delhi and Gurugram. — Square Yards, 2024-11
Our verdict: CONDITIONAL AVOID. Chintels Paradiso is a delivered project (HRERA 2017); any 'no possession' inventory at ₹2.3 Cr raises red flags about title clarity, litigation hold, or distressed seller pricing. The developer's subsequent project (Serenity) is ready and RERA-compliant, suggesting Paradiso should also be physically complete. Buyer must independently verify: (a) exact tower/unit RERA compliance, (b) possession status of the specific unit, (c) any pending maintenance dues or society disputes, (d) why inventory remains unsold in a delivered project. Price appears neither a value-buy nor market-competitive against ready alternatives. Only proceed with exhaustive legal due diligence; otherwise, newer ready inventory in same micro-market offers better risk-adjusted value.
This is PropertyBaazi’s own research opinion, compiled from housing-is-01.s3.amazonaws.com, luxuryroof.in, squareyards.com, homes247.in, nobroker.in and a2prealtech.com. It is not investment advice — verify independently before you transact.
52 facilities recorded for this project
Key destinations around Chintels Paradiso
Gyaananda School
School · 700 m
WTC Plaza
Office complex · 1.9 km
Gurgaon Station
Railway Station · 3.7 km
Park Hospital
Hospital · 5.3 km
The NorthCap University
University · 7.6 km
Radisson Blu Hotel
Hotel · 14.5 km
Official brochure
Chintels Paradiso
14 pages · 8.4 MB · PDF
Published by the builder; shown as filed.
Reading here is free. Downloading sends your enquiry to the seller so they can follow up.
Price list
Published by the builder; shown as filed. Downloading sends the same enquiry.
Recorded year-on-year movement and today’s asking-rate position for Chintels Paradiso.
Recorded 12-month movement
Asking rates · YoYLocality
Sector 109
+39.1%
Today’s asking rates
Project, locality and city benchmarks
Recorded state rates for reference. Confirm the applicable amount at registration.
Project and locality asking-rate medians come from the PropertyBaazi project records in the sample shown. Registered rates come from government transaction records. Neither is a valuation, index or forecast.
Computed from 13 Sector 109 projects in our catalogue (9 with a per-sqft price).
13 projects here, by price band
Supply snapshot
Resale listings9
Units on the market9
Reviews by residents
No written reviews yet
Be the first to share a first-hand experience.
Understand daily conveniences and connectivity around the project before planning a visit.
Based on 10 projects listed in Sector 109 on PropertyBaazi — our catalog, not a market index.
Distances as recorded by the builder; others measured aerially on the map — straight lines, not routes. Map data © OpenStreetMap contributors.
View on mapMetro & Rail 1
Schools 1
Colleges & Universities 1
Hospitals 1
Business Hubs 2
Airport 1
Hotels 1
Distances as recorded when the project was listed — approximate; please confirm on the ground.
Comparable projects around Sector 109

Chintels India
CHINTELS INDIA LTD
3 projects on PropertyBaazi
Chintels India Ltd. An ISO 9001:2000 certified company is in the process of developing over 400 acres of prime land in the new sectors of Gurgaon which are located in a prime location touching the borders of Delhi, just a few kilometres from the Terminal 3 of the Indira Gandhi International Airport. Located in Sectors 114, 115, 106, 108 and 109 of Gurgaon, the land bank that has been acquired by the company over the past decade or so is now ripe for development and is now being developed into an exclusive development called CHINTELS METROPOLIS, which includes International City a 153-acre township, Chintels Paradiso and other prime group housing projects, over 30 acres of commercial development, a 35 acre- upcoming professional campus, IT park, schools, hotels, hospitals and other amenitie
Chintels Paradiso is ready to move in, so you can take possession as soon as the paperwork is done.
We don't have a RERA registration on record for Chintels Paradiso yet, so it's worth confirming this with the developer before you commit.
Homes at Chintels Paradiso are priced ₹2.3 Cr (about ₹8,745/sq.ft) for 3, 4 BHK Apartment, sized 2,630 sq.ft super built-up area.
Chintels Paradiso is located in Sector 109, Gurugram. The railway station is around 2.56 km away.
Chintels Paradiso is spread across 12.3 acres, 9 towers, up to 18 floors and 542 homes.
Chintels Paradiso comes with 52 amenities, including Swimming Pool, Golf Course, Changing Area, School, Solar Lighting and Solar Water Heating.
Close to Chintels Paradiso you'll find hospitals such as Chirag Hospital Pvt. Ltd and Kalyan Hospital, Gurugram.
Chintels Paradiso is being developed by Chintels India.
Disclaimer: The material and information contained on this page is provided for general information purposes only and does not constitute an endorsement, warranty, or representation by PropertyBaazi. PropertyBaazi is an information platform and is not a party to any transaction between users. Project details, prices, availability, RERA status and other information are compiled from public records and third-party sources, may change without notice, and should be independently verified with the developer, the relevant RERA authority and your own legal/financial advisors before you rely on them or make any decision.