1 BHK Apartment
660 sq.ft.
₹25 L
Indoors
Artistic Living Room
Select a view or open the gallery
Surathkal, Mangaluru
Construction Status
Ready to move
Completed in Feb, 2016
₹25 L
Price range· ₹4,032/sqft
1 BHK
Super Built-up Area
620 sqft
₹25 L
2 BHK
Super Built-up Area
1010–1210 sqft
Price on Request
3 BHK
Super Built-up Area
1295–1300 sqft
Price on Request
Deck attached with every living area and master bedroom SS railing with toughened glass balconies Powder coated windows (Fenesta or equivalent) Velvet touch paint finish in all flats 10 ft ceiling heights and excellent cross ventilation Full granite platforms in kitchen Water purifiers in all kitchen Exhaust systems pre-installed in all kitchens Fire-proof cabling and electrical light and fans point in all rooms Plumbing and drainage connection with power point for washing machine, refrigerator and microwave Reticulated gas connection Anti-skid flooring for bathrooms and utility area Bathrooms with Jaquar/Kohler bath fittings and Hindware sanitary ware or equivalent High quality large vitrified flooring in all apartments Air conditioner ducting in master bedroom
As stated by the builder; shown as filed.
Available configurations, areas and recorded pricing.
660 sq.ft.
₹25 L
730 sq.ft.
₹25 L
1010 sq.ft.
₹Price on Request
1070 sq.ft.
₹Price on Request
1095 sq.ft.
₹Price on Request
1120 sq.ft.
₹Price on Request
1210 sq.ft.
₹Price on Request
1300 sq.ft.
₹Price on Request
Room dimensions
Room-by-room dimensions from each plan’s published schedule — shown exactly as filed, never estimated.
| Room | Dimensions (as printed) | Area |
|---|---|---|
| Living And Dining | 5.26 m × 2.74 m | 155 sqft |
| Kitchen | 2.52 m × 2.13 m | 58 sqft |
| Master Bedroom | 3.35 m × 3.20 m | 115 sqft |
| Toilet | 1.29 m × 2.13 m | 30 sqft |
| Foyer | 1.37 m × 1.67 m | 25 sqft |
Itemized rooms add up to 383 sqft · super area 660 sqft (walls, circulation and balconies are not itemized)
| Room | Dimensions (as printed) | Area |
|---|---|---|
| Living And Dining | 3.05 m × 5.71 m | 187 sqft |
| Kitchen | 2.52 m × 2.13 m | 58 sqft |
| Master Bedroom | 3.20 m × 3.35 m | 115 sqft |
| Toilet | 2.13 m × 1.37 m | 31 sqft |
Itemized rooms add up to 391 sqft · super area 730 sqft (walls, circulation and balconies are not itemized)
| Room | Dimensions (as printed) | Area |
|---|---|---|
| Living Room | 3.05 m × 5.49 m | 180 sqft |
| Kitchen | 2.29 m × 2.90 m | 71 sqft |
| Master Bedroom | 3.35 m × 3.66 m | 132 sqft |
| Bedroom | 3.05 m × 3.50 m | 115 sqft |
| Toilet | 1.45 m × 1.37 m | 21 sqft |
| Toilet | 2.13 m × 1.37 m | 32 sqft |
| Dining | 2.44 m × 2.74 m | 72 sqft |
Itemized rooms add up to 623 sqft · super area 1,010 sqft (walls, circulation and balconies are not itemized)
| Room | Dimensions (as printed) | Area |
|---|---|---|
| Living Room | 3.05 m × 5.49 m | 180 sqft |
| Kitchen | 2.97 m × 2.29 m | 73 sqft |
| Master Bedroom | 3.35 m × 3.66 m | 132 sqft |
| Bedroom | 3.05 m × 3.50 m | 115 sqft |
| Toilet | 1.37 m × 2.29 m | 34 sqft |
| Toilet | 1.37 m × 2.29 m | 34 sqft |
| Foyer | 2.13 m × 2.36 m | 54 sqft |
| Dry Balcony | 2.74 m × 2.74 m | 81 sqft |
Itemized rooms add up to 703 sqft · super area 1,070 sqft (walls, circulation and balconies are not itemized)
| Room | Dimensions (as printed) | Area |
|---|---|---|
| Living Room | 5.11 m × 3.05 m | 167 sqft |
| Kitchen | 2.29 m × 3.05 m | 75 sqft |
| Master Bedroom | 3.81 m × 3.05 m | 125 sqft |
| Bedroom | 3.35 m × 3.05 m | 110 sqft |
| Toilet | 2.13 m × 1.37 m | 32 sqft |
| Toilet | 1.60 m × 1.60 m | 28 sqft |
| Dining | 2.74 m × 3.12 m | 92 sqft |
| Foyer | 2.39 m × 1.00 m | 26 sqft |
Itemized rooms add up to 655 sqft · super area 1,095 sqft (walls, circulation and balconies are not itemized)
| Room | Dimensions (as printed) | Area |
|---|---|---|
| Living Room | 5.18 m × 3.12 m | 174 sqft |
| Kitchen | 2.49 m × 2.74 m | 73 sqft |
| Master Bedroom | 3.96 m × 3.35 m | 143 sqft |
| Bedroom | 3.20 m × 3.20 m | 110 sqft |
| Toilet | 1.52 m × 1.68 m | 27 sqft |
| Toilet | 1.52 m × 2.34 m | 38 sqft |
| Foyer | 1.75 m × 1.37 m | 26 sqft |
| UtilityService | 1.91 m × 1.83 m | 38 sqft |
| Dining | 2.82 m × 2.99 m | 91 sqft |
Itemized rooms add up to 720 sqft · super area 1,120 sqft (walls, circulation and balconies are not itemized)
| Room | Dimensions (as printed) | Area |
|---|---|---|
| Living Room | 6.50 m × 3.12 m | 219 sqft |
| Kitchen | 2.44 m × 3.05 m | 80 sqft |
| Bedroom | 3.20 m × 3.05 m | 105 sqft |
| Master Bedroom | 3.89 m × 3.50 m | 147 sqft |
| Toilet | 1.22 m × 2.13 m | 28 sqft |
| Toilet | 2.29 m × 1.37 m | 34 sqft |
| Dining | 3.66 m × 3.15 m | 124 sqft |
| Foyer | 1.70 m × 1.90 m | 35 sqft |
Itemized rooms add up to 772 sqft · super area 1,210 sqft (walls, circulation and balconies are not itemized)
| Room | Dimensions (as printed) | Area |
|---|---|---|
| Living Room | 3.05 m × 5.49 m | 180 sqft |
| Kitchen | 2.29 m × 2.59 m | 64 sqft |
| Bedroom | 3.05 m × 3.66 m | 120 sqft |
| Master Bedroom | 3.81 m × 3.20 m | 131 sqft |
| Bedroom | 3.20 m × 3.66 m | 126 sqft |
| Toilet | 1.37 m × 2.52 m | 37 sqft |
| Toilet | 2.13 m × 1.37 m | 32 sqft |
| Toilet | 2.44 m × 1.37 m | 36 sqft |
| Foyer | 1.83 m × 1.47 m | 29 sqft |
| Dining | 3.35 m × 2.89 m | 104 sqft |
Itemized rooms add up to 859 sqft · super area 1,300 sqft (walls, circulation and balconies are not itemized)
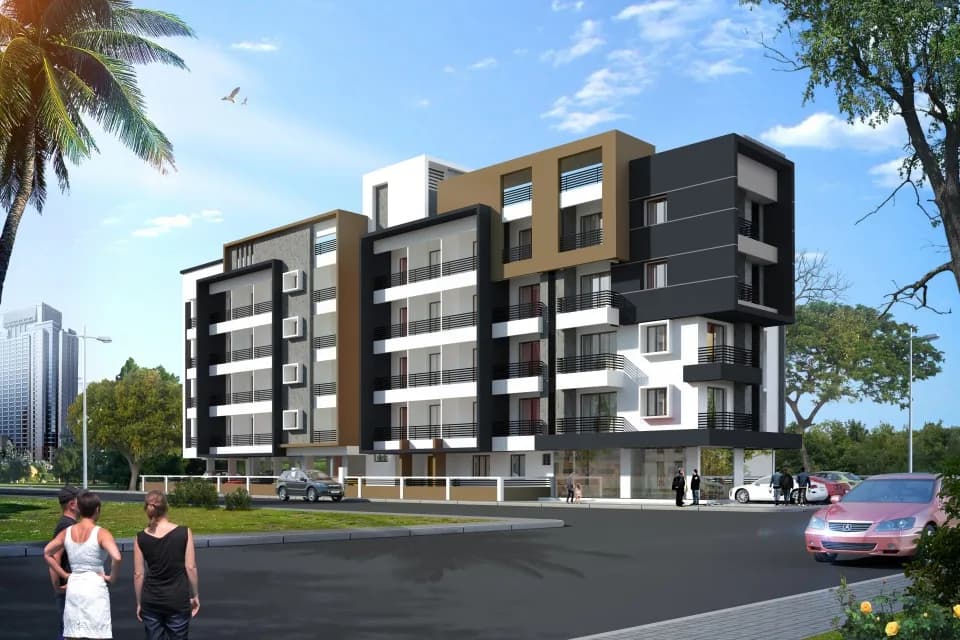
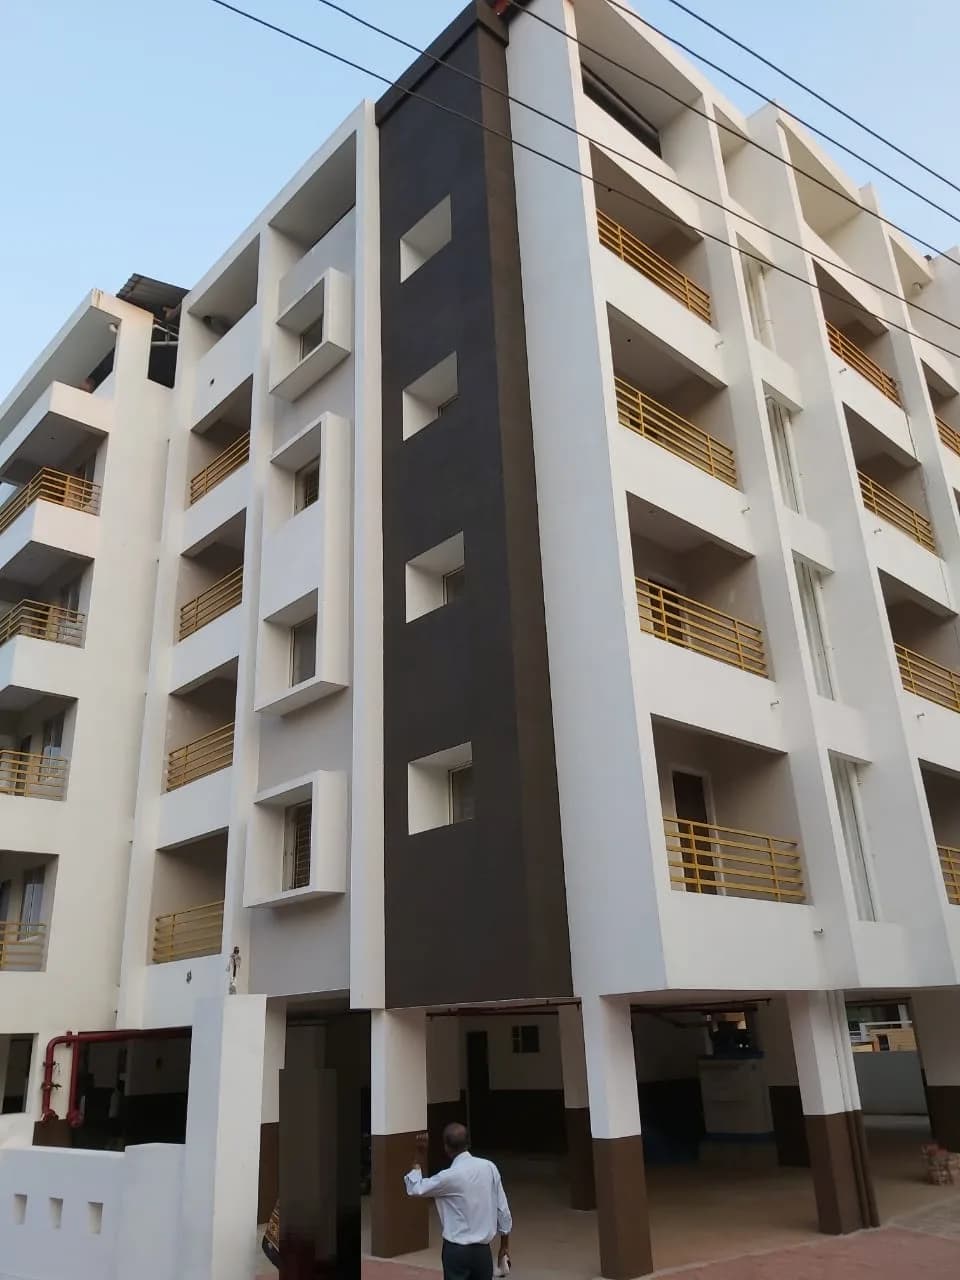
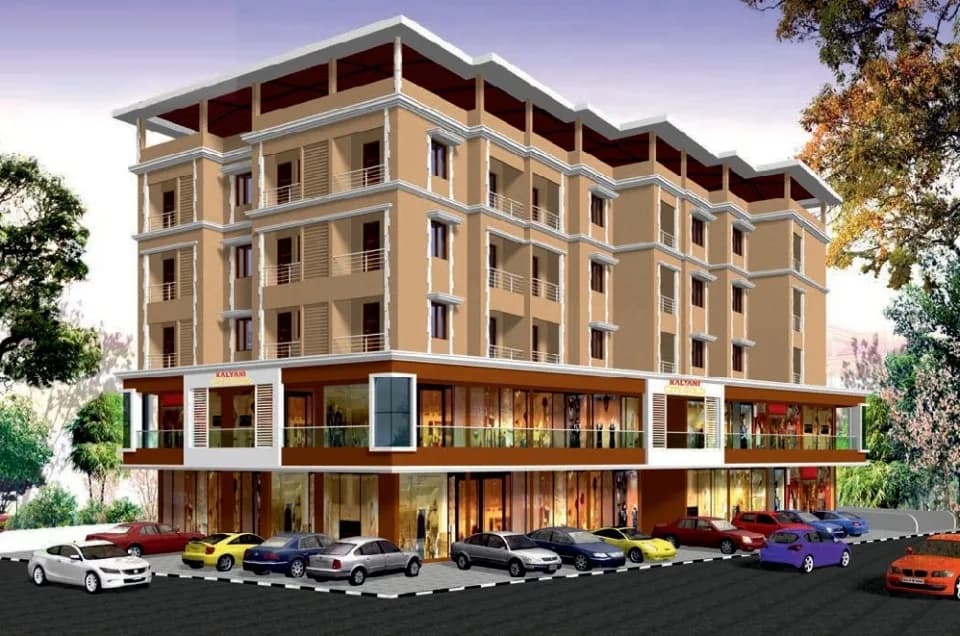
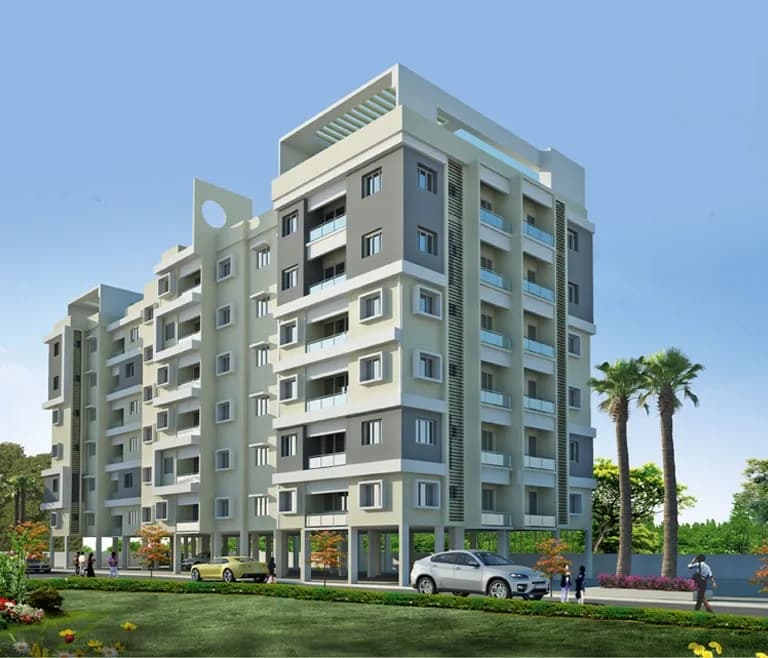
Clavier Florentine in Surathkal, Mangalore is a ready-to-move housing society. It offers apartments in varied budget range. These units are a perfect combination of comfort and style, specifically designed to suit your requirements and conveniences. There are 1BHK, 2BHK and 3BHK apartments available in this project. This housing society is now ready to be called home as families have started moving in. Check out some of the features of Clavier Florentine housing society: *Clavier Florentine Surathkal has 2 towers, with 4 floors each and 67 units on offer. *Spread over an area of 0.7 acres, Clavier Florentine is one of the spacious housing societies in the Mangalore region. With all the basic amenities available, Clavier Florentine fits into your budget and your lifestyle.
11 facilities recorded for this project
Key destinations around Clavier Florentine
Misquith and Rao's Hospital
Hospital · 0.1 km
State Bank of India
Bank · 0.6 km
Vishal mega mart
Mall / Market · 0.6 km
Reliance supermarket
Mall / Market · 0.7 km
Samrat
Park · 0.9 km
Holy Family School Ground
School · 1.0 km
Official brochure
Clavier Florentine
8 pages · 1.3 MB · PDF
Published by the builder; shown as filed.
Reading here is free. Downloading sends your enquiry to the seller so they can follow up.
Current asking rates for this project, its locality and Mangaluru.
Today’s asking rates
Project, locality and city benchmarks
Recorded state rates for reference. Confirm the applicable amount at registration.
Project and locality asking-rate medians come from the PropertyBaazi project records in the sample shown. Registered rates come from government transaction records. Neither is a valuation, index or forecast.
Computed from 31 Surathkal projects in our catalogue (7 with a per-sqft price).
31 projects here, by price band
Supply snapshot
Resale listings1
Units on the market1
Reviews by residents
No written reviews yet
Be the first to share a first-hand experience.
Understand daily conveniences and connectivity around the project before planning a visit.
Based on 29 projects listed in Surathkal on PropertyBaazi — our catalog, not a market index.
Aerial distances measured on the map from the project’s recorded location — straight lines, not routes. Map data © OpenStreetMap contributors.
View on mapMetro & Rail 2
Schools 3
Colleges 4
Hospitals 3
Shopping & Markets 4
Parks 3
Banks 3
Clinic 2
Pharmacy 1
Straight-line distances, approximate, measured from the project’s recorded location. Data © OpenStreetMap contributors.
Comparable projects around Surathkal

Clavier Estates Builders
4 projects on PropertyBaazi
Clavier Estates is a Mangalore-based builder and developer. It holds several years of experience in the real estate industry and offers world-class realty services. The quality construction and wide range of projects has won Claviers builders ISO: 9001 accreditation. The builder holds a mission of not only achieving the high standards of quality, but also raises them gradually. Clavier Estates uses latest technology and quality construction material to meet the customers? need of exemplary homes. The dedication towards quality improvement has enabled the developer to win the trust of a huge customer base. All its projects in Mangalore offer a great combination of modern amenities, lifestyle features, international standards and strategic locations.
Clavier Florentine was completed in Feb, 2016 (per our records).
We don't have a RERA registration on record for Clavier Florentine yet, so it's worth confirming this with the developer before you commit.
Homes at Clavier Florentine are priced ₹25 L (about ₹4,032/sq.ft) for 1, 2, 3 BHK Apartment, sized 620–1,300 sq.ft super built-up area.
Clavier Florentine is located in Surathkal, Mangaluru. The railway station is around 0.98 km away.
Clavier Florentine is spread across 0.7 acres, 2 towers, up to 4 floors and 67 homes.
Clavier Florentine comes with 11 amenities, including Wi-Fi Connectivity, Video Door Security, Multipurpose Court, Rain Water Harvesting, 24/7 Power Backup and Gymnasium.
Close to Clavier Florentine you'll find hospitals such as Misquith and Rao's Hospital and Venus Hospital, Dakshina Kannada.
Clavier Florentine is being developed by Clavier Estates Builders.
Disclaimer: The material and information contained on this page is provided for general information purposes only and does not constitute an endorsement, warranty, or representation by PropertyBaazi. PropertyBaazi is an information platform and is not a party to any transaction between users. Project details, prices, availability, RERA status and other information are compiled from public records and third-party sources, may change without notice, and should be independently verified with the developer, the relevant RERA authority and your own legal/financial advisors before you rely on them or make any decision.