29
Projects listed
Outdoors
Aerial View
Select a view or open the gallery
Surathkal, Mangaluru
Construction Status
Under construction
Possession will start from Dec, 2026
₹45 L
Price range· ₹1,087/sqft
Plot/Land
Plot Area
4138 sqft
₹45 L
Strategically designed plots with brick work on boundary walls for a unique blend that enables a vibrant community to thrive.
As stated by the builder; shown as filed.
Phase registrations, completion timelines and available documents from the state RERA record.
Phase 1
PRM/KA/RERA/1257/334/PR/300823/006203
Karnataka RERA
PRM/KA/RERA/1257/334/PR/300823/006203Registration-number match
Registration number found in K-RERA
The project registration number matched the registry snapshot. Confirm the current status and filings on the live portal before booking.
Registry documents
Mirrored from K-RERA
Requesting a download sends your enquiry to the seller. Once sent, other documents for this project stay unlocked for this browser session.
Registration certificate
Registration: PRM/KA/RERA/1257/334/PR/300823/0062031.3 MB
Commencement certificate
Registration: PRM/KA/RERA/1257/334/PR/300823/0062031.3 MB
Completion certificate
Registration: PRM/KA/RERA/1257/334/PR/300823/0062033.2 MB
Approved layout plan
Registration: PRM/KA/RERA/1257/334/PR/300823/006203749 KB
Approved layout plan (2)
Registration: PRM/KA/RERA/1257/334/PR/300823/006203749 KB
Sectional drawing
Registration: PRM/KA/RERA/1257/334/PR/300823/006203749 KB
Area development plan
Registration: PRM/KA/RERA/1257/334/PR/300823/0062034 KB
NOC — Escom Electricity
Registration: PRM/KA/RERA/1257/334/PR/300823/006203586 KB
NOC — Kwssb Water
Registration: PRM/KA/RERA/1257/334/PR/300823/006203567 KB
Brochure
Registration: PRM/KA/RERA/1257/334/PR/300823/0062034 KB
Brochure (2)
Registration: PRM/KA/RERA/1257/334/PR/300823/0062034 KB
Files are shown as captured in our registry snapshot. Always confirm the latest record on the official state portal before you transact.
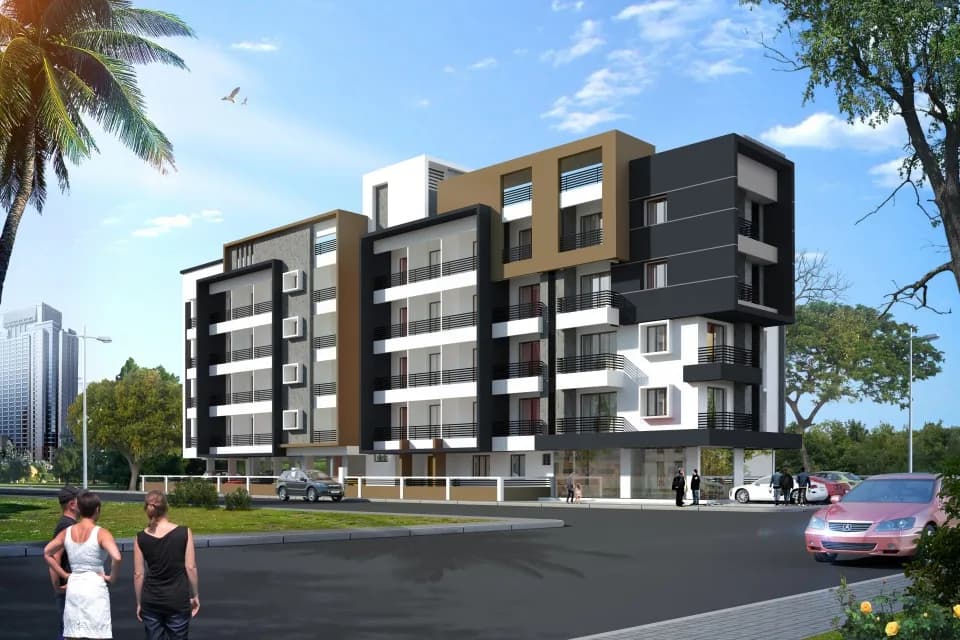
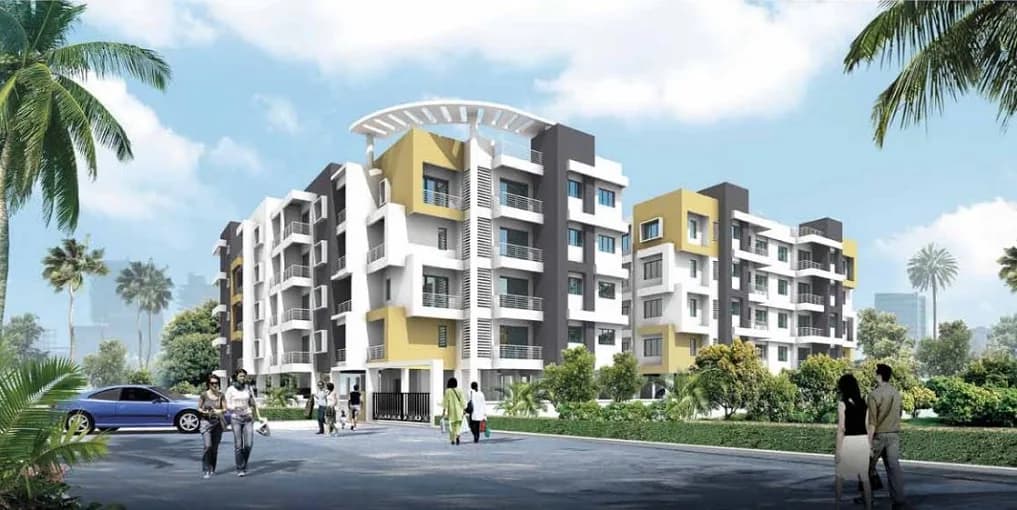
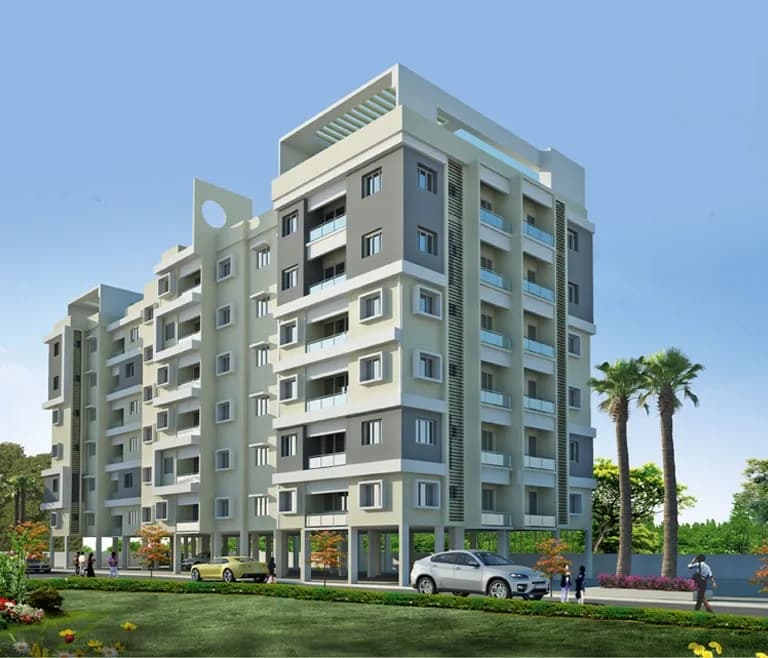
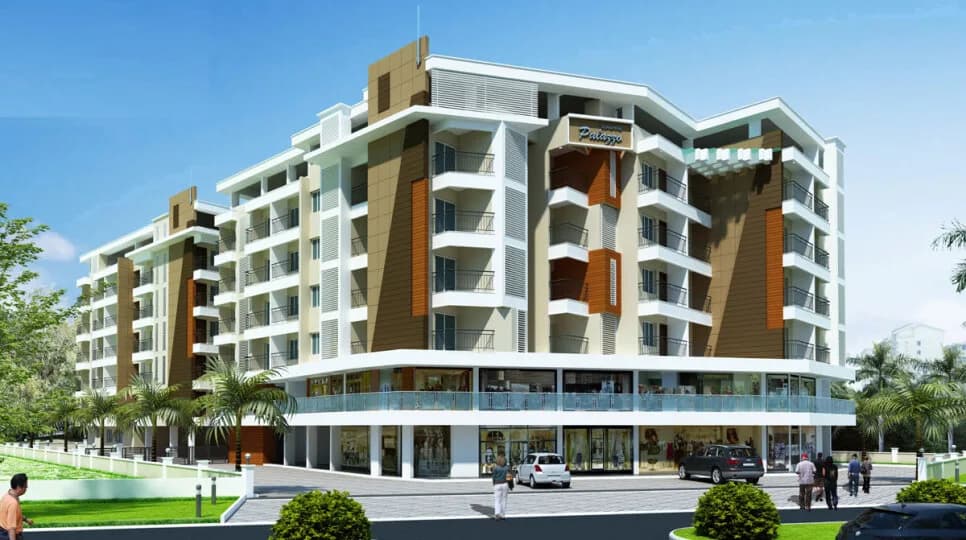
For those looking to buy a residential property, here comes one of the choicest offerings in Surathkal, Mangalore. Brought to you by Vitu Realty, Vaikuntam City is among the newest addresses for homebuyers. This is ready to occupy, and is expected to be delivered by July, 2024. It has a variety of options to choose from that too in a varied budget range. Vaikuntam City Mangalore is a RERA-registered housing society, which means all projects details are also available on state RERA website for end-users and investors. The RERA registration number of this project is PRM/KA/RERA/1257/334/PR/300823/006203. Read on to know more about must-know features, Vaikuntam City, Photos and other exciting facts about the project.
14 facilities recorded for this project
Key destinations around Vitu Vaikuntam City
Vijaya Bank
Bank · 0.6 km
Corporation Bank
Bank · 0.7 km
Saint Joseph's Engineering College
College · 1.0 km
Pilukula
Park · 1.1 km
Canara Bank
Bank · 1.2 km
Saint Raymond's High School and Pre University College
School · 1.3 km
Current asking rates for this project, its locality and Mangaluru.
Today’s asking rates
Project, locality and city benchmarks
Recorded state rates for reference. Confirm the applicable amount at registration.
Project and locality asking-rate medians come from the PropertyBaazi project records in the sample shown. Registered rates come from government transaction records. Neither is a valuation, index or forecast.
Computed from 31 Surathkal projects in our catalogue (7 with a per-sqft price).
31 projects here, by price band
Reviews by residents
No written reviews yet
Be the first to share a first-hand experience.
Understand daily conveniences and connectivity around the project before planning a visit.
Based on 29 projects listed in Surathkal on PropertyBaazi — our catalog, not a market index.
Aerial distances measured on the map from the project’s recorded location — straight lines, not routes. Map data © OpenStreetMap contributors.
View on mapSchools 3
Colleges 2
Parks 1
Banks 3
Railway 1
Straight-line distances, approximate, measured from the project’s recorded location. Data © OpenStreetMap contributors.
Comparable projects around Surathkal

VITU REALTY
1 projects on PropertyBaazi
In the vibrant tapestry of Mangalore's real estate sector, VITU Realty emerges as a beacon of distinction, embodying a vision of holistic living and sustainable development. Rooted in a profound ethos of community-centric design and environmental stewardship, VITU Realty stands as a testament to unwavering dedication and relentless pursuit of excellence. With a pipeline of premium projects that are lined up, the company has a vision for uncompromising world class standards, innovative approach, and unwavering focus on customer satisfaction.
Vitu Vaikuntam City is still under construction, with possession expected around Dec, 2026.
Yes. Vitu Vaikuntam City is registered with K-RERA under number PRM/KA/RERA/1257/334/PR/300823/006203, which you can verify on the official RERA portal.
Homes at Vitu Vaikuntam City are priced ₹45 L (about ₹1,087/sq.ft) for Land, sized 4,138 sq.ft plot area.
Vitu Vaikuntam City is located in Surathkal, Mangaluru. The railway station is around 4.66 km away.
Vitu Vaikuntam City is spread across 8.6 acres and 105 homes.
Vitu Vaikuntam City comes with 14 amenities, including Swimming Pool, Lounge, Salon, Spa, Basketball Court and Badminton Court.
Close to Vitu Vaikuntam City you'll find banks.
Vitu Vaikuntam City is being developed by VITU REALTY.
Disclaimer: The material and information contained on this page is provided for general information purposes only and does not constitute an endorsement, warranty, or representation by PropertyBaazi. PropertyBaazi is an information platform and is not a party to any transaction between users. Project details, prices, availability, RERA status and other information are compiled from public records and third-party sources, may change without notice, and should be independently verified with the developer, the relevant RERA authority and your own legal/financial advisors before you rely on them or make any decision.