4 BHK Villa
3003 sq.ft.
₹2.48 Cr
Outdoors
Villas
Select a view or open the gallery
Sarjapur Road, Bengaluru
Construction Status
Under construction
Possession will start from Feb, 2027
₹3.5 Cr - 3.81 Cr
Price range· ₹11,655/sqft
4 BHK
Built-up Area
3003–3272 sqft
₹3.5 - 3.81 Cr
As stated by the builder; shown as filed.
Phase registrations, completion timelines and available documents from the state RERA record.
Phase 1
PRM/KA/RERA/1251/308/PR/200103/003137
Karnataka RERA
PRM/KA/RERA/1251/308/PR/200103/003137Registration-number match
Registration number found in K-RERA
The project registration number matched the registry snapshot. Confirm the current status and filings on the live portal before booking.
Registry documents
Mirrored from K-RERA
Requesting a download sends your enquiry to the seller. Once sent, other documents for this project stay unlocked for this browser session.
Registration certificate
Registration: PRM/KA/RERA/1251/308/PR/200103/0031371018 KB
Commencement certificate
Registration: PRM/KA/RERA/1251/308/PR/200103/003137433 KB
Commencement certificate (2)
Registration: PRM/KA/RERA/1251/308/PR/200103/003137796 KB
Commencement certificate (3)
Registration: PRM/KA/RERA/1251/308/PR/200103/003137433 KB
Approved layout plan
Registration: PRM/KA/RERA/1251/308/PR/200103/003137738 KB
Approved layout plan (2)
Registration: PRM/KA/RERA/1251/308/PR/200103/00313746 KB
Area development plan
Registration: PRM/KA/RERA/1251/308/PR/200103/00313755 KB
Encumbrance certificate
Registration: PRM/KA/RERA/1251/308/PR/200103/0031372.8 MB
NOC — Document (1)
Registration: PRM/KA/RERA/1251/308/PR/200103/00313751 KB
Brochure
Registration: PRM/KA/RERA/1251/308/PR/200103/00313749 KB
Brochure (2)
Registration: PRM/KA/RERA/1251/308/PR/200103/003137250 KB
Files are shown as captured in our registry snapshot. Always confirm the latest record on the official state portal before you transact.
Available configurations, areas and recorded pricing.
3003 sq.ft.
₹2.48 Cr
3092 sq.ft.
₹2.55 Cr
3114 sq.ft.
₹2.57 Cr
3223 sq.ft.
₹2.66 Cr
3224 sq.ft.
₹2.66 Cr
Room dimensions
Room-by-room dimensions from each plan’s published schedule — shown exactly as filed, never estimated.
| Room | Dimensions (as printed) | Area |
|---|---|---|
| Living Room | 5.26 m × 3.30 m | 187 sqft |
| Kitchen | 3.10 m × 3.56 m | 119 sqft |
| Bedroom | 3.50 m × 3.30 m | 125 sqft |
| Bedroom | 5.89 m × 3.25 m | 206 sqft |
| Bedroom | 4.70 m × 3.25 m | 164 sqft |
| Bedroom | 4.95 m × 3.25 m | 173 sqft |
| Toilet | 2.44 m × 1.65 m | 43 sqft |
| Toilet | 2.44 m × 1.65 m | 43 sqft |
| Toilet | 2.44 m × 1.65 m | 43 sqft |
| Toilet | 1.80 m × 2.44 m | 47 sqft |
| Lobby | 5.69 m × 1.55 m | 95 sqft |
| Cut Out | 3.91 m × 0.89 m | 37 sqft |
| Sit Out | 3.99 m × 4.39 m | 189 sqft |
| Family Lounge | 4.95 m × 3.35 m | 179 sqft |
| Balcony | 1.50 m × 3.35 m | 54 sqft |
| Dining | 2.74 m × 3.30 m | 97 sqft |
| Dresser | 2.44 m × 1.50 m | 39 sqft |
| Dresser | 2.44 m × 1.50 m | 39 sqft |
| UtilityService | 1.55 m × 3.56 m | 59 sqft |
| Deck | 1.50 m × 7.04 m | 114 sqft |
| Parking | 5.00 m × 4.04 m | 218 sqft |
| Terrace | 8.46 m × 3.40 m | 310 sqft |
| Terrace | 2.31 m × 3.66 m | 91 sqft |
| Lobby | 5.69 m × 1.55 m | 95 sqft |
| Cycle Stand | 2.39 m × 3.45 m | 89 sqft |
| Terrace | 6.45 m × 3.50 m | 243 sqft |
| Foyer | 2.95 m × 1.49 m | 47 sqft |
Itemized rooms add up to 3,145 sqft · super area 3,003 sqft (walls, circulation and balconies are not itemized)
| Room | Dimensions (as printed) | Area |
|---|---|---|
| Living Room | 5.26 m × 3.30 m | 187 sqft |
| Kitchen | 2.64 m × 3.30 m | 94 sqft |
| Bedroom | 3.66 m × 3.30 m | 130 sqft |
| Bedroom | 4.70 m × 3.30 m | 167 sqft |
| Bedroom | 4.29 m × 3.30 m | 153 sqft |
| Bedroom | 4.29 m × 3.30 m | 153 sqft |
| Toilet | 2.44 m × 1.65 m | 43 sqft |
| Toilet | 2.44 m × 2.21 m | 58 sqft |
| Toilet | 2.44 m × 1.65 m | 43 sqft |
| Toilet | 2.44 m × 1.65 m | 43 sqft |
| Backyard | 2.54 m × 7.49 m | 205 sqft |
| Cut Out | 3.91 m × 0.89 m | 37 sqft |
| Lobby | 5.41 m × 1.50 m | 87 sqft |
| Sit Out | 3.99 m × 4.04 m | 173 sqft |
| Dining | 2.74 m × 3.30 m | 97 sqft |
| Dresser | 2.44 m × 1.52 m | 40 sqft |
| Foyer | 1.80 m × 1.50 m | 29 sqft |
| Dresser | 2.44 m × 1.52 m | 40 sqft |
| Parking | 5.00 m × 4.04 m | 218 sqft |
| Cycle Stand | 2.39 m × 3.45 m | 89 sqft |
| Family Lounge | 5.26 m × 3.30 m | 187 sqft |
| Balcony | 1.50 m × 3.30 m | 53 sqft |
| Balcony | 1.50 m × 3.30 m | 53 sqft |
| Terrace | 7.59 m × 3.61 m | 295 sqft |
| Terrace | 2.01 m × 3.45 m | 75 sqft |
| Lobby | 5.41 m × 1.50 m | 87 sqft |
| Terrace | 5.26 m × 3.45 m | 195 sqft |
| UtilityService | 1.35 m × 3.30 m | 48 sqft |
| Deck | 1.50 m × 6.75 m | 109 sqft |
Itemized rooms add up to 3,188 sqft · super area 3,092 sqft (walls, circulation and balconies are not itemized)
| Room | Dimensions (as printed) | Area |
|---|---|---|
| Living Room | 3.66 m × 4.70 m | 185 sqft |
| Kitchen | 3.56 m × 2.74 m | 105 sqft |
| Bedroom | 3.56 m × 3.15 m | 121 sqft |
| Bedroom | 3.56 m × 4.14 m | 158 sqft |
| Bedroom | 3.56 m × 3.99 m | 153 sqft |
| Bedroom | 3.56 m × 4.14 m | 158 sqft |
| Toilet | 1.80 m × 2.54 m | 49 sqft |
| Toilet | 1.80 m × 2.44 m | 47 sqft |
| Toilet | 2.44 m × 1.80 m | 47 sqft |
| Toilet | 1.80 m × 2.54 m | 49 sqft |
| Family Lounge | 3.66 m × 4.70 m | 185 sqft |
| Backyard | 7.34 m × 3.35 m | 265 sqft |
| Sit Out | 4.39 m × 3.99 m | 189 sqft |
| Lobby | 1.55 m × 5.11 m | 85 sqft |
| Dresser | 2.54 m × 1.65 m | 45 sqft |
| Dresser | 1.96 m × 1.65 m | 35 sqft |
| Cycle Stand | 3.71 m × 2.11 m | 84 sqft |
| UtilityService | 3.56 m × 1.55 m | 59 sqft |
| Foyer | 1.55 m × 2.79 m | 47 sqft |
| Parking | 4.39 m × 5.00 m | 237 sqft |
| Terrace | 3.81 m × 4.70 m | 193 sqft |
| Dresser | 1.65 m × 2.69 m | 48 sqft |
| Balcony | 3.66 m × 1.50 m | 59 sqft |
| Lobby | 1.55 m × 4.75 m | 79 sqft |
| Terrace | 3.71 m × 6.81 m | 272 sqft |
| Terrace | 3.96 m × 2.00 m | 85 sqft |
Itemized rooms add up to 3,039 sqft · super area 3,114 sqft (walls, circulation and balconies are not itemized)
| Room | Dimensions (as printed) | Area |
|---|---|---|
| Living Room | 5.26 m × 3.66 m | 207 sqft |
| Kitchen | 4.14 m × 3.56 m | 158 sqft |
| Bedroom | 3.35 m × 3.56 m | 128 sqft |
| Bedroom | 4.45 m × 3.56 m | 170 sqft |
| Bedroom | 4.29 m × 3.56 m | 164 sqft |
| Bedroom | 4.29 m × 3.56 m | 164 sqft |
| Toilet | 2.44 m × 1.80 m | 47 sqft |
| Toilet | 2.44 m × 2.26 m | 59 sqft |
| Toilet | 2.54 m × 1.80 m | 49 sqft |
| Toilet | 2.44 m × 1.80 m | 47 sqft |
| Parking | 5.00 m × 4.39 m | 237 sqft |
| Deck | 1.50 m × 7.34 m | 118 sqft |
| Backyard | 3.35 m × 7.34 m | 265 sqft |
| Foyer | 1.40 m × 1.55 m | 23 sqft |
| Dresser | 2.44 m × 1.65 m | 43 sqft |
| Dresser | 2.44 m × 1.65 m | 43 sqft |
| Lobby | 5.11 m × 1.55 m | 85 sqft |
| Family Lounge | 5.26 m × 3.66 m | 207 sqft |
| Balcony | 1.50 m × 3.66 m | 59 sqft |
| Dining | 2.74 m × 3.56 m | 105 sqft |
| Sit Out | 3.99 m × 4.39 m | 189 sqft |
| UtilityService | 1.55 m × 3.56 m | 59 sqft |
| Terrace | 5.26 m × 3.81 m | 216 sqft |
| Lobby | 5.11 m × 1.55 m | 85 sqft |
| Terrace | 2.01 m × 3.96 m | 86 sqft |
| Terrace | 7.29 m × 3.71 m | 291 sqft |
| Dresser | 2.59 m × 1.65 m | 46 sqft |
| Cycle Stand | 2.39 m × 3.71 m | 95 sqft |
| Balcony | 3.56 m × 1.62 m | 62 sqft |
Itemized rooms add up to 3,507 sqft · super area 3,223 sqft (walls, circulation and balconies are not itemized)
| Room | Dimensions (as printed) | Area |
|---|---|---|
| Living Room | 5.11 m × 3.66 m | 201 sqft |
| Kitchen | 3.10 m × 3.56 m | 119 sqft |
| Bedroom | 3.35 m × 3.56 m | 128 sqft |
| Bedroom | 4.34 m × 3.56 m | 166 sqft |
| Bedroom | 4.34 m × 3.56 m | 166 sqft |
| Bedroom | 4.34 m × 3.56 m | 166 sqft |
| Toilet | 2.44 m × 1.80 m | 47 sqft |
| Toilet | 2.54 m × 1.80 m | 49 sqft |
| Toilet | 1.80 m × 2.44 m | 47 sqft |
| Toilet | 2.54 m × 1.80 m | 49 sqft |
| Parking | 5.00 m × 4.39 m | 237 sqft |
| Balcony | 1.50 m × 3.66 m | 59 sqft |
| Family Lounge | 5.11 m × 3.66 m | 201 sqft |
| Foyer | 3.15 m × 1.55 m | 53 sqft |
| Lobby | 5.26 m × 1.55 m | 88 sqft |
| Sit Out | 3.99 m × 4.39 m | 189 sqft |
| Deck | 1.50 m × 7.34 m | 118 sqft |
| Dining | 2.74 m × 3.56 m | 105 sqft |
| Backyard | 3.35 m × 7.34 m | 265 sqft |
| Dresser | 1.96 m × 1.65 m | 35 sqft |
| Dresser | 2.54 m × 1.65 m | 45 sqft |
| Lobby | 5.11 m × 1.55 m | 85 sqft |
| Terrace | 5.26 m × 3.81 m | 216 sqft |
| Terrace | 2.01 m × 3.96 m | 86 sqft |
| Dresser | 2.69 m × 1.65 m | 48 sqft |
| Terrace | 7.14 m × 3.71 m | 285 sqft |
| UtilityService | 1.55 m × 3.56 m | 59 sqft |
| Cycle Stand | 2.11 m × 3.70 m | 84 sqft |
Itemized rooms add up to 3,396 sqft · super area 3,224 sqft (walls, circulation and balconies are not itemized)
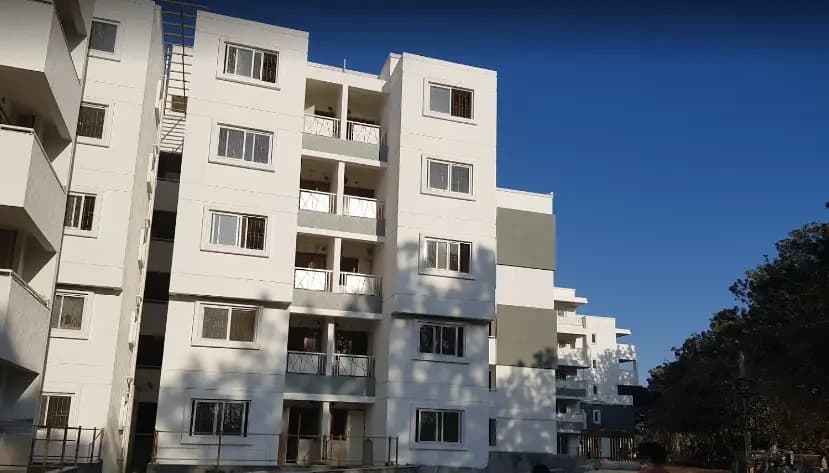
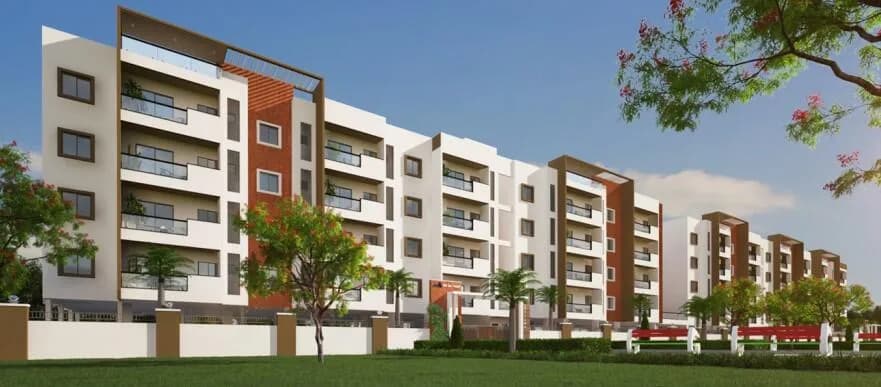
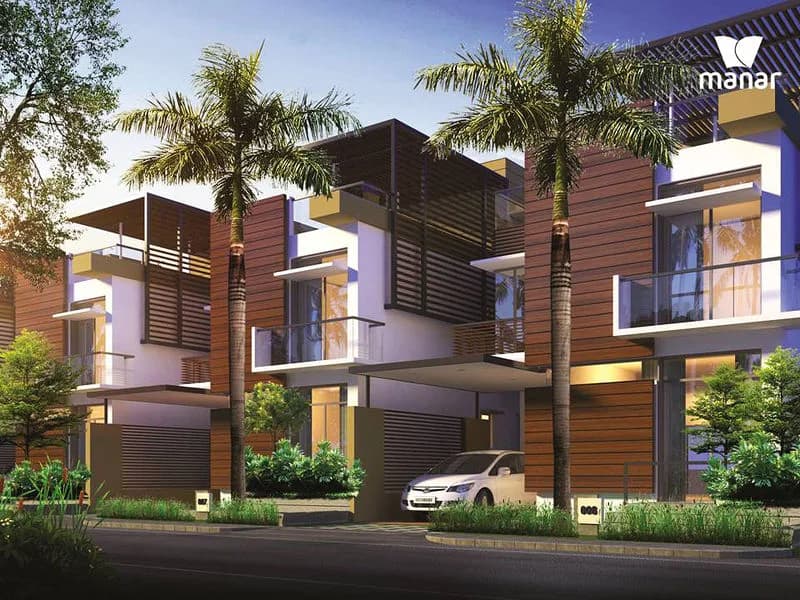
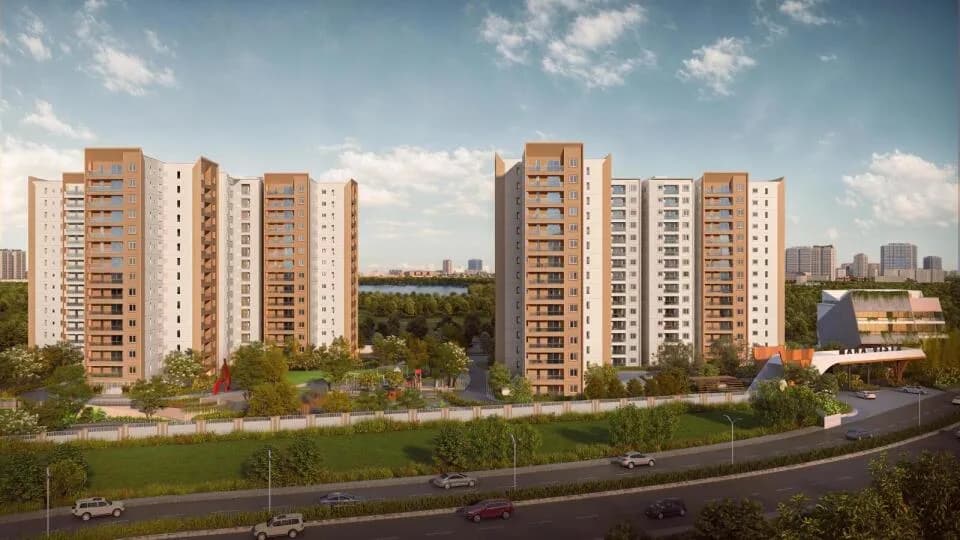
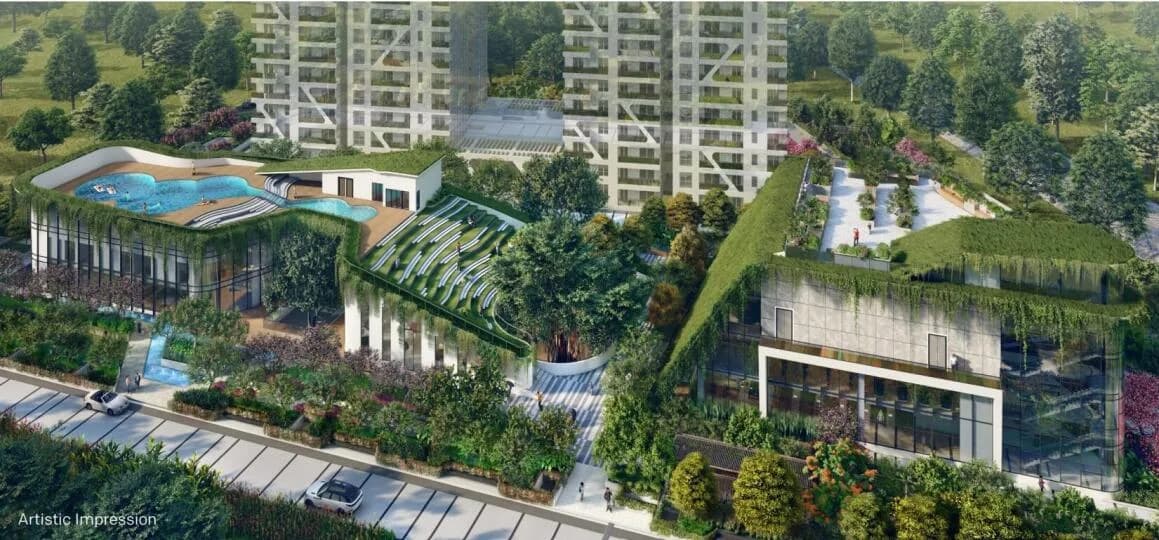
Introducing Vastu Compliant 4 BHK Luxury Villas off Sarjapur Road @2.59Cr Inspired by the tropical Daintree Rainforest of Australia, these Villas are spread over 10 acres of pristine greens. The project is divided into 2 Phases : Phase 1 has 61 villas spread over 6 acres and Phase 2 has 55 villas spread over 4 acres. The 4 BHK villa sizes range from 3100 sq ft to 3700 sq ft approximately ( built up area). This project is developed by Mana Projects Pvt Ltd. Enjoy the luxury of 4 BHK Villas, with Double Height Courtyards & Private Backyard with a Garden. Experience a rare harmony of privacy, tranquility and sustainability. With 50% more open space, 200% more natural light & 300% more oxygen. Every villa has huge French windows, large bathrooms and walk in closets, and ceilings that are twice or thrice the average height. Living, dining and kitchen spaces flow seamlessly. Where environment friendly measures include reducing the carbon footprint, water & power consumption, by harnessing the power of sun & wind and rainwater harvesting. Homes that are naturally cooler in summer (courtesy turbo ventilators) and warmer in winter (courtesy thermal insulation tiles). The luxury amenities are a blend of sports, lifestyle and recreational, both for kids as well as adults. Natura Daintree sports an amphitheatre, party lawn, mega luxury club house, outdoor gym & working pods with cafetaria, golf putting, swimming pools, tennis court, yoga & meditation & hammock zone. At Daintree, Nature…
30 facilities recorded for this project
Key destinations around Daintree by Mana
SH 35, Choudadenahalli
Highway · 2.3 KM
Oakridge International School Bangalore
School · 4 KM
Spandana Heart & Super Speciality
Hospital · 5.4 KM
Azim Premji University
University · 6.6 KM
Karmelaram Railway Station
Railway Station · 9.7 KM
Virginia Mall
Shopping Center/ Market/ Mall · 12.8 KM
Current asking rates for this project, its locality and Bengaluru.
Today’s asking rates
Project, locality and city benchmarks
Recorded state rates for reference. Confirm the applicable amount at registration.
Project and locality asking-rate medians come from the PropertyBaazi project records in the sample shown. Registered rates come from government transaction records. Neither is a valuation, index or forecast.
Computed from 223 Sarjapur Road projects in our catalogue (174 with a per-sqft price).
223 projects here, by price band
Reviews by residents
No written reviews yet
Be the first to share a first-hand experience.
Understand daily conveniences and connectivity around the project before planning a visit.
Based on 221 projects listed in Sarjapur Road on PropertyBaazi — our catalog, not a market index.
Distances as recorded by the builder; others measured aerially on the map — straight lines, not routes. Map data © OpenStreetMap contributors.
View on mapMetro & Rail 1
Schools 1
Colleges & Universities 1
Hospitals 1
Shopping & Malls 1
Roads & Connectivity 1
Airport 1
Distances as recorded when the project was listed — approximate; please confirm on the ground.
Comparable projects around Sarjapur Road

Mana Projects Builders
15 projects on PropertyBaazi
Mana Projects in Bengaluru to provide high-quality housing that meets the needs of locals and new settlers in the city. Under his leadership, the company has become a leading real estate developer, delivering projects on time and maintaining quality standards. Mr. Reddy's philosophy focuses on customer satisfaction, high-quality construction, innovation, ethics, and timely delivery. He has inspired his team to embody these values and has led them to numerous accolades and awards. Mana Projects has completed 24 projects, with a focus on ready-to-move apartments.
Daintree by Mana is still under construction, with possession expected around Feb, 2027.
Yes. Daintree by Mana is registered with K-RERA under number PRM/KA/RERA/1251/308/PR/200103/003137, which you can verify on the official RERA portal.
Homes at Daintree by Mana are priced ₹3.5 Cr - 3.81 Cr (about ₹11,655/sq.ft) for 4 BHK Villa, sized 3,003–3,272 sq.ft built-up area.
Daintree by Mana is located in Sarjapur Road, Bengaluru. The railway station is around 9.7 km away and the airport is about 57.6 km away.
Daintree by Mana is spread across 11.3 acres, up to 3 floors and 130 homes.
Daintree by Mana comes with 30 amenities, including Mini Theatre, Swimming Pool, Golf Course, Solar Water Heating, Visitors Parking and Pergola.
Close to Daintree by Mana you'll find hospitals such as Healing Hands Clinic - Sarjapura, Bengaluru and Sri Lakshmi Multi Speciality Hospital.
Daintree by Mana is being developed by Mana Projects Builders.
Disclaimer: The material and information contained on this page is provided for general information purposes only and does not constitute an endorsement, warranty, or representation by PropertyBaazi. PropertyBaazi is an information platform and is not a party to any transaction between users. Project details, prices, availability, RERA status and other information are compiled from public records and third-party sources, may change without notice, and should be independently verified with the developer, the relevant RERA authority and your own legal/financial advisors before you rely on them or make any decision.