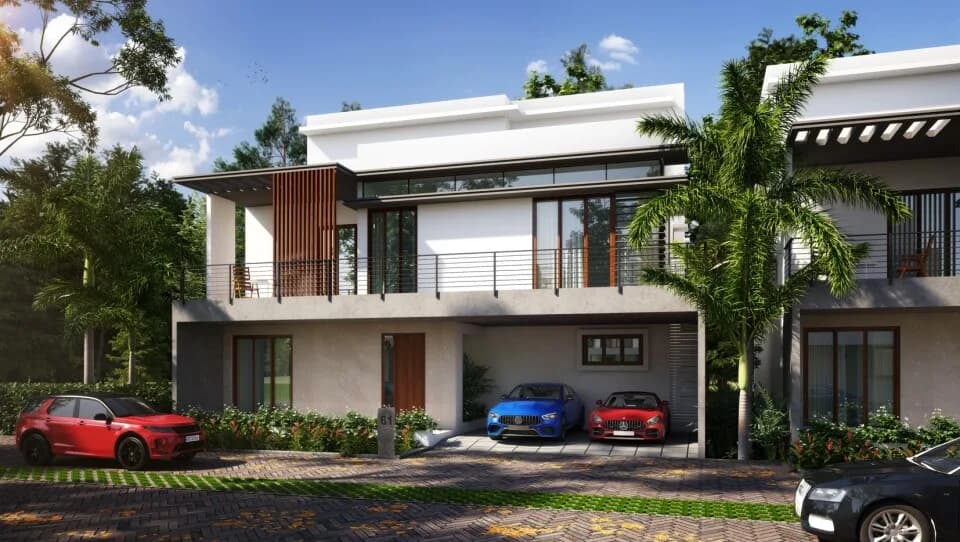
3 BHK Apartment
1600 sq.ft.
₹1.61 Cr
Facilities
Amenities View
Select a view or open the gallery
Sarjapur Road, Bengaluru
Construction Status
New launch
Possession will start from Nov, 2029
₹1.57 Cr - 2.27 Cr
Price range· ₹10,600/sqft
3 BHK
Super Built-up Area
1482–1823 sqft
₹1.57 - 1.93 Cr
4 BHK
Super Built-up Area
2145 sqft
₹2.27 Cr
As stated by the builder; shown as filed.
Phase registrations, completion timelines and available documents from the state RERA record.
Phase 1
PRM/KA/RERA/1251/446/PR/091123/006409
Karnataka RERA
PRM/KA/RERA/1251/446/PR/091123/006409Registration-number match
Registration number found in K-RERA
The project registration number matched the registry snapshot. Confirm the current status and filings on the live portal before booking.
Registry documents
Mirrored from K-RERA
Requesting a download sends your enquiry to the seller. Once sent, other documents for this project stay unlocked for this browser session.
Registration certificate
Registration: PRM/KA/RERA/1251/446/PR/091123/0064091.3 MB
Commencement certificate
Registration: PRM/KA/RERA/1251/446/PR/091123/006409370 KB
Approved layout plan
Registration: PRM/KA/RERA/1251/446/PR/091123/00640914.7 MB
Approved layout plan (2)
Registration: PRM/KA/RERA/1251/446/PR/091123/00640914.7 MB
Sectional drawing
Registration: PRM/KA/RERA/1251/446/PR/091123/00640914.7 MB
Area development plan
Registration: PRM/KA/RERA/1251/446/PR/091123/0064094.9 MB
Area development plan (2)
Registration: PRM/KA/RERA/1251/446/PR/091123/0064094.0 MB
NOC — Escom Electricity
Registration: PRM/KA/RERA/1251/446/PR/091123/006409115 KB
NOC — Kwssb Water
Registration: PRM/KA/RERA/1251/446/PR/091123/006409180 KB
NOC — Fire Force Department
Registration: PRM/KA/RERA/1251/446/PR/091123/0064093.7 MB
NOC — Airport Authority Of India
Registration: PRM/KA/RERA/1251/446/PR/091123/0064092.5 MB
NOC — Kspcb
Registration: PRM/KA/RERA/1251/446/PR/091123/0064093.7 MB
NOC — Seiaa
Registration: PRM/KA/RERA/1251/446/PR/091123/0064093.1 MB
NOC — Bsnl
Registration: PRM/KA/RERA/1251/446/PR/091123/006409223 KB
Quarterly progress report
Registration: PRM/KA/RERA/1251/446/PR/091123/0064091.1 MB
Quarterly progress report (2)
Registration: PRM/KA/RERA/1251/446/PR/091123/0064091.7 MB
Quarterly progress report (3)
Registration: PRM/KA/RERA/1251/446/PR/091123/006409370 KB
Quarterly progress report (4)
Registration: PRM/KA/RERA/1251/446/PR/091123/0064091.0 MB
Quarterly progress report (5)
Registration: PRM/KA/RERA/1251/446/PR/091123/0064091.8 MB
Quarterly progress report (6)
Registration: PRM/KA/RERA/1251/446/PR/091123/006409370 KB
Quarterly progress report (7)
Registration: PRM/KA/RERA/1251/446/PR/091123/0064091.2 MB
Quarterly progress report (8)
Registration: PRM/KA/RERA/1251/446/PR/091123/0064094.8 MB
Quarterly progress report (9)
Registration: PRM/KA/RERA/1251/446/PR/091123/006409395 KB
Brochure
Registration: PRM/KA/RERA/1251/446/PR/091123/006409180 KB
Files are shown as captured in our registry snapshot. Always confirm the latest record on the official state portal before you transact.
Available configurations, areas and recorded pricing.
1600 sq.ft.
₹1.61 Cr
1786 sq.ft.
₹1.79 Cr
1822 sq.ft.
₹1.82 Cr
2145 sq.ft.
₹2.13 Cr
Room dimensions
Room-by-room dimensions from each plan’s published schedule — shown exactly as filed, never estimated.
| Room | Dimensions (as printed) | Area |
|---|---|---|
| Living And Dining | 7.14 m × 3.66 m | 281 sqft |
| Kitchen | 2.69 m × 2.74 m | 79 sqft |
| Bedroom | 3.35 m × 3.71 m | 134 sqft |
| Master Bedroom | 3.35 m × 5.08 m | 183 sqft |
| Bedroom | 3.66 m × 3.07 m | 121 sqft |
| Toilet | 1.52 m × 2.44 m | 40 sqft |
| Toilet | 1.52 m × 2.44 m | 40 sqft |
| Toilet | 1.52 m × 2.44 m | 40 sqft |
| Balcony | 4.09 m × 1.22 m | 54 sqft |
| UtilityService | 2.69 m × 1.52 m | 44 sqft |
Itemized rooms add up to 1,016 sqft · super area 1,600 sqft (walls, circulation and balconies are not itemized)
| Room | Dimensions (as printed) | Area |
|---|---|---|
| Living and Dining | 3.66 m × 7.26 m | 286 sqft |
| Kitchen | 2.59 m × 3.81 m | 106 sqft |
| Bedroom | 3.35 m × 3.35 m | 121 sqft |
| Master Bedroom | 3.66 m × 4.27 m | 168 sqft |
| Bedroom | 3.35 m × 3.66 m | 132 sqft |
| Toilet | 1.52 m × 2.44 m | 40 sqft |
| Toilet | 1.52 m × 2.44 m | 40 sqft |
| Toilet | 1.52 m × 2.44 m | 40 sqft |
| Balcony | 6.58 m × 1.68 m | 119 sqft |
| Balcony | 3.96 m × 1.65 m | 70 sqft |
Itemized rooms add up to 1,122 sqft · super area 1,786 sqft (walls, circulation and balconies are not itemized)
| Room | Dimensions (as printed) | Area |
|---|---|---|
| Living And Dining | 7.14 m × 3.66 m | 281 sqft |
| Kitchen | 3.20 m × 2.56 m | 88 sqft |
| Bedroom | 3.40 m × 3.05 m | 112 sqft |
| Master Bedroom | 3.20 m × 4.27 m | 147 sqft |
| Bedroom | 3.35 m × 4.45 m | 160 sqft |
| Toilet | 2.44 m × 1.52 m | 40 sqft |
| Toilet | 1.52 m × 2.56 m | 42 sqft |
| Toilet | 1.52 m × 2.56 m | 42 sqft |
| Balcony | 4.04 m × 1.22 m | 53 sqft |
| UtilityService | 1.52 m × 2.56 m | 42 sqft |
Itemized rooms add up to 1,007 sqft · super area 1,822 sqft (walls, circulation and balconies are not itemized)
| Room | Dimensions (as printed) | Area |
|---|---|---|
| Living Room | 4.85 m × 3.89 m | 203 sqft |
| Kitchen | 3.05 m × 3.38 m | 111 sqft |
| Bedroom | 3.50 m × 3.66 m | 138 sqft |
| Bedroom | 3.35 m × 3.50 m | 127 sqft |
| Bedroom | 3.35 m × 3.66 m | 132 sqft |
| Master Bedroom | 3.35 m × 4.27 m | 154 sqft |
| Toilet | 1.52 m × 2.44 m | 40 sqft |
| Toilet | 2.44 m × 1.52 m | 40 sqft |
| Toilet | 1.52 m × 2.44 m | 40 sqft |
| Toilet | 1.52 m × 2.44 m | 40 sqft |
| Balcony | 2.74 m × 1.22 m | 36 sqft |
| Dining | 3.50 m × 3.38 m | 127 sqft |
| Balcony | 6.71 m × 1.67 m | 121 sqft |
Itemized rooms add up to 1,309 sqft · super area 2,145 sqft (walls, circulation and balconies are not itemized)
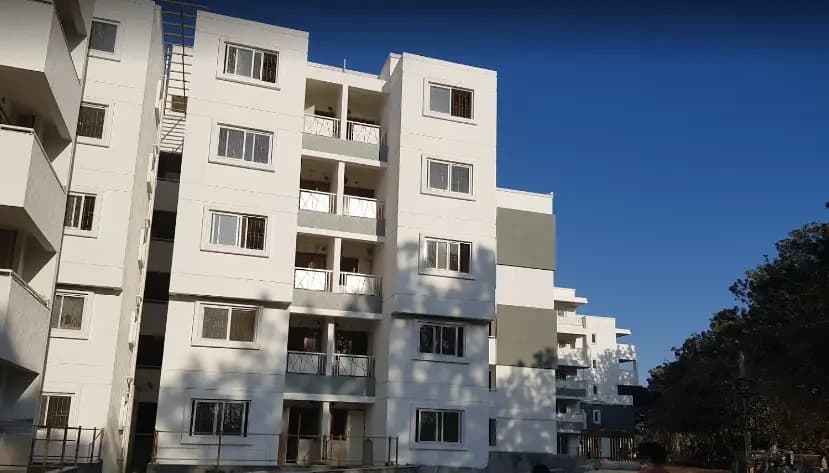
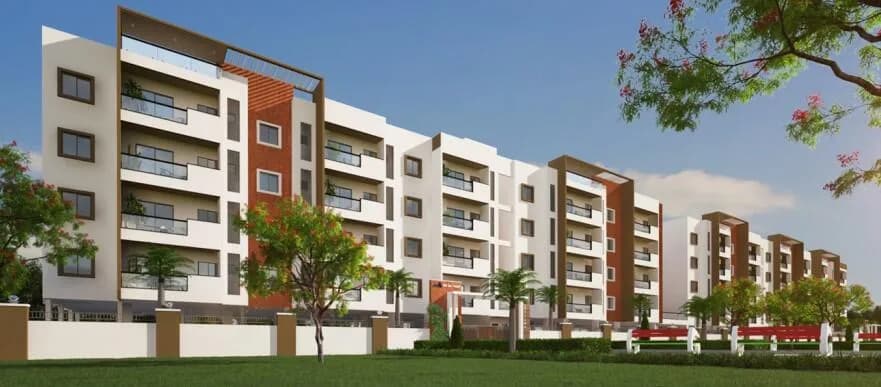
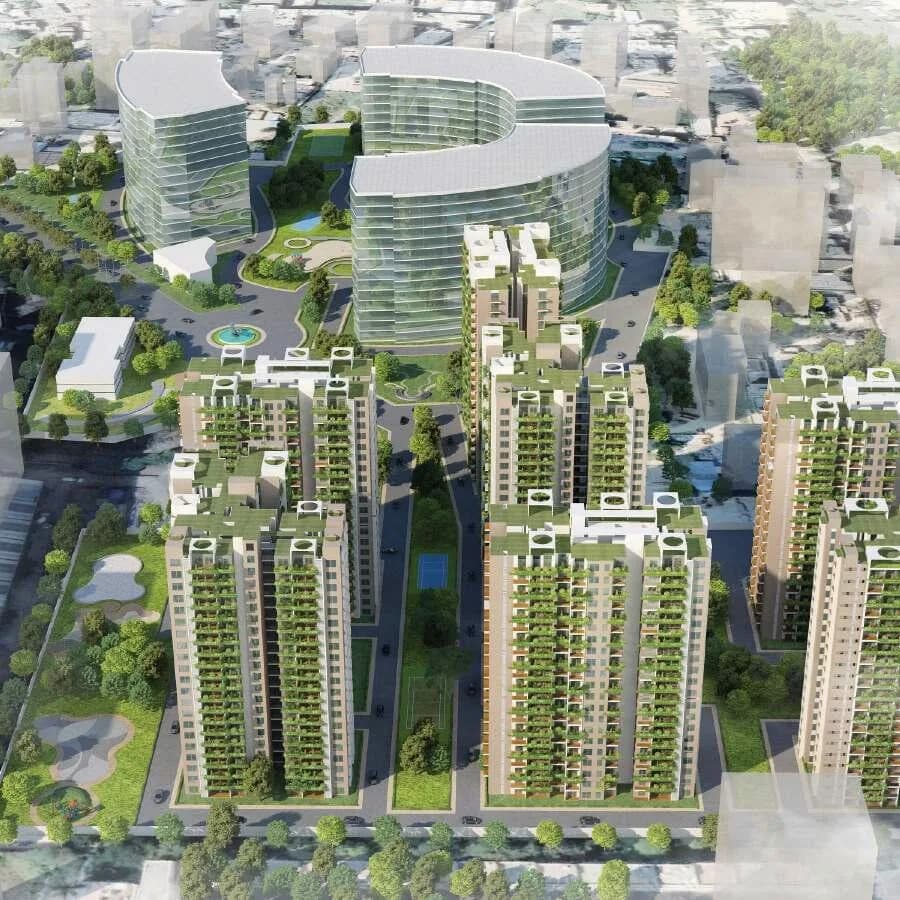
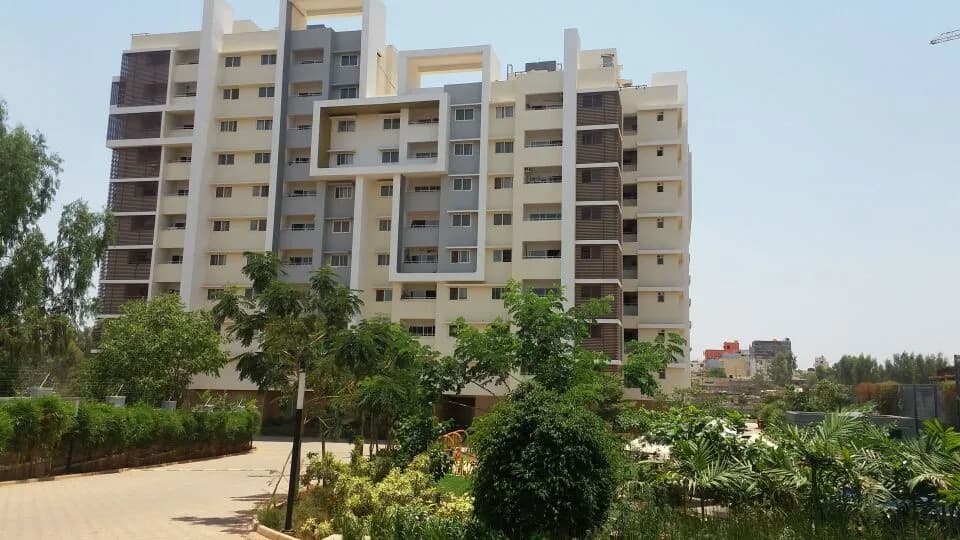
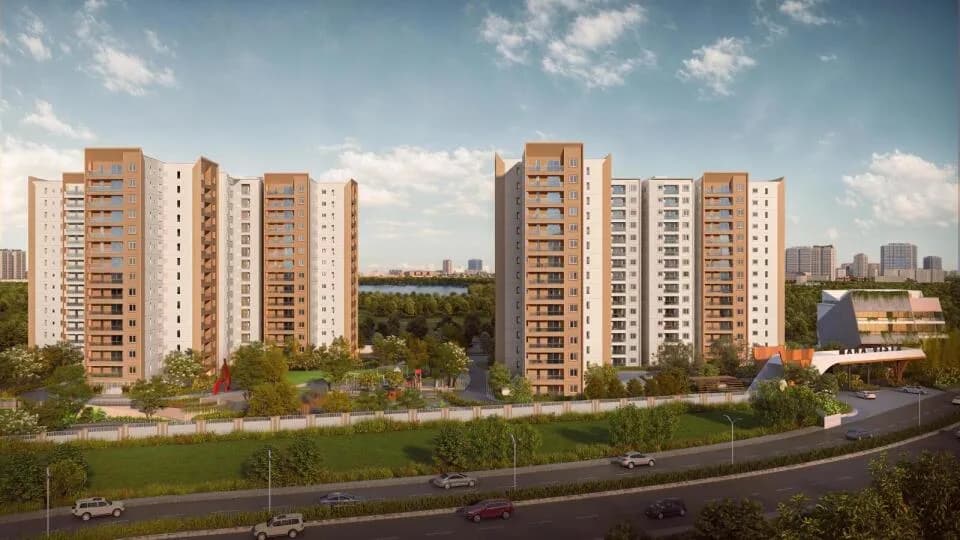
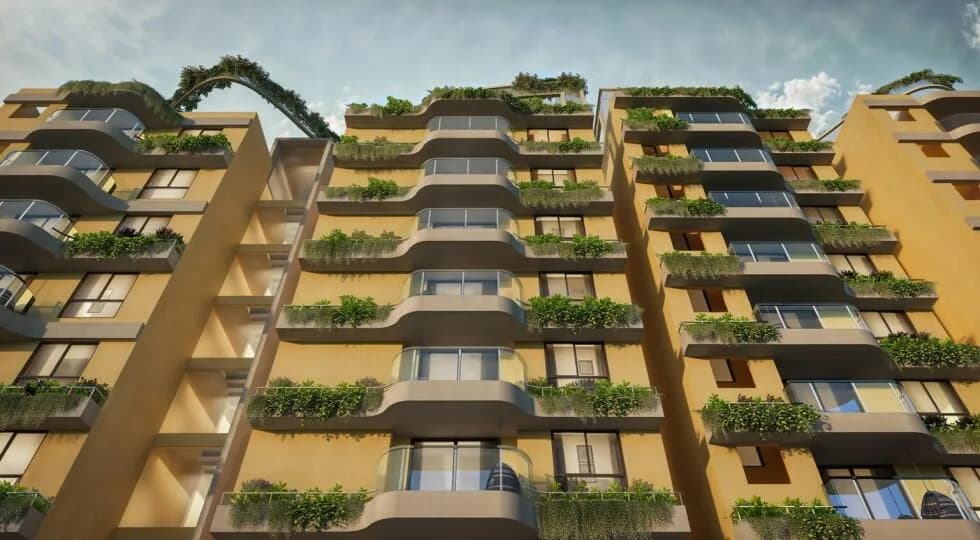
Embrace the Essence of Tranquil Living at MANA Dale Nestled amidst a picturesque landscape, MANA Dale, at Kodathi, off Sarjapur Road invites you to rediscover the allure of nature. Sprawled over acres of pristine greenery, our haven offers exquisite 3 & 4 BHK apartments designed to bring the outdoors in. Immerse yourself in the enchanting aura of our age-old trees and a majestic orchard with a 100-year-old tree that stands as a timeless guardian of the past. Each flat features its own private green haven, connecting you with nature like never before. Indulge in a life enriched by luxury amenities right amongst nature. Experience the serenity of life in the lap of nature right here at MANA Dale. Dale details: A Premium G+28 Floors Residential Apartment (The tallest in the Vicinity) Spread across 6.95 Acres, with 6 Majestic Towers A total of 680 Premium Tropical Themed Apartments with 180 Degree Outer View 2 Clubhouses spread across 55 thousand Sq. Ft (Which is the largest in the vicinity) 110+ Nature Inspired Amenities 300+ Fully Grown Trees and 6+ 100-Year-Old Trees of Native Species. Mivan Technology BDA "E" Khatha Property Possession starts from 2027 Dec*. Configurations East and West Facing Apartments 3 BHK Ranging 1590- 1822 Sq.Ft starting from 1.6 cr 4 BHK Ranging 2145 Sq.Ft starting from 2.13 Cr RERA: PRM/KA/RERA/1251/446/PR/091123/006409
34 facilities recorded for this project
Key destinations around Mana Dale
Harvest International School
School · 1.5 km
IndiQube The Fore Office Complex
Office complex · 4.1 km
Karmelaram Railway Station
Railway Station · 5.2 km
BN Hospital
Hospital · 6.6 km
Sarjapur Highway
Highway · 7.3 km
Beratena Agrahara Metro Station
Metro Station · 8.5 km
Recorded year-on-year movement and today’s asking-rate position for Mana Dale.
Recorded 12-month movement
Asking rates · YoYLocality
Sarjapur Road
+45.5%
Today’s asking rates
Project, locality and city benchmarks
Recorded state rates for reference. Confirm the applicable amount at registration.
Project and locality asking-rate medians come from the PropertyBaazi project records in the sample shown. Registered rates come from government transaction records. Neither is a valuation, index or forecast.
Computed from 223 Sarjapur Road projects in our catalogue (174 with a per-sqft price).
223 projects here, by price band
Reviews by residents
No written reviews yet
Be the first to share a first-hand experience.
Understand daily conveniences and connectivity around the project before planning a visit.
Based on 221 projects listed in Sarjapur Road on PropertyBaazi — our catalog, not a market index.
Distances as recorded by the builder — approximate; please confirm on the ground.
View on mapMetro & Rail 2
Schools 1
Colleges & Universities 1
Hospitals 1
Shopping & Malls 1
Business Hubs 1
Roads & Connectivity 1
Airport 1
Hotels 1
Distances as recorded when the project was listed — approximate; please confirm on the ground.
Comparable projects around Sarjapur Road

Mana Projects Builders
15 projects on PropertyBaazi
Mana Projects in Bengaluru to provide high-quality housing that meets the needs of locals and new settlers in the city. Under his leadership, the company has become a leading real estate developer, delivering projects on time and maintaining quality standards. Mr. Reddy's philosophy focuses on customer satisfaction, high-quality construction, innovation, ethics, and timely delivery. He has inspired his team to embody these values and has led them to numerous accolades and awards. Mana Projects has completed 24 projects, with a focus on ready-to-move apartments.
Mana Dale is still under construction, with possession expected around Nov, 2029.
Yes. Mana Dale is registered with K-RERA under number PRM/KA/RERA/1251/446/PR/091123/006409, which you can verify on the official RERA portal.
Homes at Mana Dale are priced ₹1.57 Cr - 2.27 Cr (about ₹10,600/sq.ft) for 3, 4 BHK Apartment, sized 1,482–2,145 sq.ft super built-up area.
Mana Dale is located in Sarjapur Road, Bengaluru. The railway station is around 2.28 km away.
Mana Dale is spread across 7 acres, 6 towers, up to 28 floors and 680 homes.
Mana Dale comes with 34 amenities, including Swimming Pool, Lounge, Reading Lounge, Changing Area, Salon and Restaurant.
Close to Mana Dale you'll find hospitals such as Karunalayam Hospital and schools like Lakshya Public School and JAAGA Bootcamp.
Mana Dale is being developed by Mana Projects Builders.
Disclaimer: The material and information contained on this page is provided for general information purposes only and does not constitute an endorsement, warranty, or representation by PropertyBaazi. PropertyBaazi is an information platform and is not a party to any transaction between users. Project details, prices, availability, RERA status and other information are compiled from public records and third-party sources, may change without notice, and should be independently verified with the developer, the relevant RERA authority and your own legal/financial advisors before you rely on them or make any decision.