5
Projects listed
Outdoors
Aerial View
Select a view or open the gallery
Sector 53, Gurugram
Construction Status
New launch
Possession will start from Mar, 2031
Price on request
Price on request
3 BHK
Carpet Area
2247 sqft
Price on Request
4 BHK
Carpet Area
2787 sqft
Price on Request
As stated by the builder; shown as filed.
Phase registrations, completion timelines and available documents from the state RERA record.
DALCORE THE FALCON
GGM/913/645/2025/16 DATED 13.02.2025
Haryana RERA
RERA-GRG-1838-2024Registration-number match
Registration number found in HRERA-GGM
The project registration number matched the registry snapshot. Confirm the current status and filings on the live portal before booking.
Registry documents
Mirrored from HRERA-GGM
Requesting a download sends your enquiry to the seller. Once sent, other documents for this project stay unlocked for this browser session.
CA certificate
Registration: RERA-GRG-1838-20244.6 MB
Licence
Registration: RERA-GRG-1838-2024444 KB
Letter of intent
Registration: RERA-GRG-1838-202481 KB
Approved plan
Registration: RERA-GRG-1838-20242.4 MB
Approved plan (2)
Registration: RERA-GRG-1838-20242.6 MB
Approved plan (3)
Registration: RERA-GRG-1838-20242.6 MB
Approved plan (5)
Registration: RERA-GRG-1838-2024643 KB
Approved plan (4)
Registration: RERA-GRG-1838-20242.1 MB
Approved plan (6)
Registration: RERA-GRG-1838-20242.6 MB
Approved plan (7)
Registration: RERA-GRG-1838-20241.3 MB
Approved plan (8)
Registration: RERA-GRG-1838-20242.4 MB
Approved plan (9)
Registration: RERA-GRG-1838-20242.2 MB
Approved plan (10)
Registration: RERA-GRG-1838-202419 KB
Approved plan (11)
Registration: RERA-GRG-1838-20242.9 MB
Approved plan (12)
Registration: RERA-GRG-1838-20242.4 MB
Approved plan (13)
Registration: RERA-GRG-1838-20242.3 MB
Approved plan (14)
Registration: RERA-GRG-1838-20242.9 MB
Approved plan (16)
Registration: RERA-GRG-1838-20242.1 MB
Approved plan (15)
Registration: RERA-GRG-1838-20242.6 MB
Approved plan (17)
Registration: RERA-GRG-1838-20242.6 MB
Approved plan (20)
Registration: RERA-GRG-1838-202447 KB
Approved plan (19)
Registration: RERA-GRG-1838-20242.5 MB
Approved plan (18)
Registration: RERA-GRG-1838-20242.6 MB
Approved plan (21)
Registration: RERA-GRG-1838-20242.3 MB
Approved plan (22)
Registration: RERA-GRG-1838-20242.6 MB
Approved plan (23)
Registration: RERA-GRG-1838-20242.2 MB
Approved plan (25)
Registration: RERA-GRG-1838-20241.3 MB
Approved plan (24)
Registration: RERA-GRG-1838-20242.3 MB
Approved plan (26)
Registration: RERA-GRG-1838-20242.5 MB
Approved plan (27)
Registration: RERA-GRG-1838-20242.3 MB
Approved plan (28)
Registration: RERA-GRG-1838-20242.9 MB
Agreement
Registration: RERA-GRG-1838-202465 KB
Declaration
Registration: RERA-GRG-1838-2024827 KB
NOC
Registration: RERA-GRG-1838-2024580 KB
NOC (2)
Registration: RERA-GRG-1838-20242.2 MB
NOC (3)
Registration: RERA-GRG-1838-2024896 KB
NOC (4)
Registration: RERA-GRG-1838-20241.8 MB
NOC (5)
Registration: RERA-GRG-1838-2024755 KB
NOC (6)
Registration: RERA-GRG-1838-20241.9 MB
NOC (7)
Registration: RERA-GRG-1838-2024329 KB
Other document
Registration: RERA-GRG-1838-202458 KB
Other document (2)
Registration: RERA-GRG-1838-2024802 KB
Other document (3)
Registration: RERA-GRG-1838-20241.3 MB
Other document (4)
Registration: RERA-GRG-1838-2024175 KB
Other document (5)
Registration: RERA-GRG-1838-2024695 KB
Other document (6)
Registration: RERA-GRG-1838-20241.9 MB
Files are shown as captured in our registry snapshot. Always confirm the latest record on the official state portal before you transact.
A concise view of the details present in the records and published project material available to PropertyBaazi.
Only items present in the available record or published project material are shown.
RERA registered
A state RERA registration is present in the project record.
Developer legal entity identified
A legal entity is recorded for the developer.
Last checked 18 July 2026. These checks reflect the records available to PropertyBaazi. Confirm current details with the relevant authority or developer before booking.
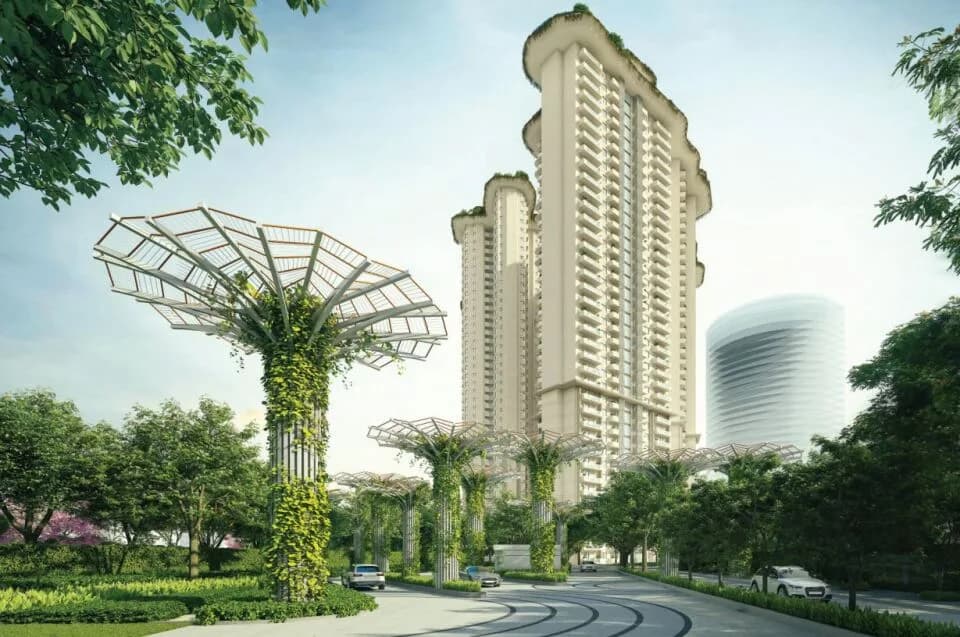
For those looking to buy a residential property, here comes one of the choicest offerings in Gurgaon, at Sector 53. Brought to you by Dalcore Projects, Dalcore the Falcon is among the newest addresses for homebuyers. There are apartments for sale in Dalcore the Falcon Sector 53, Gurgaon. This is a new launch project right now, and is expected to be delivered by Mar, 2031 . Dalcore the Falcon Gurgaon is a RERA-registered housing society, which means all projects details are also available on state RERA website for end-users and investors. The RERA registration number of this project is GGM/913/645/2025/16 DATED 13.02.2025. Read on to know more about must-know features, Dalcore the Falcon Photos, Floor Plans, Payment Plans, Brochure download procedure and other exciting facts about the project.
Written by PropertyBaazi from our own research into this project.
Strengths
Risks
Our read
Market read
In the news
Dalcore launches North India's first YOO-branded residences 'The Falcon' in Gurugram
Dalcore (Ahir Infraspace Pvt. Ltd.) launched The Falcon on Golf Course Road, Sector 53, as North India's first YOO Inspired by Starck branded residences. The project features ~96 ultra-luxury 3/4 BHK homes priced at ₹10 crore and above, with architecture by UHA London and possession scheduled for March 2031. — Nepal National / NewsVoir, 2025-04-10
Analysis: Dalcore The Falcon investment thesis and risk radar
Detailed project snapshot confirms RERA registration, ~100 units on 2 acres, indicative pricing of ₹10-10.5 Cr for 3BHK and ₹12-12.5 Cr for 4BHK. Notes typical Golf Course Road gross yields of 2.0-2.5%. Flags 'tallest on GCR' claim as an unverified marketing assertion. — Star Properties DelhiNCR, 2025-08-16
Our verdict: A design-forward, well-located ultra-luxury bet hampered by an unproven developer and a distant 2031 possession date. The YOO branding and GCR address are genuine strengths, but buyers are paying a steep premium for execution risk that is largely unquantified. Proceed only if you can absorb a potential 1-2 year delay and view this as a 10-year hold. Insist on verified RERA quarterly progress reports and strict escrow discipline. Caution advised.
This is PropertyBaazi’s own research opinion, compiled from nepalnational.com, starpropertiesdelhincr.com, magicbricks.com, squareyards.com, dev.reratracker.com, zenorealty.com, projectsgurgaon.in and cosmopolitanconsulting.com. It is not investment advice — verify independently before you transact.
16 facilities recorded for this project
Key destinations around Dalcore the Falcon
Golf Course Road
Connectivity · 2min
DLF One Horizon Center
Connectivity · 2min
Shalom Hills International School
School · 1min
Heritage International Xperiential
School · 2min
Sanar International Hospital
Hospital · 5min
Artemis Hospital
Hospital · 10min
Official brochure
Dalcore the Falcon
20 pages · 19.2 MB · PDF
Published by the builder; shown as filed.
Reading here is free. Downloading sends your enquiry to the seller so they can follow up.
Price list
Published by the builder; shown as filed. Downloading sends the same enquiry.
Current asking rates for this project, its locality and Gurugram.
Today’s asking rates
Project, locality and city benchmarks
Recorded state rates for reference. Confirm the applicable amount at registration.
Project and locality asking-rate medians come from the PropertyBaazi project records in the sample shown. Registered rates come from government transaction records. Neither is a valuation, index or forecast.
Computed from 12 Sector 53 projects in our catalogue (4 with a per-sqft price).
12 projects here, by price band
Reviews by residents
No written reviews yet
Be the first to share a first-hand experience.
Understand daily conveniences and connectivity around the project before planning a visit.
Based on 5 projects listed in Sector 53 on PropertyBaazi — our catalog, not a market index.
Aerial distances measured on the map from the project’s recorded location — straight lines, not routes. Map data © OpenStreetMap contributors.
View on mapSchools 2
Hospitals 2
Shopping & Malls 1
Roads & Connectivity 2
Clubs 1
Distances as recorded when the project was listed — approximate; please confirm on the ground.
Comparable projects around Sector 53

Dalcore Projects
1 projects on PropertyBaazi
Dalcore focuses on design, location, and exclusivity in its real estate projects in Gurgaon. The company aims to create living spaces that are rare, personal, and tailored to elevate and inspire. They carefully select exceptional sites and focus on crafting detailed and curated properties. The company emphasizes creating a harmonious balance of design, location, and exclusivity in each of its projects.
Dalcore the Falcon is still under construction, with possession expected around Mar, 2031.
Yes. Dalcore the Falcon is registered with HRERA-GGM under number GGM/913/645/2025/16 DATED 13.02.2025, which you can verify on the official RERA portal.
Dalcore the Falcon offers 3, 4 BHK Apartment, sized 2,247–2,787 sq.ft carpet area. Current pricing is shared on request — download the brochure from the project page for the latest price list.
Dalcore the Falcon is located in Sector 53, Gurugram. The nearest metro station, Sector 55–56, is about 0.8 km away.
Dalcore the Falcon is spread across 2 acres, 1 tower, up to 39 floors and 96 homes.
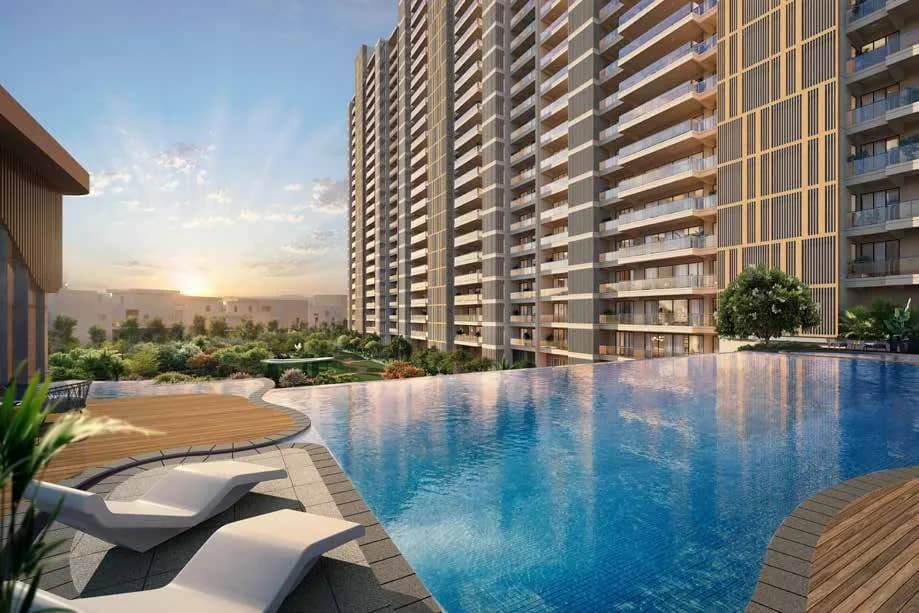
Dalcore the Falcon comes with 16 amenities, including Swimming Pool, Gymnasium, Club House, Mini Theatre, Jogging Track and Yoga / Meditation Area.
Close to Dalcore the Falcon you'll find hospitals such as Kriti Hospital and Arunodaya Deseret Eye Hospital, schools like Pathways.
Dalcore the Falcon is being developed by Dalcore Projects.
Disclaimer: The material and information contained on this page is provided for general information purposes only and does not constitute an endorsement, warranty, or representation by PropertyBaazi. PropertyBaazi is an information platform and is not a party to any transaction between users. Project details, prices, availability, RERA status and other information are compiled from public records and third-party sources, may change without notice, and should be independently verified with the developer, the relevant RERA authority and your own legal/financial advisors before you rely on them or make any decision.