2 BHK Apartment
1245 sq.ft.
₹2.85 - 3.5 Cr
Outdoors
Entrance
Select a view or open the gallery
Sector 53, Gurugram
Construction Status
Ready to move
Completed in Jul, 2016
₹2.85 Cr - 9 Cr
Price range· ₹24,173/sqft
2 BHK
Super Built-up Area
1179–1361 sqft
₹2.85 - 3.5 Cr
3 BHK
Super Built-up Area
1980–2215 sqft
₹3.79 - 4.27 Cr
4 BHK
Super Built-up Area
4200 sqft
₹7.91 - 9 Cr
As stated by the builder; shown as filed.
A concise view of the details present in the records and published project material available to PropertyBaazi.
Only items present in the available record or published project material are shown.
Floor plans with measured dimensions
Published floor plans include room-level dimensions.
Last checked 18 July 2026. These checks reflect the records available to PropertyBaazi. Confirm current details with the relevant authority or developer before booking.
5 unique plan layouts on record: 2 BHK Apartment, 4 BHK Apartment. Room-by-room dimensions available for 3 of the 3 plans shown.
1245 sq.ft.
₹2.85 - 3.5 Cr
3800 sq.ft.
₹7.91 - 9 Cr
3850 sq.ft.
₹7.91 - 9 Cr
Room dimensions
Room-by-room dimensions from each plan’s published schedule — shown exactly as filed, never estimated.
| Room | Dimensions (as printed) | Area |
|---|---|---|
| Drawing Room | 4.72 m × 4.50 m | 229 sqft |
| Kitchen | 2.56 m × 3.05 m | 84 sqft |
| Bedroom | 4.04 m × 3.61 m | 157 sqft |
| Bedroom | 3.12 m × 4.22 m | 142 sqft |
| Toilet | 2.03 m × 1.93 m | 42 sqft |
| Toilet | 1.83 m × 2.66 m | 52 sqft |
Itemized rooms add up to 706 sqft · super area 1,245 sqft (walls, circulation and balconies are not itemized)
| Room | Dimensions (as printed) | Area |
|---|---|---|
| Drawing Room | 4.47 m × 7.14 m | 343 sqft |
| Family Lounge | 4.67 m × 4.09 m | 206 sqft |
| Kitchen | 3.38 m × 4.65 m | 169 sqft |
| Bedroom | 3.66 m × 4.27 m | 168 sqft |
| Bedroom | 3.66 m × 4.27 m | 168 sqft |
| Bedroom | 4.57 m × 3.66 m | 180 sqft |
| Bedroom | 4.27 m × 5.00 m | 230 sqft |
| Toilet | 1.70 m × 2.59 m | 47 sqft |
| Powder Room | 1.60 m × 1.37 m | 24 sqft |
| Toilet | 2.46 m × 2.23 m | 59 sqft |
| Toilet | 1.91 m × 2.64 m | 54 sqft |
| Toilet | 3.12 m × 4.09 m | 137 sqft |
| Dining | 3.50 m × 3.79 m | 143 sqft |
| Lobby | 2.90 m × 3.12 m | 97 sqft |
| Dresser | 2.29 m × 3.20 m | 79 sqft |
| Dresser | 2.46 m × 1.70 m | 45 sqft |
Itemized rooms add up to 2,149 sqft · super area 3,800 sqft (walls, circulation and balconies are not itemized)
| Room | Dimensions (as printed) | Area |
|---|---|---|
| Drawing Room | 4.42 m × 7.14 m | 340 sqft |
| Family Lounge | 4.67 m × 4.09 m | 206 sqft |
| Kitchen | 3.38 m × 4.65 m | 169 sqft |
| Bedroom | 3.66 m × 4.27 m | 168 sqft |
| Bedroom | 3.66 m × 4.27 m | 168 sqft |
| Bedroom | 4.80 m × 3.66 m | 189 sqft |
| Bedroom | 4.37 m × 5.00 m | 235 sqft |
| Toilet | 1.70 m × 2.59 m | 47 sqft |
| Powder Room | 1.60 m × 1.37 m | 24 sqft |
| Toilet | 2.46 m × 2.08 m | 55 sqft |
| Toilet | 3.99 m × 3.00 m | 129 sqft |
| Toilet | 1.91 m × 3.61 m | 74 sqft |
| Dining | 3.50 m × 3.79 m | 143 sqft |
| Dresser | 2.29 m × 3.28 m | 81 sqft |
| Lobby | 2.90 m × 3.12 m | 97 sqft |
| Dresser | 2.46 m × 1.44 m | 38 sqft |
Itemized rooms add up to 2,163 sqft · super area 3,850 sqft (walls, circulation and balconies are not itemized)
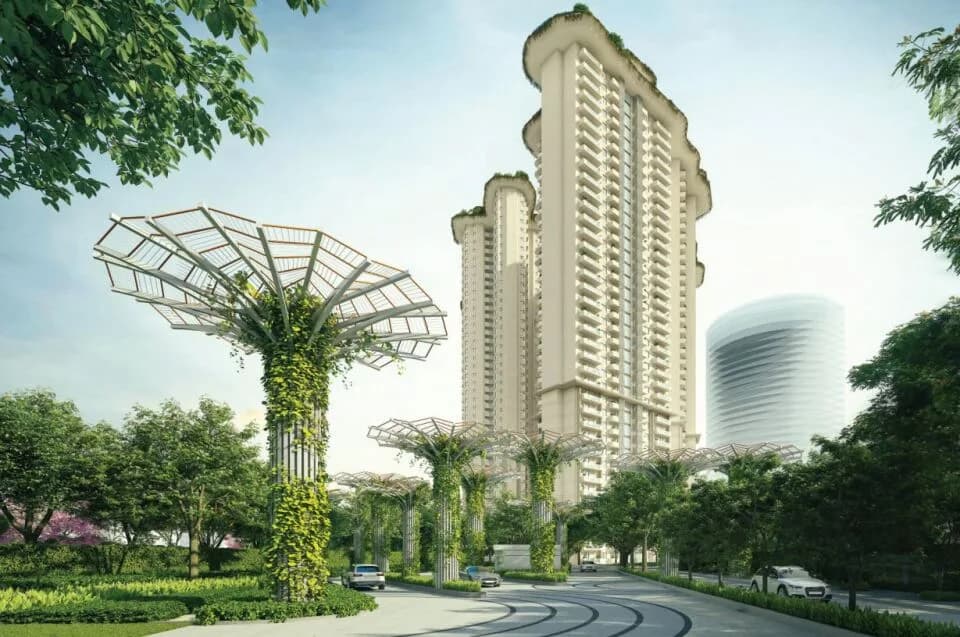
TDI Ourania in Sector 53 Gurgaon is a ready-to-move housing society. It offers apartments in varied budget range. These units are a perfect combination of comfort and style, specifically designed to suit your requirements and conveniences. There are 2BHK, 3BHK and 4BHK Apartments available in this project. This housing society is now ready to be called home as families have started moving in. Check out some of the features of TDI Ourania housing society: *TDI Ourania Sector 53 has 3 towers, with 13 floors each and 252 units on offer. *Spread over an area of 5.1 acres, TDI Ourania is one of the spacious housing societies in the Gurgaon region. With all the basic amenities available, TDI Ourania fits into your budget and your lifestyle. *Sector 53 has good connectivity to some of the important areas in the proximity such as Ibis Gurgaon Golf Course Road, Sector 53-54 Metro Station and Shiv Nadar School and so on.
Written by PropertyBaazi from our own research into this project.
Strengths
Risks
Our read
Market read
Our verdict: Cautious Positive — Locationally compelling and fully delivered, eliminating construction risk. However, the project carries aging-asset risks and developer-opacity risks that demand a pricing discount to comparable DLF inventory. Buy only if the specific unit is priced at least 15–20% below equivalent DLF Phase 5 resale stock, and only after verifying title clarity, society financial health, and maintenance standards. A cash-flow rental play rather than a high-growth capital appreciation bet.
This is PropertyBaazi’s own research opinion, compiled from proptiger.com, magicbricks.com, nobroker.in, 99acres.com, squareyards.com, jaguarlandbase.com, apartmentingurgaon.in, dealacres.com, haryanaaffordablehousing.com and addressofchoice.com. It is not investment advice — verify independently before you transact.
37 facilities recorded for this project
Key destinations around TDI Ourania
Ibis Gurgaon Golf Course Road
Hotel · 0.45 Km
Sector 53-54 Metro Station
Metro Station · 0.8 Km
Shiv Nadar School
School · 3 Km
DLF Golf and Country Club
Golf Course · 3.5 Km
Recorded year-on-year movement and today’s asking-rate position for TDI Ourania.
Recorded 12-month movement
Asking rates · YoYProject
TDI Ourania
+42.1%
Locality
Sector 53
+18.7%
Today’s asking rates
Project, locality and city benchmarks
Recorded state rates for reference. Confirm the applicable amount at registration.
Project and locality asking-rate medians come from the PropertyBaazi project records in the sample shown. Registered rates come from government transaction records. Neither is a valuation, index or forecast.
Computed from 12 Sector 53 projects in our catalogue (4 with a per-sqft price).
12 projects here, by price band
Supply snapshot
Resale listings19
Units on the market19
Reviews by residents
No written reviews yet
Be the first to share a first-hand experience.
Understand daily conveniences and connectivity around the project before planning a visit.
Based on 5 projects listed in Sector 53 on PropertyBaazi — our catalog, not a market index.
Distances as recorded by the builder; others measured aerially on the map — straight lines, not routes. Map data © OpenStreetMap contributors.
View on mapMetro & Rail 1
Schools 1
Hotels 1
Golf 1
Distances as recorded when the project was listed — approximate; please confirm on the ground.
Comparable projects around Sector 53

TDI Infrastructure and NKTP
1 projects on PropertyBaazi
Delhi-based TDI Infrastructure is an ISO 9001:2008 certified real estate company. In the realty business for over two decades, it has developed many integrated townships and commercial complexes in North India, which stand out from the rest in terms of design, aesthetics, and standards of construction. It is recognized as one of the earlier adopters of the mid-segment housing scenario and is known for facilitating the retail and office spaces in the popular areas of Delhi. TDI Infrastructure has joined hands with NKTP to develop prestigious projects.
TDI Ourania was completed in Jul, 2016 (per our records).
We don't have a RERA registration on record for TDI Ourania yet, so it's worth confirming this with the developer before you commit.
Homes at TDI Ourania are priced ₹2.85 Cr - 9 Cr (about ₹24,173/sq.ft) for 2, 3, 4 BHK Apartment, sized 1,179–4,200 sq.ft super built-up area.
TDI Ourania is located in Sector 53, Gurugram. The nearest metro station, 2: South Point Mall, is about 0.3 km away.
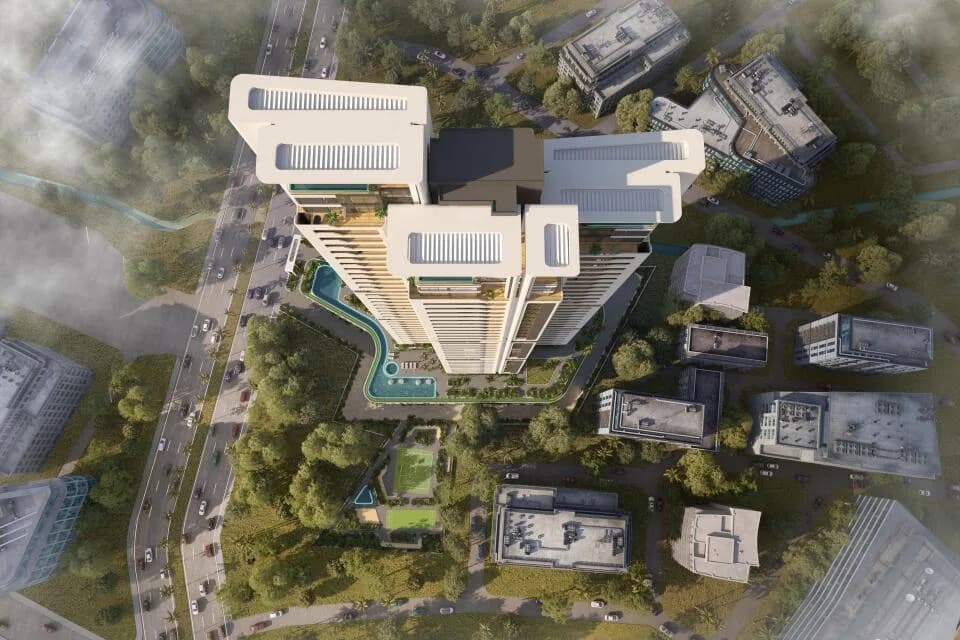
TDI Ourania is spread across 5 acres, 3 towers, up to 14 floors and 252 homes.
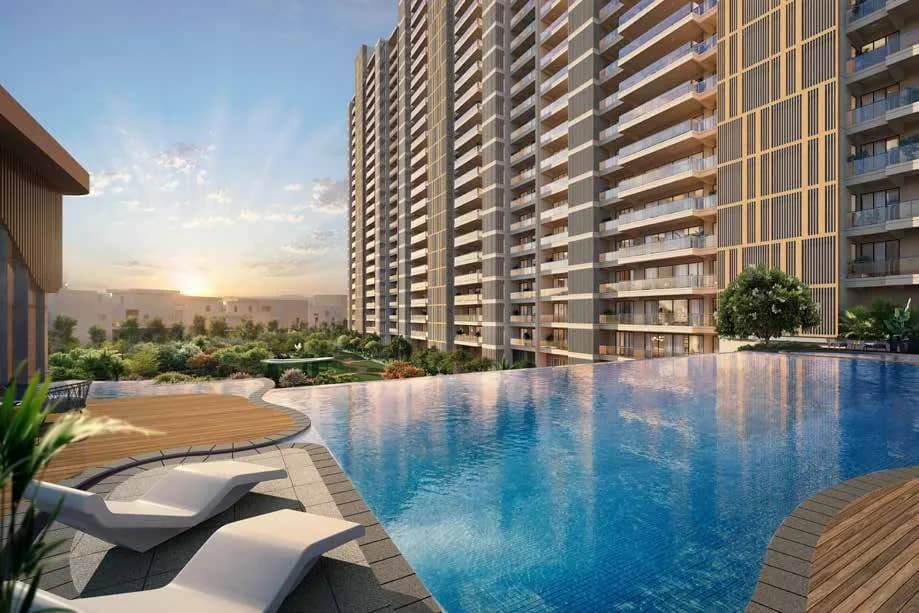
TDI Ourania comes with 37 amenities, including Swimming Pool, Cigar Lounge, Conference room, Card Room, Waiting Lounge and Piped Gas.
Close to TDI Ourania you'll find hospitals such as Paras Hospital, Gurugram and Arihant Hospital, schools like Pathways and Stones2milestones.
TDI Ourania is being developed by TDI Infrastructure and NKTP.
Disclaimer: The material and information contained on this page is provided for general information purposes only and does not constitute an endorsement, warranty, or representation by PropertyBaazi. PropertyBaazi is an information platform and is not a party to any transaction between users. Project details, prices, availability, RERA status and other information are compiled from public records and third-party sources, may change without notice, and should be independently verified with the developer, the relevant RERA authority and your own legal/financial advisors before you rely on them or make any decision.