
Deewakar Shristi
Chhotonilpur, Bardhaman
Construction Status
Ready to move
Completed in Dec, 2022
Price on request
Price on request
2 BHK
Carpet Area
480–618 sqft
Price on Request
3 BHK
Carpet Area
663–673 sqft
Price on Request
Project Details
- Project area
- 0.88 acres
- Towers
- 3
- Total units
- 145
- Floors
- 8
- Open area
- 55%
- Unit sizes
- 480–673 sqft · Carpet Area
- Configurations
- 2, 3 BHK
- Property type
- Apartment
- Possession
- Since Dec, 2022
Specifications
STRUCTURE FOUNDATION
- Raft foundation and strip foundation
SUPER STRUCTURE RCC
- framed structure
WALLS
- Autoclaved aerated concrete(AAC) blocks/fly ash bricks
WALL FINISHING EXTERIOR FINISH
- High quality water proof / textured paint
INTERIOR FINISH
- Plaster of pails / wallputty on walls and ceilings
TOILETS
- Ceramic tiles dada upto door height
KITCHEN
- Ceramic tiles dada upto 2 feet above counter
FLOORING: BEDROOMS
- Vitrified tiles
LIVING
- and
DINING
- Vitrified tiles
KITCHEN
- Anti skid ceramic tiles
TOILETS
- Anti skid ceramic tiles
FLOOR LOBBY
- Vitrified tiles
ENTERANCE LOBBY AT GROUND
- Vitrified tiles
STAIRCASE
- Ceramic tiles / black or kota stone / net finish
OTHER FINISHES KITCHEN COUNTER
- Granite counter top with stainless steel sink
DOORS AND WINDOWS MAIN DOOR
- Vinyl / laminated main door with night latch, tower bolt and eye piece
INTERNAL DOORS
- Solid core flush door (Bare) with cylindrical lock
WINDOWS
- Fully glazed anodized sliding window and louvers with glass panels.
ELECTRICALS AC POWER OUTLET
- A.C. power point in each bedroom
GEYSER POWER OUTLET
- All toilets
EXHAUST FAN OUTLET
- Kitchen and all toilets with cutout In window
CEILING FAN OUTLET
- Electrical outlet and ceiling hook in all bedrooms, living and dining
POWER SOCKETS
- 16
AMPS
- 1 No. for washing machine and 1 No. for microwave
POWER BACKUP FOR COMMON UTILITIES WIRING
- Concealed copper wiring with MCB and DB of reputed brand
SWITCHES AND OTHER CONTROL DEVICES
- Modular, of reputed brand
LIGHT POINTS
- 2 light points in bedroom, adequate light points In living and dining, 2 light points in kitchen and 2 light point In toilet
POWER SOCKETS
- 6
AMPS
- 1 No. for refrigerator. 1 No. for water purifier and 1 for kitchen hood Sufficient sockets in bedrooms and living and dining CALL/DOOR
BELL
- Switch at main door entrance
As stated by the builder; shown as filed.
RERA Registration
Phase registrations, completion timelines and available documents from the state RERA record.
Phase 1
HIRA/P/PUR/2019/000329
West Bengal RERA
- Registered on
- Not stated
- Completion by
- Not stated
Snapshot coverage unavailable
West Bengal is not covered by this registry snapshot
No registration conclusion can be drawn from this snapshot. Check the live state portal before you transact.
- Snapshot checked
- 21 Jul 2026
- Check the official portal
- Open WB RERA portal ↗
Registry documents
Mirrored from the state RERA registry
No mirrored registry documents available
Document availability varies by state portal. Use the official RERA portal below for the latest filed records.
About Deewakar Shristi
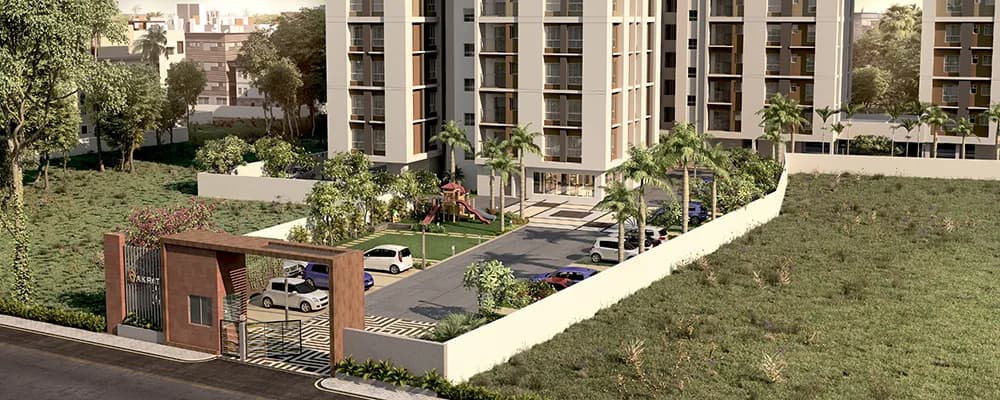
Deewakar Shristi in Chhotonilpur, Bardhaman is a ready-to-move housing society. This project is a perfect combination of comfort and style, specifically designed to suit your requirements and conveniences. This housing society is now ready to be called home as families have started moving in. Check out some of the features of Deewakar Shristi housing society: * Deewakar Shristi Chhotonilpur has 3 towers, with 8 floors each and 145 units on offer. * Spread over an area of 0.88 acres, Deewakar Shristi is one of the spacious housing societies in the…More ↓Less ↑
Deewakar Shristi in Chhotonilpur, Bardhaman is a ready-to-move housing society. This project is a perfect combination of comfort and style, specifically designed to suit your requirements and conveniences. This housing society is now ready to be called home as families have started moving in. Check out some of the features of Deewakar Shristi housing society: * Deewakar Shristi Chhotonilpur has 3 towers, with 8 floors each and 145 units on offer. * Spread over an area of 0.88 acres, Deewakar Shristi is one of the spacious housing societies in the Bardhaman region. With all the basic amenities available, Deewakar Shristi fits into your budget and your lifestyle.
Top Facilities
29 facilities recorded for this project
- Swimming Pool
- Table Tennis
- Badminton Court
- Yoga / Meditation Area
- Indoor Games
- Gymnasium
- Chess
- Dart Board
- Pool Table
Location Advantages
Key destinations around Deewakar Shristi
FULIR MATH
Park · 0.1 km
Jagarani Sangha Children's Park
Park · 0.3 km
Ghoser Math
Park · 0.3 km
Netaji Children's Park
Park · 0.6 km
St. Xavier's School,Burdwan
School · 1.1 km
math
Park · 1.1 km
Society Reviews
Reviews by residents
No written reviews yet
Be the first to share a first-hand experience.
Explore life around Deewakar Shristi
Understand prices, daily conveniences and connectivity around the project before planning a visit.
Aerial distances measured on the map from the project’s recorded location — straight lines, not routes. Map data © OpenStreetMap contributors.
View on mapSchools 5
- St. Xavier's School,Burdwan1.1 km
- Bardhaman Bidyarthi Bhavan High School1.2 km
- Burdwan Town School1.7 km
- Burdwan Municipal High School1.8 km
- Ground Entrance1.9 km
Colleges 1
- University of Burdwan2.4 km
Hospitals 5
- Burdwan Municipal Health Centre1.6 km
- Gouri Nursing Home1.9 km
- Sisu Mangal Nursing Home2.1 km
- Lions Eye Care Hospital2.2 km
- B.C.C.U Hospital2.3 km
Shopping & Markets 3
- More2.5 km
- More Hypermart2.5 km
- Reliance Smart Bazaar2.7 km
Parks 5
- FULIR MATH150 m
- Jagarani Sangha Children's Park320 m
- Ghoser Math320 m
- Netaji Children's Park580 m
- math1.1 km
Banks 2
- State Bank of India1.8 km
- Punjab National Bank2.1 km
Pharmacy 1
- MediCare1.2 km
Railway 1
- Barddhaman Junction3.1 km
Straight-line distances, approximate, measured from the project’s recorded location. Data © OpenStreetMap contributors.
Similar Projects
Comparable projects around Chhotonilpur
About Deewakar Group Kolkata

Deewakar Group Kolkata
1 projects on PropertyBaazi
Incorporated in the year 2012, Deewakar Group is one of the leading real estate development companies in Kolkata. Over the years, the group has gained the trust of its customers by providing them with quality projects on time. The vision of the group is to create the best projects, whether it is a residential flat or a commercial space, without compromising on quality. It is driven by the mission to become a brand synonymous with the highest standards of quality: today, tomorrow, and in the coming decades.
Frequently Asked Questions
What's the possession timeline at Deewakar Shristi?
Deewakar Shristi was completed in Dec, 2022 (per our records).
Is Deewakar Shristi a RERA-registered project?
Yes. Deewakar Shristi is registered with the state RERA under number HIRA/P/PUR/2019/000329, which you can verify on the official RERA portal.
How much should I budget for Deewakar Shristi?
Deewakar Shristi offers 2, 3 BHK Apartment, sized 480–673 sq.ft carpet area. Current pricing is shared on request — download the brochure from the project page for the latest price list.
Where is Deewakar Shristi and how well-connected is it?
Deewakar Shristi is located in Chhotonilpur, Bardhaman. The railway station is around 3.14 km away.
How big is the Deewakar Shristi project?
Deewakar Shristi is spread across 0.9 acres, 3 towers, up to 8 floors and 145 homes.
What can residents enjoy at Deewakar Shristi?
Deewakar Shristi comes with 29 amenities, including Swimming Pool, Changing Area, Water Softener Plant, Pool Table, Power Back up Lift and Community Hall.
What's around Deewakar Shristi for daily needs?
Close to Deewakar Shristi you'll find hospitals such as Burdwan Municipal Health Centre and Lions Eye Care Hospital and schools like Burdwan Town School and Burdwan Municipal High School.
Who is developing Deewakar Shristi?
Deewakar Shristi is being developed by Deewakar Group Kolkata.
Quick Links
Disclaimer: The material and information contained on this page is provided for general information purposes only and does not constitute an endorsement, warranty, or representation by PropertyBaazi. PropertyBaazi is an information platform and is not a party to any transaction between users. Project details, prices, availability, RERA status and other information are compiled from public records and third-party sources, may change without notice, and should be independently verified with the developer, the relevant RERA authority and your own legal/financial advisors before you rely on them or make any decision.