2 BHK Apartment
541 sq.ft.
₹Price on Request
Outdoors
Entrance
Select a view or open the gallery
Chhotonilpur, Bardhaman
Construction Status
Under construction
Price on request
Price on request
2 BHK
Carpet Area
541–675 sqft
Price on Request
3 BHK
Carpet Area
762–801 sqft
Price on Request
As stated by the builder; shown as filed.
Phase registrations, completion timelines and available documents from the state RERA record.
Phase 1
HIRA/P/PUR/2018/000003
West Bengal RERA
Snapshot coverage unavailable
West Bengal is not covered by this registry snapshot
No registration conclusion can be drawn from this snapshot. Check the live state portal before you transact.
Registry documents
Mirrored from the state RERA registry
No mirrored registry documents available
Document availability varies by state portal. Use the official RERA portal below for the latest filed records.
Available configurations, areas and recorded pricing.
541 sq.ft.
₹Price on Request
546 sq.ft.
₹Price on Request
546 sq.ft.
₹Price on Request
565 sq.ft.
₹Price on Request
645 sq.ft.
₹Price on Request
675 sq.ft.
₹Price on Request
762 sq.ft.
₹Price on Request
801 sq.ft.
₹Price on Request
Room dimensions
Room-by-room dimensions from each plan’s published schedule — shown exactly as filed, never estimated.
| Room | Dimensions (as printed) | Area |
|---|---|---|
| Living And Dining | 2.69 m × 5.08 m | 147 sqft |
| Kitchen | 2.39 m × 2.18 m | 56 sqft |
| Bedroom | 3.00 m × 3.30 m | 107 sqft |
| Bedroom | 3.00 m × 3.10 m | 100 sqft |
| Toilet | 2.18 m × 1.30 m | 30 sqft |
| Toilet | 2.21 m × 1.29 m | 31 sqft |
Itemized rooms add up to 471 sqft · super area 541 sqft (walls, circulation and balconies are not itemized)
| Room | Dimensions (as printed) | Area |
|---|---|---|
| Living And Dining | 2.69 m × 5.16 m | 149 sqft |
| Kitchen | 3.12 m × 1.80 m | 61 sqft |
| Bedroom | 3.12 m × 3.00 m | 101 sqft |
| Bedroom | 3.00 m × 3.40 m | 110 sqft |
| Toilet | 2.11 m × 1.30 m | 29 sqft |
| Toilet | 2.29 m × 1.29 m | 32 sqft |
Itemized rooms add up to 482 sqft · super area 546 sqft (walls, circulation and balconies are not itemized)
| Room | Dimensions (as printed) | Area |
|---|---|---|
| Living And Dining | 2.69 m × 5.16 m | 149 sqft |
| Kitchen | 3.12 m × 1.80 m | 61 sqft |
| Bedroom | 3.12 m × 3.00 m | 101 sqft |
| Bedroom | 3.00 m × 3.40 m | 110 sqft |
| Toilet | 2.11 m × 1.30 m | 29 sqft |
| Toilet | 2.29 m × 1.29 m | 32 sqft |
Itemized rooms add up to 482 sqft · super area 546 sqft (walls, circulation and balconies are not itemized)
| Room | Dimensions (as printed) | Area |
|---|---|---|
| Living | 4.52 m × 2.69 m | 131 sqft |
| Kitchen | 2.31 m × 2.11 m | 52 sqft |
| Bedroom | 3.30 m × 3.23 m | 115 sqft |
| Bedroom | 3.30 m × 3.23 m | 115 sqft |
| Toilet | 2.11 m × 1.37 m | 31 sqft |
| Toilet | 2.21 m × 1.37 m | 33 sqft |
Itemized rooms add up to 477 sqft · super area 565 sqft (walls, circulation and balconies are not itemized)
| Room | Dimensions (as printed) | Area |
|---|---|---|
| Living And Dining | 2.74 m × 5.38 m | 159 sqft |
| Kitchen | 1.98 m × 2.39 m | 51 sqft |
| Bedroom | 3.00 m × 3.12 m | 101 sqft |
| Bedroom | 3.00 m × 3.33 m | 107 sqft |
| Study | 2.39 m × 2.21 m | 57 sqft |
| Toilet | 2.11 m × 1.37 m | 31 sqft |
| Toilet | 2.21 m × 1.37 m | 33 sqft |
Itemized rooms add up to 539 sqft · super area 645 sqft (walls, circulation and balconies are not itemized)
| Room | Dimensions (as printed) | Area |
|---|---|---|
| Living | 3.73 m × 3.61 m | 145 sqft |
| Kitchen | 2.11 m × 2.24 m | 51 sqft |
| Bedroom | 3.12 m × 3.30 m | 111 sqft |
| Bedroom | 3.12 m × 3.00 m | 101 sqft |
| Study | 3.12 m × 2.39 m | 80 sqft |
| Toilet | 2.11 m × 1.37 m | 31 sqft |
| Toilet | 2.11 m × 1.37 m | 31 sqft |
| Dining | 2.69 m × 2.23 m | 65 sqft |
Itemized rooms add up to 615 sqft · super area 675 sqft (walls, circulation and balconies are not itemized)
| Room | Dimensions (as printed) | Area |
|---|---|---|
| Living | 2.69 m × 1.93 m | 56 sqft |
| Kitchen | 3.00 m × 1.80 m | 58 sqft |
| Bedroom | 3.12 m × 3.00 m | 101 sqft |
| Bedroom | 3.00 m × 4.01 m | 129 sqft |
| Bedroom | 3.33 m × 3.25 m | 116 sqft |
| Toilet | 2.11 m × 1.52 m | 35 sqft |
| Toilet | 2.11 m × 1.50 m | 34 sqft |
| Dining | 4.62 m × 2.62 m | 130 sqft |
Itemized rooms add up to 659 sqft · super area 762 sqft (walls, circulation and balconies are not itemized)
| Room | Dimensions (as printed) | Area |
|---|---|---|
| Living | 2.69 m × 2.06 m | 60 sqft |
| Kitchen | 3.12 m × 1.80 m | 61 sqft |
| Bedroom | 3.15 m × 3.12 m | 106 sqft |
| Bedroom | 3.00 m × 3.12 m | 101 sqft |
| Bedroom | 3.00 m × 3.23 m | 104 sqft |
| Toilet | 2.11 m × 1.50 m | 34 sqft |
| Toilet | 2.11 m × 1.50 m | 34 sqft |
| Dining | 4.62 m × 3.23 m | 160 sqft |
Itemized rooms add up to 660 sqft · super area 801 sqft (walls, circulation and balconies are not itemized)
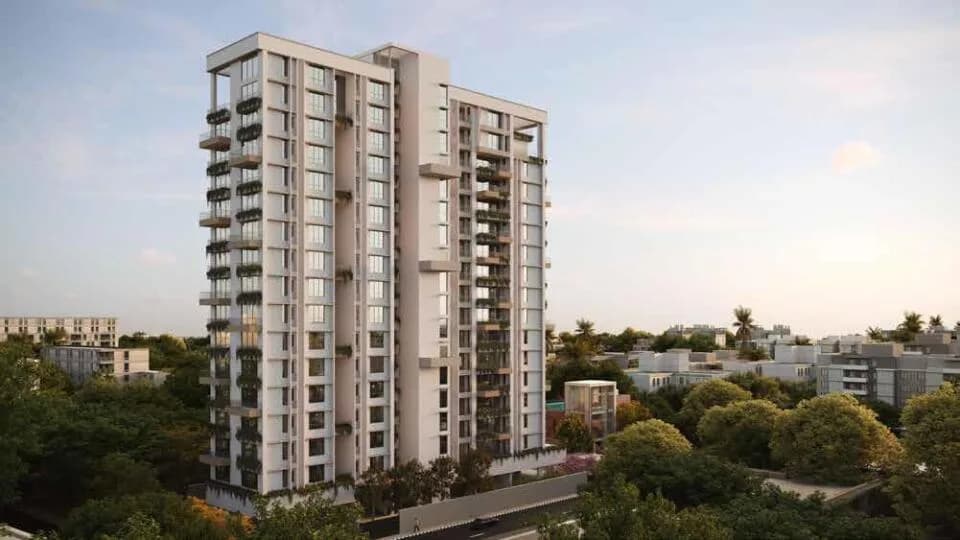
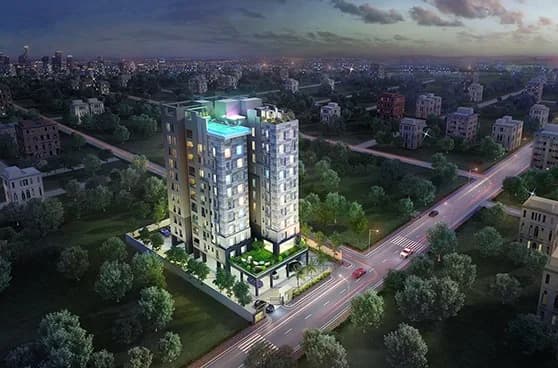
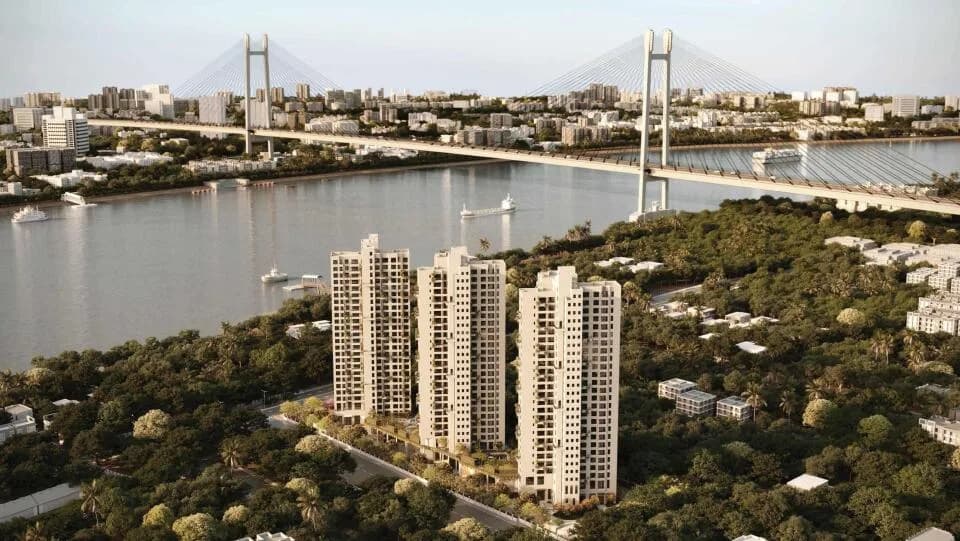
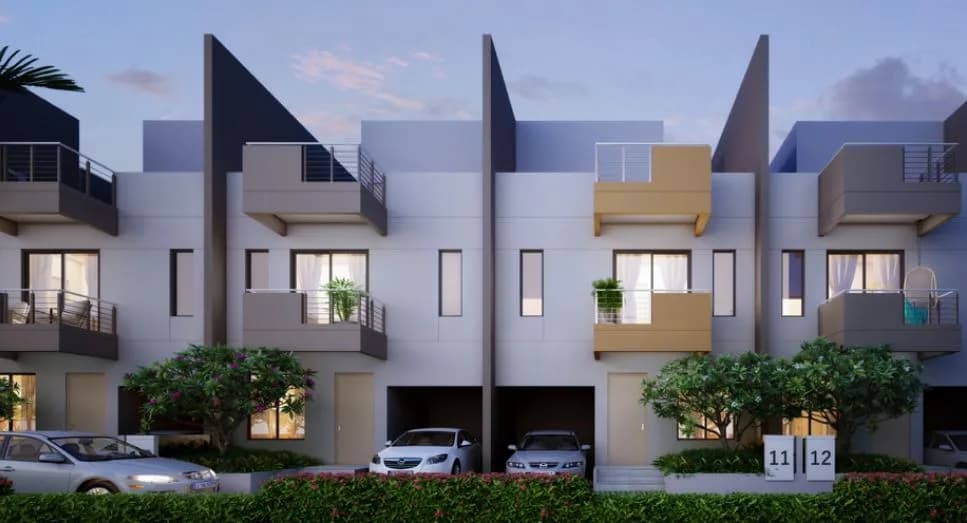
Check out Primarc Akriti in Chhotonilpur, one of the upcoming under-construction housing societies in Bardhaman. This society will have all basic facilities and amenities to suit homebuyer’s needs and requirements. Brought to you by Primarc Projects, Primarc Akriti is scheduled for possession in Jun, 2023. This housing society has multiple property options to offer, in varied price range, making it one of the most suitable address to own, that too in your budget. Being a RERA-registered society, the project details and other important information is also available on state RERA portal. The RERA registration number of this project is HIRA/P/PUR/2018/000003. Primarc Projects is one of the known real estate brands in Bardhaman.The builder has delivered 1 project so far. Around 2 projects are upcoming. There is 1 project of this builder, which is currently under-construction. Here’s everything you need to know about the must-know features of this housing society along with Primarc Akriti, Photos, Floor Plans, Payment Plans, Brochure download procedure and other exciting facts about your future home:
20 facilities recorded for this project
Key destinations around Primarc Akriti
South India Bank
Bank · 210 metres
Police Line Bazaar
Shopping Center/ Market/ Mall · 700 metres
Burdwan Police Line Post
Others · 700 metres
Kisholay Child Care Hospital
Hospital · 750 metres
Ichlabad High School
School · 1 Km
V Mart Mall
Shopping Center/ Market/ Mall · 1.2 Kms
Reviews by residents
No written reviews yet
Be the first to share a first-hand experience.
Understand prices, daily conveniences and connectivity around the project before planning a visit.
Distances as recorded by the builder — approximate; please confirm on the ground.
View on mapMetro & Rail 1
Schools 3
Hospitals 2
Shopping & Malls 2
Banks & ATMs 1
Roads & Connectivity 1
Bus & Transit 1
Hotels 1
Others 3
Distances as recorded when the project was listed — approximate; please confirm on the ground.
Comparable projects around Chhotonilpur

Primarc Projects
7 projects on PropertyBaazi
At Primarc Projects, we continuously endeavor to create happy communities by building homes with best in class features. We design architecture that promotes community and holistic living. With tremendous focus on quality, world class design, construction technology, robust execution we stand committed to deliver smart, efficient, and spirited homes. Within a short span, Primarc has emerged as a strong brand in the realty industry for relevant, best in class and value for money products with on time delivery and customer first approach. Primarc is a leading business group in Eastern India with diverse interests in Retail, Hospitality, Real Estate, Ecommerce Omni Channel Logistics. The focus is to innovate and create a lasting experience for the customer through an array of world class prod
Primarc Akriti is currently under construction.
Yes. Primarc Akriti is registered with the state RERA under number HIRA/P/PUR/2018/000003, which you can verify on the official RERA portal.
Primarc Akriti offers 2, 3 BHK Apartment, sized 541–801 sq.ft carpet area. Current pricing is shared on request — download the brochure from the project page for the latest price list.
Primarc Akriti is located in Chhotonilpur, Bardhaman. The railway station is around 0.87 km away.
Primarc Akriti is spread across 1.4 acres, 3 towers, up to 12 floors and 192 homes.
Primarc Akriti comes with 20 amenities, including Swimming Pool, RO System, Water Softener Plant, Community Hall, Entrance Lobby and Indoor Games.
Close to Primarc Akriti you'll find hospitals such as Lions Club of Barddhaman and Lions Eye Care Hospital, schools like Main Entrance and Ground Entrance.
Primarc Akriti is being developed by Primarc Projects.
Disclaimer: The material and information contained on this page is provided for general information purposes only and does not constitute an endorsement, warranty, or representation by PropertyBaazi. PropertyBaazi is an information platform and is not a party to any transaction between users. Project details, prices, availability, RERA status and other information are compiled from public records and third-party sources, may change without notice, and should be independently verified with the developer, the relevant RERA authority and your own legal/financial advisors before you rely on them or make any decision.