2 BHK Villa
1203 sq.ft.
₹Price on Request
Outdoors
Entrance
Select a view or open the gallery
Shamshabad, Hyderabad
Construction Status
Under construction
Possession will start from Nov, 2026
Price on request
Price on request
2 BHK
Built-up Area
1203–1216 sqft
Price on Request
3 BHK
Built-up Area
2235–2399 sqft
Price on Request
4 BHK
Built-up Area
3180–3209 sqft
Price on Request
As stated by the builder; shown as filed.
Phase registrations, completion timelines and available documents from the state RERA record.
Phase 1
P02400002647
Telangana RERA
Snapshot coverage unavailable
Telangana is not covered by this registry snapshot
No registration conclusion can be drawn from this snapshot. Check the live state portal before you transact.
Registry documents
Mirrored from the state RERA registry
No mirrored registry documents available
Document availability varies by state portal. Use the official RERA portal below for the latest filed records.
Available configurations, areas and recorded pricing.
1203 sq.ft.
₹Price on Request
1216 sq.ft.
₹Price on Request
2235 sq.ft.
₹Price on Request
2246.5 sq.ft.
₹Price on Request
2399 sq.ft.
₹Price on Request
3180 sq.ft.
₹Price on Request
3209 sq.ft.
₹Price on Request
Room dimensions
Room-by-room dimensions from each plan’s published schedule — shown exactly as filed, never estimated.
| Room | Dimensions (as printed) | Area |
|---|---|---|
| Drawing Room | 4.42 m × 4.27 m | 203 sqft |
| Kitchen | 3.81 m × 2.44 m | 100 sqft |
| Bedroom | 3.35 m × 3.35 m | 121 sqft |
| Bedroom | 4.11 m × 3.35 m | 148 sqft |
| Toilet | 1.83 m × 1.22 m | 24 sqft |
| Toilet | 3.05 m × 0.91 m | 30 sqft |
| Parking | 3.51 m × 5.49 m | 207 sqft |
| Dining | 3.81 m × 2.44 m | 100 sqft |
| Dresser | 1.07 m × 1.22 m | 14 sqft |
| Terrace | 8.51 m × 11.68 m | 1070 sqft |
Itemized rooms add up to 2,017 sqft · super area 1,203 sqft (walls, circulation and balconies are not itemized)
| Room | Dimensions (as printed) | Area |
|---|---|---|
| Drawing Hall | 4.42 m × 4.88 m | 232 sqft |
| Kitchen | 3.81 m × 2.44 m | 100 sqft |
| Bedroom | 3.35 m × 3.35 m | 121 sqft |
| Bedroom | 4.11 m × 3.35 m | 148 sqft |
| Toilet | 2.74 m × 1.22 m | 36 sqft |
| Toilet | 3.05 m × 0.91 m | 30 sqft |
| Dining | 3.81 m × 2.29 m | 94 sqft |
| Parking | 3.51 m × 5.49 m | 207 sqft |
| Terrace | 8.51 m × 11.73 m | 1075 sqft |
Itemized rooms add up to 2,043 sqft · super area 1,216 sqft (walls, circulation and balconies are not itemized)
| Room | Dimensions (as printed) | Area |
|---|---|---|
| Living Hall | 3.35 m × 7.16 m | 258 sqft |
| Living Hall | 2.74 m × 6.40 m | 189 sqft |
| Kitchen | 3.66 m × 2.59 m | 102 sqft |
| Bedroom | 4.57 m × 3.66 m | 180 sqft |
| Bedroom | 4.11 m × 3.66 m | 162 sqft |
| Bedroom | 4.57 m × 3.05 m | 150 sqft |
| Bathroom | 1.98 m × 1.22 m | 26 sqft |
| Bathroom | 1.68 m × 1.68 m | 30 sqft |
| Bathroom | 1.68 m × 2.44 m | 44 sqft |
| Dresser | 1.98 m × 1.68 m | 36 sqft |
| Parking | 3.51 m × 5.64 m | 213 sqft |
| Dresser | 1.68 m × 1.22 m | 22 sqft |
| Dining | 3.66 m × 3.05 m | 120 sqft |
| Dresser | 1.22 m × 1.22 m | 16 sqft |
| Terrace | 7.34 m × 11.25 m | 889 sqft |
Itemized rooms add up to 2,437 sqft · super area 2,235 sqft (walls, circulation and balconies are not itemized)
| Room | Dimensions (as printed) | Area |
|---|---|---|
| Drawing Room | 3.35 m × 6.40 m | 231 sqft |
| Kitchen | 4.11 m × 2.44 m | 108 sqft |
| Bedroom | 4.11 m × 4.72 m | 209 sqft |
| Bedroom | 4.88 m × 4.72 m | 248 sqft |
| Bedroom | 4.11 m × 3.51 m | 155 sqft |
| Toilet | 1.37 m × 2.44 m | 36 sqft |
| Toilet | 2.13 m × 1.22 m | 28 sqft |
| Toilet | 2.13 m × 1.22 m | 28 sqft |
| Dining | 4.11 m × 2.44 m | 108 sqft |
| Dresser | 1.37 m × 2.13 m | 31 sqft |
| Dresser | 1.07 m × 1.22 m | 14 sqft |
| Family Living | 4.42 m × 2.90 m | 138 sqft |
| SitOut | 3.35 m × 3.81 m | 137 sqft |
| Puja | 0.91 m × 1.22 m | 12 sqft |
| Dresser | 0.76 m × 1.37 m | 11 sqft |
| Parking | 3.35 m × 5.18 m | 187 sqft |
| Terrace | 7.57 m × 11.73 m | 956 sqft |
Itemized rooms add up to 2,637 sqft · super area 2,246.5 sqft (walls, circulation and balconies are not itemized)
| Room | Dimensions (as printed) | Area |
|---|---|---|
| Drawing Room | 3.96 m × 6.40 m | 273 sqft |
| Kitchen | 4.11 m × 2.44 m | 108 sqft |
| Bedroom | 4.42 m × 4.72 m | 225 sqft |
| Bedroom | 4.42 m × 3.51 m | 167 sqft |
| Bedroom | 4.42 m × 4.72 m | 225 sqft |
| Toilet | 2.13 m × 1.22 m | 28 sqft |
| Toilet | 2.13 m × 1.22 m | 28 sqft |
| Toilet | 3.05 m × 0.91 m | 30 sqft |
| Toilet | 2.13 m × 1.22 m | 28 sqft |
| Parking | 3.96 m × 4.88 m | 208 sqft |
| SitOut | 3.96 m × 3.51 m | 149 sqft |
| Deck | 0.91 m × 2.74 m | 27 sqft |
| Family Living | 3.96 m × 6.40 m | 273 sqft |
| Dresser | 1.68 m × 1.22 m | 22 sqft |
| Dresser | 1.52 m × 1.22 m | 20 sqft |
| Dresser | 0.91 m × 1.22 m | 12 sqft |
| Dining | 4.42 m × 2.44 m | 116 sqft |
| UtilityService | 1.22 m × 2.44 m | 32 sqft |
| Terrace | 8.13 m × 11.17 m | 977 sqft |
Itemized rooms add up to 2,948 sqft · super area 2,399 sqft (walls, circulation and balconies are not itemized)
| Room | Dimensions (as printed) | Area |
|---|---|---|
| Drawing Room | 4.57 m × 8.99 m | 442 sqft |
| Kitchen | 4.72 m × 2.44 m | 124 sqft |
| Bedroom | 4.72 m × 4.57 m | 232 sqft |
| Bedroom | 4.72 m × 4.57 m | 232 sqft |
| Bedroom | 4.72 m × 4.57 m | 232 sqft |
| Bedroom | 4.72 m × 4.42 m | 225 sqft |
| Toilet | 2.13 m × 1.22 m | 28 sqft |
| Toilet | 2.13 m × 1.22 m | 28 sqft |
| Toilet | 2.13 m × 1.22 m | 28 sqft |
| Toilet | 2.13 m × 1.22 m | 28 sqft |
| Toilet | 3.05 m × 0.91 m | 30 sqft |
| Deck | 1.83 m × 3.51 m | 69 sqft |
| UtilityService | 2.13 m × 2.44 m | 56 sqft |
| Dresser | 1.37 m × 1.22 m | 18 sqft |
| Dresser | 1.37 m × 1.22 m | 18 sqft |
| Dresser | 1.37 m × 1.22 m | 18 sqft |
| Parking | 4.57 m × 6.10 m | 300 sqft |
| Dresser | 1.37 m × 1.22 m | 18 sqft |
| Dining | 4.72 m × 3.35 m | 170 sqft |
| SitOut | 4.57 m × 2.90 m | 142 sqft |
| Family Living | 4.57 m × 3.66 m | 180 sqft |
| Terrace | 9.50 m × 13.90 m | 1421 sqft |
Itemized rooms add up to 4,039 sqft · super area 3,180 sqft (walls, circulation and balconies are not itemized)
| Room | Dimensions (as printed) | Area |
|---|---|---|
| Drawing Room | 4.27 m × 10.06 m | 462 sqft |
| Kitchen | 4.42 m × 2.59 m | 123 sqft |
| Bedroom | 4.42 m × 5.03 m | 239 sqft |
| Bedroom | 4.42 m × 5.03 m | 239 sqft |
| Bedroom | 4.42 m × 5.03 m | 239 sqft |
| Bedroom | 4.42 m × 5.03 m | 239 sqft |
| Toilet | 2.13 m × 1.22 m | 28 sqft |
| Toilet | 2.13 m × 1.22 m | 28 sqft |
| Toilet | 2.13 m × 1.22 m | 28 sqft |
| Toilet | 3.05 m × 0.91 m | 30 sqft |
| Toilet | 1.98 m × 1.22 m | 26 sqft |
| parking | 4.27 m × 5.49 m | 252 sqft |
| Dresser | 1.07 m × 1.22 m | 14 sqft |
| Dresser | 1.07 m × 1.22 m | 14 sqft |
| Dining | 4.42 m × 3.96 m | 188 sqft |
| SitOut | 4.27 m × 3.51 m | 161 sqft |
| Family Living | 5.33 m × 3.35 m | 192 sqft |
| Dresser | 1.07 m × 1.22 m | 14 sqft |
| Dresser | 1.07 m × 1.22 m | 14 sqft |
| Terrace | 9.50 m × 13.90 m | 1421 sqft |
Itemized rooms add up to 3,951 sqft · super area 3,209 sqft (walls, circulation and balconies are not itemized)
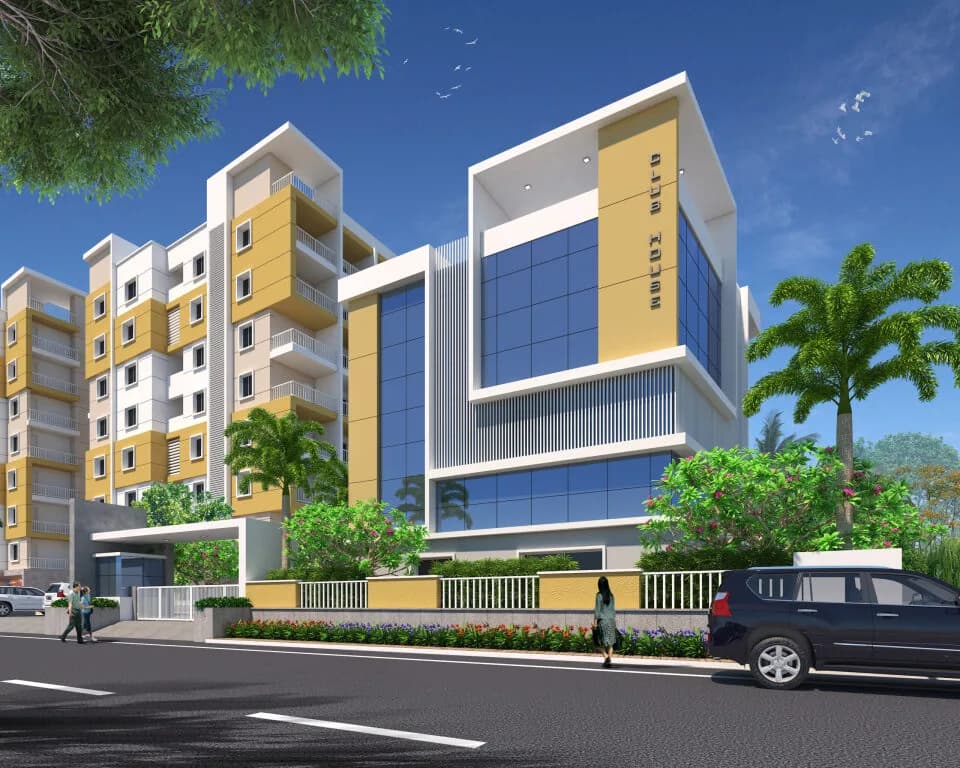
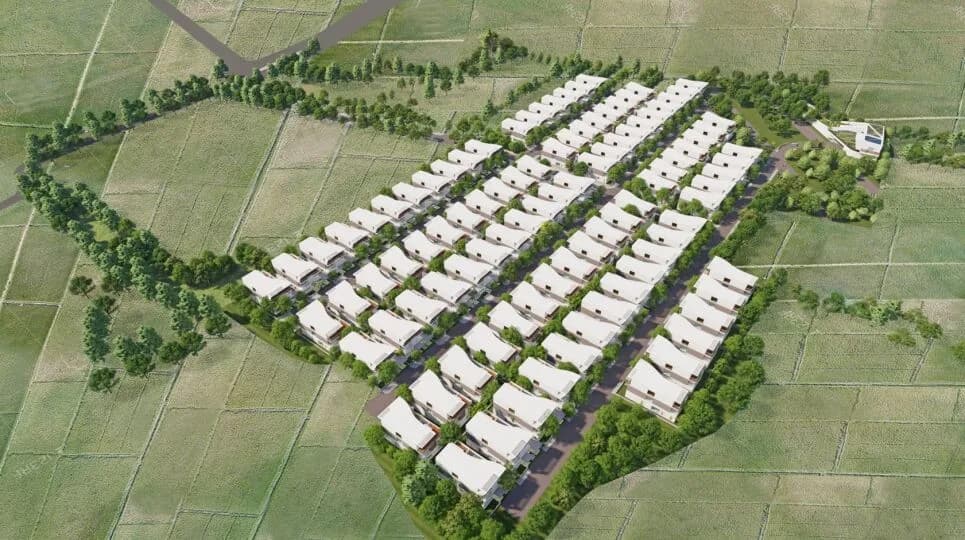
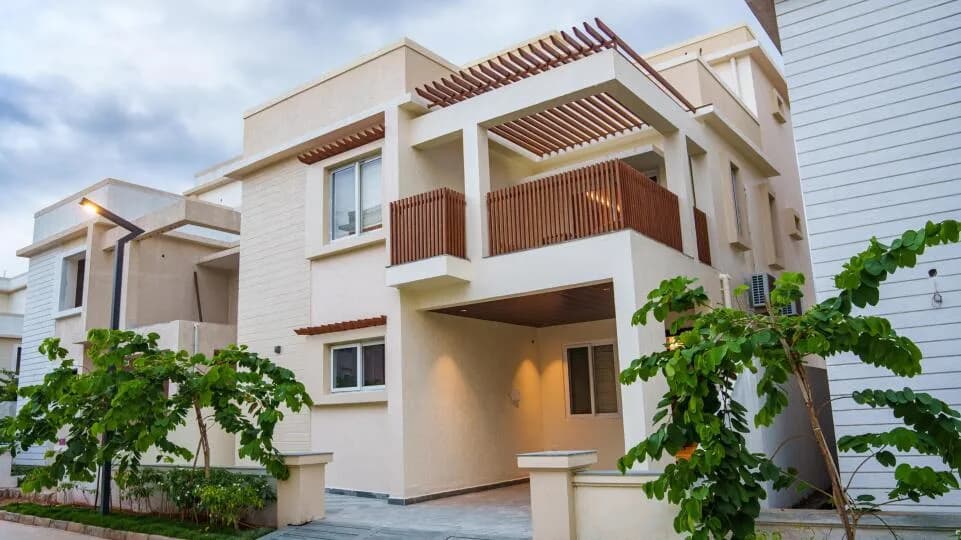
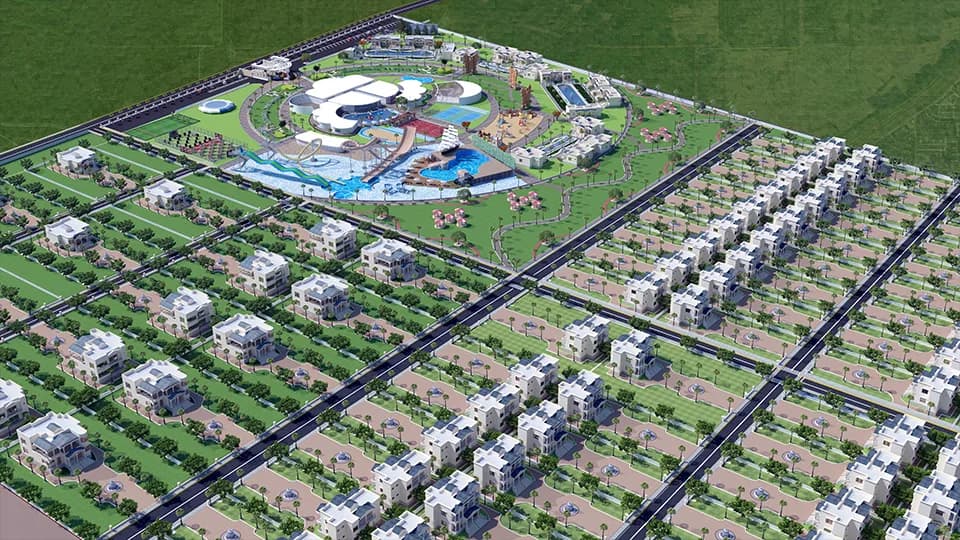
Defence Aerocity is an integrated harmonious gated villa project for the employees of defence and other organisations.with this motto,DEWS society identified a project titled 'Defence Aero City ' at balapur on 45 acres in Defence Aerocity with state of art amenities. Defence Aerocity is a residential development in Shamshabad, Hyderabad. The project is jointly developed by Kohinoor Group, RR Group and Classik Infratech. They provide skillfully designed plots and villas with all necessities. The Aerocity villa project which is approved by HMDA & RERA will be secure, clean and green facility with all civic amenities. The project comprises of villas with amenities such as parks and play area for children, a peaceful area for senior citizens, community hall, clubhouse, swimming pool and gymnasium. The property boasts a boundary wall with sophisticated round the clock security surveillance system and Solar fencing. The aim is to provide a peaceful stay for all the employees during the service tenure as well as after their superannuation. The Triplex Villas in varying sizes are built in the most modern and sophisticated architectural style. ADDITIONAL FEATURES Cycling tracks. Underground drainage. Lawn and pedestrian paths. Separate gym for ladies and gents. Total power back up for amenities and common areas. Location Advantages: 5 Mins Drive to RCI Very Close to Srisailam Highway 20 Mins to Adibatla IT Corridor 10 Mins Drive to Hardware Park 8 Kms Inside to ORR Nearby Educational…
24 facilities recorded for this project
Key destinations around Defence Aerocity
NH765
Highway · 0.55 KM
Springdales International School
School · 3.8 KM
Kapil Business Park
Office complex · 3.9 KM
TMSS College of Management
University · 5.4 KM
Composite Hospital
Hospital · 6.6 KM
Falaknuma Station
Railway Station · 8 KM
Current asking rates for this project, its locality and Hyderabad.
Today’s asking rates
Project, locality and city benchmarks
Recorded state rates for reference. Confirm the applicable amount at registration.
Project and locality asking-rate medians come from the PropertyBaazi project records in the sample shown. Registered rates come from government transaction records. Neither is a valuation, index or forecast.
Computed from 28 Shamshabad projects in our catalogue (16 with a per-sqft price).
28 projects here, by price band
Reviews by residents
No written reviews yet
Be the first to share a first-hand experience.
Understand daily conveniences and connectivity around the project before planning a visit.
Based on 27 projects listed in Shamshabad on PropertyBaazi — our catalog, not a market index.
Distances as recorded by the builder — approximate; please confirm on the ground.
View on mapMetro & Rail 1
Schools 1
Colleges & Universities 1
Hospitals 1
Parks & Leisure 1
Business Hubs 1
Roads & Connectivity 1
Airport 1
Sports & Stadiums 1
Distances as recorded when the project was listed — approximate; please confirm on the ground.
Comparable projects around Shamshabad

Kohinoor RR Group and Classik Infratech
1 projects on PropertyBaazi
Total projects:15 Completed: 13
Defence Aerocity is still under construction, with possession expected around Nov, 2026.
Yes. Defence Aerocity is registered with the state RERA under number P02400002647, which you can verify on the official RERA portal.
Defence Aerocity offers 2, 3, 4 BHK Villa, sized 1,203–3,209 sq.ft built-up area. Current pricing is shared on request — download the brochure from the project page for the latest price list.
Defence Aerocity is located in Shamshabad, Hyderabad. The railway station is around 8.0 km away and the airport is about 8.4 km away.
Defence Aerocity is spread across 90 acres, up to 3 floors and 747 homes.
Defence Aerocity comes with 24 amenities, including Manicured Garden, Swimming Pool, Card Room, Pergola, Cafeteria and Library.
Defence Aerocity is being developed by Kohinoor RR Group and Classik Infratech.
Beyond the home price, budget for stamp duty (from about 5.5%) plus registration charges when you buy at Defence Aerocity.
Disclaimer: The material and information contained on this page is provided for general information purposes only and does not constitute an endorsement, warranty, or representation by PropertyBaazi. PropertyBaazi is an information platform and is not a party to any transaction between users. Project details, prices, availability, RERA status and other information are compiled from public records and third-party sources, may change without notice, and should be independently verified with the developer, the relevant RERA authority and your own legal/financial advisors before you rely on them or make any decision.