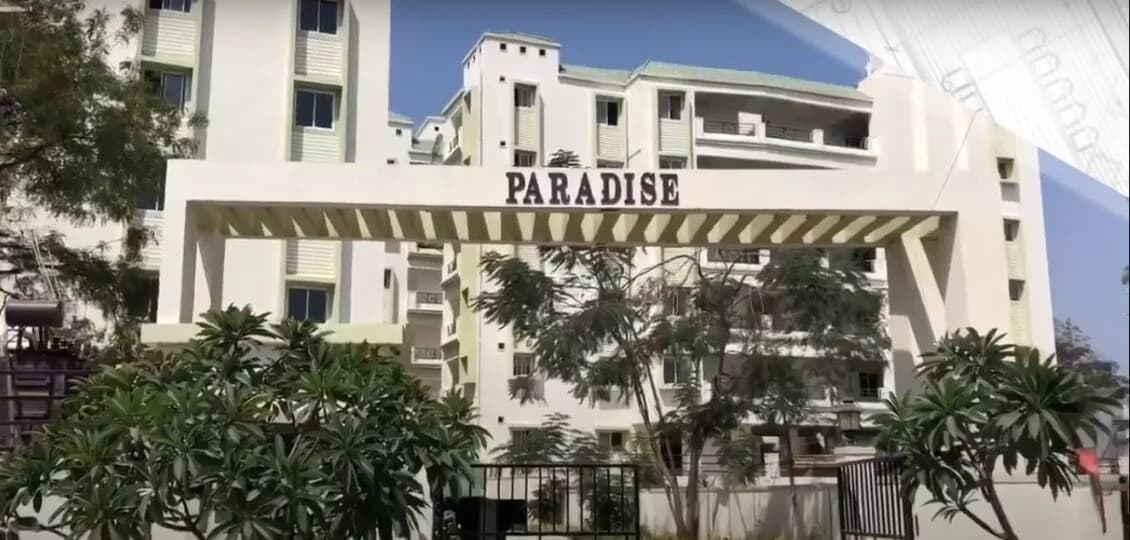
2 BHK Apartment
916 sq.ft.
₹45.8 L
Facilities
Club House
Select a view or open the gallery
Shamshabad, Hyderabad
Construction Status
Under construction
Possession will start from Dec, 2031
₹45.8 L - 58.45 L
Price range· ₹5,000/sqft
2 BHK
Super Built-up Area
916–1169 sqft
₹45.8 - 58.45 L
3 BHK
Area
—
Price on Request
As stated by the builder; shown as filed.
Phase registrations, completion timelines and available documents from the state RERA record.
Phase 1
P02400004624
Telangana RERA
Snapshot coverage unavailable
Telangana is not covered by this registry snapshot
No registration conclusion can be drawn from this snapshot. Check the live state portal before you transact.
Registry documents
Mirrored from the state RERA registry
No mirrored registry documents available
Document availability varies by state portal. Use the official RERA portal below for the latest filed records.
Available configurations, areas and recorded pricing.
916 sq.ft.
₹45.8 L
983 sq.ft.
₹49.15 L
1068 sq.ft.
₹53.4 L
1118 sq.ft.
₹55.9 L
1166 sq.ft.
₹58.3 L
1169 sq.ft.
₹58.45 L
1301 sq.ft.
₹Price on Request
1429 sq.ft.
₹Price on Request
1561 sq.ft.
₹Price on Request
1744 sq.ft.
₹Price on Request
Room dimensions
Room-by-room dimensions from each plan’s published schedule — shown exactly as filed, never estimated.
| Room | Dimensions (as printed) | Area |
|---|---|---|
| Drawing And Dining | 4.62 m × 3.61 m | 179 sqft |
| Kitchen | 2.44 m × 3.68 m | 97 sqft |
| Master Bedroom | 3.20 m × 3.76 m | 129 sqft |
| Bedroom | 3.05 m × 3.61 m | 118 sqft |
| Toilet | 1.37 m × 2.49 m | 37 sqft |
| Toilet | 1.37 m × 2.36 m | 35 sqft |
Itemized rooms add up to 595 sqft · super area 916 sqft (walls, circulation and balconies are not itemized)
| Room | Dimensions (as printed) | Area |
|---|---|---|
| Drawing Room | 4.62 m × 3.12 m | 155 sqft |
| Kitchen | 2.44 m × 3.63 m | 95 sqft |
| Master Bedroom | 3.30 m × 3.58 m | 127 sqft |
| Bedroom | 3.05 m × 3.12 m | 102 sqft |
| Toilet | 1.37 m × 2.54 m | 38 sqft |
| Toilet | 1.27 m × 2.54 m | 35 sqft |
Itemized rooms add up to 552 sqft · super area 983 sqft (walls, circulation and balconies are not itemized)
| Room | Dimensions (as printed) | Area |
|---|---|---|
| Drawing Room | 4.62 m × 3.12 m | 155 sqft |
| Kitchen | 2.44 m × 3.63 m | 95 sqft |
| Master Bedroom | 3.30 m × 3.58 m | 127 sqft |
| Bedroom | 3.05 m × 3.12 m | 102 sqft |
| Toilet | 1.37 m × 2.54 m | 38 sqft |
| Toilet | 1.27 m × 2.54 m | 35 sqft |
| Sit Out | 5.28 m × 1.52 m | 87 sqft |
| UtilityService | 3.30 m × 1.52 m | 54 sqft |
Itemized rooms add up to 693 sqft · super area 1,068 sqft (walls, circulation and balconies are not itemized)
| Room | Dimensions (as printed) | Area |
|---|---|---|
| Drawing And Dining | 7.16 m × 3.05 m | 235 sqft |
| Kitchen | 2.44 m × 2.90 m | 76 sqft |
| Master Bedroom | 4.42 m × 2.85 m | 135 sqft |
| Bedroom | 3.50 m × 3.05 m | 115 sqft |
| Bedroom | 3.66 m × 3.05 m | 120 sqft |
| Toilet | 1.37 m × 2.03 m | 30 sqft |
| Toilet | 1.63 m × 2.29 m | 40 sqft |
| Sit Out | 1.52 m × 3.04 m | 50 sqft |
Itemized rooms add up to 801 sqft · super area 1,118 sqft (walls, circulation and balconies are not itemized)
| Room | Dimensions (as printed) | Area |
|---|---|---|
| Drawing And Dining | 7.21 m × 3.17 m | 247 sqft |
| Kitchen | 2.44 m × 3.58 m | 94 sqft |
| Master Bedroom | 3.35 m × 3.53 m | 127 sqft |
| Bedroom | 3.35 m × 3.20 m | 115 sqft |
| Bedroom | 3.81 m × 3.20 m | 131 sqft |
| Toilet | 1.37 m × 2.13 m | 32 sqft |
| Toilet | 1.37 m × 2.95 m | 44 sqft |
| Sit Out | 1.52 m × 3.17 m | 52 sqft |
| UtilityService | 1.27 m × 2.51 m | 34 sqft |
Itemized rooms add up to 876 sqft · super area 1,166 sqft (walls, circulation and balconies are not itemized)
| Room | Dimensions (as printed) | Area |
|---|---|---|
| Drawing And Dining | 7.16 m × 3.05 m | 235 sqft |
| Kitchen | 2.44 m × 3.35 m | 88 sqft |
| Bedroom | 3.50 m × 3.05 m | 115 sqft |
| Bedroom | 3.66 m × 3.05 m | 120 sqft |
| Master Bedroom | 4.42 m × 3.30 m | 157 sqft |
| Toilet | 1.63 m × 2.23 m | 39 sqft |
| Toilet | 1.37 m × 2.03 m | 30 sqft |
| Sit Out | 1.52 m × 3.05 m | 50 sqft |
| Sit Out | 3.30 m × 1.52 m | 54 sqft |
| Sit Out | 5.28 m × 1.52 m | 86 sqft |
Itemized rooms add up to 974 sqft · super area 1,169 sqft (walls, circulation and balconies are not itemized)
| Room | Dimensions (as printed) | Area |
|---|---|---|
| Drawing And Dining | 8.74 m × 3.17 m | 299 sqft |
| Kitchen | 2.44 m × 3.58 m | 94 sqft |
| Master Bedroom | 3.81 m × 3.53 m | 145 sqft |
| Bedroom | 3.81 m × 3.20 m | 131 sqft |
| Bedroom | 3.81 m × 3.20 m | 131 sqft |
| Toilet | 1.37 m × 2.13 m | 32 sqft |
| Toilet | 1.37 m × 2.95 m | 44 sqft |
| Sit Out | 1.52 m × 3.20 m | 52 sqft |
| UtilityService | 1.27 m × 2.52 m | 34 sqft |
| Sit Out | 1.52 m × 3.53 m | 58 sqft |
| Sit Out | 1.98 m × 3.17 m | 68 sqft |
Itemized rooms add up to 1,088 sqft · super area 1,301 sqft (walls, circulation and balconies are not itemized)
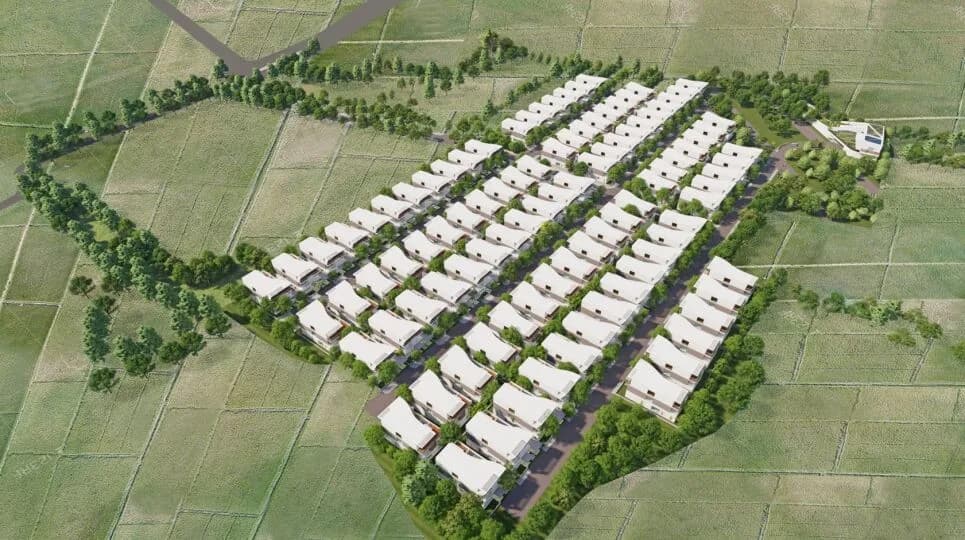
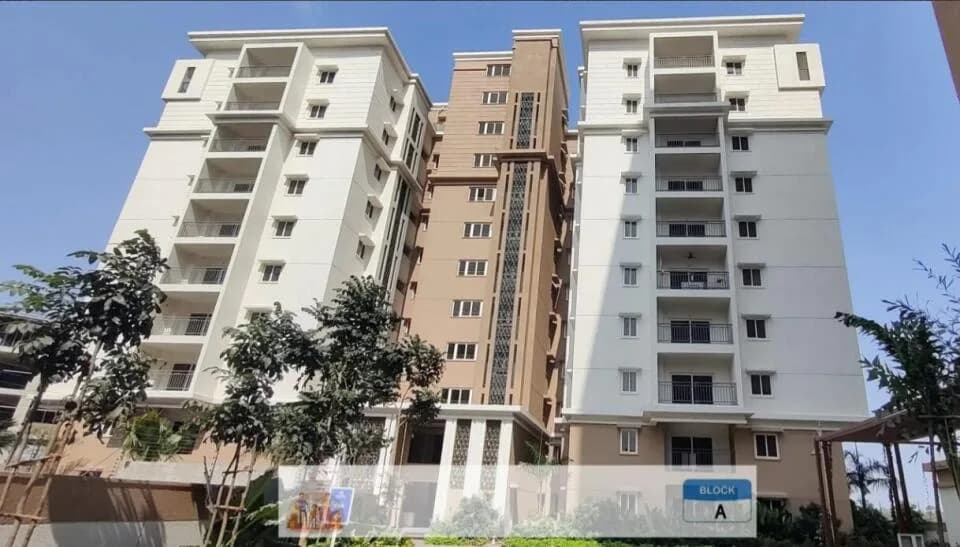
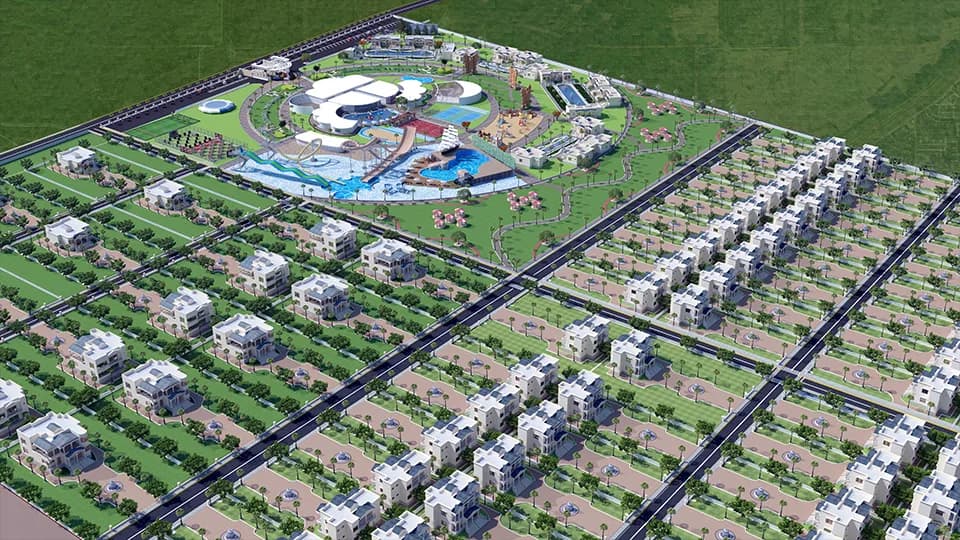
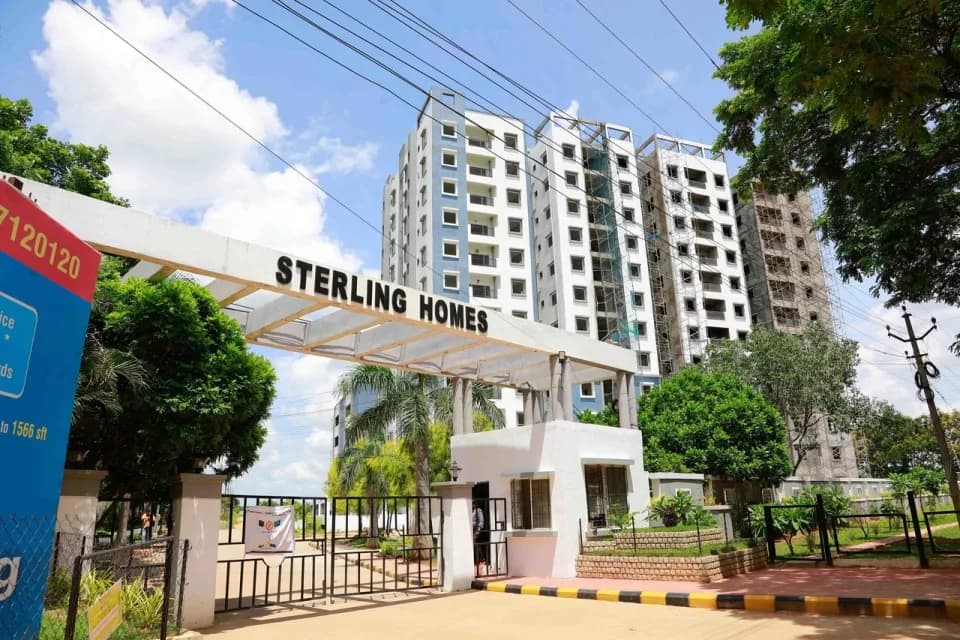
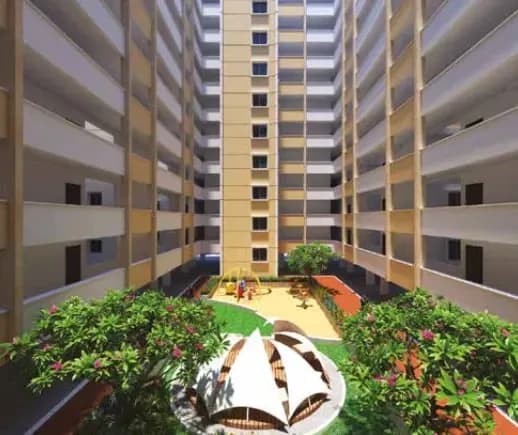
Lakeview is a luxury apartment project with state of the art amenities and recreational facilities spread over an area of about 3-10 guntas. The project consists of premium apartments with superior specifications. It is situated at Laxmiguda, near Chandrayangutta, Shamshabad International Airport ‘Lakeview’ is extremely well located The project is being constructed by Modi Builders a company with an excellent reputation for maintaining high standards and delivering quality housing at affordable pricing SALIENT FEATURES • Phase 1 has 371 apartments with luxury specifications • Excellent amenities and sports facilities • Approved by HMDA • Well planned layout with good lighting and ventilation and vaasthu. • Project approved by leading financial institutions • Builders with an exemplary track record FACILITIES • Landscaped gardens • Sports facilities • Childrens playground • Clubhouse • 24 hrs security, CCTV • Fire fighting equipment • STP • Solar lighting for common areas and LED's PARKING • Cellar car parking with pre allocated car parking spots for each apartment
24 facilities recorded for this project
Key destinations around Modi Lake View
Inner Ring Road
Highway · 2.9 Km
VIP's International School
School · 6.9 Km
Agriculture university
University · 6.9 Km
Sri Chandra Multi Speciality Hospital
Hospital · 6.9 Km
Novotel Hyderabad Airport
Hotel · 7.8 Km
Mantra Mall
Shopping Center/ Market/ Mall · 9.7 Km
Current asking rates for this project, its locality and Hyderabad.
Today’s asking rates
Project, locality and city benchmarks
Recorded state rates for reference. Confirm the applicable amount at registration.
Project and locality asking-rate medians come from the PropertyBaazi project records in the sample shown. Registered rates come from government transaction records. Neither is a valuation, index or forecast.
Computed from 28 Shamshabad projects in our catalogue (16 with a per-sqft price).
28 projects here, by price band
Supply snapshot
New-project listings1
Resale listings2
Units on the market4
Active adverts1
Reviews by residents
No written reviews yet
Be the first to share a first-hand experience.
Understand daily conveniences and connectivity around the project before planning a visit.
Based on 27 projects listed in Shamshabad on PropertyBaazi — our catalog, not a market index.
Distances as recorded by the builder — approximate; please confirm on the ground.
View on mapMetro & Rail 1
Schools 1
Colleges & Universities 1
Hospitals 1
Shopping & Malls 1
Roads & Connectivity 1
Airport 1
Hotels 1
Sports & Stadiums 1
Distances as recorded when the project was listed — approximate; please confirm on the ground.
Comparable projects around Shamshabad

Modi Builders
Modi Builders & Infrastructures Private Limited
14 projects on PropertyBaazi
Modi Builders is a construction and property development company based in Hyderabad with over 30 years of experience in residential real estate. We have completed more than 15 residential projects with over 500 apartments each, totaling around Rs. 8500 Crores. We are constantly expanding with new ventures. We prioritize honesty and construction excellence with a "Customer First" approach. Our pricing is competitive due to company-owned land and in-house construction processes. We have helped many people fulfill their dream of owning a home and we want to do the same for you.
Modi Lake View is still under construction, with possession expected around Dec, 2031.
Yes. Modi Lake View is registered with the state RERA under number P02400004624, which you can verify on the official RERA portal.
Homes at Modi Lake View are priced ₹45.8 L - 58.45 L (about ₹5,000/sq.ft) for 2, 3 BHK Apartment, sized 916–1,169 sq.ft super built-up area.
Modi Lake View is located in Shamshabad, Hyderabad. The railway station is around 2.41 km away.
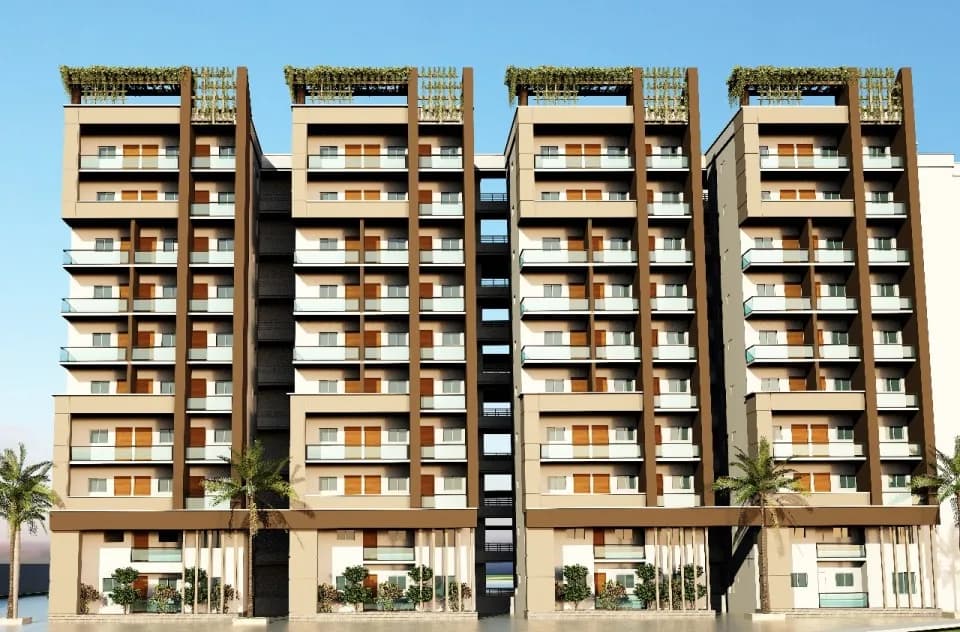
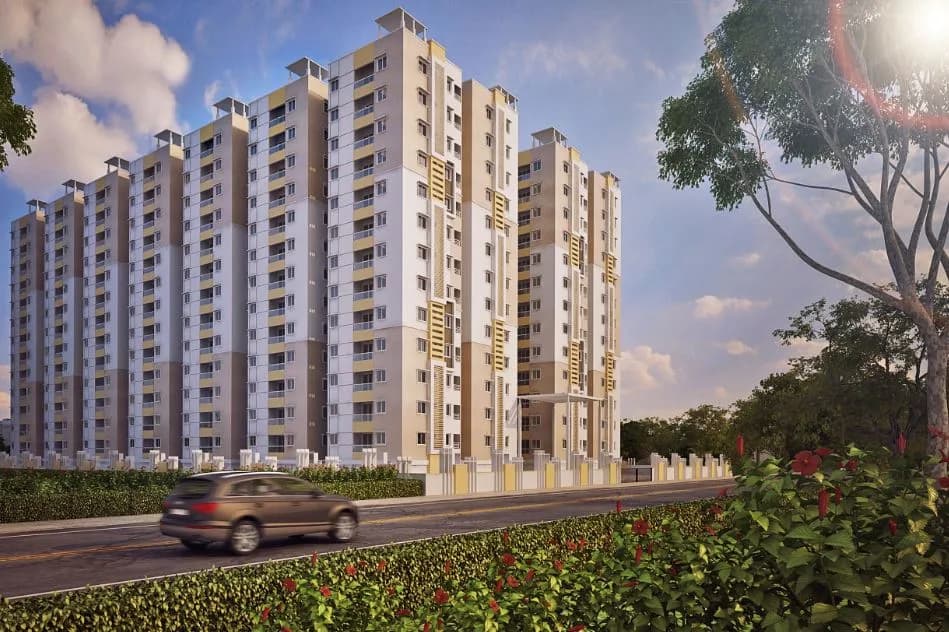
Modi Lake View is spread across 3.3 acres, 3 towers, up to 11 floors and 371 homes.
Modi Lake View comes with 24 amenities, including Swimming Pool, Business Lounge, Laundry, Conference room, Salon and Grocery Shop.
Close to Modi Lake View you'll find hospitals such as Sree Raghavendra Hospital and Al Madina General Hospital and schools like Sri Narayana School.
Modi Lake View is being developed by Modi Builders.
Disclaimer: The material and information contained on this page is provided for general information purposes only and does not constitute an endorsement, warranty, or representation by PropertyBaazi. PropertyBaazi is an information platform and is not a party to any transaction between users. Project details, prices, availability, RERA status and other information are compiled from public records and third-party sources, may change without notice, and should be independently verified with the developer, the relevant RERA authority and your own legal/financial advisors before you rely on them or make any decision.