2 BHK Apartment
1240 sq.ft.
₹Price on Request
Loading project details…
Others
Image
Select a view or open the gallery
Porvorim, North Goa
Construction Status
Ready to move
Completed in Sep, 2016
Price on request
Price on request
2 BHK
Super Built-up Area
1240–1367.02 sqft
Price on Request
Vitrified flooring in entire flat except toilets. Jaguar make SS bathroom fixtures. Hindware or Cera make sanitary ware. Anchor / Finolex or equivalent make concealed copper wiring. 3 phase electricity connection. Hot and cold system in toilets. Internal designer shutters. Teak wood entrance soor with brass fixtures Europa triple locking type night latch Legrand make Modular switches Aluminium sliding windows with powder coating FRP shutters for toilets.
As stated by the builder; shown as filed.
Available configurations, areas and recorded pricing.
1240 sq.ft.
₹Price on Request
1250.77 sq.ft.
₹Price on Request
1356.25 sq.ft.
₹Price on Request
1367.02 sq.ft.
₹Price on Request
Room dimensions
Room-by-room dimensions from each plan’s published schedule — shown exactly as filed, never estimated.
| Room | Dimensions (as printed) | Area |
|---|---|---|
| Living And Dining | 3.30 m × 4.22 m | 150 sqft |
| Kitchen | 2.66 m × 2.70 m | 77 sqft |
| Bedroom | 3.00 m × 3.35 m | 108 sqft |
| Bedroom | 3.00 m × 3.35 m | 108 sqft |
| Toilet | 1.10 m × 2.50 m | 30 sqft |
| Toilet | 1.30 m × 2.50 m | 35 sqft |
| Foyer | 2.00 m × 1.00 m | 22 sqft |
Itemized rooms add up to 530 sqft · super area 1,240 sqft (walls, circulation and balconies are not itemized)
| Room | Dimensions (as printed) | Area |
|---|---|---|
| Living And Dining | 3.30 m × 4.22 m | 150 sqft |
| Kitchen | 2.65 m × 2.70 m | 77 sqft |
| Bedroom | 3.00 m × 3.35 m | 108 sqft |
| Bedroom | 3.00 m × 3.35 m | 108 sqft |
| Toilet | 1.30 m × 2.50 m | 35 sqft |
| Toilet | 1.30 m × 2.50 m | 35 sqft |
| Lobby | 2.00 m × 1.10 m | 24 sqft |
Itemized rooms add up to 537 sqft · super area 1,250.77 sqft (walls, circulation and balconies are not itemized)
| Room | Dimensions (as printed) | Area |
|---|---|---|
| Living | 3.30 m × 3.35 m | 119 sqft |
| Kitchen | 2.65 m × 2.70 m | 77 sqft |
| Bedroom | 3.00 m × 3.35 m | 108 sqft |
| Bedroom | 3.00 m × 3.35 m | 108 sqft |
| Toilet | 1.30 m × 2.50 m | 35 sqft |
| Toilet | 1.30 m × 2.50 m | 35 sqft |
| Lobby | 2.00 m × 1.00 m | 22 sqft |
Itemized rooms add up to 504 sqft · super area 1,356.25 sqft (walls, circulation and balconies are not itemized)
| Room | Dimensions (as printed) | Area |
|---|---|---|
| Living And Dining | 3.30 m × 4.22 m | 150 sqft |
| Kitchen | 2.65 m × 2.70 m | 77 sqft |
| Bedroom | 3.00 m × 3.35 m | 108 sqft |
| Bedroom | 3.00 m × 3.35 m | 108 sqft |
| Toilet | 1.30 m × 2.50 m | 35 sqft |
| Toilet | 1.30 m × 2.50 m | 35 sqft |
| Lobby | 2.00 m × 1.10 m | 24 sqft |
Itemized rooms add up to 537 sqft · super area 1,367.02 sqft (walls, circulation and balconies are not itemized)
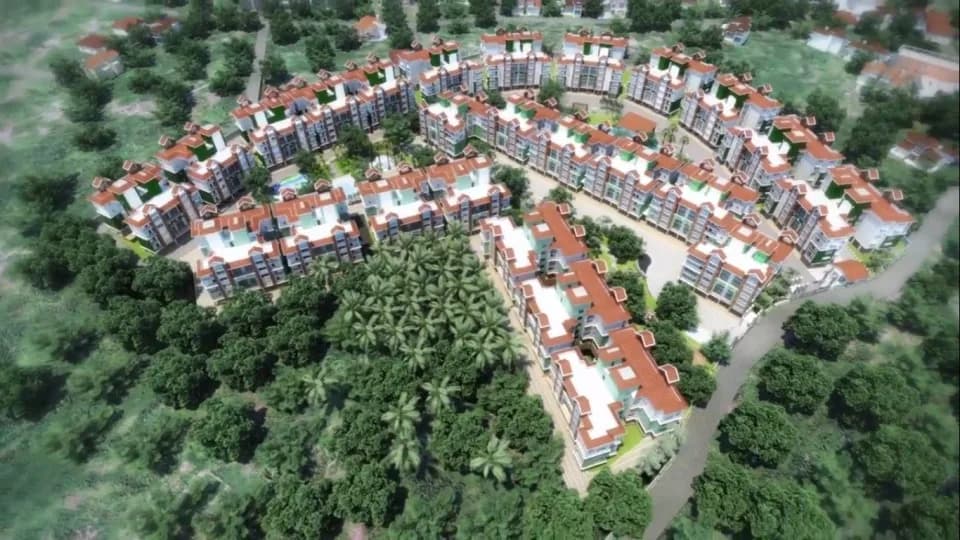
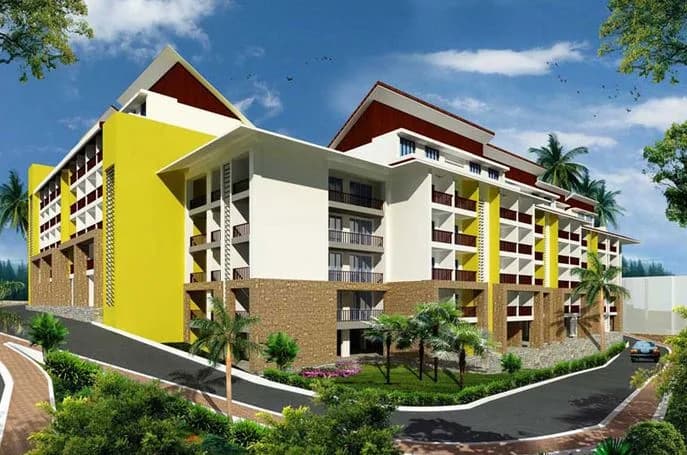
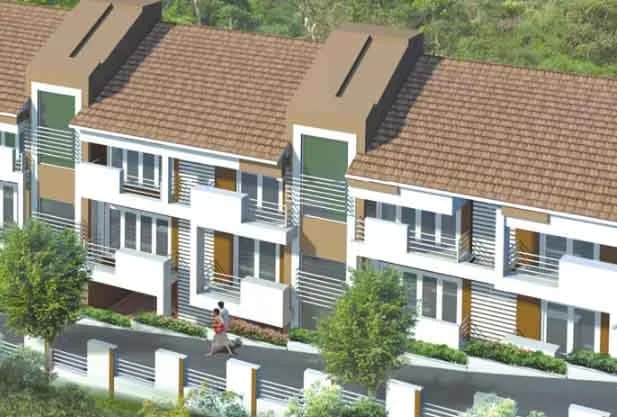
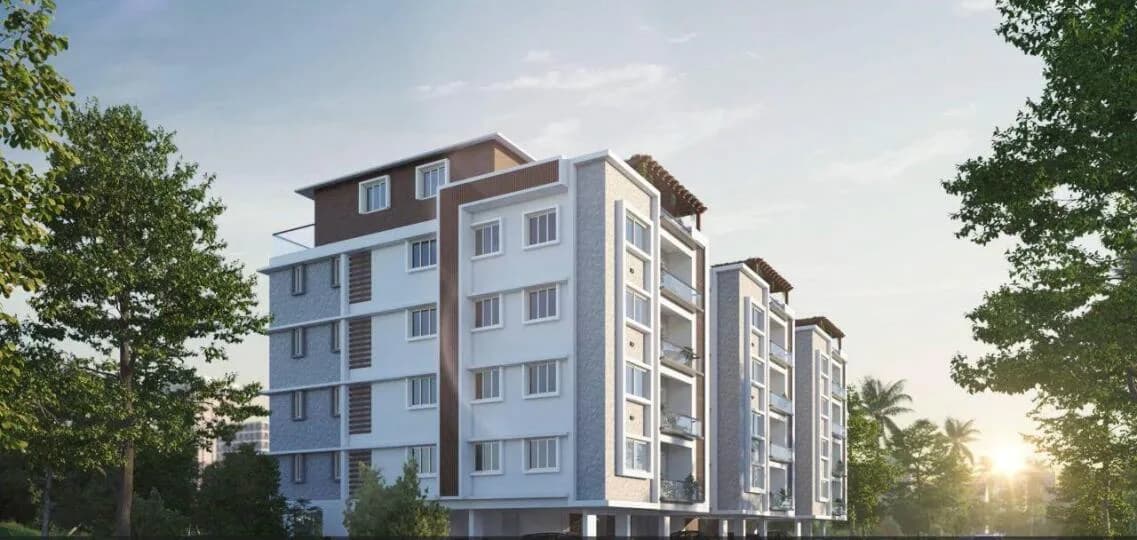
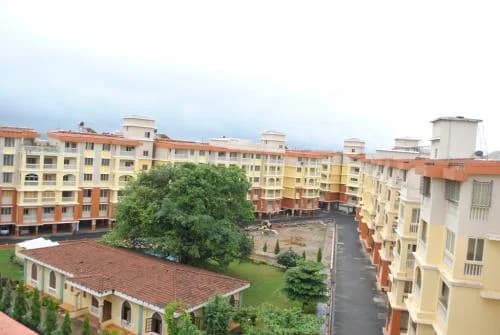
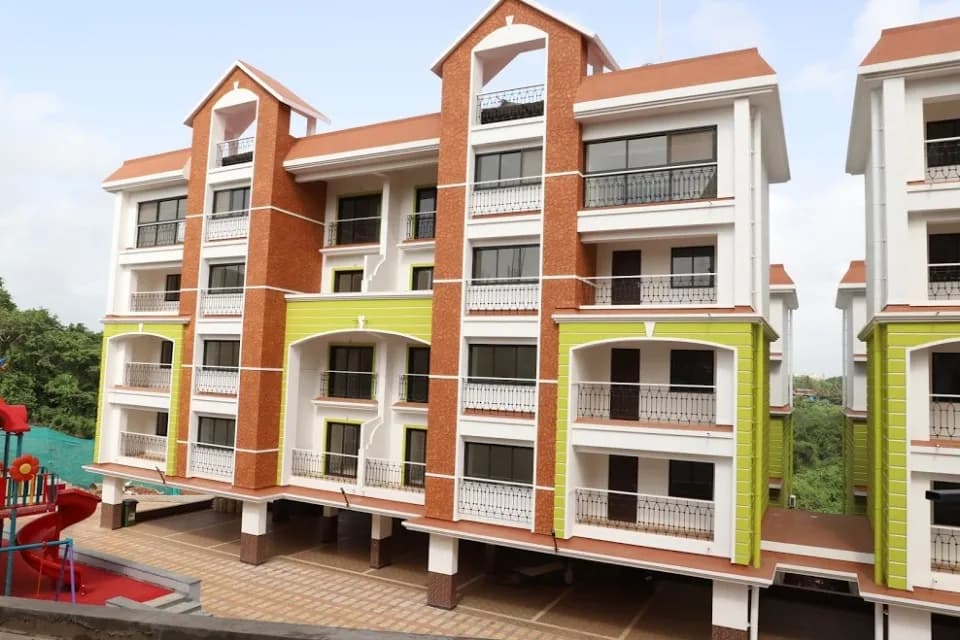
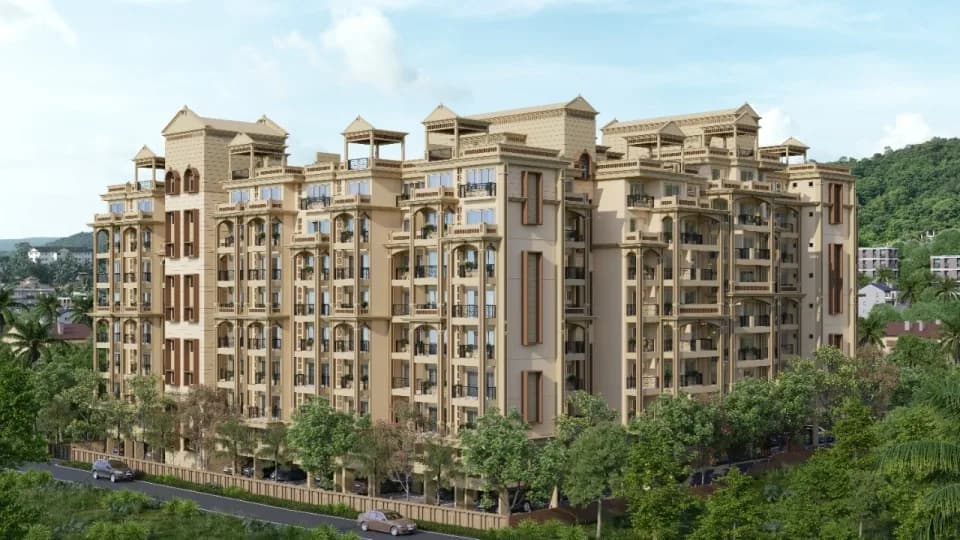
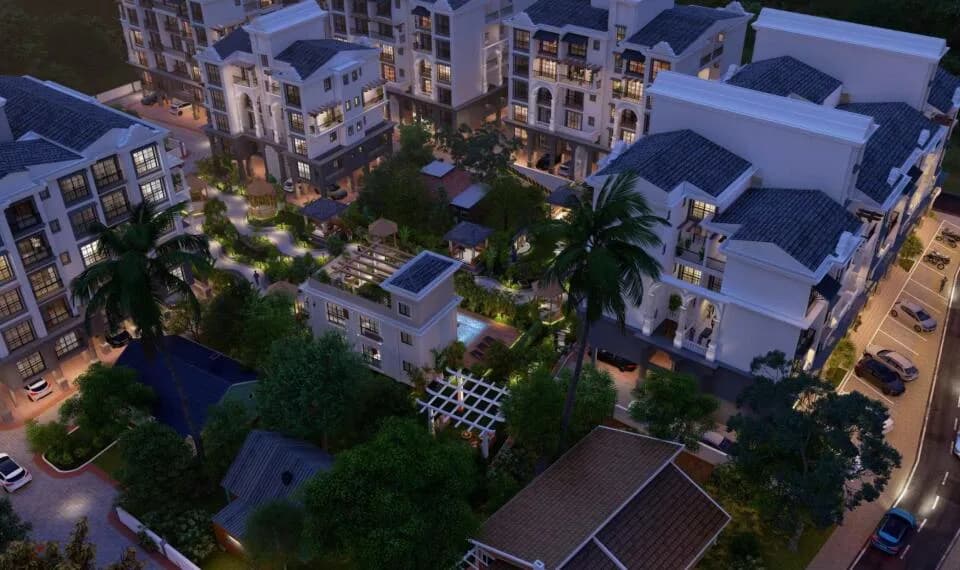
Devashri Royale in Porvorim, Goa is a ready-to-move housing society. This project is a perfect combination of comfort and style, specifically designed to suit your requirements and conveniences. This housing society is now ready to be called home as families have started moving in. Check out some of the features of Devashri Royale housing society: * Devashri Royale Porvorim has 14 towers, with 5 floors each and 54 units on offer.
10 facilities recorded for this project
Key destinations around Devashri Royale
Kurias Earth Ayurveda Hospital
Hospital · 0.2 km
Madhavbaug Ayurvedic Cardiac Clinic
Hospital · 0.4 km
Canara Bank
Bank · 0.5 km
Dr. Bhale Rao's Ortheopedic Clinic
Hospital · 0.5 km
Joggers Park
Park · 0.5 km
Wellness Forever
Pharmacy · 0.6 km
Current asking rates for this project, its locality and North Goa.
Today’s asking rates
Project, locality and city benchmarks
Recorded state rates for reference. Confirm the applicable amount at registration.
Project and locality asking-rate medians come from the PropertyBaazi project records in the sample shown. Registered rates come from government transaction records. Neither is a valuation, index or forecast.
Computed from 48 Porvorim projects in our catalogue (16 with a per-sqft price).
48 projects here, by price band
Reviews by residents
No written reviews yet
Be the first to share a first-hand experience.
Understand daily conveniences and connectivity around the project before planning a visit.
Based on 46 projects listed in Porvorim on PropertyBaazi — our catalog, not a market index.
Aerial distances measured on the map from the project’s recorded location — straight lines, not routes. Map data © OpenStreetMap contributors.
View on mapSchools 3
Colleges 3
Hospitals 5
Shopping & Markets 3
Parks 3
Banks 3
Pharmacy 2
Straight-line distances, approximate, measured from the project’s recorded location. Data © OpenStreetMap contributors.
Comparable projects around Porvorim

Devashri Nirman LLP
Devashri Nirman Limited Liability Partne Rship
12 projects on PropertyBaazi
The Dempo family launched a fleet of sailing crafts called 'Pangayas' with a focus on professionalism and excellence. Today, Devashri Nirman LLP is a significant part of the Dempo Group, known for completing various prestigious residential and commercial projects since 1993. Some of their notable projects include GOKUL DWARKA Buildings, DEMPO TRADE CENTRE, DEVASHRI ENCLAVE, and DEVASHRI SUN SAND among others. They continue to work on projects like DEVASHRI HABITAT, DEVASHRI ROYALE, and MONARCH PALMS.
Devashri Royale is Completed in Sep, 2016 (per our records).
We don't have a RERA registration on record for Devashri Royale yet, so it's worth confirming this with the developer before you commit.
Devashri Royale offers 2 BHK Apartment, sized 1,240–1,367.02 sq.ft super built-up area. Current pricing is shared on request — download the brochure from the project page for the latest price list.
Devashri Royale is located in Porvorim, North Goa.
Devashri Royale is 14 towers, up to 5 floors and 54 homes.
Devashri Royale comes with 10 amenities, including Swimming Pool, Entrance Lobby, Sewage Treatment Plant, Club House, 24/7 Power Backup and Gymnasium.
Close to Devashri Royale you'll find hospitals such as Kurias Earth Ayurveda Hospital and Prabhu Hospital and banks and markets and shopping.
Devashri Royale is being developed by Devashri Nirman LLP.
Disclaimer: The material and information contained on this page is provided for general information purposes only and does not constitute an endorsement, warranty, or representation by PropertyBaazi. PropertyBaazi is an information platform and is not a party to any transaction between users. Project details, prices, availability, RERA status and other information are compiled from public records and third-party sources, may change without notice, and should be independently verified with the developer, the relevant RERA authority and your own legal/financial advisors before you rely on them or make any decision.