1 BHK Apartment
417 sq.ft.
₹40.86 L
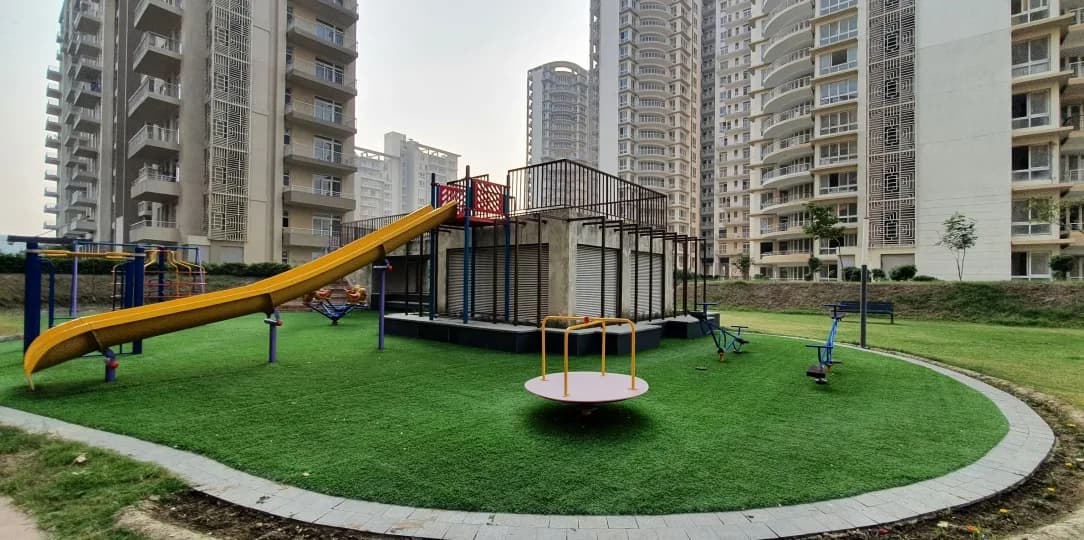
Outdoors
Aerial View
Select a view or open the gallery
Sector 110, Gurugram
Construction Status
Ready to move
Possession completed (Sep 2024)
₹39 L - 60.03 L
Price range· ₹4,382/sqft
1 BHK
Super Built-up Area
398–417 sqft
₹39 - 40.86 L
2 BHK
Super Built-up Area
562.95–565.43 sqft
₹55.7 - 56 L
3 BHK
Super Built-up Area
604–646 sqft
₹54.9 - 60.03 L
As stated by the builder; shown as filed.
Phase registrations, completion timelines and available documents from the state RERA record.
Diplomats Golf Link
GGM/465/197/2021/33
Haryana RERA
RERA-GRG-763-2020Registration-number match
Registration number found in HRERA-GGM
The project registration number matched the registry snapshot. Confirm the current status and filings on the live portal before booking.
Registry documents
Mirrored from HRERA-GGM
Requesting a download sends your enquiry to the seller. Once sent, other documents for this project stay unlocked for this browser session.
Registration certificate
Registration: RERA-GRG-763-2020974 KB
CA certificate
Registration: RERA-GRG-763-2020191 KB
Licence
Registration: RERA-GRG-763-20202.3 MB
Licence (2)
Registration: RERA-GRG-763-2020598 KB
Approved plan (3)
Registration: RERA-GRG-763-20203.2 MB
Approved plan (5)
Registration: RERA-GRG-763-20203.2 MB
Approved plan (4)
Registration: RERA-GRG-763-20203.2 MB
Approved plan (6)
Registration: RERA-GRG-763-20203.2 MB
Declaration
Registration: RERA-GRG-763-2020540 KB
Files are shown as captured in our registry snapshot. Always confirm the latest record on the official state portal before you transact.
A concise view of the details present in the records and published project material available to PropertyBaazi.
Only items present in the available record or published project material are shown.
RERA registered
A state RERA registration is present in the project record.
Floor plans with measured dimensions
Published floor plans include room-level dimensions.
Developer legal entity identified
A legal entity is recorded for the developer.
Last checked 18 July 2026. These checks reflect the records available to PropertyBaazi. Confirm current details with the relevant authority or developer before booking.
12 unique plan layouts on record: 1 BHK Apartment, 2 BHK Apartment. Room-by-room dimensions available for 7 of the 9 plans shown.
417 sq.ft.
₹40.86 L
382 sq.ft.
₹39 - 40.86 L
390.51 sq.ft.
₹39 - 40.86 L
399.02 sq.ft.
₹39 - 40.86 L
565.43 sq.ft.
₹56 L
512 sq.ft.
₹55.7 - 56 L
522 sq.ft.
₹55.7 - 56 L
527 sq.ft.
₹55.7 - 56 L
538.3 sq.ft.
₹55.7 - 56 L
Room dimensions
Room-by-room dimensions from each plan’s published schedule — shown exactly as filed, never estimated.
| Room | Dimensions (as printed) | Area |
|---|---|---|
| Lobby | 4.27 m × 2.90 m | 133 sqft |
| Kitchen | 2.42 m × 2.27 m | 59 sqft |
| Bedroom | 3.20 m × 3.05 m | 105 sqft |
| Bedroom | 3.20 m × 3.05 m | 105 sqft |
| Toilet | 1.72 m × 1.63 m | 30 sqft |
| Toilet | 1.72 m × 1.63 m | 30 sqft |
| Balcony | 1.73 m × 1.80 m | 33 sqft |
| Balcony | 1.38 m × 2.40 m | 36 sqft |
Itemized rooms add up to 531 sqft · super area 382 sqft (walls, circulation and balconies are not itemized)
| Room | Dimensions (as printed) | Area |
|---|---|---|
| Lobby | 4.08 m × 3.28 m | 144 sqft |
| Kitchen | 3.32 m × 1.90 m | 68 sqft |
| Bedroom | 3.05 m × 3.20 m | 105 sqft |
| Bedroom | 3.20 m × 3.05 m | 105 sqft |
| Toilet | 1.60 m × 1.83 m | 32 sqft |
| Toilet | 1.38 m × 2.22 m | 33 sqft |
| Balcony | 1.30 m × 2.50 m | 35 sqft |
| Balcony | 4.08 m × 1.50 m | 66 sqft |
Itemized rooms add up to 588 sqft · super area 390.51 sqft (walls, circulation and balconies are not itemized)
| Room | Dimensions (as printed) | Area |
|---|---|---|
| Lobby | 4.37 m × 2.90 m | 136 sqft |
| Kitchen | 3.06 m × 1.80 m | 59 sqft |
| Bedroom | 3.20 m × 3.05 m | 105 sqft |
| Bedroom | 3.06 m × 1.20 m | 40 sqft |
| Toilet | 2.07 m × 1.38 m | 31 sqft |
| Toilet | 2.22 m × 1.38 m | 33 sqft |
| Foyer | 2.45 m × 1.06 m | 28 sqft |
| Balcony | 3.50 m × 1.20 m | 45 sqft |
| Balcony | 1.50 m × 3.50 m | 57 sqft |
Itemized rooms add up to 534 sqft · super area 399.02 sqft (walls, circulation and balconies are not itemized)
| Room | Dimensions (as printed) | Area |
|---|---|---|
| Lobby | 3.08 m × 5.03 m | 166 sqft |
| Kitchen | 2.56 m × 2.15 m | 59 sqft |
| Bedroom | 3.20 m × 3.05 m | 105 sqft |
| WC | 1.38 m × 0.90 m | 13 sqft |
| Bathroom | 1.38 m × 1.31 m | 19 sqft |
| Balcony | 6.20 m × 1.50 m | 100 sqft |
Itemized rooms add up to 462 sqft · super area 417 sqft (walls, circulation and balconies are not itemized)
| Room | Dimensions (as printed) | Area |
|---|---|---|
| Lobby | 3.08 m × 4.78 m | 158 sqft |
| Kitchen | 2.56 m × 2.15 m | 59 sqft |
| Bedroom | 3.20 m × 3.05 m | 105 sqft |
| Bedroom | 3.05 m × 3.06 m | 101 sqft |
| Bedroom | 3.20 m × 3.05 m | 105 sqft |
| Toilet | 1.38 m × 2.04 m | 30 sqft |
| Toilet | 1.38 m × 2.04 m | 30 sqft |
| Balcony | 6.20 m × 1.50 m | 100 sqft |
Itemized rooms add up to 688 sqft · super area 512 sqft (walls, circulation and balconies are not itemized)
| Room | Dimensions (as printed) | Area |
|---|---|---|
| Lobby | 4.10 m × 2.90 m | 128 sqft |
| Kitchen | 2.27 m × 2.45 m | 60 sqft |
| Bedroom | 3.05 m × 3.05 m | 100 sqft |
| Bedroom | 3.20 m × 3.05 m | 105 sqft |
| Bedroom | 3.20 m × 3.05 m | 105 sqft |
| Toilet | 1.38 m × 2.07 m | 31 sqft |
| Toilet | 1.38 m × 2.07 m | 31 sqft |
| Balcony | 1.50 m × 1.85 m | 30 sqft |
| Balcony | 5.55 m × 1.20 m | 72 sqft |
| Foyer | 1.02 m × 1.05 m | 12 sqft |
Itemized rooms add up to 674 sqft · super area 522 sqft (walls, circulation and balconies are not itemized)
| Room | Dimensions (as printed) | Area |
|---|---|---|
| Lobby | 4.42 m × 2.90 m | 138 sqft |
| Kitchen | 2.57 m × 2.15 m | 59 sqft |
| Bedroom | 3.20 m × 3.05 m | 105 sqft |
| Bedroom | 3.05 m × 3.20 m | 105 sqft |
| Bedroom | 2.50 m × 3.05 m | 82 sqft |
| Toilet | 1.40 m × 2.00 m | 30 sqft |
| Toilet | 1.96 m × 1.44 m | 30 sqft |
| Balcony | 2.04 m × 1.61 m | 35 sqft |
| Balcony | 3.35 m × 1.61 m | 58 sqft |
Itemized rooms add up to 642 sqft · super area 565.43 sqft (walls, circulation and balconies are not itemized)
Check out Diplomats Golf Link in Sector 110, one of the upcoming under-construction housing societies in Gurgaon. There are apartments for sale in Diplomats Golf Link. This society will have all basic facilities and amenities to suit homebuyer’s needs and requirements. Brought to you by Millenium Diplomats, Diplomats Golf Link is scheduled for possession in Sep, 2024. Being a RERA-registered society, the project details and other important information is also available on state RERA portal. The RERA registration number of this project is GGM/465/197/2021/33. Here’s everything you need to know about the must-know features of this housing society along with Diplomats Golf Link Price List, Photos, Floor Plans, Payment Plans, Brochure download procedure and other exciting facts about your future home:
Written by PropertyBaazi from our own research into this project.
Strengths
Risks
Our read
Market read
In the news
Whiteland Corporation, Marriott International to introduce Westin Residences to Gurugram
Luxury branded residences announced for Sector 103 along Dwarka Expressway, indicating upscale infrastructure growth near Sector 110 and potential long-term locality uplift. — BW Hotelier, 2024-07-06
Expert Review: Diplomats Golf Link
Expert review indicates value-focused living with practical layouts, improving connectivity, and steadily rising appeal for first-time buyers. — Propsur, Date not specified in source
Top Upcoming Affordable Housing Projects of Gurgaon
Diplomats Golf Link featured as a top upcoming affordable housing project with IGBC Gold rating, indicating it was in pre-launch/under-construction phase as of 2023. — NStay Homes, 2023
Our verdict: Cautious Buy — but strictly for end-use after direct physical and documentary verification. Verify actual possession status with HARERA (RERA RC/REP/HARERA/GGM/465/197/2021/33), confirm all-in pricing against official affordable housing caps, inspect construction quality personally, and obtain a written cost breakup. The project carries genuine green credentials and location potential, but developer opacity, pricing confusion, affordable housing constraints, and high density warrant significant diligence. Avoid if quoted anywhere near ₹50 lakh without documented justification.
This is PropertyBaazi’s own research opinion, compiled from diplomatsgroup.com, diplomatsgroup.in, hudaaffordablehomes.com, magicbricks.com, propsur.com, bwhotelier.com, nstayhomes.com and doc.squareyards.com. It is not investment advice — verify independently before you transact.
16 facilities recorded for this project
Key destinations around Diplomats Golf Link
Sanskar Bharti Public School
School · 1.5 Km
Dwarka Expressway
Highway · 1.5 Km
Monika Hospital
Hospital · 1.7 Km
Gurgaon Railway Station
Railway Station · 3.9 Km
The NorthCap University
University · 4.4 Km
F9 Go Karting Gurgaon
Amusement Park · 7.3 Km
Official brochure
Diplomats Golf Link
18 pages · 0.7 MB · PDF
Published by the builder; shown as filed.
Reading here is free. Downloading sends your enquiry to the seller so they can follow up.
Price list
Published by the builder; shown as filed. Downloading sends the same enquiry.
Recorded year-on-year movement and today’s asking-rate position for Diplomats Golf Link.
Recorded 12-month movement
Asking rates · YoYProject
Diplomats Golf Link
+126.6%
Locality
Sector 110
+34.6%
Today’s asking rates
Project, locality and city benchmarks
Recorded state rates for reference. Confirm the applicable amount at registration.
Project and locality asking-rate medians come from the PropertyBaazi project records in the sample shown. Registered rates come from government transaction records. Neither is a valuation, index or forecast.
Computed from 2 Sector 110 projects in our catalogue (2 with a per-sqft price).
2 projects here, by price band
Supply snapshot
Resale listings22
Units on the market22
Reviews by residents
No written reviews yet
Be the first to share a first-hand experience.
Understand daily conveniences and connectivity around the project before planning a visit.
Distances as recorded by the builder — approximate; please confirm on the ground.
View on mapMetro & Rail 2
Schools 1
Colleges & Universities 1
Hospitals 1
Shopping & Malls 1
Parks & Leisure 2
Business Hubs 1
Roads & Connectivity 2
Airport 1
Hotels 2
Others 1
Distances as recorded when the project was listed — approximate; please confirm on the ground.
Comparable projects around Sector 110

Millenium Diplomats
1 projects on PropertyBaazi
Millenium Diplomats aims to redefine Delhi NCR’s real estate industry by developing and delivering state of the art projects. It is committed to providing quality spaces that enrich today and envisage tomorrow. It strives to make its presence felt by developing high-quality projects that provide value for money and the highest customer satisfaction. The company leaves no stone unturned in ensuring that the property-related needs and expectations of the customers are met.
Diplomats Golf Link is ready to move in, so you can take possession as soon as the paperwork is done.
Yes. Diplomats Golf Link is registered with HRERA-GGM under number GGM/465/197/2021/33, which you can verify on the official RERA portal.
Homes at Diplomats Golf Link are priced ₹39 L - 60.03 L (about ₹4,382/sq.ft) for 1, 2, 3 BHK Apartment, sized 398–646 sq.ft super built-up area.
Diplomats Golf Link is located in Sector 110, Gurugram. The nearest metro is about 9.8 km away, the railway station is around 1.30 km away and the airport is about 16.1 km away.
Diplomats Golf Link is spread across 10.3 acres, 11 towers and 1,445 homes.
Diplomats Golf Link comes with 16 amenities, including Reflexology Park, Creche / Day Care, Grocery Shop, Shopping Centre, Community Hall and Multipurpose Hall.
Close to Diplomats Golf Link you'll find hospitals such as Chirag Hospital Pvt. Ltd and Kalyan Hospital, Gurugram.
Diplomats Golf Link is being developed by Millenium Diplomats.
Disclaimer: The material and information contained on this page is provided for general information purposes only and does not constitute an endorsement, warranty, or representation by PropertyBaazi. PropertyBaazi is an information platform and is not a party to any transaction between users. Project details, prices, availability, RERA status and other information are compiled from public records and third-party sources, may change without notice, and should be independently verified with the developer, the relevant RERA authority and your own legal/financial advisors before you rely on them or make any decision.