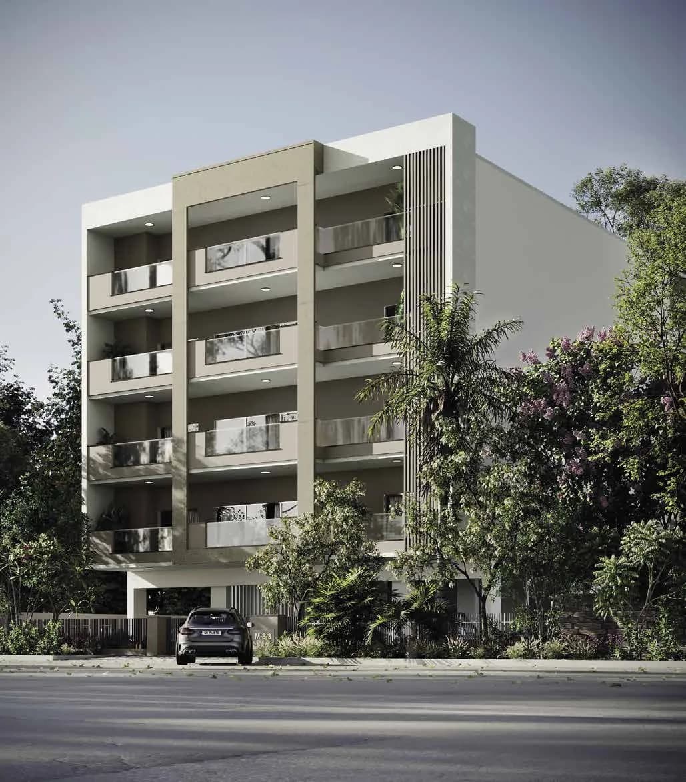
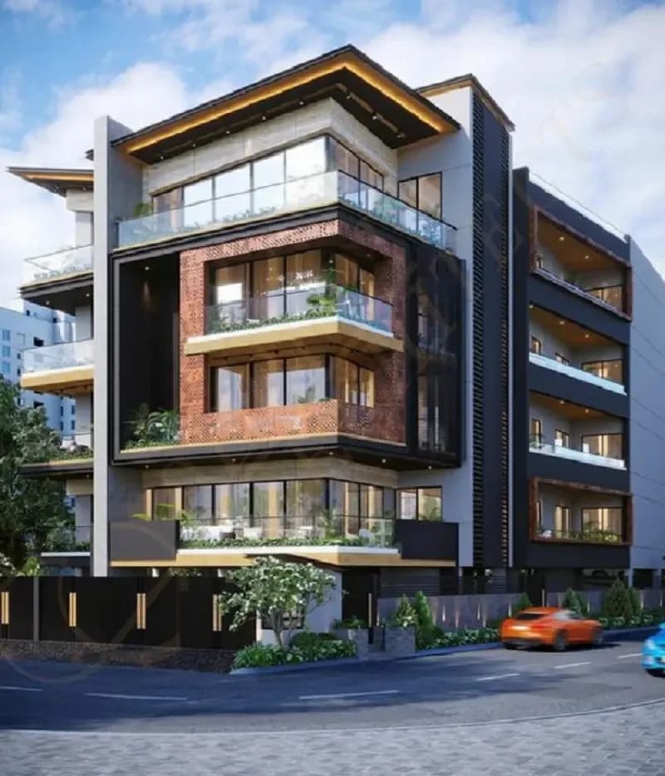
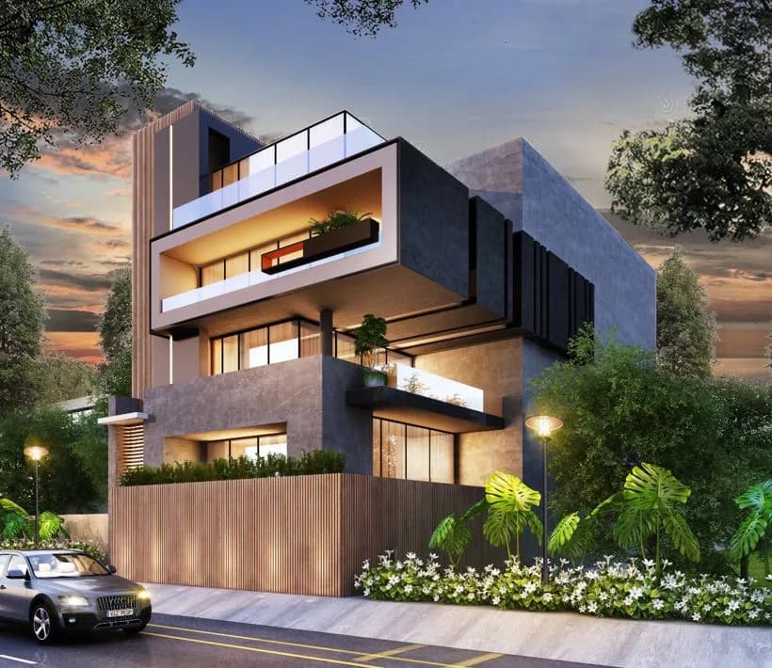
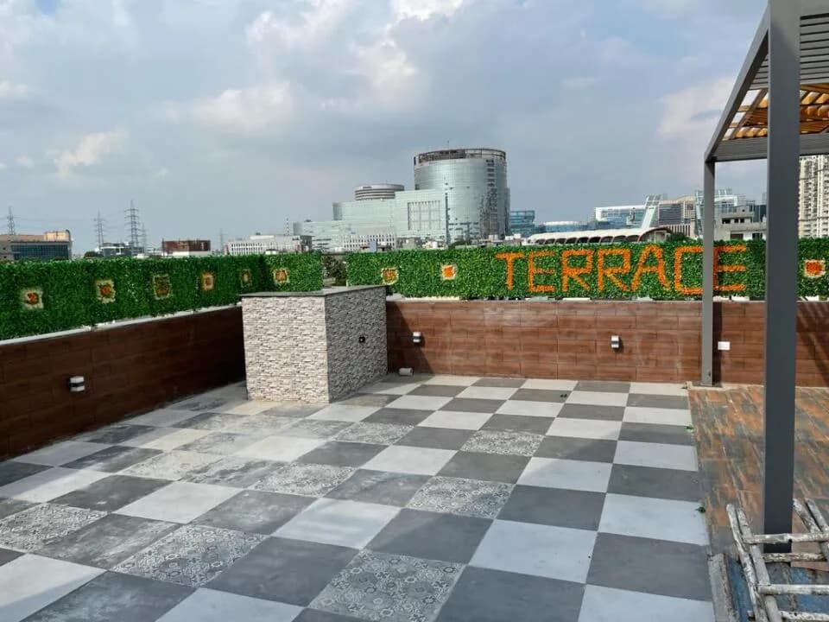
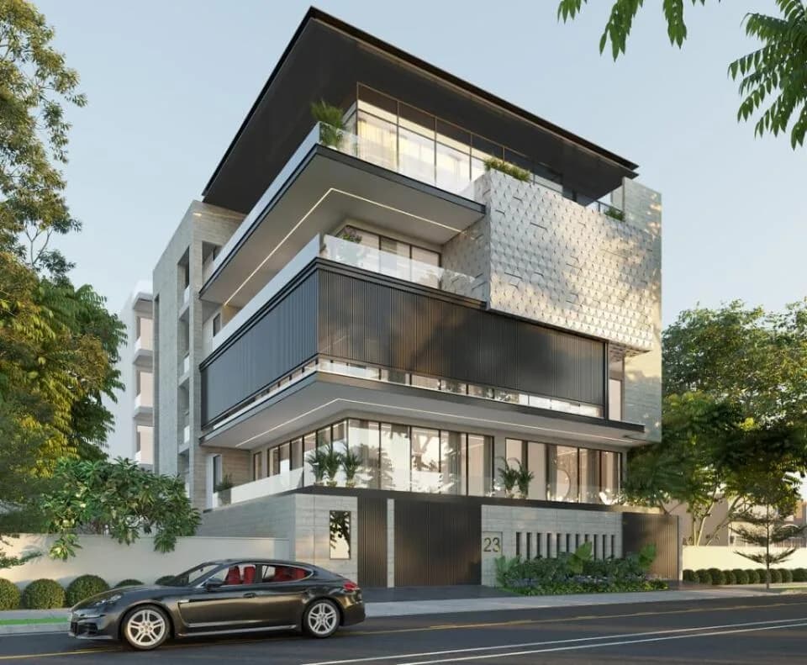
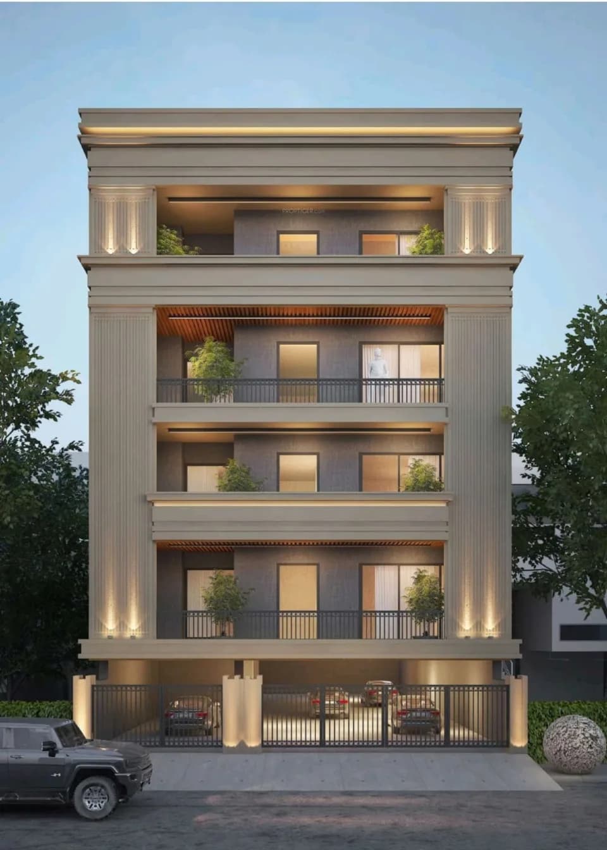
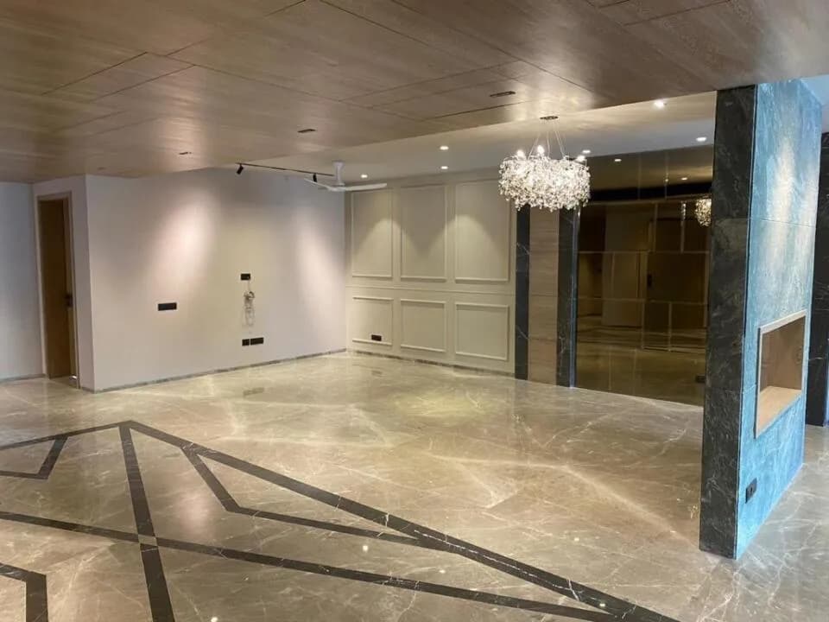
3 BHK Independent Floor
1900 sq.ft.
₹3.1 - 6.5 Cr
Demo_flat
Living Room
Select a view or open the gallery
DLF Phase 1, Gurugram
Construction Status
Ready to move
₹3.1 Cr - 13.5 Cr
Price range· ₹17,222/sqft
3 BHK
Plot Area
1800–2844 sqft
₹3.1 - 6.5 Cr
4 BHK
Plot Area
2430–4518 sqft
₹3.55 - 13.5 Cr
RCC framed strategically constructed structure keeping in mind the best of architecture and specifications both from inside as well as outside.
As stated by the builder; shown as filed.
A concise view of the details present in the records and published project material available to PropertyBaazi.
Only items present in the available record or published project material are shown.
Floor plans with measured dimensions
Published floor plans include room-level dimensions.
Last checked 18 July 2026. These checks reflect the records available to PropertyBaazi. Confirm current details with the relevant authority or developer before booking.
2 unique plan layouts on record: 3 BHK Independent Floor, 4 BHK Independent Floor. Room-by-room dimensions available for 1 of the 2 plans shown.
1900 sq.ft.
₹3.1 - 6.5 Cr
2100 sq.ft.
₹3.55 - 13.5 Cr
Room dimensions
Room-by-room dimensions from each plan’s published schedule — shown exactly as filed, never estimated.
| Room | Dimensions (as printed) | Area |
|---|---|---|
| Family Lounge | 4.83 m × 4.37 m | 227 sqft |
| Drawing Room | 4.27 m × 5.54 m | 254 sqft |
| Kitchen | 4.47 m × 3.68 m | 177 sqft |
| Bedroom | 3.58 m × 4.50 m | 173 sqft |
| Bedroom | 3.96 m × 5.49 m | 234 sqft |
| Bedroom | 4.22 m × 5.41 m | 246 sqft |
| Bedroom | 3.96 m × 5.44 m | 232 sqft |
| Toilet | 2.06 m × 3.28 m | 73 sqft |
| Toilet | 2.29 m × 2.44 m | 60 sqft |
| Toilet | 1.52 m × 3.05 m | 50 sqft |
| Toilet | 1.68 m × 3.05 m | 55 sqft |
| StoreService | 1.78 m × 2.08 m | 40 sqft |
| Dining | 5.69 m × 3.68 m | 226 sqft |
| Foyer | 2.64 m × 1.75 m | 50 sqft |
| Lift | 1.52 m × 1.52 m | 25 sqft |
| Puja | 2.39 m × 1.47 m | 38 sqft |
| Dresser | 2.39 m × 4.06 m | 104 sqft |
| Dresser | 2.39 m × 2.92 m | 75 sqft |
| UtilityService | 1.68 m × 2.08 m | 38 sqft |
| Dresser | 2.39 m × 2.92 m | 75 sqft |
Itemized rooms add up to 2,452 sqft · super area 1,900 sqft (walls, circulation and balconies are not itemized)
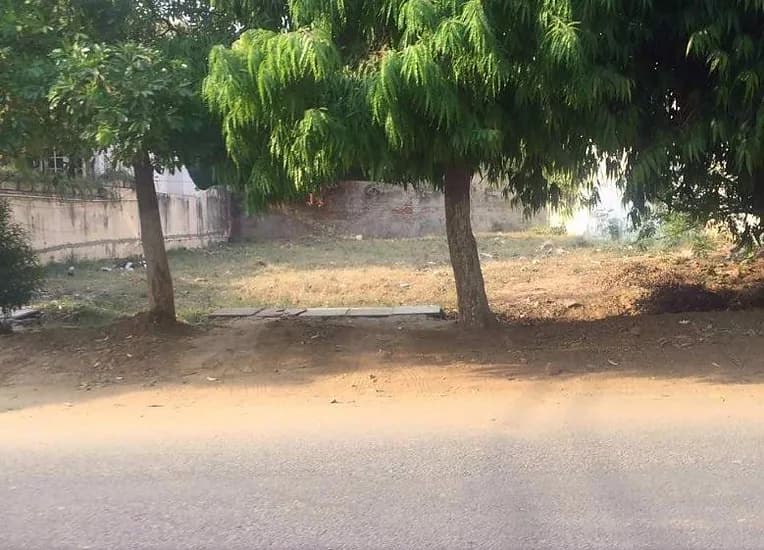
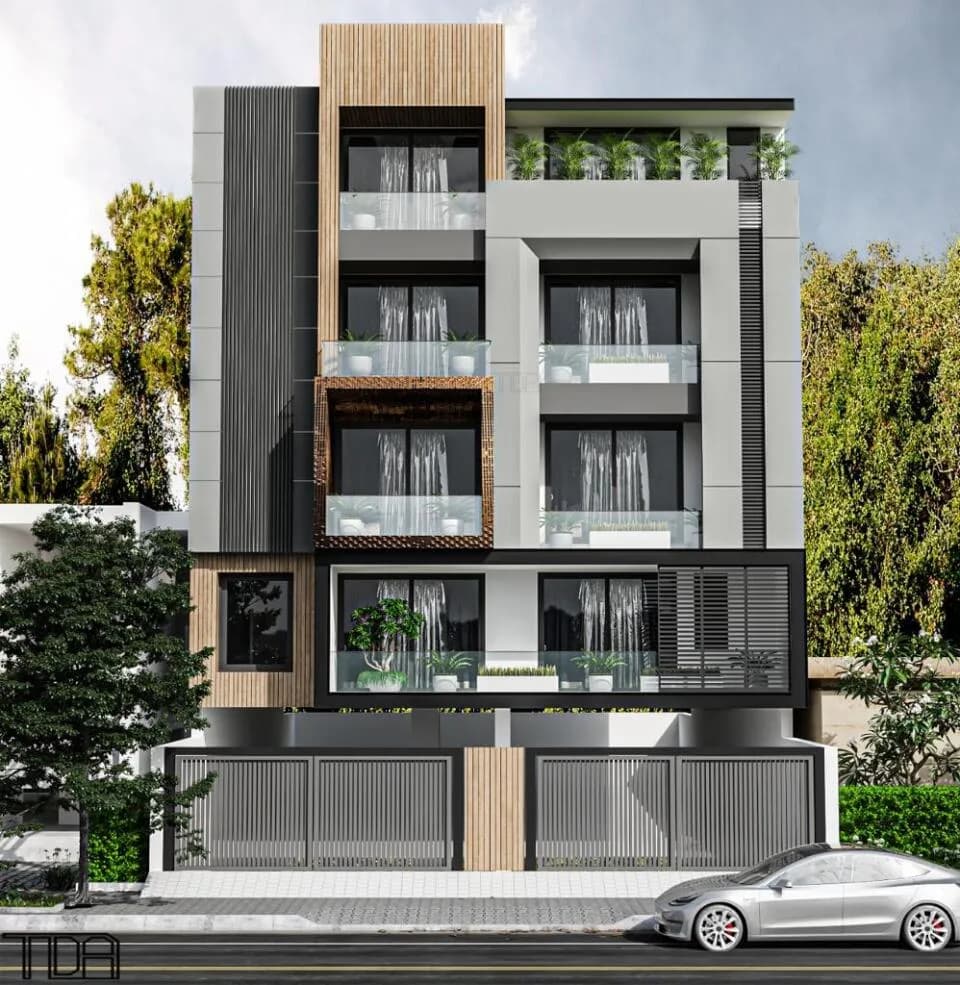
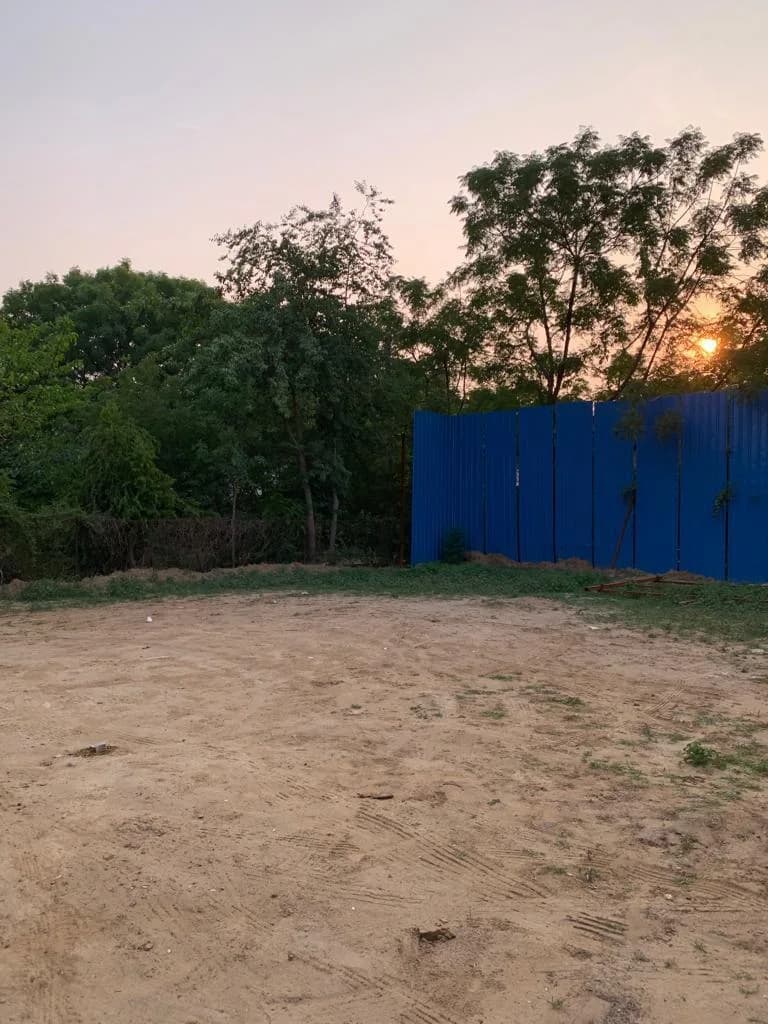
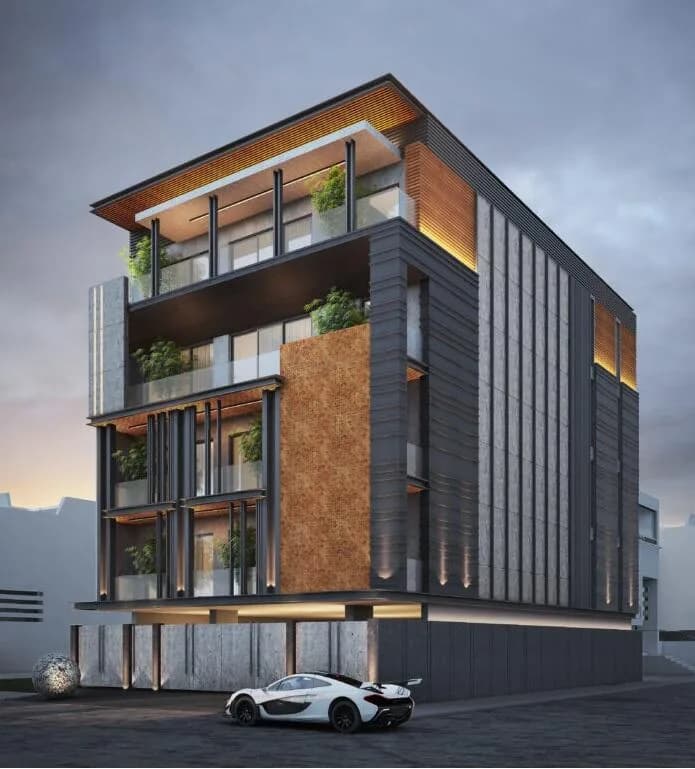
DLF Phase 1 Ultra Luxury Builder Floors in DLF Phase 1, Gurgaon is a ready-to-move housing society. It offers apartments and independent floors in varied budget range. These units are a perfect combination of comfort and style, specifically designed to suit your requirements and conveniences. There are 4BHK apartments and 3BHK and 4BHK independent floors available in this project. This housing society is now ready to be called home as families have started moving in. Check out some of the features of DLF Phase 1 Ultra Luxury Builder Floors housing society: *DLF Phase 1 Ultra Luxury Builder Floors DLF Phase 1 has single tower, with 4 floors each and 8 units on offer. *Spread over an area of 0.12 acres, DLF Phase 1 Ultra Luxury Builder Floors is one of the spacious housing societies in the Gurgaon region. With all the basic amenities available, DLF Phase 1 Ultra Luxury Builder Floors fits into your budget and your lifestyle.
Written by PropertyBaazi from our own research into this project.
Strengths
Risks
Our read
Market read
In the news
No specific news found for 'Optimal Realty DLF Phase 1 Ultra Luxury Builder Floors'
No dedicated news articles, press releases, or media coverage specifically for a project named 'DLF Phase 1 Ultra Luxury Builder Floors' by developer 'Optimal Realty' were found in public search. The project name and developer combination does not appear in mainstream real estate news portals. — Multiple sources, 2025-01-15
DLF sells 221 luxury flats in Gurugram for ₹16,000 crore
DLF's ultra-luxury project 'The Dahlias' in DLF Phase 5 saw strong sales averaging ₹72 crore per unit, indicating robust demand for ultra-luxury in DLF phases but also highlighting that branded DLF projects dominate this segment. Independent developers face high competition. — Housivity, 2024-11
Gurugram luxury housing boom driven by UHNI demand
Delhi-NCR's ultra-luxury market is witnessing strong demand from UHNIs, with DLF Phase 1-5 being prime locations. However, the market is dominated by established developers like DLF, Emaar, and M3M. — Multiple market reports, 2024-2025
Our verdict: RED FLAG — AVOID until verified. The combination of an unknown/unverifiable developer ('Optimal Realty'), zero possession commitment, missing RERA registration, no media presence, and ultra-luxury pricing (₹3.1-13.5 Cr) creates an unacceptable risk profile. DLF Phase 1 itself is a Grade-A location, but this specific project lacks the fundamental transparency required for a safe real estate transaction. Buyers should: (1) Verify RERA registration on Haryana RERA portal independently, (2) Confirm developer identity and past delivery track record through physical site visits and local broker networks, (3) Review land title and collaboration/development agreements with a property lawyer, (4) Compare with established alternatives like DLF's own inventory or resale builder floors with clear titles. DO NOT make advance payments without completing these steps.
This is PropertyBaazi’s own research opinion, compiled from housivity.com, dwello.in, luxuryresidences.in, magicbricks.com, assuredgains.com, saudagarproperties.com and aurumproptech.in. It is not investment advice — verify independently before you transact.
2 facilities recorded for this project
Key destinations around DLF Phase 1 Ultra Luxury Builder Floors
Summer Fields School
School · 0.6 km
Sikka Maternity And Surgical Center
Hospital · 0.7 km
the shopping mall
Mall / Market · 0.9 km
Dermapuritys Aesthetic Clinic
Hospital · 0.9 km
Guru Dronacharya Metro Station Gate #1
Metro / Rail · 0.9 km
DLF Phase 1 Metro Station Lift Number 1B
Metro / Rail · 0.9 km
Current asking rates for this project, its locality and Gurugram.
Today’s asking rates
Project, locality and city benchmarks
Recorded state rates for reference. Confirm the applicable amount at registration.
Project and locality asking-rate medians come from the PropertyBaazi project records in the sample shown. Registered rates come from government transaction records. Neither is a valuation, index or forecast.
Computed from 13 DLF Phase 1 projects in our catalogue (6 with a per-sqft price).
13 projects here, by price band
Supply snapshot
New-project listings1
Resale listings25
Units on the market28
Active adverts1
Reviews by residents
No written reviews yet
Be the first to share a first-hand experience.
Understand daily conveniences and connectivity around the project before planning a visit.
Based on 12 projects listed in DLF Phase 1 on PropertyBaazi — our catalog, not a market index.
Aerial distances measured on the map from the project’s recorded location — straight lines, not routes. Map data © OpenStreetMap contributors.
View on mapMetro & Rail 5
Schools 6
+1 more
Hospitals 5
Shopping & Markets 4
Parks 3
Banks 3
Supermarket 1
Straight-line distances, approximate, measured from the project’s recorded location. Data © OpenStreetMap contributors.
Comparable projects around DLF Phase 1
Optimal Realty
13 projects on PropertyBaazi
Optimal Realty has over 20 years of experience in the Gurgaon Real Estate market, offering exclusive listings, guidance, and advice to a large number of clients. They have a vast network and use technology to provide efficient services with professionalism and ethical standards. Their customer-centric approach ensures personalized attention and an exceptional experience for clients.
DLF Phase 1 Ultra Luxury Builder Floors is currently under construction.
We don't have a RERA registration on record for DLF Phase 1 Ultra Luxury Builder Floors yet, so it's worth confirming this with the developer before you commit.
Homes at DLF Phase 1 Ultra Luxury Builder Floors are priced ₹3.1 Cr - 13.5 Cr (about ₹17,222/sq.ft) for 3, 4 BHK Independent Floor, sized 1,800–4,518 sq.ft plot area.
DLF Phase 1 Ultra Luxury Builder Floors is located in DLF Phase 1, Gurugram. The nearest metro is about 0.95 km away.
DLF Phase 1 Ultra Luxury Builder Floors is spread across 0.1 acres, 1 tower, up to 4 floors and 8 homes.
DLF Phase 1 Ultra Luxury Builder Floors comes with 2 amenities, including Lift(s) and Car Parking.
Close to DLF Phase 1 Ultra Luxury Builder Floors you'll find hospitals such as Sikka Maternity And Surgical Center and Anahat Hospital, schools like Royal Convent School and S B Public School.
DLF Phase 1 Ultra Luxury Builder Floors is being developed by Optimal Realty.
Disclaimer: The material and information contained on this page is provided for general information purposes only and does not constitute an endorsement, warranty, or representation by PropertyBaazi. PropertyBaazi is an information platform and is not a party to any transaction between users. Project details, prices, availability, RERA status and other information are compiled from public records and third-party sources, may change without notice, and should be independently verified with the developer, the relevant RERA authority and your own legal/financial advisors before you rely on them or make any decision.