4 BHK
1995 sq.ft.
₹Price on Request
Exterior
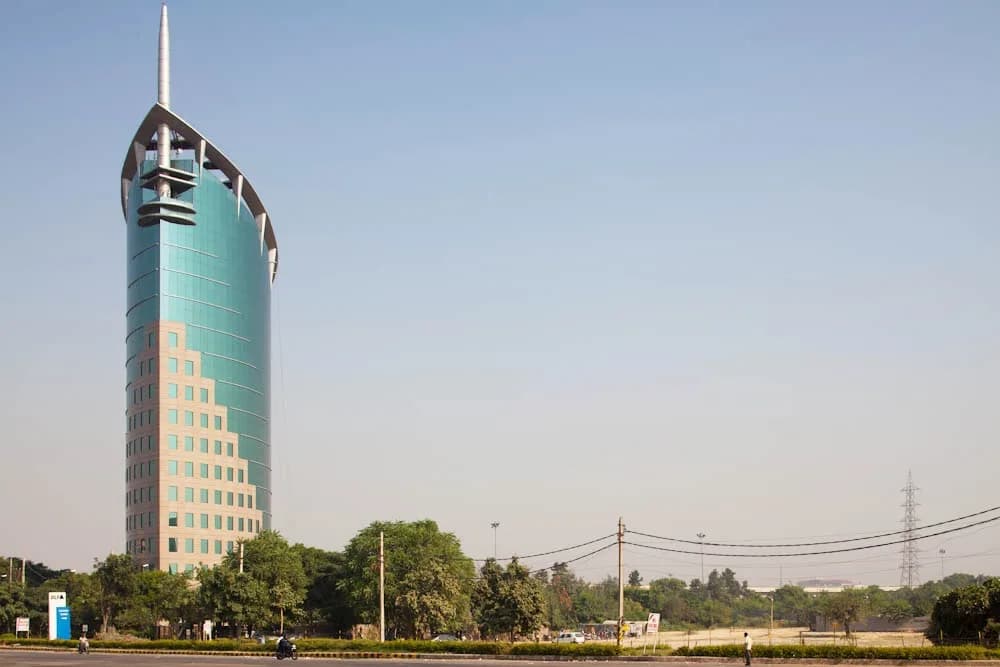
DLF Siris Estate Exterior 1
Select a view or open the gallery
Sector 24, Gurugram
Construction Status
Ready to move
Possession completed (Oct 2024)
Price on request
Price on request
4 BHK
Super Built-up Area
4467.02–4520.84 sqft
Price on Request
Phase registrations, completion timelines and available documents from the state RERA record.
Phase 1
GGM/421/153/2020/37 DATED 16.10.2020
Haryana RERA
RERA-GRG-757-2020Registration-number match
Registration number found in HRERA-GGM
The project registration number matched the registry snapshot. Confirm the current status and filings on the live portal before booking.
Registry documents
Mirrored from HRERA-GGM
Requesting a download sends your enquiry to the seller. Once sent, other documents for this project stay unlocked for this browser session.
Registration certificate
Registration: RERA-GRG-757-20201.1 MB
CA certificate
Registration: RERA-GRG-757-2020215 KB
Licence
Registration: RERA-GRG-757-202025 KB
Licence (2)
Registration: RERA-GRG-757-202025 KB
Approved plan
Registration: RERA-GRG-757-20201.4 MB
Approved plan (3)
Registration: RERA-GRG-757-202025 KB
Approved plan (4)
Registration: RERA-GRG-757-202030 KB
Approved plan (6)
Registration: RERA-GRG-757-202030 KB
Approved plan (2)
Registration: RERA-GRG-757-20203.3 MB
Approved plan (5)
Registration: RERA-GRG-757-2020556 KB
Declaration
Registration: RERA-GRG-757-2020322 KB
Corrigendum
Registration: RERA-GRG-757-20201.6 MB
Other document (3)
Registration: RERA-GRG-757-20204.7 MB
Other document (2)
Registration: RERA-GRG-757-20204.7 MB
Other document
Registration: RERA-GRG-757-20204.7 MB
Files are shown as captured in our registry snapshot. Always confirm the latest record on the official state portal before you transact.
A concise view of the details present in the records and published project material available to PropertyBaazi.
Only items present in the available record or published project material are shown.
RERA registered
A state RERA registration is present in the project record.
Builder CIN on record
A Corporate Identity Number is recorded for the developer.
Images from official brochure
The displayed media is linked to published project material.
Floor plans with measured dimensions
Published floor plans include room-level dimensions.
Developer legal entity identified
A legal entity is recorded for the developer.
Last checked 18 July 2026. These checks reflect the records available to PropertyBaazi. Confirm current details with the relevant authority or developer before booking.
6 unique plan layouts on record: 4 BHK. Room-by-room dimensions available for 2 of the 2 plans shown.
1995 sq.ft.
₹Price on Request
2010 sq.ft.
₹Price on Request
Room dimensions
Room-by-room dimensions from each plan’s published schedule — shown exactly as filed, never estimated.
| Room | Dimensions (as printed) | Area |
|---|---|---|
| Living | 4.73 m × 5.70 m | 290 sqft |
| Kitchen | 5.22 m × 2.59 m | 146 sqft |
| Bedroom | 4.96 m × 3.53 m | 188 sqft |
| Master Bedroom | 3.59 m × 6.38 m | 247 sqft |
| Bedroom | 5.34 m × 3.38 m | 194 sqft |
| Master Bedroom | 4.73 m × 3.65 m | 186 sqft |
| Toilet | 1.67 m × 2.45 m | 44 sqft |
| Toilet | 1.67 m × 2.45 m | 44 sqft |
| Powder Room | 1.32 m × 1.57 m | 22 sqft |
| Toilet | 2.13 m × 1.25 m | 29 sqft |
| Toilet | 2.45 m × 1.67 m | 44 sqft |
| Toilet | 2.91 m × 1.80 m | 56 sqft |
| Servant RoomService | 3.23 m × 3.07 m | 107 sqft |
| Foyer | 2.22 m × 3.98 m | 95 sqft |
| Dining | 4.45 m × 4.88 m | 234 sqft |
| Dresser | 1.72 m × 1.80 m | 33 sqft |
| Lift Lobby | 1.85 m × 1.80 m | 36 sqft |
Itemized rooms add up to 1,995 sqft · super area 1,995 sqft (walls, circulation and balconies are not itemized)
| Room | Dimensions (as printed) | Area |
|---|---|---|
| Living | 4.73 m × 5.70 m | 290 sqft |
| Kitchen | 5.22 m × 2.59 m | 146 sqft |
| Bedroom | 4.96 m × 3.53 m | 188 sqft |
| Master Bedroom | 3.59 m × 6.38 m | 247 sqft |
| Bedroom | 5.34 m × 3.38 m | 194 sqft |
| Master Bedroom | 4.73 m × 3.65 m | 186 sqft |
| Toilet | 1.67 m × 2.45 m | 44 sqft |
| Toilet | 1.67 m × 2.45 m | 44 sqft |
| Powder Room | 1.32 m × 1.57 m | 22 sqft |
| Toilet | 2.13 m × 1.25 m | 29 sqft |
| Toilet | 2.45 m × 1.67 m | 44 sqft |
| Toilet | 2.91 m × 1.80 m | 56 sqft |
| Servant RoomService | 3.23 m × 3.07 m | 107 sqft |
| Foyer | 2.22 m × 3.98 m | 95 sqft |
| Dining | 4.45 m × 4.88 m | 234 sqft |
| Dresser | 1.72 m × 1.80 m | 33 sqft |
| Lift Lobby | 1.85 m × 1.80 m | 36 sqft |
Itemized rooms add up to 1,995 sqft · super area 2,010 sqft (walls, circulation and balconies are not itemized)
Check out DLF Siris Estate in Sector 24, one of the upcoming under-construction housing societies in Gurgaon. This society will have all basic facilities and amenities to suit homebuyer’s needs and requirements. Brought to you by Dlf Utilities Limited, DLF Siris Estate is scheduled for possession in Oct, 2024. This housing society has multiple property options to offer, in varied price range, making it one of the most suitable address to own, that too in your budget. Being a RERA-registered society, the project details and other important information is also available on state RERA portal. The RERA registration number of this project is GGM/421/153/2020/37 DATED 16.10.2020. Dlf Utilities Limited is one of the known real estate brands in Gurgaon.The builder has delivered 1 project so far. Around 1 project is upcoming. Here’s everything you need to know about the must-know features of this housing society along with DLF Siris Estate Price List, Photos, Floor Plans, Payment Plans, Brochure download procedure and other exciting facts about your future home:
Written by PropertyBaazi from our own research into this project.
Strengths
Risks
Our read
Market read
In the news
A listing portal reports DLF Phase 3 average prices at approx. ₹21,330/sq.ft with 4% QoQ growth
Average prices for multistorey apartments in DLF Phase 3 reached about ₹21,330/sq.ft in the latest reported quarter, reflecting roughly 4% quarter-on-quarter appreciation. — Magicbricks, Apr-June 2026 (per source)
Market signals aggregator tracks buyer sentiment and delivery questions for similarly named DLF Siris project
RIQBox signals for 'DLF Siris Floors' (a related/combined data profile) cite cautiously optimistic sentiment with 60% positive mentions on location and construction quality, a 76/100 buyer trust score, and some buyer questions on delivery timelines. Caution: data appears conflated with 'Siris Floors'. — RIQBox, May 2026 (per source)
Our verdict: A locationally defensible, ready-to-move asset from India's largest developer in one of Gurgaon's most proven micro-markets. The absence of construction risk is a clear plus. However, the small scale, opaque pricing, and lack of public buyer feedback require thorough physical due diligence. Recommended for end-users who prioritize location and immediate occupancy over project amenities and rental yield. Investors should verify comparable rental rates on the ground before committing.
This is PropertyBaazi’s own research opinion, compiled from magicbricks.com, nobroker.in, proptiger.com, 99acres.com, jllhomes.co.in, riqbox.com, investormart.co.in and addressofchoice.com. It is not investment advice — verify independently before you transact.
Key destinations around DLF Siris Estate
GD Goenka Global School
School · 1.5 KM
RBS HOSPITAL
Hospital · 1.5 KM
Guru Dronacharya Metro Station
Metro Station · 2.3 KM
Ambience Mall
Shopping Center/ Market/ Mall · 7.2 KM
The NorthCap University
University · 8.5 KM
Indira Gandhi Intl Airport
Airport · 12.8 KM
Official brochure
DLF Siris Estate
11 pages · 1.7 MB · PDF
Published by the builder; shown as filed.
Reading here is free. Downloading sends your enquiry to the seller so they can follow up.
Price list
Published by the builder; shown as filed. Downloading sends the same enquiry.
Computed from 6 Sector 24 projects in our catalogue.
6 projects here, by price band
Government charges
Stamp duty — Male Ownership7%
Stamp duty — Female Ownership5%
Stamp duty — Joint Ownership6 %
RegistrationRs 50000
As recorded for this state — confirm current rates at registration.
Reviews by residents
No written reviews yet
Be the first to share a first-hand experience.
Understand prices, daily conveniences and connectivity around the project before planning a visit.
Based on 5 projects listed in Sector 24 on PropertyBaazi — our catalog, not a market index.
Distances as recorded by the builder; others measured aerially on the map — straight lines, not routes. Map data © OpenStreetMap contributors.
View on mapMetro & Rail 2
Schools 1
Colleges & Universities 1
Hospitals 1
Shopping & Malls 1
Airport 1
Distances as recorded when the project was listed — approximate; please confirm on the ground.
Comparable projects around Sector 24

Dlf Utilities Limited
2 projects on PropertyBaazi
DLF has over 60 years of track record of sustained growth, customer satisfaction, and innovation. DLF's primary business is development of residential, commercial and retail properties. The company has a unique business model with earnings arising from development and rentals. DLF is credited with introducing and pioneering the revolutionary concept of developing commercial complexes in the vicinity of residential areas. It has the distinction of developing commercial projects and IT parks that are at par with the best in the world.
DLF Siris Estate is under construction; its earlier possession date (Oct, 2024) has passed, so confirm the current handover timeline with the developer.
Yes. DLF Siris Estate is registered with HRERA-GGM under number GGM/421/153/2020/37 DATED 16.10.2020, which you can verify on the official RERA portal.
DLF Siris Estate offers 4 BHK Apartment, sized 4,467.02–4,520.84 sq.ft super built-up area. Current pricing is shared on request — download the brochure from the project page for the latest price list.
DLF Siris Estate is located in Sector 24, Gurugram.
Close to DLF Siris Estate you'll find hospitals such as Shri Ram Memorial Hospital and St Stephen's Hospital Health Care Facility, schools like American Montessori and Government Primary School.
DLF Siris Estate is being developed by Dlf Utilities Limited.
Beyond the home price, budget for stamp duty (from about 5%) plus registration charges when you buy at DLF Siris Estate.
Disclaimer: The material and information contained on this page is provided for general information purposes only and does not constitute an endorsement, warranty, or representation by PropertyBaazi. PropertyBaazi is an information platform and is not a party to any transaction between users. Project details, prices, availability, RERA status and other information are compiled from public records and third-party sources, may change without notice, and should be independently verified with the developer, the relevant RERA authority and your own legal/financial advisors before you rely on them or make any decision.