3 BHK Independent Floor
1782 sq.ft.
₹1.7 - 1.9 Cr
Demo_flat
Flat Entrance
Select a view or open the gallery
Sector 92, Gurugram
Construction Status
Ready to move
Possession started on Jun, 2024
₹2.64 Cr - 5.53 Cr
Price range· ₹11,750/sqft
4 BHK
Super Built-up Area
2250–4709 sqft
₹2.64 - 5.53 Cr
As stated by the builder; shown as filed.
Phase registrations, completion timelines and available documents from the state RERA record.
Phase 1
GGM/443/175/2021/11 DATED 15.03.2021
Haryana RERA
Phase 2
GGM/522/254/2021/90 DATED20.12.2021
Haryana RERA
Phase 3
GGM/475/207/2021/43 DATED17.08.2021
Haryana RERA
Phase 4
GGM/446/178/2021/14 DATED22.03.2021
Haryana RERA
Phase 5
GGM/457/189/2021/25 DATED15.06.2021
Haryana RERA
Phase 6
GGM/456/188/2021/24 DATED15.06.2021
Haryana RERA
Phase 7
GGM/444/176/2021/12
Haryana RERA
Phase 8
GGM/445/177/2021/13 DATED22.03.2021
Haryana RERA
RERA-GRG-817-2021RERA-GRG-822-2021RERA-GRG-828-2021RERA-GRG-830-2021RERA-GRG-848-2021RERA-GRG-853-2021RERA-GRG-891-2021RERA-GRG-974-2021Registration-number match
Registration number found in HRERA-GGM
The project registration number matched the registry snapshot. Confirm the current status and filings on the live portal before booking.
Registry documents
Mirrored from HRERA-GGM
Requesting a download sends your enquiry to the seller. Once sent, other documents for this project stay unlocked for this browser session.
Registration certificate
Registration: RERA-GRG-822-20211.5 MB
Registration certificate
Registration: RERA-GRG-974-20214.4 MB
Registration certificate
Registration: RERA-GRG-891-2021722 KB
Registration certificate
Registration: RERA-GRG-830-20211.1 MB
Registration certificate
Registration: RERA-GRG-848-2021901 KB
Registration certificate
Registration: RERA-GRG-853-20211.8 MB
Registration certificate
Registration: RERA-GRG-817-20211.0 MB
Registration certificate
Registration: RERA-GRG-828-2021907 KB
CA certificate
Registration: RERA-GRG-822-2021189 KB
CA certificate
Registration: RERA-GRG-974-20211.5 MB
CA certificate
Registration: RERA-GRG-891-2021797 KB
CA certificate
Registration: RERA-GRG-830-2021187 KB
CA certificate
Registration: RERA-GRG-848-2021141 KB
CA certificate
Registration: RERA-GRG-853-2021144 KB
CA certificate
Registration: RERA-GRG-817-2021190 KB
CA certificate
Registration: RERA-GRG-828-2021182 KB
Licence
Registration: RERA-GRG-822-202130 KB
Licence (2)
Registration: RERA-GRG-822-20212.9 MB
Licence (2)
Registration: RERA-GRG-974-2021466 KB
Licence
Registration: RERA-GRG-974-20212.3 MB
Licence
Registration: RERA-GRG-891-202130 KB
Licence (2)
Registration: RERA-GRG-891-20213.6 MB
Licence (2)
Registration: RERA-GRG-830-202130 KB
Licence
Registration: RERA-GRG-830-20212.9 MB
Licence (2)
Registration: RERA-GRG-848-202130 KB
Licence
Registration: RERA-GRG-848-20213.3 MB
Licence
Registration: RERA-GRG-853-20212.9 MB
Licence (2)
Registration: RERA-GRG-853-202130 KB
Licence (2)
Registration: RERA-GRG-817-202130 KB
Licence
Registration: RERA-GRG-817-20211.5 MB
Licence (2)
Registration: RERA-GRG-828-202130 KB
Licence
Registration: RERA-GRG-828-20213.3 MB
Approved plan
Registration: RERA-GRG-822-20211.5 MB
Approved plan (2)
Registration: RERA-GRG-822-202130 KB
Approved plan (3)
Registration: RERA-GRG-822-202130 KB
Approved plan (4)
Registration: RERA-GRG-822-20212.6 MB
Approved plan (5)
Registration: RERA-GRG-822-20211.9 MB
Approved plan (6)
Registration: RERA-GRG-822-2021154 KB
Approved plan (8)
Registration: RERA-GRG-822-20212.5 MB
Approved plan (7)
Registration: RERA-GRG-822-20214.5 MB
Approved plan (9)
Registration: RERA-GRG-822-20213.4 MB
Approved plan (2)
Registration: RERA-GRG-974-202172 KB
Approved plan
Registration: RERA-GRG-974-2021724 KB
Approved plan (4)
Registration: RERA-GRG-974-2021162 KB
Approved plan (5)
Registration: RERA-GRG-974-202130 KB
Approved plan (3)
Registration: RERA-GRG-974-20214.1 MB
Approved plan (6)
Registration: RERA-GRG-974-20214.1 MB
Approved plan (2)
Registration: RERA-GRG-891-2021154 KB
Approved plan (3)
Registration: RERA-GRG-891-202130 KB
Approved plan
Registration: RERA-GRG-891-20214.1 MB
Approved plan (4)
Registration: RERA-GRG-891-20214.5 MB
Approved plan (5)
Registration: RERA-GRG-891-20212.8 MB
Approved plan (6)
Registration: RERA-GRG-891-20212.8 MB
Approved plan (2)
Registration: RERA-GRG-830-2021324 KB
Approved plan (3)
Registration: RERA-GRG-830-2021154 KB
Approved plan (4)
Registration: RERA-GRG-830-202130 KB
Approved plan
Registration: RERA-GRG-830-20211.6 MB
Approved plan (6)
Registration: RERA-GRG-830-20213.0 MB
Approved plan (5)
Registration: RERA-GRG-830-20214.5 MB
Approved plan
Registration: RERA-GRG-848-20211.6 MB
Approved plan (3)
Registration: RERA-GRG-848-2021324 KB
Approved plan (4)
Registration: RERA-GRG-848-2021154 KB
Approved plan (5)
Registration: RERA-GRG-848-202130 KB
Approved plan (2)
Registration: RERA-GRG-848-20214.5 MB
Approved plan (6)
Registration: RERA-GRG-848-20213.0 MB
Approved plan
Registration: RERA-GRG-853-20211.6 MB
Approved plan (3)
Registration: RERA-GRG-853-2021154 KB
Approved plan (2)
Registration: RERA-GRG-853-2021324 KB
Approved plan (5)
Registration: RERA-GRG-853-202130 KB
Approved plan (6)
Registration: RERA-GRG-853-20213.3 MB
Approved plan (4)
Registration: RERA-GRG-853-20214.5 MB
Approved plan
Registration: RERA-GRG-817-20211.6 MB
Approved plan (2)
Registration: RERA-GRG-817-2021350 KB
Approved plan (4)
Registration: RERA-GRG-817-2021324 KB
Approved plan (3)
Registration: RERA-GRG-817-202130 KB
Approved plan (5)
Registration: RERA-GRG-817-2021154 KB
Approved plan (6)
Registration: RERA-GRG-817-20212.6 MB
Approved plan (7)
Registration: RERA-GRG-817-20212.9 MB
Approved plan
Registration: RERA-GRG-828-20211.6 MB
Approved plan (3)
Registration: RERA-GRG-828-2021324 KB
Approved plan (2)
Registration: RERA-GRG-828-2021350 KB
Approved plan (4)
Registration: RERA-GRG-828-2021154 KB
Approved plan (5)
Registration: RERA-GRG-828-202130 KB
Approved plan (6)
Registration: RERA-GRG-828-20214.4 MB
Declaration
Registration: RERA-GRG-822-20211.4 MB
Declaration
Registration: RERA-GRG-974-2021139 KB
Declaration
Registration: RERA-GRG-891-2021132 KB
Declaration
Registration: RERA-GRG-830-2021171 KB
Declaration
Registration: RERA-GRG-848-2021122 KB
Declaration
Registration: RERA-GRG-853-2021124 KB
Declaration
Registration: RERA-GRG-817-2021171 KB
Declaration
Registration: RERA-GRG-828-2021175 KB
Corrigendum
Registration: RERA-GRG-822-20211.6 MB
Corrigendum
Registration: RERA-GRG-974-20214.8 MB
Corrigendum
Registration: RERA-GRG-891-20211.0 MB
Corrigendum
Registration: RERA-GRG-830-20211.4 MB
Corrigendum
Registration: RERA-GRG-848-20211.9 MB
Corrigendum (2)
Registration: RERA-GRG-853-20211.6 MB
Corrigendum
Registration: RERA-GRG-853-20212.8 MB
Corrigendum
Registration: RERA-GRG-817-20212.8 MB
Corrigendum
Registration: RERA-GRG-828-20211.7 MB
Other document
Registration: RERA-GRG-822-20211.9 MB
Other document (2)
Registration: RERA-GRG-822-20211.5 MB
Other document (3)
Registration: RERA-GRG-822-20212.0 MB
Other document (4)
Registration: RERA-GRG-822-20212.6 MB
Other document
Registration: RERA-GRG-974-20213.8 MB
Other document (3)
Registration: RERA-GRG-974-20213.4 MB
Other document (2)
Registration: RERA-GRG-974-20213.4 MB
Other document (4)
Registration: RERA-GRG-974-20213.5 MB
Other document
Registration: RERA-GRG-830-2021483 KB
Other document (2)
Registration: RERA-GRG-830-20213.1 MB
Other document
Registration: RERA-GRG-817-20212.2 MB
Other document (2)
Registration: RERA-GRG-817-20213.8 MB
Other document
Registration: RERA-GRG-828-20212.5 MB
Other document (2)
Registration: RERA-GRG-828-20213.6 MB
Files are shown as captured in our registry snapshot. Always confirm the latest record on the official state portal before you transact.
A concise view of the details present in the records and published project material available to PropertyBaazi.
Only items present in the available record or published project material are shown.
RERA registered
A state RERA registration is present in the project record.
Builder CIN on record
A Corporate Identity Number is recorded for the developer.
Floor plans with measured dimensions
Published floor plans include room-level dimensions.
Developer legal entity identified
A legal entity is recorded for the developer.
Last checked 18 July 2026. These checks reflect the records available to PropertyBaazi. Confirm current details with the relevant authority or developer before booking.
12 unique plan layouts on record: 3 BHK Independent Floor, 4 BHK Independent Floor. Room-by-room dimensions available for 4 of the 11 plans shown.
1782 sq.ft.
₹1.7 - 1.9 Cr
4739.35 sq.ft.
₹3.5 - 4.52 Cr
2249.66 sq.ft.
₹2.4 Cr
2250 sq.ft.
₹1.81 - 2.15 Cr
2421 sq.ft.
₹1.95 - 2.5 Cr
2676 sq.ft.
₹2.16 - 2.75 Cr
3024 sq.ft.
₹2.88 Cr
2292.28 sq.ft.
₹2.64 - 5.53 Cr
2373.22 sq.ft.
₹2.64 - 5.53 Cr
2419.94 sq.ft.
₹2.64 - 5.53 Cr
2467.3 sq.ft.
₹2.64 - 5.53 Cr
Room dimensions
Room-by-room dimensions from each plan’s published schedule — shown exactly as filed, never estimated.
| Room | Dimensions (as printed) | Area |
|---|---|---|
| Drawing Room | 6.25 m × 3.30 m | 222 sqft |
| Kitchen | 3.65 m × 2.45 m | 96 sqft |
| Bedroom | 4.95 m × 3.25 m | 173 sqft |
| Bedroom | 3.50 m × 3.10 m | 117 sqft |
| Bedroom | 3.35 m × 2.85 m | 103 sqft |
| Bedroom | 3.35 m × 2.85 m | 103 sqft |
| Toilet | 2.45 m × 1.52 m | 40 sqft |
| Toilet | 2.45 m × 1.52 m | 40 sqft |
| Toilet | 2.45 m × 1.52 m | 40 sqft |
| Toilet | 2.45 m × 1.52 m | 40 sqft |
| Dining | 3.05 m × 2.00 m | 66 sqft |
Itemized rooms add up to 1,040 sqft · super area 1,782 sqft (walls, circulation and balconies are not itemized)
| Room | Dimensions (as printed) | Area |
|---|---|---|
| Drawing Room | 5.25 m × 3.30 m | 186 sqft |
| Kitchen | 3.65 m × 2.45 m | 96 sqft |
| Master Bedroom | 4.95 m × 3.25 m | 173 sqft |
| Bedroom | 3.50 m × 3.10 m | 117 sqft |
| Bedroom | 3.35 m × 2.85 m | 103 sqft |
| Bedroom | 3.50 m × 3.10 m | 117 sqft |
| Toilet | 2.45 m × 1.52 m | 40 sqft |
| Toilet | 2.45 m × 1.52 m | 40 sqft |
| Toilet | 2.45 m × 1.52 m | 40 sqft |
| Toilet | 2.45 m × 1.52 m | 40 sqft |
| Dining | 3.05 m × 2.50 m | 82 sqft |
Itemized rooms add up to 1,034 sqft · super area 2,249.66 sqft (walls, circulation and balconies are not itemized)
| Room | Dimensions (as printed) | Area |
|---|---|---|
| Drawing Room | 6.62 m × 3.30 m | 235 sqft |
| Kitchen | 3.65 m × 2.45 m | 96 sqft |
| Master Bedroom | 5.33 m × 3.35 m | 192 sqft |
| Bedroom | 4.50 m × 3.20 m | 155 sqft |
| Bedroom | 3.45 m × 2.85 m | 106 sqft |
| Bedroom | 4.50 m × 3.05 m | 148 sqft |
| Toilet | 2.45 m × 1.52 m | 40 sqft |
| Toilet | 1.52 m × 2.45 m | 40 sqft |
| Toilet | 1.52 m × 2.45 m | 40 sqft |
| Toilet | 2.45 m × 1.52 m | 40 sqft |
| Dining | 3.23 m × 2.25 m | 78 sqft |
Itemized rooms add up to 1,170 sqft · super area 2,250 sqft (walls, circulation and balconies are not itemized)
| Room | Dimensions (as printed) | Area |
|---|---|---|
| Living Room | 6.55 m × 3.80 m | 268 sqft |
| Kitchen | 3.65 m × 2.45 m | 96 sqft |
| Master Bedroom | 5.10 m × 3.35 m | 184 sqft |
| Bedroom | 4.05 m × 3.35 m | 146 sqft |
| Bedroom | 3.60 m × 3.05 m | 118 sqft |
| Bedroom | 4.05 m × 3.20 m | 140 sqft |
| Toilet | 2.45 m × 1.52 m | 40 sqft |
| Toilet | 2.45 m × 1.52 m | 40 sqft |
| Toilet | 2.45 m × 1.52 m | 40 sqft |
| Toilet | 2.45 m × 1.52 m | 40 sqft |
| Dining Room | 3.25 m × 2.55 m | 89 sqft |
Itemized rooms add up to 1,201 sqft · super area 4,739.35 sqft (walls, circulation and balconies are not itemized)
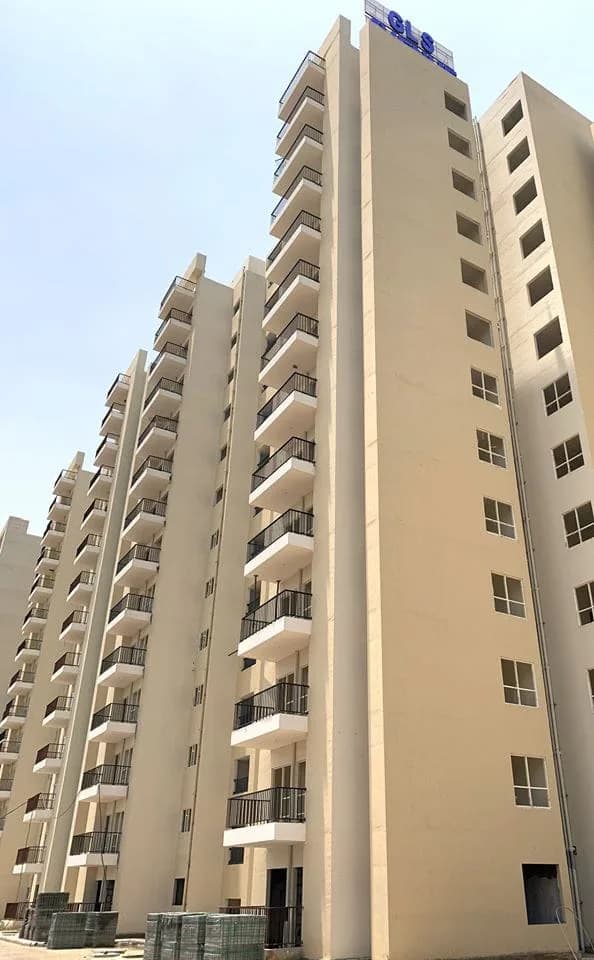
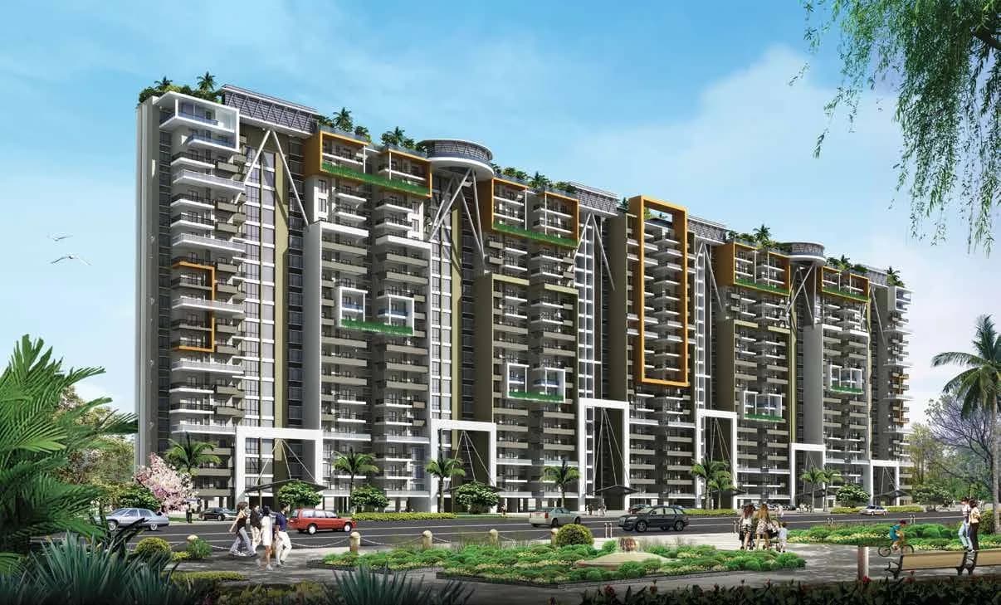
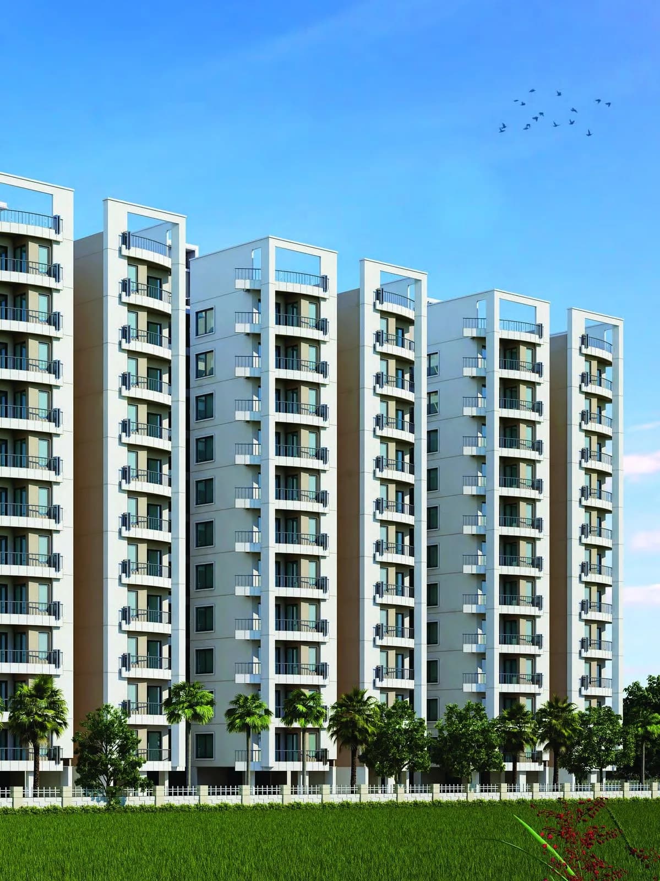
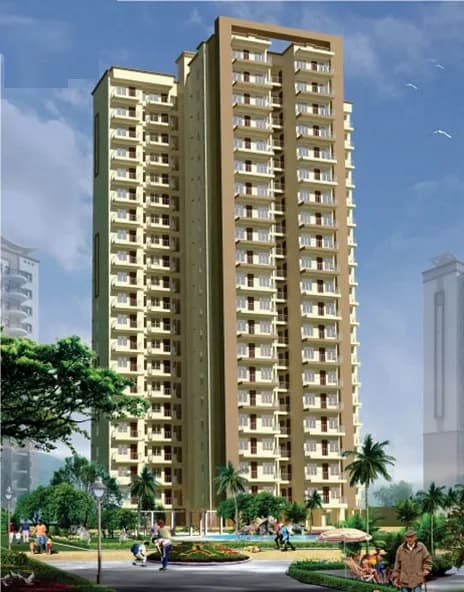
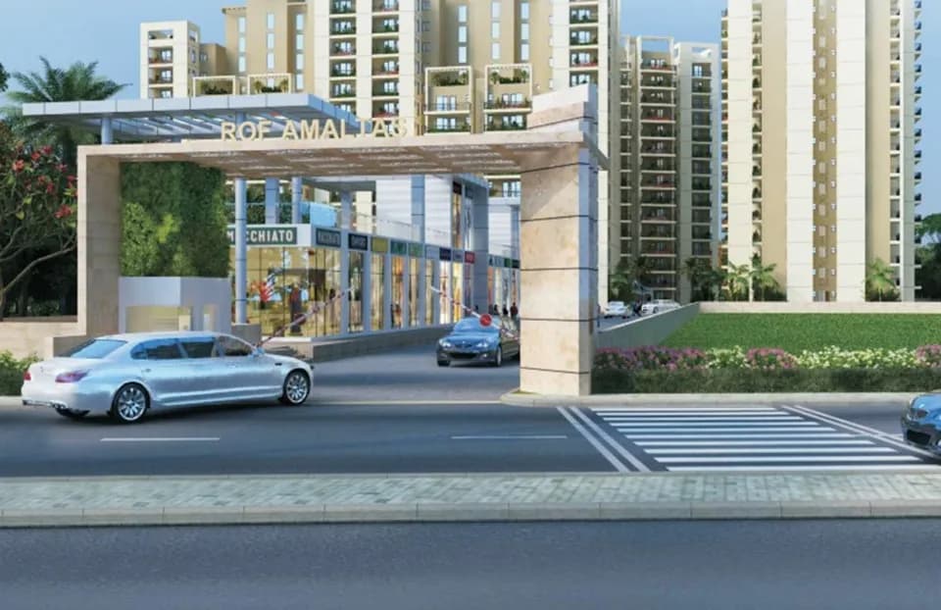
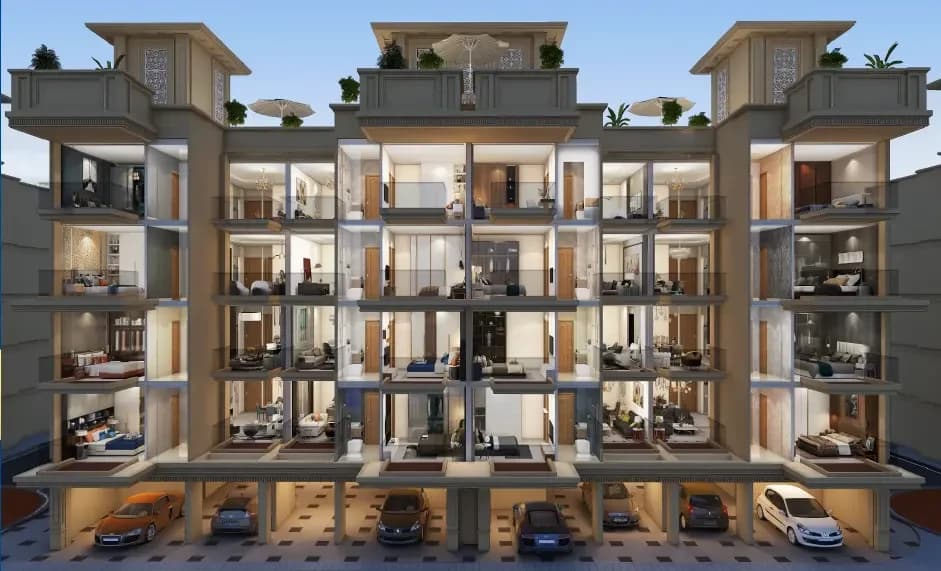
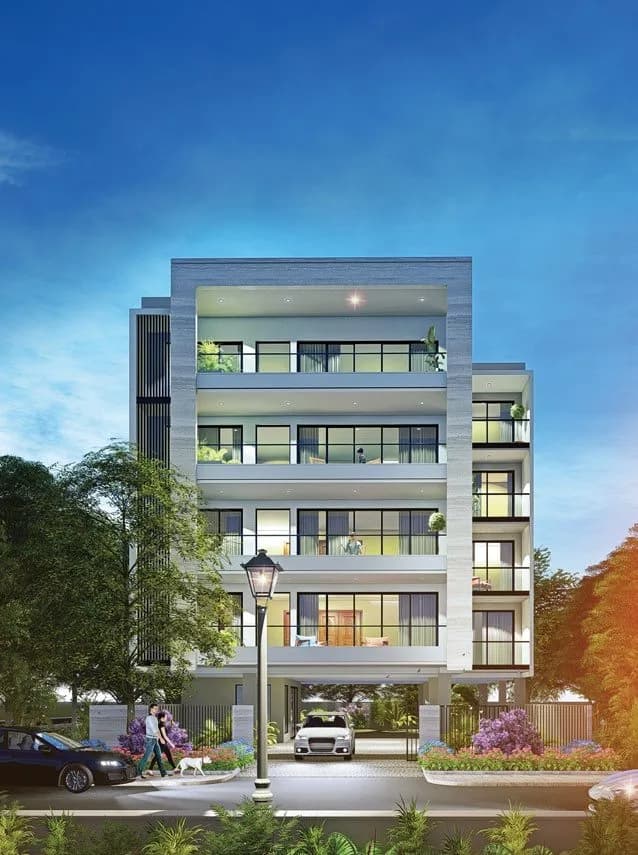
DLF Garden City Floors in Sector-92, Gurgaon by Dlf India is a residential project. These elegant residences are not only a part of the DLF Gardencity ecosystem but also a true representative of DLF's much celebrated lifestyle. Independent floors of Garden City are designed as a spacious layout consisting of 3BHK and 4 bedrooms, living and dining rooms with the added convenience of a staff room and a store in the basement. This is a RERA registered project. The project is spread over a total area of 0.97 acre of land. DLF Garden City Floors has a total of 40 towers. The construction is of 4 floors. An accommodation of 160 units has been provided. Offering 23 amenities for better living experience.
Written by PropertyBaazi from our own research into this project.
Strengths
Risks
Our read
Market read
In the news
DLF Garden City Floors Listed as Ready-to-Move in Sector 91-93 Gurgaon
Project marketed as delivered/ready-to-move with 4BHK independent floors including basement staff room/store and dedicated ground-floor parking. Listed price band ₹1.80–4.50 Cr, spanning Sectors 91, 92 and 93. RERA mentioned as '90 of 2021'. — Triverse Homes, Not specified
DLF Share Price Falls ~30% From 52-Week High Amid Broader Realty Correction
DLF stock corrected sharply from ₹968 highs to around ₹522-680 levels due to valuation de-rating, FII selling and sector headwinds. Financial performance remains operationally strong (₹21,223 Cr FY25 sales bookings), but the drawdown signals tighter capital-market conditions for the developer group. — Univest, Not specified
DLF Luxury Projects in Gurgaon See 10–20% YoY Price Appreciation in 2026
Market guide notes broad DLF luxury inventory prices rose 10–20% year-on-year across Gurgaon. Rental yield for luxury segment indicated at 3–5%. No project-specific data cited for Garden City Floors. — DLF Projects Guide, 2026
Our verdict: CAUTIOUS BUY for end-users; AVOID for pure investors. DLF's delivery credibility and ready-to-move status are genuine de-riskers, but the project's location in still-developing New Gurgaon, wide price variance, and developer-entity questions mean buyers must conduct rigorous RERA and title due diligence before closing. Do not pay a speculative premium.
This is PropertyBaazi’s own research opinion, compiled from triversehomes.com, univest.in, dlf-projects.co, starpropertiesdelhincr.com and nriluxuryproperty.com. It is not investment advice — verify independently before you transact.
24 facilities recorded for this project
Key destinations around DLF Garden City Floors
Rao Bharat Singh International School
School · 1.8 Km
Aarvy Hospital
Hospital · 4 Km
National Highway 48
Highway · 7.1 Km
Nakhrola Stadium
Stadium · 7.2 Km
Manesar Golf Course
Golf Course · 7.5 Km
Hyatt Regency Gurugram
Hotel · 9 Km
Recorded year-on-year movement and today’s asking-rate position for DLF Garden City Floors.
Recorded 12-month movement
Asking rates · YoYProject
DLF Garden City Floors
+13.2%
Locality
Sector 92
+7.6%
Today’s asking rates
Project, locality and city benchmarks
Recorded state rates for reference. Confirm the applicable amount at registration.
Project and locality asking-rate medians come from the PropertyBaazi project records in the sample shown. Registered rates come from government transaction records. Neither is a valuation, index or forecast.
Computed from 27 Sector 92 projects in our catalogue (16 with a per-sqft price).
27 projects here, by price band
Supply snapshot
New-project listings2
Resale listings73
Units on the market77
Active adverts2
Reviews by residents
No written reviews yet
Be the first to share a first-hand experience.
Understand daily conveniences and connectivity around the project before planning a visit.
Based on 21 projects listed in Sector 92 on PropertyBaazi — our catalog, not a market index.
Distances as recorded by the builder; others measured aerially on the map — straight lines, not routes. Map data © OpenStreetMap contributors.
View on mapMetro & Rail 1
Schools 1
Colleges & Universities 1
Hospitals 1
Roads & Connectivity 1
Airport 1
Hotels 1
Sports & Stadiums 1
Golf 1
Distances as recorded when the project was listed — approximate; please confirm on the ground.
Comparable projects around Sector 92

Dlf Utilities Limited
2 projects on PropertyBaazi
DLF has over 60 years of track record of sustained growth, customer satisfaction, and innovation. DLF's primary business is development of residential, commercial and retail properties. The company has a unique business model with earnings arising from development and rentals. DLF is credited with introducing and pioneering the revolutionary concept of developing commercial complexes in the vicinity of residential areas. It has the distinction of developing commercial projects and IT parks that are at par with the best in the world.
DLF Garden City Floors is ready to move in, so you can take possession as soon as the paperwork is done.
Yes. DLF Garden City Floors is registered with HRERA-GGM under numbers GGM/443/175/2021/11 DATED 15.03.2021, GGM/522/254/2021/90 DATED20.12.2021, GGM/475/207/2021/43 DATED17.08.2021, GGM/446/178/2021/14 DATED22.03.2021, GGM/457/189/2021/25 DATED15.06.2021, GGM/456/188/2021/24 DATED15.06.2021, GGM/444/176/2021/12, GGM/445/177/2021/13 DATED22.03.2021, which you can verify on the official RERA portal.
Homes at DLF Garden City Floors are priced ₹2.64 Cr - 5.53 Cr (about ₹11,750/sq.ft) for 4 BHK Independent Floor, sized 2,250–4,709 sq.ft super built-up area.
DLF Garden City Floors is located in Sector 92, Gurugram. The railway station is around 3.83 km away.
DLF Garden City Floors is spread across 1 acres, 40 towers, up to 4 floors and 160 homes.
DLF Garden City Floors comes with 24 amenities, including Swimming Pool, Bar / Lounge, School, Spa, Grocery Shop and Squash Court.
DLF Garden City Floors is being developed by Dlf Utilities Limited.
Beyond the home price, budget for stamp duty (from about 5%) plus registration charges when you buy at DLF Garden City Floors.
Disclaimer: The material and information contained on this page is provided for general information purposes only and does not constitute an endorsement, warranty, or representation by PropertyBaazi. PropertyBaazi is an information platform and is not a party to any transaction between users. Project details, prices, availability, RERA status and other information are compiled from public records and third-party sources, may change without notice, and should be independently verified with the developer, the relevant RERA authority and your own legal/financial advisors before you rely on them or make any decision.