1 BHK Apartment
302 sq.ft.
₹39 - 43 L
Outdoors
Elevation
Select a view or open the gallery
Sector 92, Gurugram
Construction Status
Ready to move
Completed in Dec, 2020
₹39 L - 85 L
Price range· ₹12,913/sqft
1 BHK
Carpet Area
302–306 sqft
₹39 - 43 L
2 BHK
Carpet Area
588–641 sqft
₹63 - 80 L
3 BHK
Carpet Area
591–645 sqft
₹63 - 85 L
As stated by the builder; shown as filed.
Phase registrations, completion timelines and available documents from the state RERA record.
Phase 1
233 OF 2017
Haryana RERA
RERA-GRG-409-2019Registration-number match
Registration number found in HRERA-GGM
The project registration number matched the registry snapshot. Confirm the current status and filings on the live portal before booking.
Registry documents
Mirrored from HRERA-GGM
Requesting a download sends your enquiry to the seller. Once sent, other documents for this project stay unlocked for this browser session.
Registration certificate
Registration: RERA-GRG-409-20191.3 MB
CA certificate
Registration: RERA-GRG-409-2019236 KB
Licence
Registration: RERA-GRG-409-2019355 KB
Approved plan
Registration: RERA-GRG-409-20193.8 MB
Approved plan (2)
Registration: RERA-GRG-409-20193.8 MB
Approved plan (3)
Registration: RERA-GRG-409-20192.4 MB
Declaration
Registration: RERA-GRG-409-20191.0 MB
Corrigendum
Registration: RERA-GRG-409-20191.4 MB
Corrigendum (2)
Registration: RERA-GRG-409-2019250 KB
Files are shown as captured in our registry snapshot. Always confirm the latest record on the official state portal before you transact.
A concise view of the details present in the records and published project material available to PropertyBaazi.
Only items present in the available record or published project material are shown.
RERA registered
A state RERA registration is present in the project record.
Builder CIN on record
A Corporate Identity Number is recorded for the developer.
Floor plans with measured dimensions
Published floor plans include room-level dimensions.
Developer legal entity identified
A legal entity is recorded for the developer.
Last checked 18 July 2026. These checks reflect the records available to PropertyBaazi. Confirm current details with the relevant authority or developer before booking.
7 unique plan layouts on record: 1 BHK Apartment, 2.5 BHK Apartment, 3 BHK Apartment. Room-by-room dimensions available for 7 of the 7 plans shown.
302 sq.ft.
₹39 - 43 L
305.69 sq.ft.
₹39 - 43 L
310 sq.ft.
₹39 - 43 L
588 sq.ft.
₹63 - 80 L
591 sq.ft.
₹63 - 80 L
640 sq.ft.
₹63 - 85 L
641.74 sq.ft.
₹63 - 85 L
Room dimensions
Room-by-room dimensions from each plan’s published schedule — shown exactly as filed, never estimated.
| Room | Dimensions (as printed) | Area |
|---|---|---|
| Living Room | 2.74 m × 2.74 m | 81 sqft |
| Kitchen | 1.83 m × 2.74 m | 54 sqft |
| Bedroom | 3.05 m × 3.66 m | 120 sqft |
| Toilet | 1.52 m × 2.21 m | 36 sqft |
Itemized rooms add up to 291 sqft · super area 302 sqft (walls, circulation and balconies are not itemized)
| Room | Dimensions (as printed) | Area |
|---|---|---|
| Living Room | 2.74 m × 2.74 m | 81 sqft |
| Kitchen | 1.83 m × 2.74 m | 54 sqft |
| Bedroom | 3.05 m × 3.66 m | 120 sqft |
| Toilet | 1.52 m × 2.21 m | 36 sqft |
Itemized rooms add up to 291 sqft · super area 305.69 sqft (walls, circulation and balconies are not itemized)
| Room | Dimensions (as printed) | Area |
|---|---|---|
| Living | 2.74 m × 2.74 m | 81 sqft |
| Kitchen | 1.83 m × 2.74 m | 54 sqft |
| Bedroom | 3.05 m × 3.66 m | 120 sqft |
| Toilet | 1.52 m × 2.21 m | 36 sqft |
Itemized rooms add up to 291 sqft · super area 310 sqft (walls, circulation and balconies are not itemized)
| Room | Dimensions (as printed) | Area |
|---|---|---|
| Living Room | 3.66 m × 3.05 m | 120 sqft |
| Kitchen | 1.83 m × 2.74 m | 54 sqft |
| Bedroom | 3.05 m × 3.35 m | 110 sqft |
| Bedroom | 3.05 m × 3.35 m | 110 sqft |
| Study | 3.05 m × 3.05 m | 100 sqft |
| Toilet | 1.52 m × 2.06 m | 34 sqft |
| Toilet | 1.29 m × 1.98 m | 28 sqft |
Itemized rooms add up to 556 sqft · super area 588 sqft (walls, circulation and balconies are not itemized)
| Room | Dimensions (as printed) | Area |
|---|---|---|
| Living | 3.66 m × 3.05 m | 120 sqft |
| Kitchen | 1.83 m × 2.74 m | 54 sqft |
| Bedroom | 3.05 m × 3.35 m | 110 sqft |
| Bedroom | 3.05 m × 3.35 m | 110 sqft |
| Study | 3.05 m × 3.05 m | 100 sqft |
| Toilet | 1.30 m × 1.98 m | 28 sqft |
| Toilet | 2.06 m × 1.52 m | 34 sqft |
Itemized rooms add up to 556 sqft · super area 591 sqft (walls, circulation and balconies are not itemized)
| Room | Dimensions (as printed) | Area |
|---|---|---|
| Living | 3.81 m × 3.05 m | 125 sqft |
| Kitchen | 2.13 m × 2.44 m | 56 sqft |
| Bedroom | 3.05 m × 3.58 m | 117 sqft |
| Bedroom | 3.05 m × 3.35 m | 110 sqft |
| Bedroom | 3.05 m × 3.35 m | 110 sqft |
| Toilet | 1.45 m × 2.06 m | 32 sqft |
| Toilet | 1.45 m × 2.06 m | 32 sqft |
| Toilet | 1.45 m × 2.06 m | 32 sqft |
Itemized rooms add up to 614 sqft · super area 640 sqft (walls, circulation and balconies are not itemized)
| Room | Dimensions (as printed) | Area |
|---|---|---|
| Living Room | 3.81 m × 3.20 m | 131 sqft |
| Kitchen | 1.83 m × 2.74 m | 54 sqft |
| Bedroom | 3.05 m × 3.50 m | 115 sqft |
| Bedroom | 3.05 m × 3.50 m | 115 sqft |
| Bedroom | 3.05 m × 3.20 m | 105 sqft |
| Toilet | 2.06 m × 1.52 m | 34 sqft |
| Toilet | 1.29 m × 1.98 m | 28 sqft |
| Toilet | 1.29 m × 1.98 m | 28 sqft |
Itemized rooms add up to 610 sqft · super area 641.74 sqft (walls, circulation and balconies are not itemized)
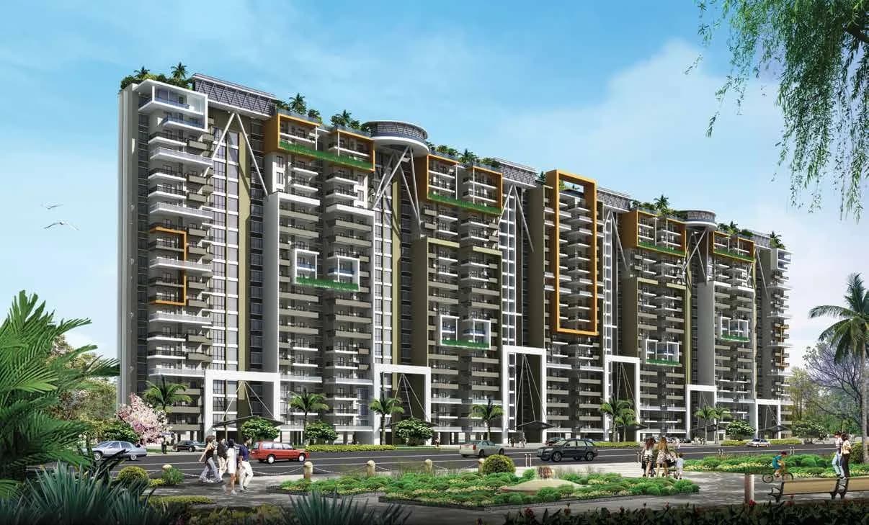
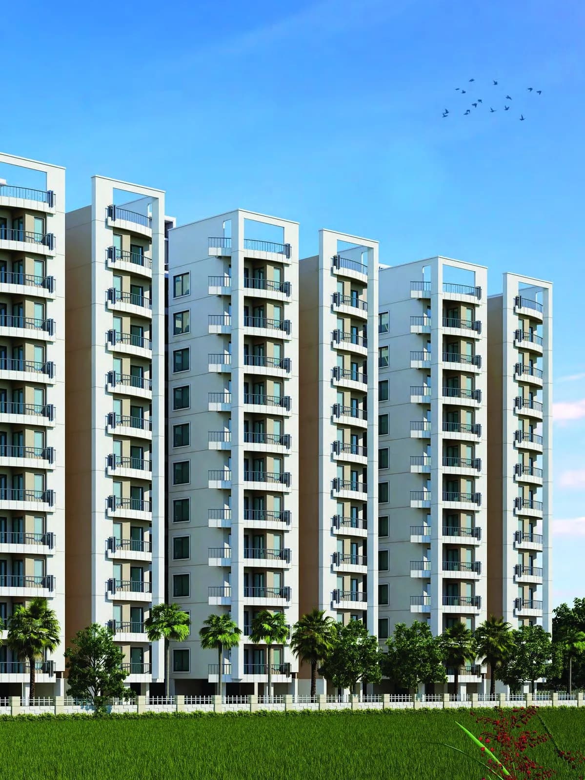
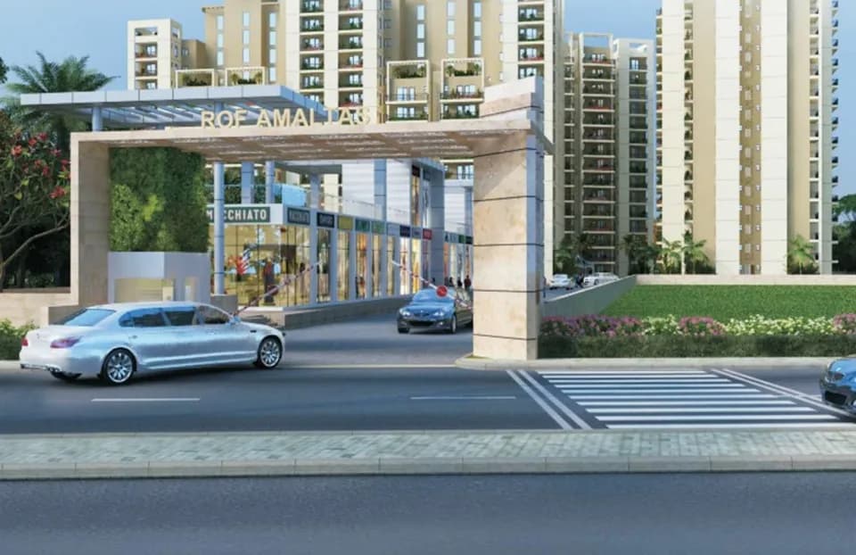
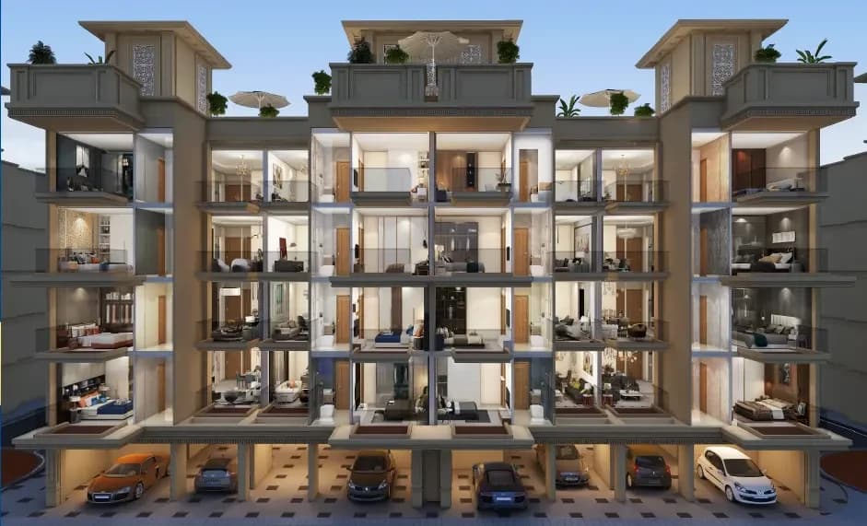
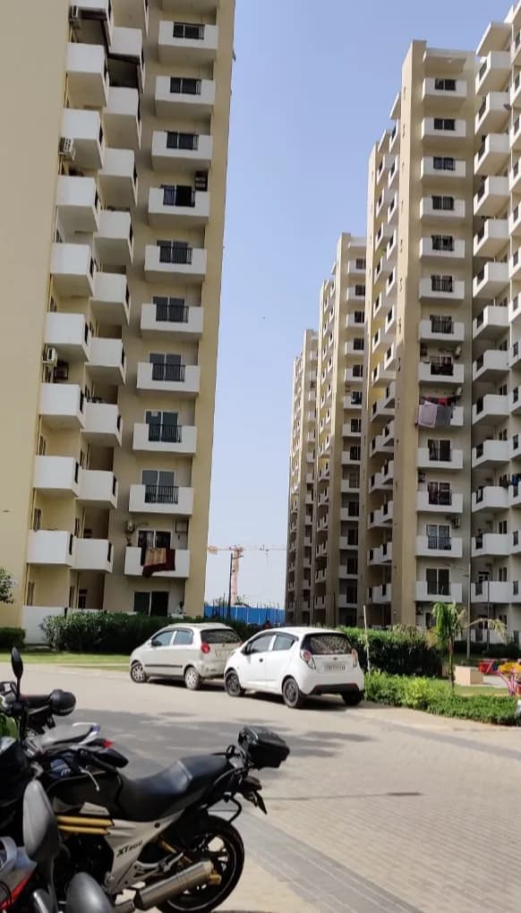
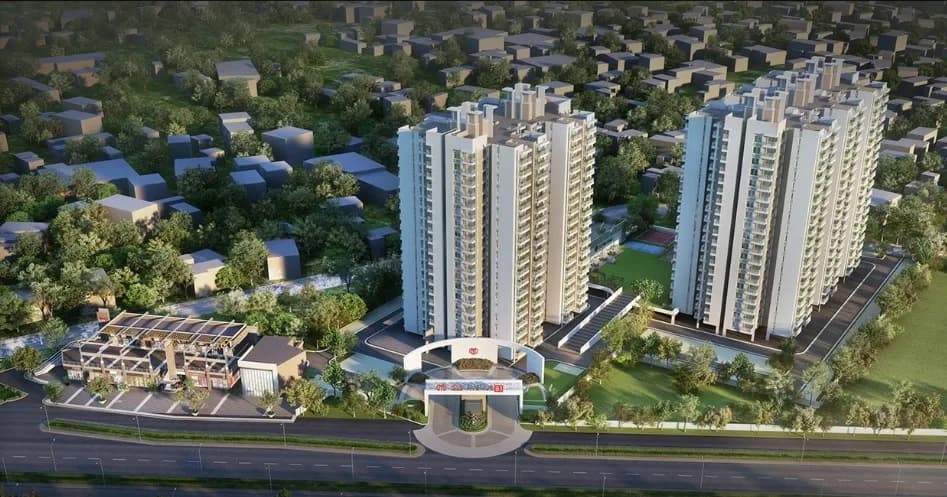
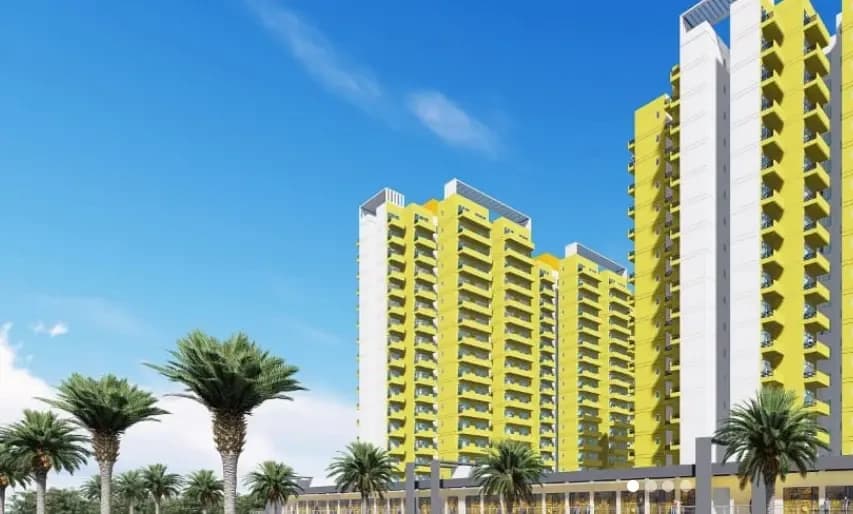
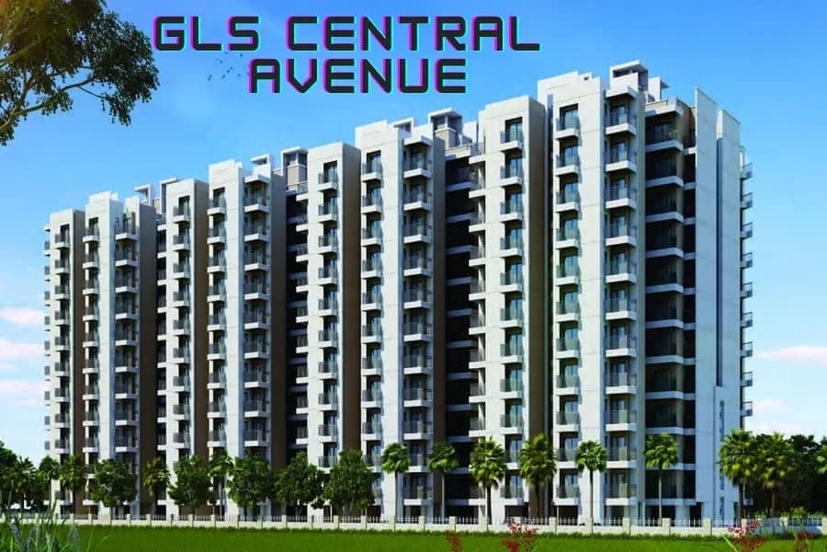
GLS Avenue 51 in Sector 92 Gurgaon is a ready-to-move housing society. It offers apartments in varied budget range. These units are a perfect combination of comfort and style, specifically designed to suit your requirements and conveniences. There are 1BHK, 2BHK and 3BHK Apartments available in this project. This housing society is now ready to be called home as families have started moving in. Check out some of the features of GLS Avenue 51 housing society: *GLS Avenue 51 Sector 92 has 9 towers, with 12 floors each and 912 units on offer. *Spread over an area of 6.31 acres, GLS Avenue 51 is one of the spacious housing societies in the Gurgaon region. With all the basic amenities available, GLS Avenue 51 fits into your budget and your lifestyle. *Sector 92 has good connectivity to some of the important areas in the proximity such as Flying Wings Badminton Academy, Yaduvanshi Shiksha Niketan Sector- 92 and Holiday Inn Gurugram Sector 90 and so on.
Written by PropertyBaazi from our own research into this project.
Strengths
Risks
Our read
Market read
In the news
No significant recent news headlines found for GLS Avenue 51 specifically
Web search did not surface any major news articles, media coverage, or press releases about GLS Avenue 51 from reputable news outlets in the past 12-24 months. Information available is primarily from real estate listing portals and broker sites. — PropertyBaazi Research, 2024-01
Our verdict: GLS Avenue 51 is a functional, delivered affordable housing project that offers what it promises - compact homes at entry-level prices in a developing Gurugram corridor. The project eliminates construction risk (RERA-registered, largely delivered by late 2020/early 2022), but buyers must accept trade-offs: smaller room sizes, high density, and a location that is still maturing. The developer GLS has limited national-scale track record but has delivered this project. No major litigation specific to Avenue 51 surfaced, though one complaint about another GLS project on MouthShut warrants caution. For end-users with sub-₹70 lakh budgets working in the Manesar-Delhi belt, it is a reasonable buy. For pure investors, rental yields of ~3.5% and moderate appreciation prospects make it a hold-for-yield rather than a capital-growth play. Negotiate hard on resale units; avoid paying premiums above ₹70 lakh for 3 BHK unless exceptional furnishing or floor location justifies it.
This is PropertyBaazi’s own research opinion, compiled from squareyards.com, justplan.co.in, bigestate.io, magicbricks.com, mouthshut.com, affordablehomesharyana.in and jllhomes.co.in. It is not investment advice — verify independently before you transact.
46 facilities recorded for this project
Key destinations around GLS Avenue 51
Flying Wings Badminton Academy
Others · 0.35 Km
Yaduvanshi Shiksha Niketan Sector- 92
School · 1.2 Km
Holiday Inn Gurugram Sector 90
Hotel · 3.7 Km
Aarvy Healthcare Hospital
Hospital · 3.8 Km
Official brochure
GLS Avenue 51
11 pages · 5.6 MB · PDF
Published by the builder; shown as filed.
Reading here is free. Downloading sends your enquiry to the seller so they can follow up.
Price list
Published by the builder; shown as filed. Downloading sends the same enquiry.
Recorded year-on-year movement and today’s asking-rate position for GLS Avenue 51.
Recorded 12-month movement
Asking rates · YoYProject
GLS Avenue 51
+59.5%
Locality
Sector 92
+7.6%
Today’s asking rates
Project, locality and city benchmarks
Recorded state rates for reference. Confirm the applicable amount at registration.
Project and locality asking-rate medians come from the PropertyBaazi project records in the sample shown. Registered rates come from government transaction records. Neither is a valuation, index or forecast.
Computed from 27 Sector 92 projects in our catalogue (16 with a per-sqft price).
27 projects here, by price band
Supply snapshot
Resale listings14
Units on the market14
Reviews by residents
No written reviews yet
Be the first to share a first-hand experience.
Understand daily conveniences and connectivity around the project before planning a visit.
Based on 21 projects listed in Sector 92 on PropertyBaazi — our catalog, not a market index.
Distances as recorded by the builder; others measured aerially on the map — straight lines, not routes. Map data © OpenStreetMap contributors.
View on mapSchools 1
Hospitals 1
Hotels 1
Others 1
Distances as recorded when the project was listed — approximate; please confirm on the ground.
Comparable projects around Sector 92
GLS Infraprojects
12 projects on PropertyBaazi
GLS Infra is a property development company committed to developing projects that are an excellent investment for the present that is bound to bear fruits in the future. It believes in maintaining business ethics and transparency in all the dealings to create an enduring customer base. The Delhi NCR-based firm believes in delivering high-quality construction to the customers to help them realize their dream of owning a home. It ensures that there is no compromise on the quality of its projects.
GLS Avenue 51 was completed in Dec, 2020 (per our records).
Yes. GLS Avenue 51 is registered with HRERA-GGM under number 233 OF 2017, which you can verify on the official RERA portal.
Homes at GLS Avenue 51 are priced ₹39 L - 85 L (about ₹12,913/sq.ft) for 1, 2, 3 BHK Apartment, sized 302–645 sq.ft carpet area.
GLS Avenue 51 is located in Sector 92, Gurugram. The railway station is around 3.03 km away.
GLS Avenue 51 is spread across 6.3 acres, 14 towers, up to 12 floors and 912 homes.
GLS Avenue 51 comes with 46 amenities, including Air Hockey, Swimming Pool, Medical Centre, Volley Ball Court, Salon and Card Room.
GLS Avenue 51 is being developed by GLS Infraprojects.
Beyond the home price, budget for stamp duty (from about 5%) plus registration charges when you buy at GLS Avenue 51.
Disclaimer: The material and information contained on this page is provided for general information purposes only and does not constitute an endorsement, warranty, or representation by PropertyBaazi. PropertyBaazi is an information platform and is not a party to any transaction between users. Project details, prices, availability, RERA status and other information are compiled from public records and third-party sources, may change without notice, and should be independently verified with the developer, the relevant RERA authority and your own legal/financial advisors before you rely on them or make any decision.