2 BHK Apartment
581 sq.ft.
₹56 - 63 L
Outdoors
Aerial View
Select a view or open the gallery
Sector 81, Gurugram
Construction Status
Ready to move
Possession completed (Oct 2025)
₹32 L - 65 L
Price range· ₹5,507/sqft
2 BHK
Carpet Area
581–630 sqft
₹56 - 63 L
3 BHK
Carpet Area
611–745 sqft
₹32 - 65 L
As stated by the builder; shown as filed.
Phase registrations, completion timelines and available documents from the state RERA record.
Phase 1
GGM/442/174/2021/10
Haryana RERA
RERA-GRG-808-2021Registration-number match
Registration number found in HRERA-GGM
The project registration number matched the registry snapshot. Confirm the current status and filings on the live portal before booking.
Registry documents
Mirrored from HRERA-GGM
Requesting a download sends your enquiry to the seller. Once sent, other documents for this project stay unlocked for this browser session.
Registration certificate
Registration: RERA-GRG-808-20211.8 MB
CA certificate
Registration: RERA-GRG-808-2021314 KB
Licence
Registration: RERA-GRG-808-2021358 KB
Licence (2)
Registration: RERA-GRG-808-2021127 KB
Letter of intent
Registration: RERA-GRG-808-2021442 KB
Approved plan (2)
Registration: RERA-GRG-808-20213.1 MB
Approved plan
Registration: RERA-GRG-808-20211.2 MB
Approved plan (4)
Registration: RERA-GRG-808-2021259 KB
Approved plan (5)
Registration: RERA-GRG-808-2021282 KB
Approved plan (3)
Registration: RERA-GRG-808-20213.1 MB
Approved plan (6)
Registration: RERA-GRG-808-2021239 KB
Approved plan (7)
Registration: RERA-GRG-808-20213.1 MB
Approved plan (8)
Registration: RERA-GRG-808-20212.3 MB
Approved plan (9)
Registration: RERA-GRG-808-2021162 KB
Approved plan (10)
Registration: RERA-GRG-808-202143 KB
Approved plan (11)
Registration: RERA-GRG-808-20213.1 MB
Approved plan (13)
Registration: RERA-GRG-808-2021131 KB
Approved plan (12)
Registration: RERA-GRG-808-20211.2 MB
Approved plan (14)
Registration: RERA-GRG-808-2021148 KB
Approved plan (15)
Registration: RERA-GRG-808-2021165 KB
Approved plan (17)
Registration: RERA-GRG-808-2021258 KB
Approved plan (16)
Registration: RERA-GRG-808-2021252 KB
Approved plan (18)
Registration: RERA-GRG-808-2021257 KB
Approved plan (19)
Registration: RERA-GRG-808-2021242 KB
Approved plan (20)
Registration: RERA-GRG-808-2021188 KB
Approved plan (22)
Registration: RERA-GRG-808-2021187 KB
Approved plan (21)
Registration: RERA-GRG-808-20213.0 MB
Approved plan (23)
Registration: RERA-GRG-808-2021194 KB
Approved plan (24)
Registration: RERA-GRG-808-2021194 KB
Approved plan (25)
Registration: RERA-GRG-808-2021196 KB
Approved plan (26)
Registration: RERA-GRG-808-20212.6 MB
Approved plan (27)
Registration: RERA-GRG-808-20213.0 MB
Approved plan (28)
Registration: RERA-GRG-808-20213.0 MB
Declaration
Registration: RERA-GRG-808-2021134 KB
Declaration (2)
Registration: RERA-GRG-808-202158 KB
Declaration (3)
Registration: RERA-GRG-808-2021246 KB
Land record
Registration: RERA-GRG-808-2021246 KB
Encumbrance certificate
Registration: RERA-GRG-808-2021732 KB
Declaration (4)
Registration: RERA-GRG-808-2021338 KB
Land record (2)
Registration: RERA-GRG-808-2021455 KB
Land record (3)
Registration: RERA-GRG-808-20211.3 MB
NOC
Registration: RERA-GRG-808-202144 KB
NOC (2)
Registration: RERA-GRG-808-2021576 KB
NOC (3)
Registration: RERA-GRG-808-2021211 KB
NOC (4)
Registration: RERA-GRG-808-2021424 KB
Other document
Registration: RERA-GRG-808-20211.7 MB
Other document (4)
Registration: RERA-GRG-808-20214.3 MB
Other document (3)
Registration: RERA-GRG-808-20212.7 MB
Other document (2)
Registration: RERA-GRG-808-20212.6 MB
Other document (5)
Registration: RERA-GRG-808-2021711 KB
Other document (6)
Registration: RERA-GRG-808-2021690 KB
Other document (7)
Registration: RERA-GRG-808-2021792 KB
Other document (8)
Registration: RERA-GRG-808-2021367 KB
Other document (9)
Registration: RERA-GRG-808-20211.3 MB
Other document (11)
Registration: RERA-GRG-808-202149 KB
Other document (10)
Registration: RERA-GRG-808-202149 KB
Other document (12)
Registration: RERA-GRG-808-202157 KB
Other document (13)
Registration: RERA-GRG-808-2021422 KB
Other document (14)
Registration: RERA-GRG-808-2021458 KB
Other document (15)
Registration: RERA-GRG-808-2021112 KB
Other document (17)
Registration: RERA-GRG-808-2021361 KB
Other document (16)
Registration: RERA-GRG-808-20212.2 MB
Other document (18)
Registration: RERA-GRG-808-2021276 KB
Other document (19)
Registration: RERA-GRG-808-20211.5 MB
Other document (20)
Registration: RERA-GRG-808-2021180 KB
Other document (21)
Registration: RERA-GRG-808-2021180 KB
Other document (22)
Registration: RERA-GRG-808-2021190 KB
Other document (23)
Registration: RERA-GRG-808-2021188 KB
Other document (25)
Registration: RERA-GRG-808-2021122 KB
Other document (24)
Registration: RERA-GRG-808-2021188 KB
Other document (26)
Registration: RERA-GRG-808-2021150 KB
Files are shown as captured in our registry snapshot. Always confirm the latest record on the official state portal before you transact.
A concise view of the details present in the records and published project material available to PropertyBaazi.
Only items present in the available record or published project material are shown.
RERA registered
A state RERA registration is present in the project record.
Builder CIN on record
A Corporate Identity Number is recorded for the developer.
Floor plans with measured dimensions
Published floor plans include room-level dimensions.
Developer legal entity identified
A legal entity is recorded for the developer.
Last checked 18 July 2026. These checks reflect the records available to PropertyBaazi. Confirm current details with the relevant authority or developer before booking.
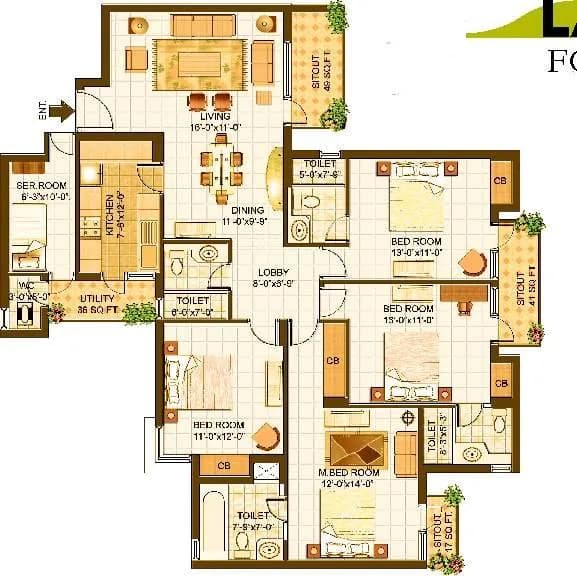
5 unique plan layouts on record: 2.5 BHK Apartment, 2 BHK Apartment. Room-by-room dimensions available for 3 of the 3 plans shown.
581 sq.ft.
₹56 - 63 L
559.96 sq.ft.
₹56 - 63 L
607 sq.ft.
₹56 - 63 L
Room dimensions
Room-by-room dimensions from each plan’s published schedule — shown exactly as filed, never estimated.
| Room | Dimensions (as printed) | Area |
|---|---|---|
| Drawing And Dining | 4.90 m × 3.05 m | 161 sqft |
| Kitchen | 2.97 m × 1.83 m | 59 sqft |
| Bedroom | 3.43 m × 3.02 m | 112 sqft |
| Bedroom | 4.04 m × 3.10 m | 135 sqft |
| Study | 2.13 m × 2.06 m | 47 sqft |
| Toilet | 2.13 m × 1.37 m | 32 sqft |
| Toilet | 1.78 m × 1.57 m | 30 sqft |
Itemized rooms add up to 576 sqft · super area 559.96 sqft (walls, circulation and balconies are not itemized)
| Room | Dimensions (as printed) | Area |
|---|---|---|
| Drawing And Dining | 3.05 m × 5.54 m | 182 sqft |
| Kitchen | 2.39 m × 2.34 m | 60 sqft |
| Bedroom | 3.35 m × 3.10 m | 112 sqft |
| Bedroom | 3.10 m × 4.29 m | 143 sqft |
| Toilet | 2.08 m × 1.37 m | 31 sqft |
| Toilet | 2.08 m × 1.37 m | 31 sqft |
Itemized rooms add up to 559 sqft · super area 581 sqft (walls, circulation and balconies are not itemized)
| Room | Dimensions (as printed) | Area |
|---|---|---|
| Drawing And Dining | 3.05 m × 4.90 m | 161 sqft |
| Kitchen | 1.93 m × 2.29 m | 47 sqft |
| Bedroom | 3.10 m × 3.71 m | 124 sqft |
| Bedroom | 3.10 m × 3.35 m | 112 sqft |
| Study | 2.08 m × 2.13 m | 48 sqft |
| Toilet | 1.32 m × 2.03 m | 29 sqft |
| Toilet | 2.08 m × 1.37 m | 31 sqft |
Itemized rooms add up to 552 sqft · super area 607 sqft (walls, circulation and balconies are not itemized)
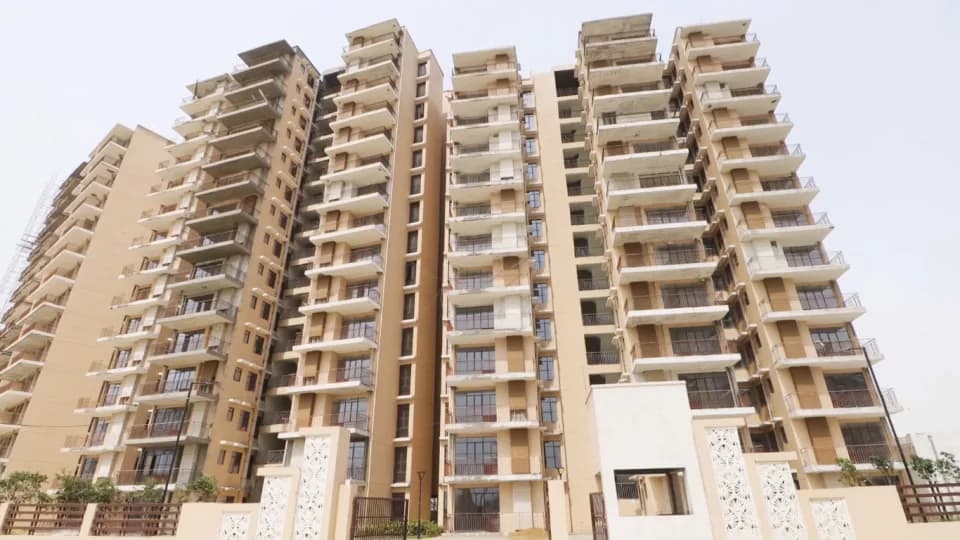
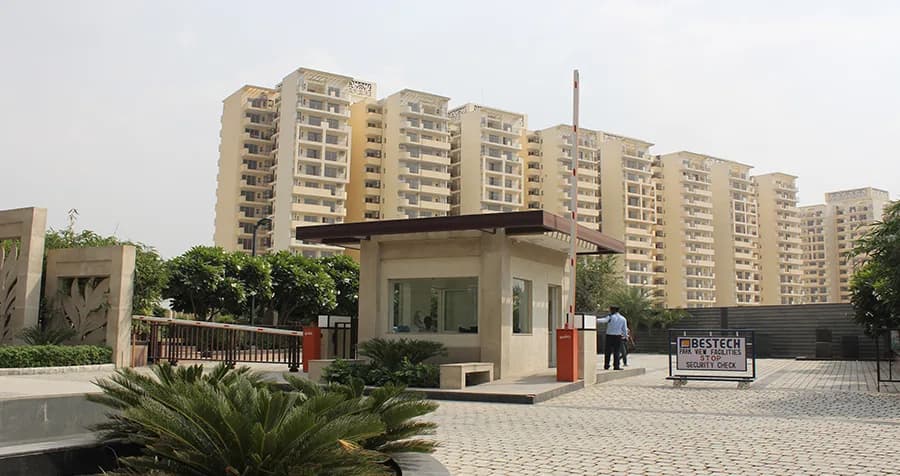
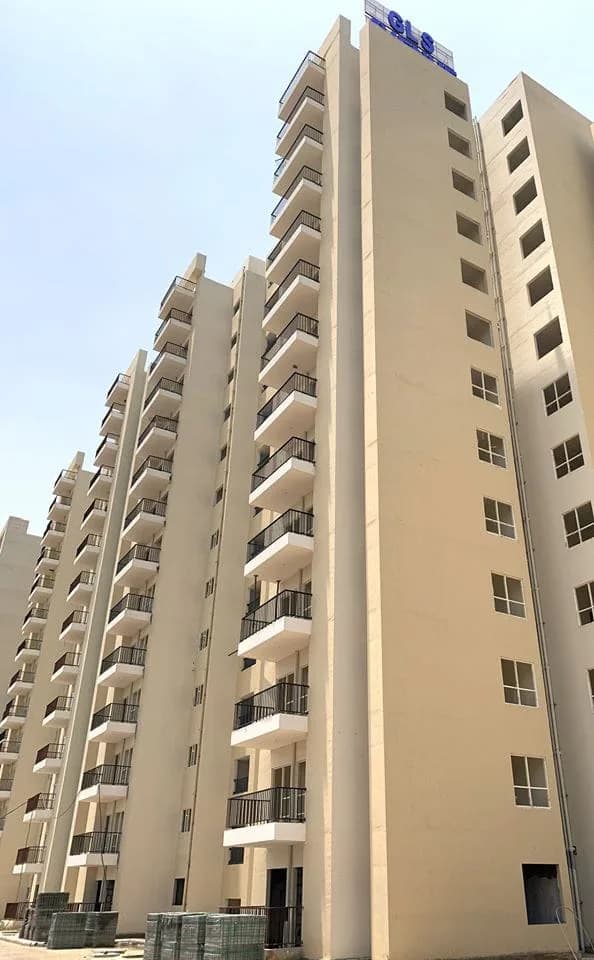
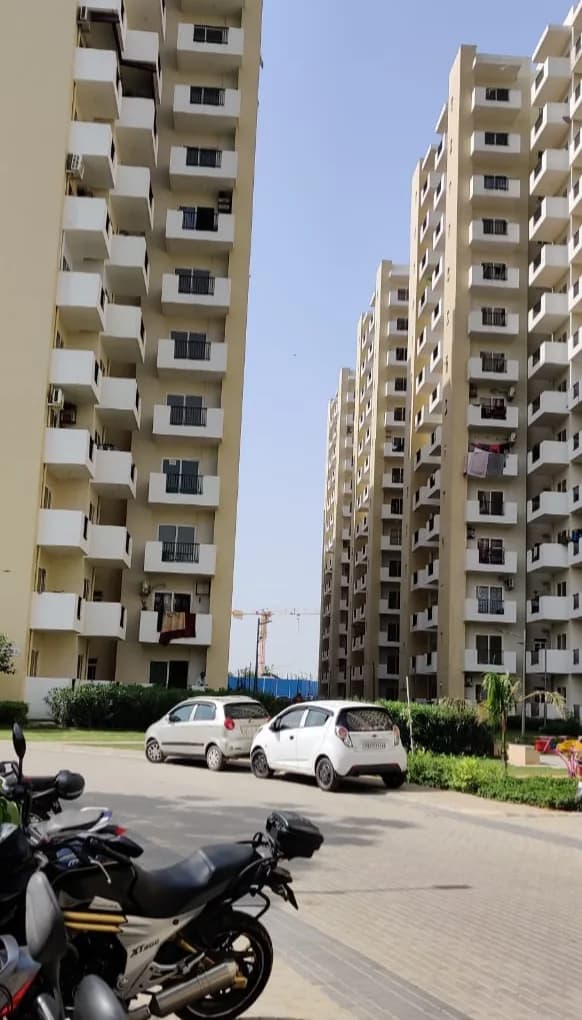
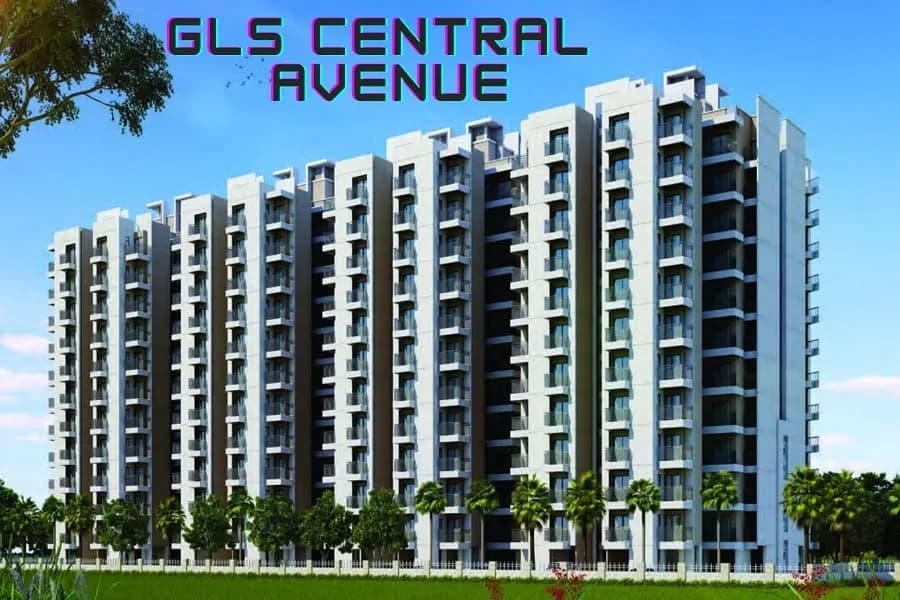
Check out GLS Avenue 81 in Sector 81, one of the upcoming under-construction housing societies in Gurgaon. There are apartments for sale in GLS Avenue 81. This society will have all basic facilities and amenities to suit homebuyer’s needs and requirements. Brought to you by GLS Infraprojects, GLS Avenue 81 is scheduled for possession in Oct, 2025. Being a RERA-registered society, the project details and other important information is also available on state RERA portal. The RERA registration number of this project is GGM/442/174/2021/10. GLS Infraprojects is one of the known real estate brands in Gurgaon.The builder has delivered 4 projects so far. Around 4 projects are upcoming. There are 4 projects of this builder, which are currently under-construction. Here’s everything you need to know about the must-know features of this housing society along with GLS Avenue 81 Price List, Photos, Floor Plans, Payment Plans, Brochure download procedure and other exciting facts about your future home:
Written by PropertyBaazi from our own research into this project.
Strengths
Risks
Our read
Market read
In the news
Signature Global launches 784 luxury independent floors in Sector 81 and 92 Gurugram
Signature Global announced DDJAY projects Signature Global City 81 (11.97 acres, 420 units) and City 92 in Gurugram. Signals sustained developer interest in Sector 81 but adds to area supply pipeline. — affordablehomesgurgaon.in, 2021
Our verdict: CAUTIOUS BUY for end-users only. GLS Avenue 81 offers affordable ready inventory in an emerging corridor, but the developer’s opaque track record, wildly inconsistent pricing across portals, oversupplied micro-market, and unproven rental/resale liquidity warrant heavy due diligence. Investors should avoid. Any purchase should be at the lower end of the price spectrum with verified RERA-compliant unit details, direct developer price confirmation, and a physical site visit to assess construction quality and immediate neighborhood reality. Do not rely on broker promises of assured returns or appreciation.
This is PropertyBaazi’s own research opinion, compiled from magicbricks.com, propertypistol.com, 100acress.com, aeriproperties.com, realisticrealty.in, nobroker.in, commonfloor.com, affordablehomesgurgaon.in and commercialproperty.review. It is not investment advice — verify independently before you transact.
36 facilities recorded for this project
Key destinations around GLS Avenue 81
Delhi Public School, Sector 84
School · 3.6Km
Kidzee
Nursery /Pre-school · 4.1Km
Miracle Apollo Spectra Hospitals
Hospital · 2.1Km
Singhania University, Manesar
University · 5.1Km
Hyatt Regency Gurgaon
Hotel · 5.6Km
Dwarka Expressway
Connectivity · 5.3Km
Official brochure
GLS Avenue 81
20 pages · 4.5 MB · PDF
Published by the builder; shown as filed.
Reading here is free. Downloading sends your enquiry to the seller so they can follow up.
Price list
Published by the builder; shown as filed. Downloading sends the same enquiry.
Current asking rates for this project, its locality and Gurugram.
Today’s asking rates
Project, locality and city benchmarks
Recorded state rates for reference. Confirm the applicable amount at registration.
Project and locality asking-rate medians come from the PropertyBaazi project records in the sample shown. Registered rates come from government transaction records. Neither is a valuation, index or forecast.
Computed from 13 Sector 81 projects in our catalogue (9 with a per-sqft price).
13 projects here, by price band
Supply snapshot
Resale listings1
Units on the market1
Reviews by residents
No written reviews yet
Be the first to share a first-hand experience.
Understand daily conveniences and connectivity around the project before planning a visit.
Based on 10 projects listed in Sector 81 on PropertyBaazi — our catalog, not a market index.
Distances as recorded by the builder; others measured aerially on the map — straight lines, not routes. Map data © OpenStreetMap contributors.
View on mapSchools 2
Colleges & Universities 1
Hospitals 1
Roads & Connectivity 2
Airport 1
Hotels 1
Distances as recorded when the project was listed — approximate; please confirm on the ground.
Comparable projects around Sector 81
GLS Infraprojects
12 projects on PropertyBaazi
GLS Infra is a property development company committed to developing projects that are an excellent investment for the present that is bound to bear fruits in the future. It believes in maintaining business ethics and transparency in all the dealings to create an enduring customer base. The Delhi NCR-based firm believes in delivering high-quality construction to the customers to help them realize their dream of owning a home. It ensures that there is no compromise on the quality of its projects.
GLS Avenue 81 is under construction; its earlier possession date (Oct, 2025) has passed, so confirm the current handover timeline with the developer.
Yes. GLS Avenue 81 is registered with HRERA-GGM under number GGM/442/174/2021/10, which you can verify on the official RERA portal.
Homes at GLS Avenue 81 are priced ₹32 L - 65 L (about ₹5,507/sq.ft) for 2, 3 BHK Apartment, sized 581–745 sq.ft carpet area.
GLS Avenue 81 is located in Sector 81, Gurugram.
GLS Avenue 81 is spread across 5.7 acres, 5 towers, up to 14 floors and 820 homes.
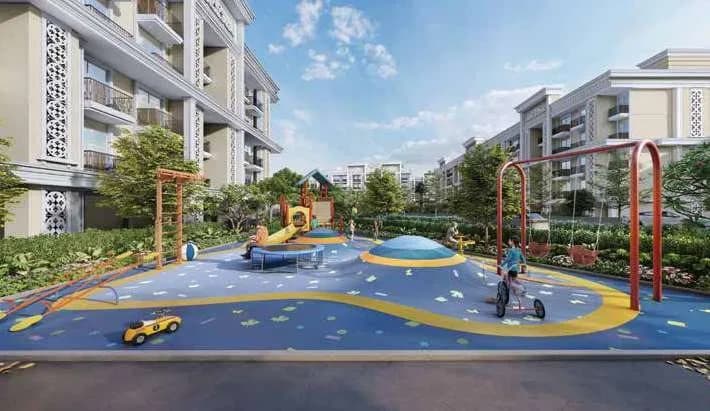
GLS Avenue 81 comes with 36 amenities, including Swimming Pool, Visitors Parking, Creche / Day Care, Wi-Fi Connectivity, Sun Deck and Multipurpose Court.
Close to GLS Avenue 81 you'll find Reliance Smart (~1.5 km).
GLS Avenue 81 is being developed by GLS Infraprojects.
Disclaimer: The material and information contained on this page is provided for general information purposes only and does not constitute an endorsement, warranty, or representation by PropertyBaazi. PropertyBaazi is an information platform and is not a party to any transaction between users. Project details, prices, availability, RERA status and other information are compiled from public records and third-party sources, may change without notice, and should be independently verified with the developer, the relevant RERA authority and your own legal/financial advisors before you rely on them or make any decision.