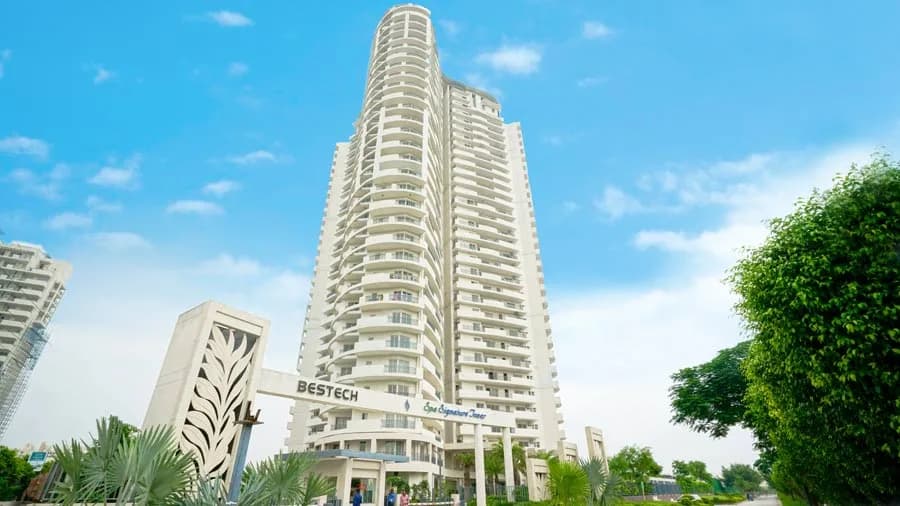
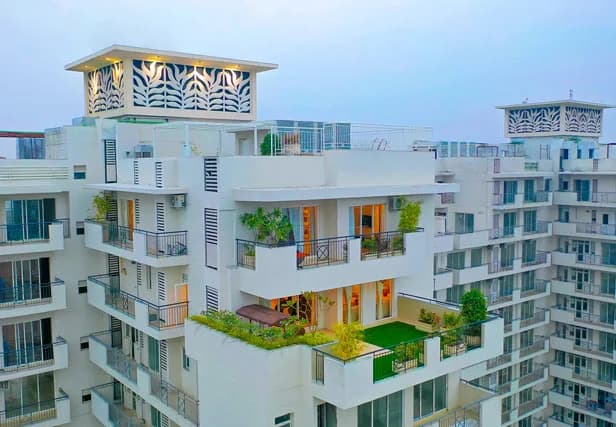
2 BHK Apartment
1360 sq.ft.
₹1.35 Cr
Outdoors
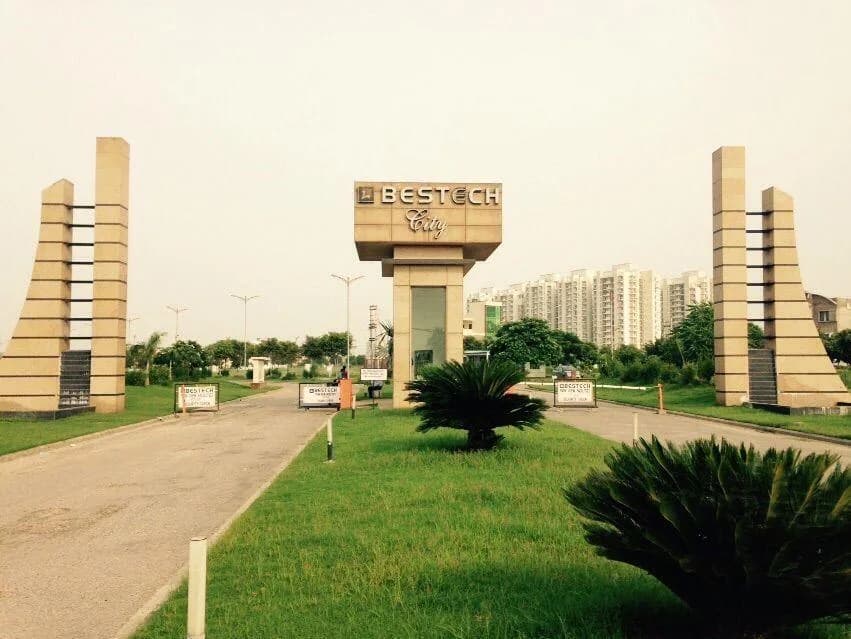
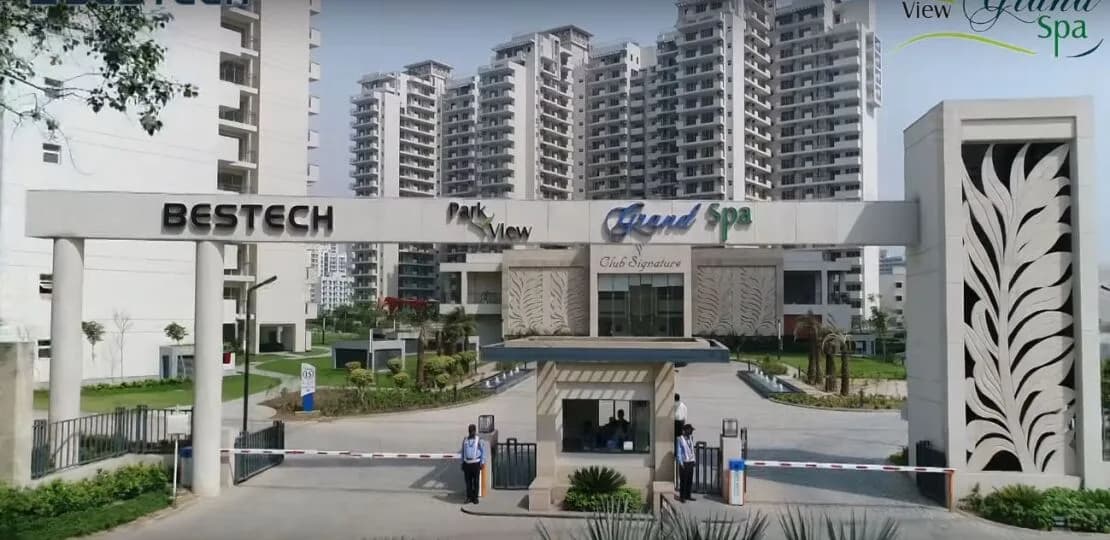
Entrance
Select a view or open the gallery
Sector 81, Gurugram
Construction Status
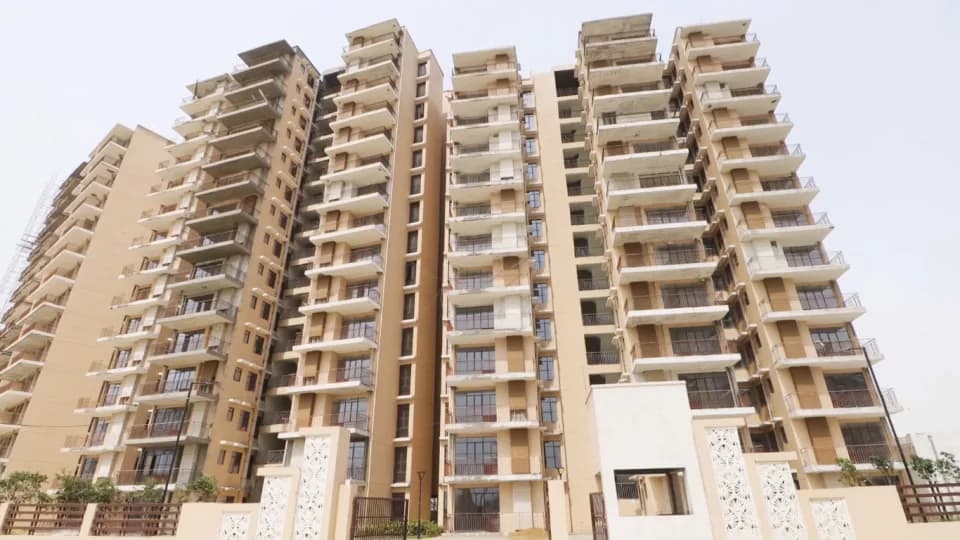
Ready to move
Completed in May, 2015
₹1.63 Cr - 9.07 Cr
Price range· ₹11,985/sqft
2 BHK
Super Built-up Area
1360 sqft
₹1.63 Cr
3 BHK
Super Built-up Area
1645–1810 sqft
₹1.8 - 2.17 Cr
5 BHK
Built-up Area
5480–5840 sqft
₹8.51 - 9.07 Cr
As stated by the builder; shown as filed.
A concise view of the details present in the records and published project material available to PropertyBaazi.
Only items present in the available record or published project material are shown.
Builder CIN on record
A Corporate Identity Number is recorded for the developer.
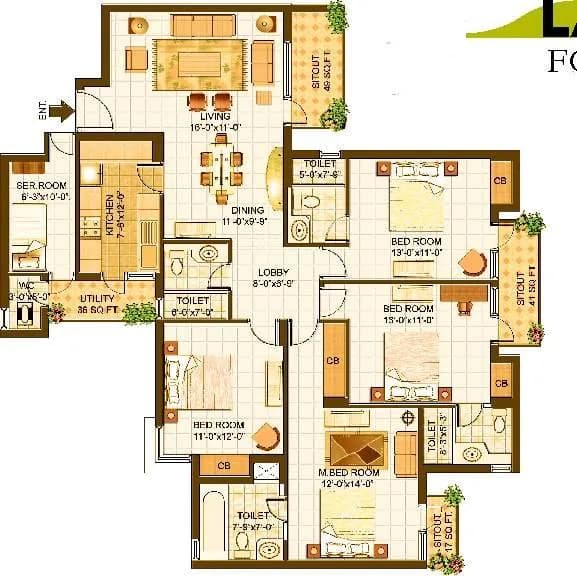
Floor plans with measured dimensions
Published floor plans include room-level dimensions.
Developer legal entity identified
A legal entity is recorded for the developer.
Last checked 18 July 2026. These checks reflect the records available to PropertyBaazi. Confirm current details with the relevant authority or developer before booking.
7 unique plan layouts on record: 2 BHK Apartment, 3 BHK Apartment, 5 BHK Villa. Room-by-room dimensions available for 7 of the 7 plans shown.
1360 sq.ft.
₹1.35 Cr
1645 sq.ft.
₹1.5 Cr
1660 sq.ft.
₹1.6 Cr
1790 sq.ft.
₹1.8 Cr
1810 sq.ft.
₹1.88 Cr
5480 sq.ft.
₹8.51 - 9.07 Cr
5840 sq.ft.
₹8.51 - 9.07 Cr
Room dimensions
Room-by-room dimensions from each plan’s published schedule — shown exactly as filed, never estimated.
| Room | Dimensions (as printed) | Area |
|---|---|---|
| Living Room | 5.87 m × 3.66 m | 231 sqft |
| Kitchen | 2.29 m × 3.73 m | 92 sqft |
| Bedroom | 3.66 m × 3.81 m | 150 sqft |
| Bedroom | 3.66 m × 4.57 m | 180 sqft |
| Toilet | 1.83 m × 2.59 m | 51 sqft |
| Toilet | 1.83 m × 2.74 m | 54 sqft |
| Dining | 3.20 m × 2.59 m | 89 sqft |
| Dresser | 1.83 m × 1.82 m | 36 sqft |
Itemized rooms add up to 883 sqft · super area 1,360 sqft (walls, circulation and balconies are not itemized)
| Room | Dimensions (as printed) | Area |
|---|---|---|
| Living Room | 3.81 m × 4.88 m | 200 sqft |
| Kitchen | 3.35 m × 2.44 m | 88 sqft |
| Bedroom | 3.96 m × 3.35 m | 143 sqft |
| Bedroom | 3.66 m × 4.88 m | 192 sqft |
| Bedroom | 3.66 m × 3.81 m | 150 sqft |
| Toilet | 2.44 m × 1.83 m | 48 sqft |
| Toilet | 1.83 m × 3.05 m | 60 sqft |
| Dining | 3.50 m × 2.74 m | 103 sqft |
| Dresser | 1.83 m × 1.98 m | 39 sqft |
Itemized rooms add up to 1,023 sqft · super area 1,645 sqft (walls, circulation and balconies are not itemized)
| Room | Dimensions (as printed) | Area |
|---|---|---|
| Living Room | 3.81 m × 6.10 m | 250 sqft |
| Kitchen | 2.44 m × 3.20 m | 84 sqft |
| Bedroom | 3.66 m × 3.81 m | 150 sqft |
| Bedroom | 3.66 m × 4.88 m | 192 sqft |
| Bedroom | 3.96 m × 3.35 m | 143 sqft |
| Toilet | 1.83 m × 3.05 m | 60 sqft |
| Toilet | 2.44 m × 1.83 m | 48 sqft |
| Dining | 3.05 m × 3.20 m | 105 sqft |
| Dresser | 1.83 m × 1.98 m | 39 sqft |
Itemized rooms add up to 1,071 sqft · super area 1,660 sqft (walls, circulation and balconies are not itemized)
| Room | Dimensions (as printed) | Area |
|---|---|---|
| Living Room | 3.81 m × 6.10 m | 250 sqft |
| Kitchen | 3.35 m × 2.44 m | 88 sqft |
| Bedroom | 3.96 m × 3.20 m | 136 sqft |
| Bedroom | 3.66 m × 3.81 m | 150 sqft |
| Bedroom | 3.66 m × 4.88 m | 192 sqft |
| Toilet | 2.44 m × 1.83 m | 48 sqft |
| Toilet | 1.98 m × 2.44 m | 52 sqft |
| Toilet | 1.83 m × 3.05 m | 60 sqft |
| Dining | 3.35 m × 3.43 m | 124 sqft |
| Dresser | 1.83 m × 1.98 m | 39 sqft |
| Puja | 1.52 m × 1.82 m | 30 sqft |
Itemized rooms add up to 1,169 sqft · super area 1,790 sqft (walls, circulation and balconies are not itemized)
| Room | Dimensions (as printed) | Area |
|---|---|---|
| Living Room | 3.81 m × 4.88 m | 200 sqft |
| Kitchen | 3.35 m × 2.44 m | 88 sqft |
| Bedroom | 3.96 m × 3.20 m | 136 sqft |
| Bedroom | 3.66 m × 3.81 m | 150 sqft |
| Bedroom | 3.66 m × 4.88 m | 192 sqft |
| Toilet | 2.44 m × 1.83 m | 48 sqft |
| Toilet | 1.98 m × 2.44 m | 52 sqft |
| Toilet | 1.83 m × 3.05 m | 60 sqft |
| Dining | 3.35 m × 3.43 m | 124 sqft |
| Dresser | 1.83 m × 1.98 m | 39 sqft |
| Puja | 1.52 m × 1.82 m | 30 sqft |
Itemized rooms add up to 1,119 sqft · super area 1,810 sqft (walls, circulation and balconies are not itemized)
| Room | Dimensions (as printed) | Area |
|---|---|---|
| Living Room | 6.40 m × 3.89 m | 268 sqft |
| Kitchen | 2.59 m × 4.27 m | 119 sqft |
| Bedroom | 3.96 m × 4.52 m | 193 sqft |
| Bedroom | 4.27 m × 3.66 m | 168 sqft |
| Master Bedroom | 5.79 m × 5.18 m | 323 sqft |
| Bedroom | 3.86 m × 5.11 m | 212 sqft |
| Bedroom | 4.42 m × 3.89 m | 185 sqft |
| Toilet | 1.93 m × 2.69 m | 56 sqft |
| Toilet | 3.35 m × 2.39 m | 86 sqft |
| Toilet | 1.37 m × 1.50 m | 22 sqft |
| Toilet | 1.93 m × 2.69 m | 56 sqft |
| Toilet | 1.22 m × 1.52 m | 20 sqft |
| Toilet | 2.39 m × 2.44 m | 63 sqft |
| Toilet | 1.96 m × 3.66 m | 77 sqft |
| Toilet | 1.83 m × 3.89 m | 77 sqft |
| Lounge | 5.56 m × 3.50 m | 210 sqft |
| Servant RoomService | 2.74 m × 3.35 m | 99 sqft |
| Lobby | 1.93 m × 2.59 m | 54 sqft |
| Dining | 2.74 m × 4.27 m | 126 sqft |
| Lobby | 2.90 m × 2.79 m | 87 sqft |
| UtilityService | 2.74 m × 1.88 m | 56 sqft |
Itemized rooms add up to 2,557 sqft · super area 5,480 sqft (walls, circulation and balconies are not itemized)
| Room | Dimensions (as printed) | Area |
|---|---|---|
| Living Room | 7.01 m × 3.89 m | 293 sqft |
| Kitchen | 2.74 m × 4.22 m | 124 sqft |
| Bedroom | 4.12 m × 4.52 m | 200 sqft |
| Master Bedroom | 6.38 m × 5.18 m | 356 sqft |
| Bedroom | 3.66 m × 5.11 m | 201 sqft |
| Bedroom | 4.88 m × 3.66 m | 192 sqft |
| Bedroom | 3.63 m × 3.66 m | 143 sqft |
| Toilet | 1.93 m × 2.69 m | 56 sqft |
| Toilet | 1.93 m × 2.69 m | 56 sqft |
| Toilet | 1.37 m × 1.50 m | 22 sqft |
| Toilet | 1.98 m × 3.66 m | 78 sqft |
| Toilet | 4.22 m × 2.39 m | 108 sqft |
| Toilet | 1.98 m × 3.66 m | 78 sqft |
| Toilet | 2.39 m × 2.44 m | 63 sqft |
| Toilet | 1.07 m × 1.52 m | 18 sqft |
| Lounge | 6.15 m × 3.61 m | 239 sqft |
| Dining | 3.28 m × 4.27 m | 151 sqft |
| Lobby | 3.45 m × 2.79 m | 104 sqft |
| Lobby | 1.83 m × 2.59 m | 51 sqft |
| Servant RoomService | 2.74 m × 3.35 m | 99 sqft |
| UtilityService | 3.02 m × 1.88 m | 61 sqft |
Itemized rooms add up to 2,693 sqft · super area 5,840 sqft (walls, circulation and balconies are not itemized)
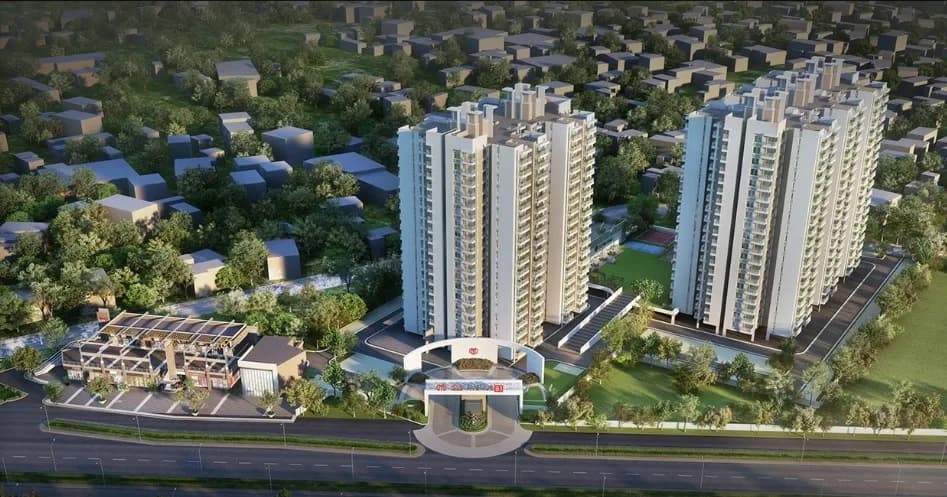
Bestech Park View Ananda in Sector 81 Gurgaon is a ready-to-move housing society. It offers apartments and studio apartments in varied budget range. These units are a perfect combination of comfort and style, specifically designed to suit your requirements and conveniences. There are 2BHK and 3BHK apartments available in this project. This housing society is now ready to be called home as families have started moving in. Check out some of the features of Bestech Park View Ananda housing society: *Bestech Park View Ananda Sector 81 has 8 towers, with 15 floors each and 720 units on offer. *Spread over an area of 13 acres, Bestech Park View Ananda is one of the spacious housing societies in the Gurgaon region. With all the basic amenities available, Bestech Park View Ananda fits into your budget and your lifestyle. *Sector 81 has good connectivity to some of the important areas in the proximity such as Miracles Apollo Cradle /Spectra Hospital, St. Xavier's High School and Sapphire 83 Mall and so on.
Written by PropertyBaazi from our own research into this project.
Strengths
Risks
Our read
Market read
In the news
Bestech Park View Ananda awarded NDTV Premium Project of the Year – North
The project has been recognized as the Premium Project of the Year – North by NDTV, cited alongside its 80% green cover, Chapman Taylor architecture, and extensive clubhouse amenities. — PropertyXpo / project listings, Undated
Buyer ratings visible on a listing portal with moderate satisfaction scores
Existing owner ratings on a listing portal score Construction 4/5, Amenities 4/5, Connectivity 4.1/5, and Management 3.8/5, indicating reasonable but not outstanding resident satisfaction. — 99acres, Current / Ongoing
No significant recent news or project-specific developments found
Independent web search did not yield dated news articles, press releases, or litigation updates specifically for Bestech Park View Ananda. Public information is limited to listing portals and review sites. — Multiple property portals, N/A
Our verdict: A safe, delivered project by a credible developer with good amenities and green cover, but a weak investment case due to low yields and modest appreciation. The enormous quoted price range creates confusion—resale apartments trade far lower. If buying, target resale units after verifying market comparables; avoid fresh inventory unless priced in line with resale. Buy only for self-use, not for rental yield or quick returns.
This is PropertyBaazi’s own research opinion, compiled from realestateindia.com, propertyxpo.com, 99acres.com, hcorealestates.com, bestechparkviewaltura.org.in and gharpe.com. It is not investment advice — verify independently before you transact.
39 facilities recorded for this project
Key destinations around Bestech Park View Ananda
Miracles Apollo Cradle /Spectra Hospital
Hospital · 0.8 Km
St. Xavier's High School
School · 1.9 Km
Sapphire 83 Mall
Shopping Center/ Market/ Mall · 2.1 Km
Heritage Village Resort & Spa
Hotel · 3.6 Km
Dwarka Expressway
Connectivity · 6.3 Km
Metro Station Kankrola sec 87
Metro Station · 6.8 Km
Recorded year-on-year movement and today’s asking-rate position for Bestech Park View Ananda.
Recorded 12-month movement
Asking rates · YoYProject
Bestech Park View Ananda
+44%
Locality
Sector 81
+27.7%
Today’s asking rates
Project, locality and city benchmarks
Recorded state rates for reference. Confirm the applicable amount at registration.
Project and locality asking-rate medians come from the PropertyBaazi project records in the sample shown. Registered rates come from government transaction records. Neither is a valuation, index or forecast.
Computed from 13 Sector 81 projects in our catalogue (9 with a per-sqft price).
13 projects here, by price band
Supply snapshot
New-project listings2
Resale listings61
Units on the market66
Active adverts2
Reviews by residents
No written reviews yet
Be the first to share a first-hand experience.
Understand daily conveniences and connectivity around the project before planning a visit.
Based on 10 projects listed in Sector 81 on PropertyBaazi — our catalog, not a market index.
Distances as recorded by the builder — approximate; please confirm on the ground.
View on mapMetro & Rail 1
Schools 1
Hospitals 1
Shopping & Malls 1
Parks & Leisure 1
Business Hubs 1
Roads & Connectivity 1
Airport 1
Hotels 1
Others 1
Distances as recorded when the project was listed — approximate; please confirm on the ground.
Comparable projects around Sector 81

Bestech Group Builders
BESTECH INDIA PVT. LTD.
18 projects on PropertyBaazi
Bestech Group, founded by Mr. Dharamendra Bhandari and Mr. Sunil Satija, is a trusted real estate company in India with decades of experience. They focus on quality construction, timely deliveries, and customer satisfaction, partnering with renowned architects and designers. They have successfully delivered residential, commercial, retail, and hospitality developments across the country. Their vision is to be the most trustworthy real estate company in India, and their mission includes commitment to clients, partners, employees, and society.
Bestech Park View Ananda was completed in May, 2015 (per our records).
We don't have a RERA registration on record for Bestech Park View Ananda yet, so it's worth confirming this with the developer before you commit.
Homes at Bestech Park View Ananda are priced ₹1.63 Cr - 9.07 Cr (about ₹11,985/sq.ft) for 2, 3 BHK Apartment | 5 BHK Villa, sized 1,360–1,810 sq.ft super built-up area.
Bestech Park View Ananda is located in Sector 81, Gurugram. The nearest metro is about 6.8 km away and the airport is about 29.6 km away.
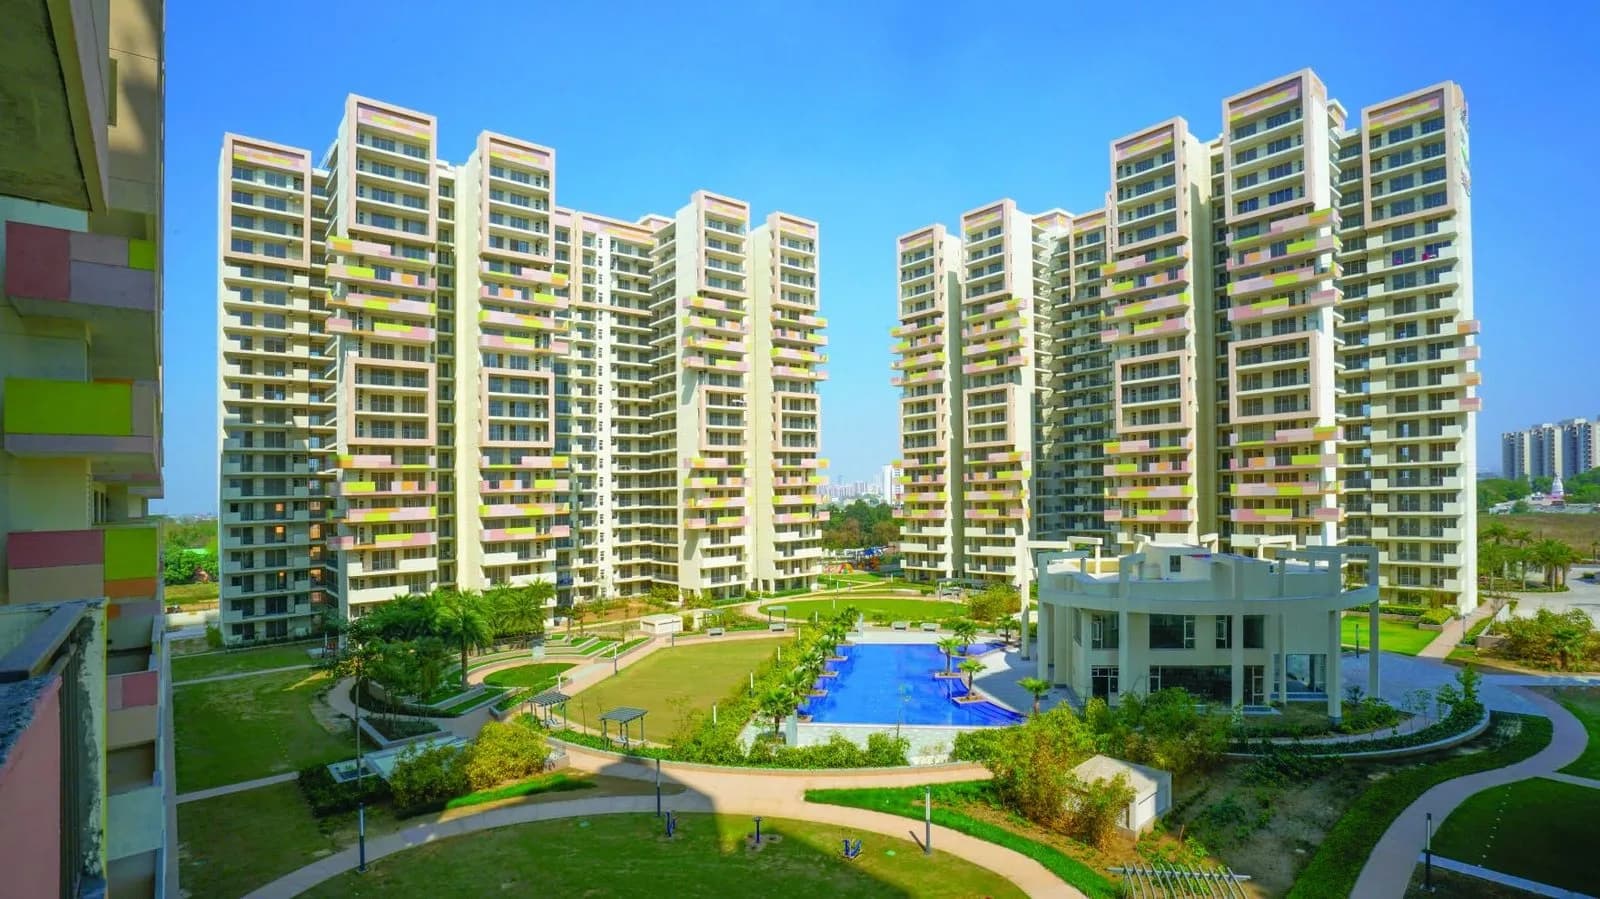
Bestech Park View Ananda is spread across 13 acres, 8 towers, up to 15 floors and 720 homes.
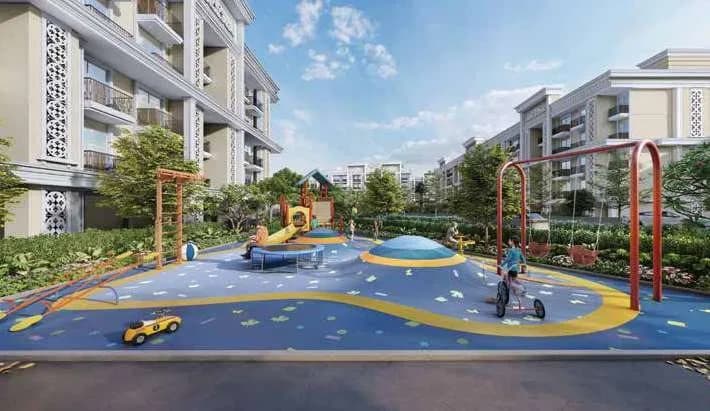
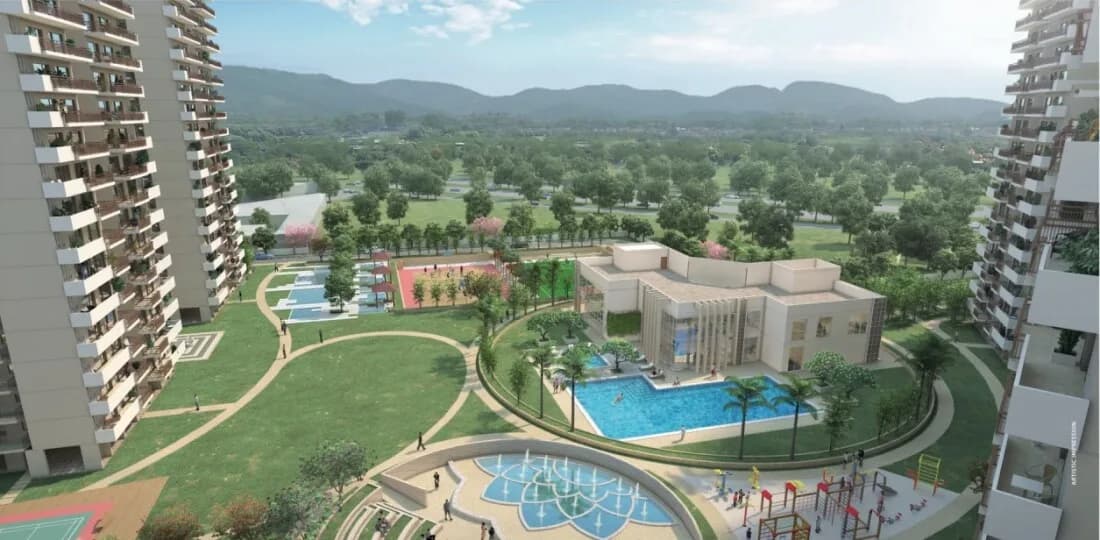
Bestech Park View Ananda comes with 39 amenities, including Swimming Pool, Visitors Parking, Restaurant, Terrace Garden, Piped Gas and Water Softener Plant.
Close to Bestech Park View Ananda you'll find hospitals such as Queen’s Multispeciality Hospital.
Bestech Park View Ananda is being developed by Bestech Group Builders.
Disclaimer: The material and information contained on this page is provided for general information purposes only and does not constitute an endorsement, warranty, or representation by PropertyBaazi. PropertyBaazi is an information platform and is not a party to any transaction between users. Project details, prices, availability, RERA status and other information are compiled from public records and third-party sources, may change without notice, and should be independently verified with the developer, the relevant RERA authority and your own legal/financial advisors before you rely on them or make any decision.