3 BHK Apartment
2015 sq.ft.
₹2.52 Cr
Facilities
Amenities View
Select a view or open the gallery
Sector 79, Gurugram
Construction Status
Ready to move
Possession completed (Sep 2024)
₹3.02 Cr - 4.01 Cr
Price range· ₹15,000/sqft
3 BHK
Super Built-up Area
2015–2150 sqft
₹3.02 - 3.23 Cr
4 BHK
Super Built-up Area
2675 sqft
₹4.01 Cr
As stated by the builder; shown as filed.
Phase registrations, completion timelines and available documents from the state RERA record.
Phase 1
96 OF 2017
Haryana RERA
RERA-GRG-397-2019Registration-number match
Registration number found in HRERA-GGM
The project registration number matched the registry snapshot. Confirm the current status and filings on the live portal before booking.
Registry documents
Mirrored from HRERA-GGM
Requesting a download sends your enquiry to the seller. Once sent, other documents for this project stay unlocked for this browser session.
Registration certificate
Registration: RERA-GRG-397-20191.3 MB
CA certificate
Registration: RERA-GRG-397-2019295 KB
Licence
Registration: RERA-GRG-397-2019689 KB
Licence (2)
Registration: RERA-GRG-397-2019301 KB
Approved plan (3)
Registration: RERA-GRG-397-20192.7 MB
Approved plan
Registration: RERA-GRG-397-20194.1 MB
Approved plan (4)
Registration: RERA-GRG-397-20192.7 MB
Approved plan (5)
Registration: RERA-GRG-397-20192.7 MB
Declaration
Registration: RERA-GRG-397-2019218 KB
Corrigendum
Registration: RERA-GRG-397-2019679 KB
Corrigendum (2)
Registration: RERA-GRG-397-20191.7 MB
Corrigendum (3)
Registration: RERA-GRG-397-20191.7 MB
Corrigendum (4)
Registration: RERA-GRG-397-2019483 KB
Files are shown as captured in our registry snapshot. Always confirm the latest record on the official state portal before you transact.
A concise view of the details present in the records and published project material available to PropertyBaazi.
Only items present in the available record or published project material are shown.
RERA registered
A state RERA registration is present in the project record.
Builder CIN on record
A Corporate Identity Number is recorded for the developer.
Floor plans with measured dimensions
Published floor plans include room-level dimensions.
Developer legal entity identified
A legal entity is recorded for the developer.
Last checked 18 July 2026. These checks reflect the records available to PropertyBaazi. Confirm current details with the relevant authority or developer before booking.
5 unique plan layouts on record: 3 BHK Apartment, 4 BHK Apartment. Room-by-room dimensions available for 4 of the 4 plans shown.
2015 sq.ft.
₹2.52 Cr
2050 sq.ft.
₹2.56 Cr
2150 sq.ft.
₹2.69 Cr
2675 sq.ft.
₹3.61 Cr
Room dimensions
Room-by-room dimensions from each plan’s published schedule — shown exactly as filed, never estimated.
| Room | Dimensions (as printed) | Area |
|---|---|---|
| Living Room | 3.62 m × 4.14 m | 161 sqft |
| Kitchen | 3.86 m × 2.47 m | 103 sqft |
| Bedroom | 3.30 m × 3.62 m | 129 sqft |
| Bedroom | 3.30 m × 3.60 m | 128 sqft |
| Master Bedroom | 3.62 m × 4.59 m | 179 sqft |
| Toilet | 1.63 m × 2.71 m | 48 sqft |
| Toilet | 1.60 m × 3.00 m | 52 sqft |
| Toilet | 3.62 m × 2.31 m | 90 sqft |
| Dining | 3.10 m × 3.05 m | 102 sqft |
Itemized rooms add up to 992 sqft
| Room | Dimensions (as printed) | Area |
|---|---|---|
| Living Room | 3.62 m × 4.14 m | 161 sqft |
| Kitchen | 3.86 m × 2.47 m | 103 sqft |
| Master Bedroom | 3.62 m × 4.53 m | 177 sqft |
| Bedroom | 3.30 m × 3.62 m | 129 sqft |
| Bedroom | 3.30 m × 3.60 m | 128 sqft |
| Toilet | 1.63 m × 2.71 m | 48 sqft |
| Toilet | 1.63 m × 3.00 m | 53 sqft |
| Toilet | 3.62 m × 2.31 m | 90 sqft |
| Dining | 3.11 m × 3.05 m | 102 sqft |
| Entrance Lobby | 2.50 m × 1.78 m | 48 sqft |
Itemized rooms add up to 1,039 sqft
| Room | Dimensions (as printed) | Area |
|---|---|---|
| Living Room | 5.12 m × 3.75 m | 207 sqft |
| Bedroom | 3.29 m × 3.81 m | 135 sqft |
| Bedroom | 3.62 m × 3.30 m | 129 sqft |
| Master Bedroom | 4.74 m × 3.60 m | 184 sqft |
| Toilet | 1.96 m × 3.02 m | 64 sqft |
| Toilet | 2.40 m × 2.40 m | 62 sqft |
| Toilet | 2.61 m × 2.06 m | 58 sqft |
| Toilet | 4.27 m × 1.80 m | 83 sqft |
| Dining | 3.58 m × 3.30 m | 127 sqft |
| Servant RoomService | 3.32 m × 2.34 m | 84 sqft |
Itemized rooms add up to 1,133 sqft
| Room | Dimensions (as printed) | Area |
|---|---|---|
| Living Room | 4.06 m × 4.82 m | 211 sqft |
| Kitchen | 2.49 m × 3.55 m | 95 sqft |
| Master Bedroom | 3.62 m × 4.66 m | 182 sqft |
| Bedroom | 3.51 m × 3.77 m | 142 sqft |
| Bedroom | 3.60 m × 3.76 m | 146 sqft |
| Bedroom | 3.60 m × 3.47 m | 134 sqft |
| Toilet | 1.91 m × 2.73 m | 56 sqft |
| Toilet | 1.80 m × 2.72 m | 53 sqft |
| Toilet | 1.80 m × 2.87 m | 56 sqft |
| Toilet and Dresser | 1.80 m × 4.39 m | 85 sqft |
| Toilet | 1.60 m × 1.80 m | 31 sqft |
| Entrance Lobby | 1.60 m × 1.78 m | 31 sqft |
| Servant RoomService | 2.30 m × 3.61 m | 89 sqft |
| Dining | 3.10 m × 3.61 m | 120 sqft |
Itemized rooms add up to 1,431 sqft
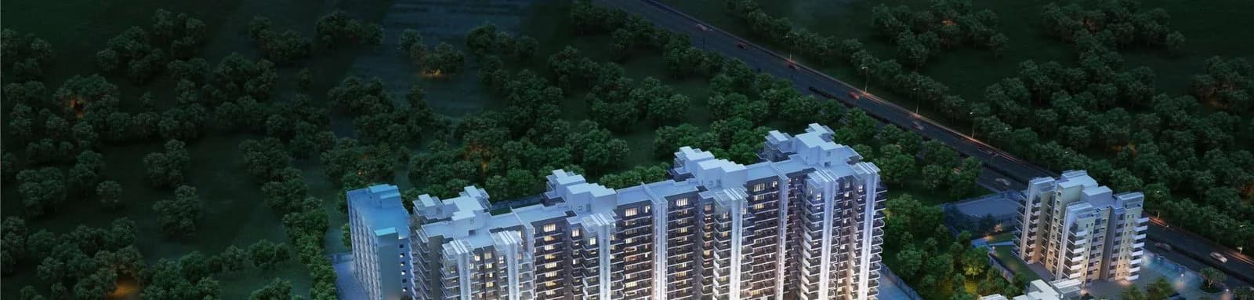
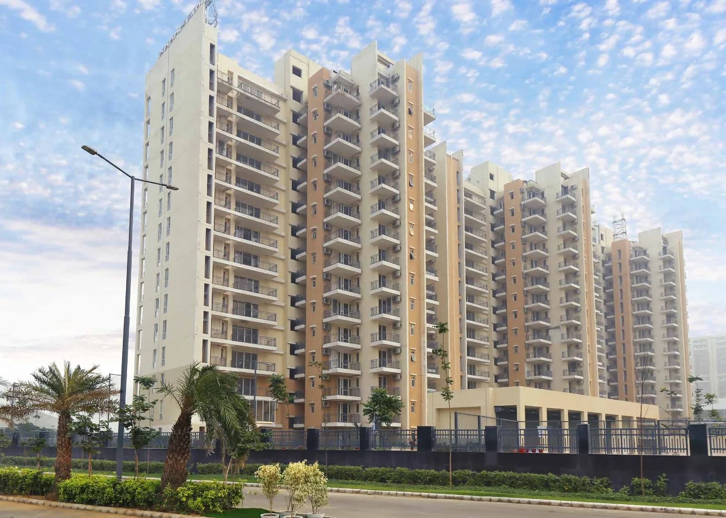
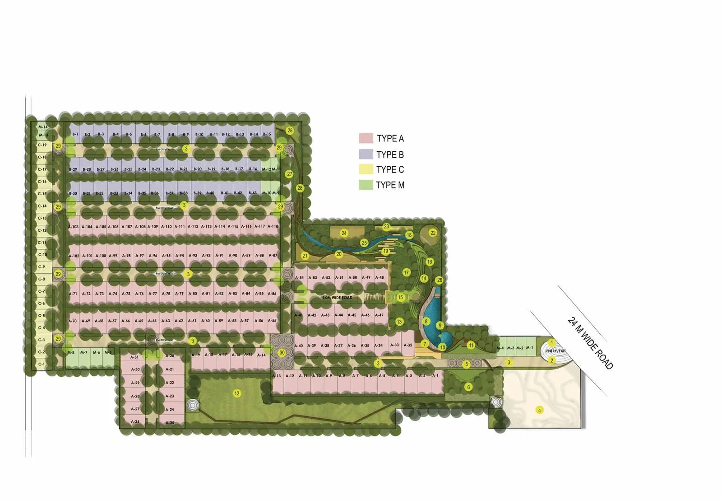
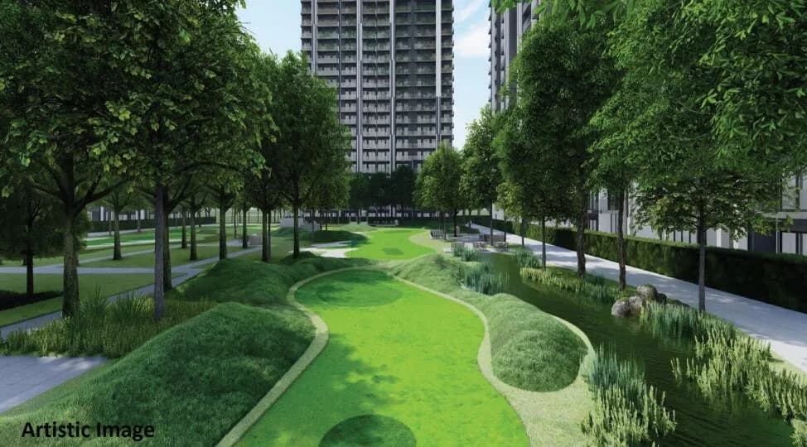
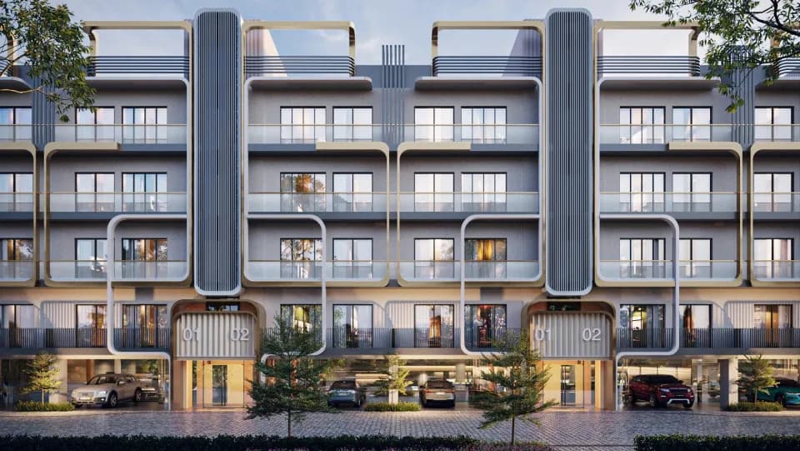
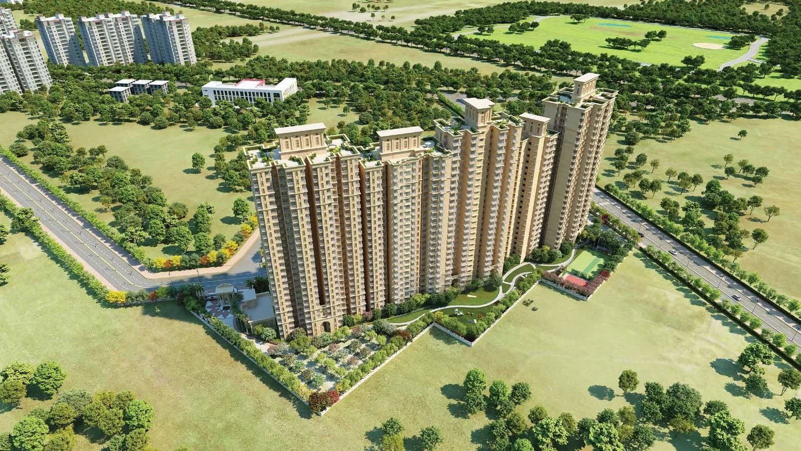
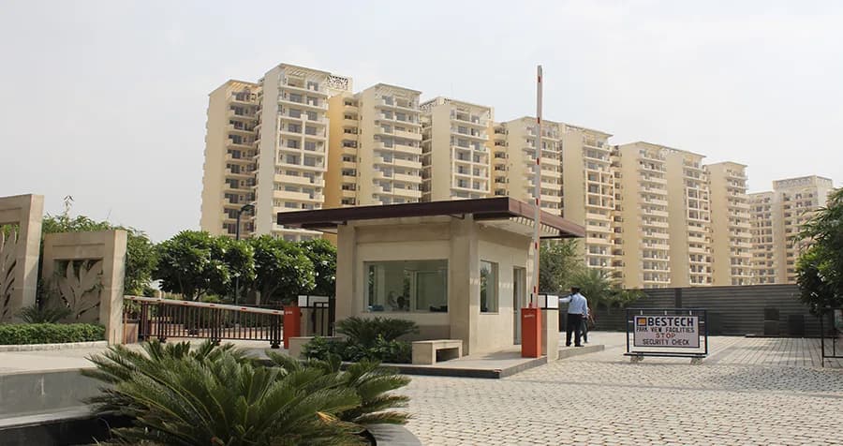
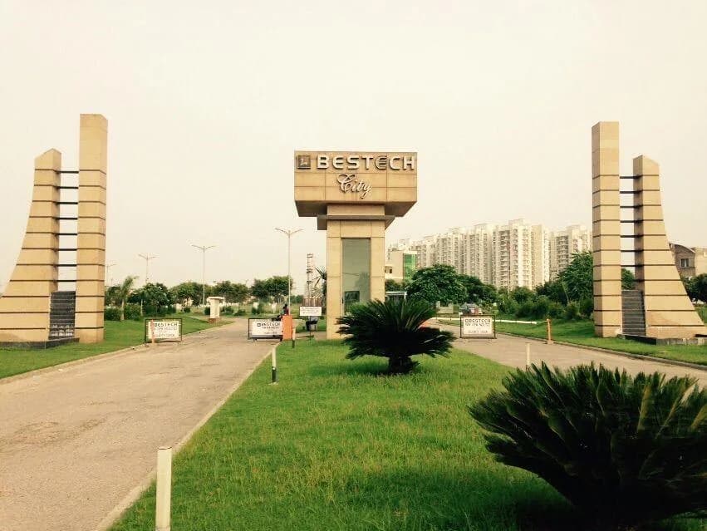
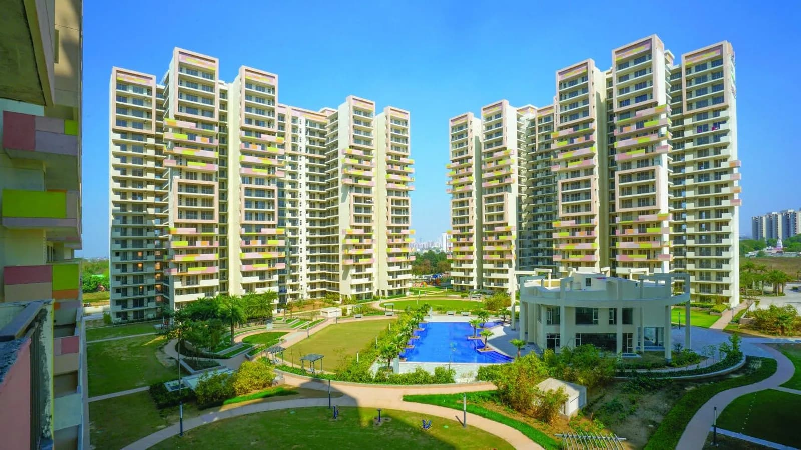
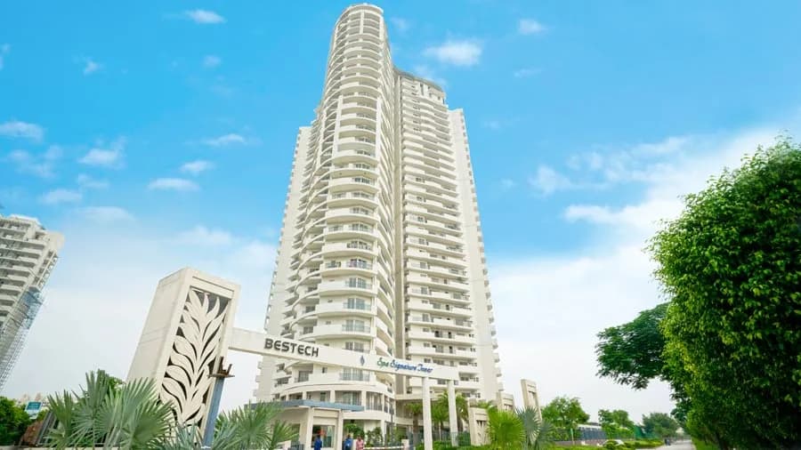
Bestech Altura in Sector-79, Gurgaon by Bestech Group Builders is a residential project. The project is spread over a total area of 10.1 acres of land. It has 60% of open space. Bestech Altura has a total of 7 towers. The construction is of 20 floors. An accommodation of 532 units has been provided. The Apartment are of the following configurations: 3BHK and 4BHK. FEATURES There are 7 towers of G+17 or G+18 structures and each tower has 4 apartments on every floor The apartments are designed with spacious rooms and luxurious features The rooms are equipped with grandness by the use of imported marble floorings ADDITIONAL AMENITIES 2 Lawn Tennis Courts Mini Football Field (Dimensions as per the football association laws for Mini-Soccer) LOCTION HIGHLIGHTS Close to the New Golf Course Road Hyatt Regency and Radisson Hotel in close vicinity Strategically situated on the 60-meter wide sector road
Written by PropertyBaazi from our own research into this project.
Strengths
Risks
Our read
Market read
Our verdict: CAUTIOUS / HOLD. Bestech Altura suffers from conflicting possession timelines across data sources, stagnant price appreciation, and a peripheral location without metro or mature social infrastructure. While Bestech Group has a track record and the project is RERA-registered, the risk-reward at ₹3-4 Cr is unfavorable. Buyers should restrict consideration to verified ready towers in the resale market at negotiated discounts, and avoid if seeking rental yield or near-term capital growth.
This is PropertyBaazi’s own research opinion, compiled from realtyassistant.in, propzilla.in, squareyards.com, magicbricks.com, nobroker.in, bestechgroup.com and bestechparkviewaltura.org.in. It is not investment advice — verify independently before you transact.
44 facilities recorded for this project
Key destinations around Bestech Altura
Mount Olympus Junior School
School · 1 Km
Miracles Apollo Hospital
Hospital · 4.8 Km
Sapphire 83 Mall
Shopping Center/ Market/ Mall · 5.4 Km
NH -8
Highway · 6.5 Km
Savoy Suites, Manesar
Hotel · 6.9 Km
Golden Greens Golf & Resorts
Golf Course · 8.2 Km
Official brochure
Bestech Altura
20 pages · 4.4 MB · PDF
Published by the builder; shown as filed.
Reading here is free. Downloading sends your enquiry to the seller so they can follow up.
Price list
Published by the builder; shown as filed. Downloading sends the same enquiry.
Recorded year-on-year movement and today’s asking-rate position for Bestech Altura.
Recorded 12-month movement
Asking rates · YoYProject
Bestech Altura
+30.8%
Locality
Sector 79
+33.3%
Today’s asking rates
Project, locality and city benchmarks
Recorded state rates for reference. Confirm the applicable amount at registration.
Project and locality asking-rate medians come from the PropertyBaazi project records in the sample shown. Registered rates come from government transaction records. Neither is a valuation, index or forecast.
Computed from 15 Sector 79 projects in our catalogue (11 with a per-sqft price).
15 projects here, by price band
Supply snapshot
New-project listings9
Resale listings130
Units on the market147
Active adverts9
Reviews by residents
No written reviews yet
Be the first to share a first-hand experience.
Understand daily conveniences and connectivity around the project before planning a visit.
Based on 13 projects listed in Sector 79 on PropertyBaazi — our catalog, not a market index.
Distances as recorded by the builder — approximate; please confirm on the ground.
View on mapSchools 1
Colleges & Universities 1
Hospitals 1
Shopping & Malls 1
Business Hubs 1
Roads & Connectivity 2
Airport 1
Hotels 1
Golf 1
Distances as recorded when the project was listed — approximate; please confirm on the ground.
Comparable projects around Sector 79

Bestech Group Builders
BESTECH INDIA PVT. LTD.
18 projects on PropertyBaazi
Bestech Group, founded by Mr. Dharamendra Bhandari and Mr. Sunil Satija, is a trusted real estate company in India with decades of experience. They focus on quality construction, timely deliveries, and customer satisfaction, partnering with renowned architects and designers. They have successfully delivered residential, commercial, retail, and hospitality developments across the country. Their vision is to be the most trustworthy real estate company in India, and their mission includes commitment to clients, partners, employees, and society.
Bestech Altura is ready to move in, so you can take possession as soon as the paperwork is done.
Yes. Bestech Altura is registered with HRERA-GGM under number 96 OF 2017, which you can verify on the official RERA portal.
Homes at Bestech Altura are priced ₹3.02 Cr - 4.01 Cr (about ₹15,000/sq.ft) for 3, 4 BHK Apartment, sized 2,015–2,675 sq.ft super built-up area.
Bestech Altura is located in Sector 79, Gurugram. The airport is about 31.0 km away.
Bestech Altura is spread across 10.1 acres, 7 towers, up to 20 floors and 521 homes.
Bestech Altura comes with 44 amenities, including Swimming Pool, Football, Flower Garden, Reading Lounge, School and Pergola.
Bestech Altura is being developed by Bestech Group Builders.
Beyond the home price, budget for stamp duty (from about 5%) plus registration charges when you buy at Bestech Altura.
Disclaimer: The material and information contained on this page is provided for general information purposes only and does not constitute an endorsement, warranty, or representation by PropertyBaazi. PropertyBaazi is an information platform and is not a party to any transaction between users. Project details, prices, availability, RERA status and other information are compiled from public records and third-party sources, may change without notice, and should be independently verified with the developer, the relevant RERA authority and your own legal/financial advisors before you rely on them or make any decision.