2 BHK Apartment
1420 sq.ft.
₹3.78 Cr
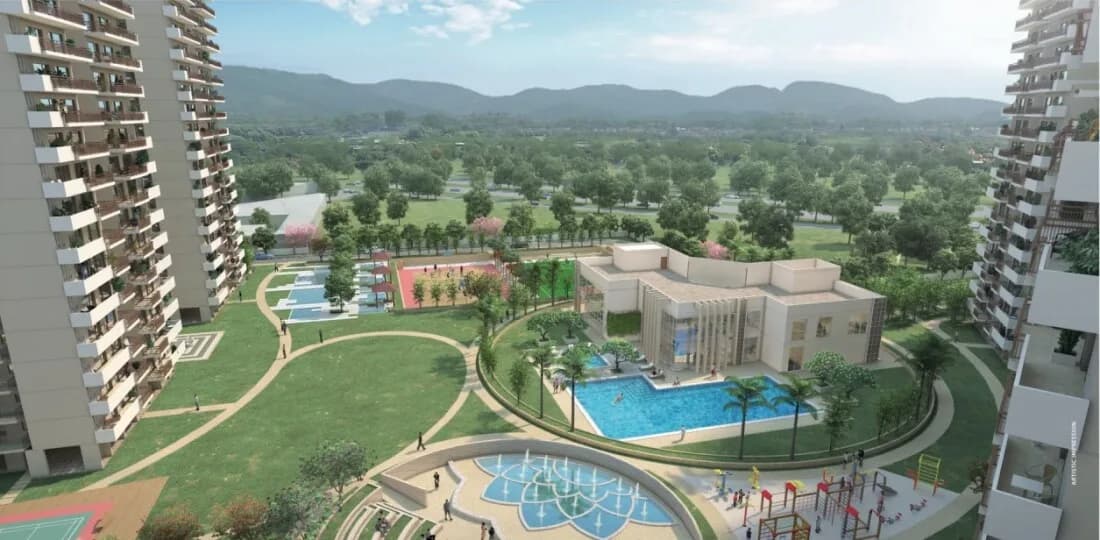
Outdoors
Landscape Garden
Select a view or open the gallery
Sector 79, Gurugram
Construction Status
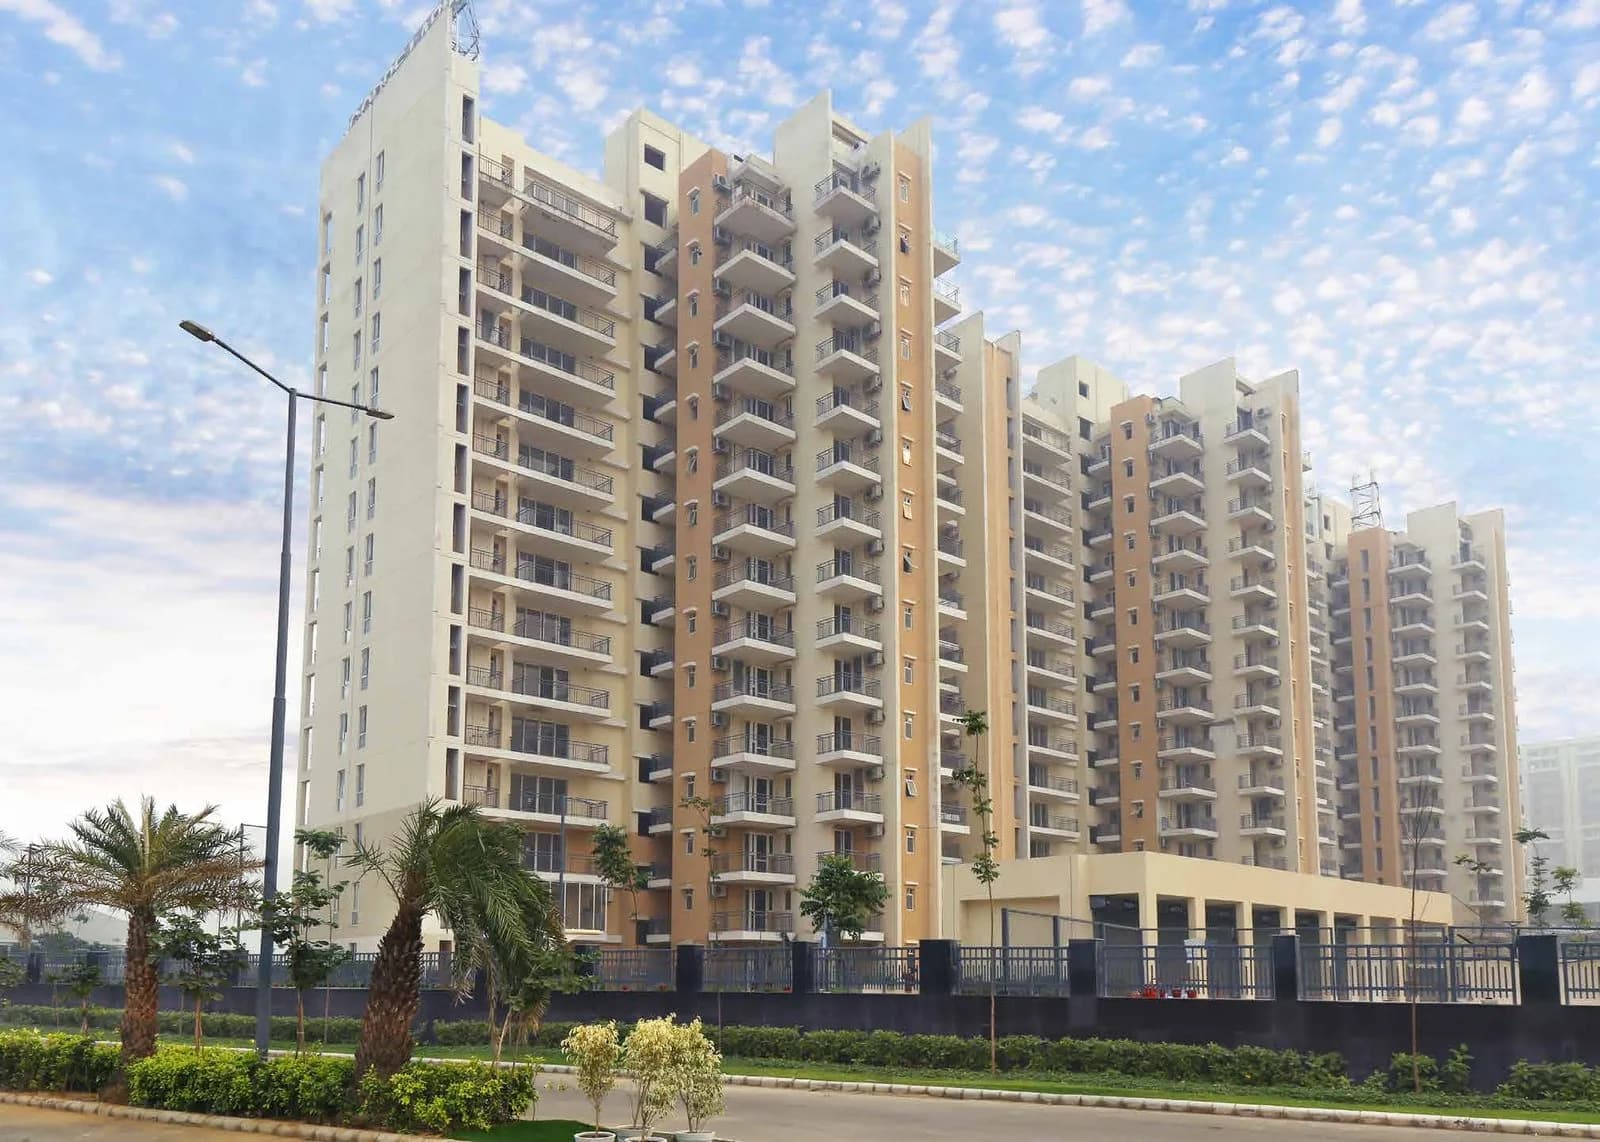
Under construction
Possession will start from Feb, 2031
₹2.66 Cr - 5.06 Cr
Price range· ₹18,750/sqft
2 BHK
Super Built-up Area
1420–1534 sqft
₹2.66 - 2.88 Cr
3 BHK
Super Built-up Area
1668–2365 sqft
₹3.13 - 4.43 Cr
4 BHK
Super Built-up Area
2630–2699 sqft
₹4.93 - 5.06 Cr
RCC framed strategically constructed structure keeping in mind the best of architecture and specifications both from inside as well as outside
As stated by the builder; shown as filed.
Phase registrations, completion timelines and available documents from the state RERA record.
Phase 1
GGM/704/436/2023/48 DATED 29.03.2023
Haryana RERA
RERA-GRG-1331-2023Registration-number match
Registration number found in HRERA-GGM
The project registration number matched the registry snapshot. Confirm the current status and filings on the live portal before booking.
Registry documents
Mirrored from HRERA-GGM
Requesting a download sends your enquiry to the seller. Once sent, other documents for this project stay unlocked for this browser session.
CA certificate
Registration: RERA-GRG-1331-2023439 KB
Licence
Registration: RERA-GRG-1331-2023904 KB
Licence (2)
Registration: RERA-GRG-1331-20233.6 MB
Approved plan
Registration: RERA-GRG-1331-20233.7 MB
Approved plan (3)
Registration: RERA-GRG-1331-20233.5 MB
Approved plan (2)
Registration: RERA-GRG-1331-20233.5 MB
Approved plan (4)
Registration: RERA-GRG-1331-20234.0 MB
Approved plan (6)
Registration: RERA-GRG-1331-20233.4 MB
Approved plan (5)
Registration: RERA-GRG-1331-20234.1 MB
Approved plan (8)
Registration: RERA-GRG-1331-20232.5 MB
Approved plan (7)
Registration: RERA-GRG-1331-20232.4 MB
Approved plan (9)
Registration: RERA-GRG-1331-20234.1 MB
Approved plan (10)
Registration: RERA-GRG-1331-20233.7 MB
Approved plan (11)
Registration: RERA-GRG-1331-2023176 KB
Approved plan (12)
Registration: RERA-GRG-1331-20234.5 MB
Approved plan (13)
Registration: RERA-GRG-1331-20233.9 MB
Approved plan (15)
Registration: RERA-GRG-1331-2023962 KB
Approved plan (14)
Registration: RERA-GRG-1331-20232.4 MB
Approved plan (16)
Registration: RERA-GRG-1331-20234.2 MB
Approved plan (17)
Registration: RERA-GRG-1331-20233.9 MB
Approved plan (18)
Registration: RERA-GRG-1331-20234.8 MB
Approved plan (19)
Registration: RERA-GRG-1331-20234.6 MB
Approved plan (20)
Registration: RERA-GRG-1331-20234.3 MB
Approved plan (22)
Registration: RERA-GRG-1331-20233.9 MB
Approved plan (21)
Registration: RERA-GRG-1331-20234.1 MB
Approved plan (24)
Registration: RERA-GRG-1331-2023176 KB
Approved plan (23)
Registration: RERA-GRG-1331-20233.1 MB
Approved plan (25)
Registration: RERA-GRG-1331-2023422 KB
Approved plan (26)
Registration: RERA-GRG-1331-20234.0 MB
Approved plan (28)
Registration: RERA-GRG-1331-20232.8 MB
Approved plan (27)
Registration: RERA-GRG-1331-20233.6 MB
Approved plan (30)
Registration: RERA-GRG-1331-2023381 KB
Approved plan (29)
Registration: RERA-GRG-1331-20234.3 MB
Approved plan (31)
Registration: RERA-GRG-1331-20233.1 MB
Approved plan (32)
Registration: RERA-GRG-1331-20234.7 MB
Approved plan (33)
Registration: RERA-GRG-1331-20232.5 MB
Approved plan (34)
Registration: RERA-GRG-1331-20232.3 MB
Declaration
Registration: RERA-GRG-1331-2023176 KB
Other document
Registration: RERA-GRG-1331-20234.6 MB
Other document (2)
Registration: RERA-GRG-1331-20233.6 MB
Other document (3)
Registration: RERA-GRG-1331-20232.6 MB
Other document (5)
Registration: RERA-GRG-1331-20233.2 MB
Other document (4)
Registration: RERA-GRG-1331-20234.8 MB
Other document (6)
Registration: RERA-GRG-1331-20231.8 MB
Other document (7)
Registration: RERA-GRG-1331-20234.8 MB
Other document (8)
Registration: RERA-GRG-1331-20232.4 MB
Other document (9)
Registration: RERA-GRG-1331-20232.1 MB
Other document (10)
Registration: RERA-GRG-1331-20231.3 MB
Files are shown as captured in our registry snapshot. Always confirm the latest record on the official state portal before you transact.
A concise view of the details present in the records and published project material available to PropertyBaazi.
Only items present in the available record or published project material are shown.
RERA registered
A state RERA registration is present in the project record.
Builder CIN on record
A Corporate Identity Number is recorded for the developer.
Floor plans with measured dimensions
Published floor plans include room-level dimensions.
Developer legal entity identified
A legal entity is recorded for the developer.
Last checked 18 July 2026. These checks reflect the records available to PropertyBaazi. Confirm current details with the relevant authority or developer before booking.
8 unique plan layouts on record: 2 BHK Apartment, 3 BHK Apartment, 4 BHK Apartment. Room-by-room dimensions available for 4 of the 8 plans shown.
1420 sq.ft.
₹3.78 Cr
1900 sq.ft.
₹2.99 Cr
1902 sq.ft.
₹3 Cr
2090 sq.ft.
₹3.29 Cr
2100 sq.ft.
₹3.31 Cr
2630 sq.ft.
₹3.88 Cr
2650 sq.ft.
₹3.91 Cr
2685 sq.ft.
₹3.96 Cr
Room dimensions
Room-by-room dimensions from each plan’s published schedule — shown exactly as filed, never estimated.
| Room | Dimensions (as printed) | Area |
|---|---|---|
| Living Room | 3.35 m × 3.43 m | 124 sqft |
| Kitchen | 3.33 m × 2.44 m | 87 sqft |
| Bedroom | 3.50 m × 3.35 m | 127 sqft |
| Bedroom | 3.35 m × 3.99 m | 144 sqft |
| Toilet | 1.65 m × 2.44 m | 43 sqft |
| Toilet | 1.52 m × 2.29 m | 37 sqft |
| Dresser | 2.31 m × 1.55 m | 39 sqft |
| Dining | 4.27 m × 3.04 m | 140 sqft |
Itemized rooms add up to 741 sqft · super area 1,420 sqft (walls, circulation and balconies are not itemized)
| Room | Dimensions (as printed) | Area |
|---|---|---|
| Living Room | 3.35 m × 3.43 m | 124 sqft |
| Kitchen | 3.35 m × 2.44 m | 88 sqft |
| Bedroom | 3.50 m × 3.35 m | 127 sqft |
| Master Bedroom | 3.35 m × 3.96 m | 143 sqft |
| Bedroom | 3.35 m × 3.66 m | 132 sqft |
| Study | 1.83 m × 1.96 m | 39 sqft |
| Toilet | 1.65 m × 2.44 m | 43 sqft |
| Toilet | 1.52 m × 2.29 m | 37 sqft |
| Toilet | 1.60 m × 2.29 m | 39 sqft |
| Dresser | 2.31 m × 1.52 m | 38 sqft |
| Dining | 4.27 m × 3.04 m | 140 sqft |
Itemized rooms add up to 950 sqft · super area 1,900 sqft (walls, circulation and balconies are not itemized)
| Room | Dimensions (as printed) | Area |
|---|---|---|
| Living Room | 3.35 m × 4.04 m | 146 sqft |
| Kitchen | 3.33 m × 2.59 m | 93 sqft |
| Bedroom | 3.35 m × 3.66 m | 132 sqft |
| Bedroom | 3.50 m × 3.96 m | 149 sqft |
| Bedroom | 3.35 m × 4.57 m | 165 sqft |
| Study | 1.83 m × 1.96 m | 39 sqft |
| Toilet | 1.52 m × 2.29 m | 37 sqft |
| Toilet | 2.44 m × 1.65 m | 43 sqft |
| Toilet | 1.60 m × 2.29 m | 39 sqft |
| WC | 1.83 m × 0.99 m | 20 sqft |
| Dresser | 1.52 m × 1.65 m | 27 sqft |
| UtilityService | 1.83 m × 1.96 m | 39 sqft |
| Dining | 4.27 m × 3.04 m | 140 sqft |
Itemized rooms add up to 1,069 sqft · super area 1,902 sqft (walls, circulation and balconies are not itemized)
| Room | Dimensions (as printed) | Area |
|---|---|---|
| Living Room | 3.66 m × 4.34 m | 171 sqft |
| Kitchen | 4.04 m × 2.62 m | 114 sqft |
| Bedroom | 3.43 m × 4.27 m | 157 sqft |
| Bedroom | 3.35 m × 3.66 m | 132 sqft |
| Bedroom | 4.34 m × 3.66 m | 171 sqft |
| Bedroom | 3.35 m × 3.35 m | 121 sqft |
| WC | 1.83 m × 0.91 m | 18 sqft |
| Toilet | 1.52 m × 2.29 m | 37 sqft |
| Toilet | 1.65 m × 2.44 m | 43 sqft |
| Toilet | 1.60 m × 2.29 m | 39 sqft |
| Toilet | 1.52 m × 2.29 m | 37 sqft |
| Dining | 4.14 m × 3.45 m | 154 sqft |
| Dresser | 1.40 m × 2.44 m | 37 sqft |
| Study | 1.65 m × 2.36 m | 42 sqft |
| UtilityService | 2.13 m × 1.98 m | 45 sqft |
Itemized rooms add up to 1,318 sqft · super area 2,090 sqft (walls, circulation and balconies are not itemized)
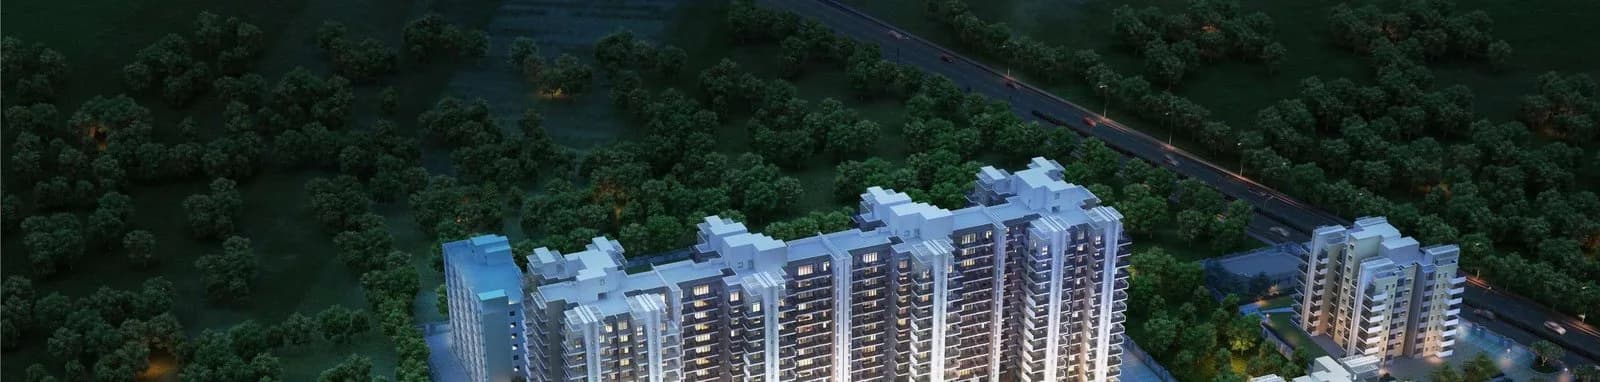
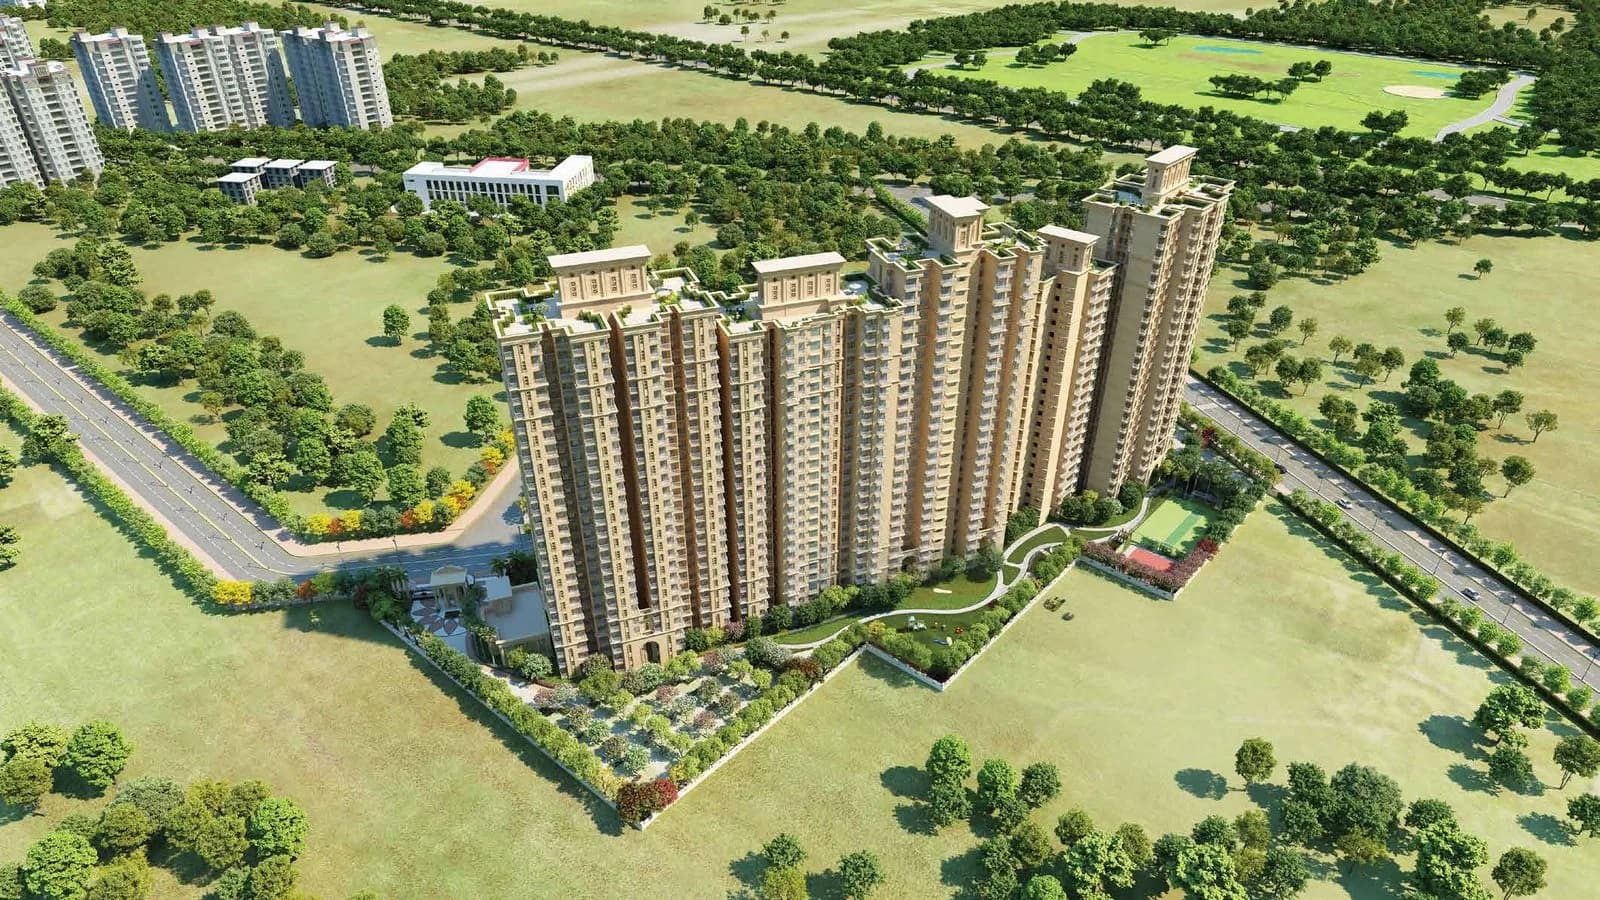
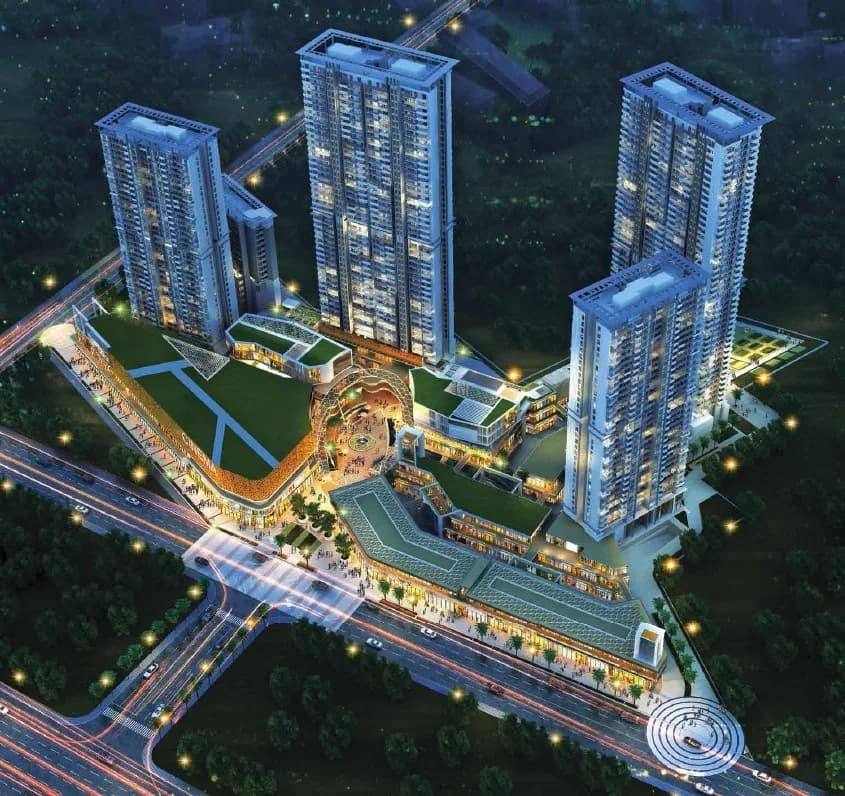
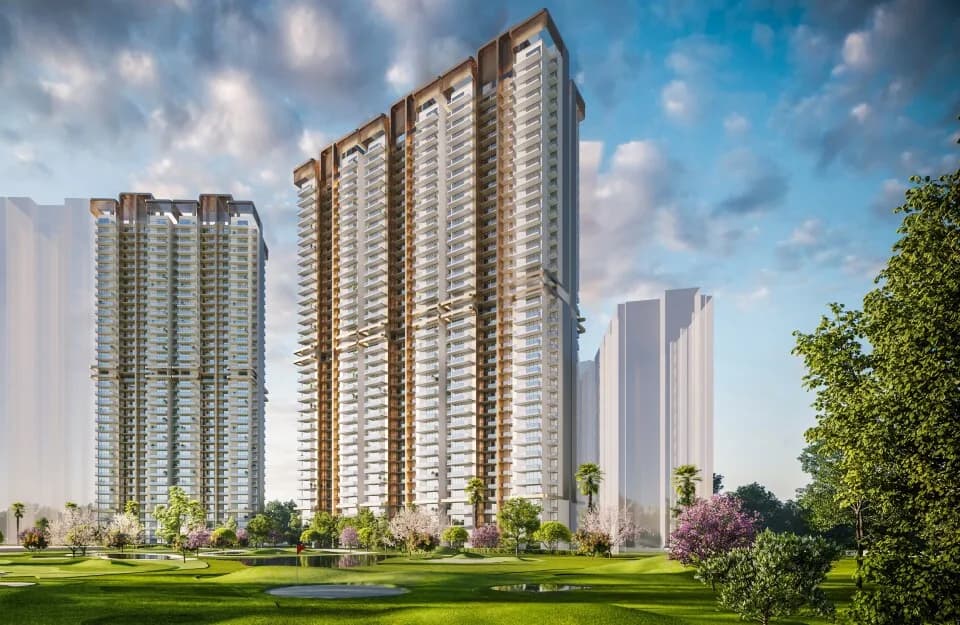
M3M Golf Hills is a true trendsetter of golf inspired living and offers a holistic living experience for a lifestyle that is a class apart. With an array of amenities and facilities overlooking the Aravalli's, M3M Golf Hills offer life that is truly global and world class besides being an address of stature. With a neighbourhood connected to all major hotspots, you are always close to all that you need in the vicinity. Customizable 0.5 BHK extra room. Spectacular views of Aravalis from Spacious Balconies. World Class sports facilities. Zen Garden & Viewing Decks Top Facilities Sports Arena Pet Parks Multiple Pools Jogging & Walking Tracks Kids Play Area Golf Themed Landscaping Senior Citizen Zone Avail 20:80 payment plan
Written by PropertyBaazi from our own research into this project.
Strengths
Risks
Our read
Market read
In the news
Is M3M Golf Hills in Gurgaon Worth the Investment in 2025? Here's What Experts Say
Sector 79 prices appreciated from ₹8,200/sqft (2020) to ₹11,000/sqft (2024). Experts cite M3M's brand, low-density golf-themed design, and NH-48/SPR connectivity as strengths, but explicitly advise verifying builder reputation, final layout, and RERA timelines before booking. — Propsur, 2025
M3M Big Billion Property Sale 2026: Investment Analysis
M3M launched a liquidity-driven inventory acceleration event with 'Assure 2.0' upgrade programs. The structure requires capital from older assets (~₹20,000/sqft) to be redeployed into premium inventory (~₹37,000/sqft), making it an upgrade mechanism rather than a simple cash exit. — M3M Property India, February 2026
M3M Announces ₹14,500 Crore Investment for 45 Million Sqft in Gurgaon
M3M committed ₹14,500 crore toward 7.8 million sqft of delivery by FY2027. The move is intended to boost buyer confidence and accelerate construction across Dwarka Expressway and SPR corridors, though benefits will be structural rather than immediate. — Real Estate Gurugram, 2026
Our verdict: CAUTIOUS. M3M Golf Hills is a long-duration, brand-led bet on New Gurgaon's premiumization, but the possession timeline discrepancy (2028 vs 2031), early construction stage, premium pricing, and fragmented demand in Sector 79 create material risk. While M3M's balance sheet commitment is a positive, the lack of transparency on delivery timelines and the absence of genuine buyer feedback warrant deep due diligence. Consider only if you can tolerate 6–8 year capital lock-in and negotiate aggressively on price; otherwise, prefer ready-to-move or nearer-possession alternatives on Golf Course Extension Road or Dwarka Expressway.
This is PropertyBaazi’s own research opinion, compiled from propsur.com, m3mpropertyindia.com, realestategurugram.com, housiey.com, m3mpremiumprojects.com, squareyards.com, starestate.com and dwarkaexpresswaynewprojects.com. It is not investment advice — verify independently before you transact.
9 facilities recorded for this project
Key destinations around M3M Golf Hills
NH 48
Highway · 3.7 Kms
Park Hospital
Hospital · 12.9 Kms
Tau DeviLal Sports Complex
Stadium · 14.6 Kms
WorldMark Gurgaon
Shopping Center/ Market/ Mall · 13.9 Kms
DoubleTree by Hilton
Hotel · 14.0 Kms
Pragyanam School- Sector 65
School · 14.0 Kms
Recorded year-on-year movement and today’s asking-rate position for M3M Golf Hills.
Recorded 12-month movement
Asking rates · YoYProject
M3M Golf Hills
+37.1%
Locality
Sector 79
+33.3%
Today’s asking rates
Project, locality and city benchmarks
Recorded state rates for reference. Confirm the applicable amount at registration.
Project and locality asking-rate medians come from the PropertyBaazi project records in the sample shown. Registered rates come from government transaction records. Neither is a valuation, index or forecast.
Computed from 15 Sector 79 projects in our catalogue (11 with a per-sqft price).
15 projects here, by price band
Supply snapshot
New-project listings17
Units on the market54
Active adverts17
Reviews by residents
No written reviews yet
Be the first to share a first-hand experience.
Understand daily conveniences and connectivity around the project before planning a visit.
Based on 13 projects listed in Sector 79 on PropertyBaazi — our catalog, not a market index.
Distances as recorded by the builder — approximate; please confirm on the ground.
View on mapMetro & Rail 2
Schools 1
Colleges & Universities 1
Hospitals 1
Shopping & Malls 1
Parks & Leisure 1
Business Hubs 1
Roads & Connectivity 1
Airport 1
Hotels 1
Sports & Stadiums 1
Golf 1
Distances as recorded when the project was listed — approximate; please confirm on the ground.
Comparable projects around Sector 79

M3M India
M3m India Private Limited
58 projects on PropertyBaazi
M3M India is a fast-growing real estate developer founded in 2010 by Basant Bansal, Roop Bansal, and Pankaj Bansal. The company focuses on ethical corporate governance, transparency, commitment, and passion. Their vision is to become a leading player in the real estate sector. M3M India has completed about 50 projects in Gurugram and all projects launched before 2019 have been delivered. Construction is ongoing for other projects, with all projects to be delivered on time. The company has 30 million square feet of saleable space.
M3M Golf Hills is still under construction, with possession expected around Feb, 2031.
Yes. M3M Golf Hills is registered with HRERA-GGM under number GGM/704/436/2023/48 DATED 29.03.2023, which you can verify on the official RERA portal.
Homes at M3M Golf Hills are priced ₹2.66 Cr - 5.06 Cr (about ₹18,750/sq.ft) for 2, 3, 4 BHK Apartment, sized 1,420–2,699 sq.ft super built-up area.
M3M Golf Hills is located in Sector 79, Gurugram.
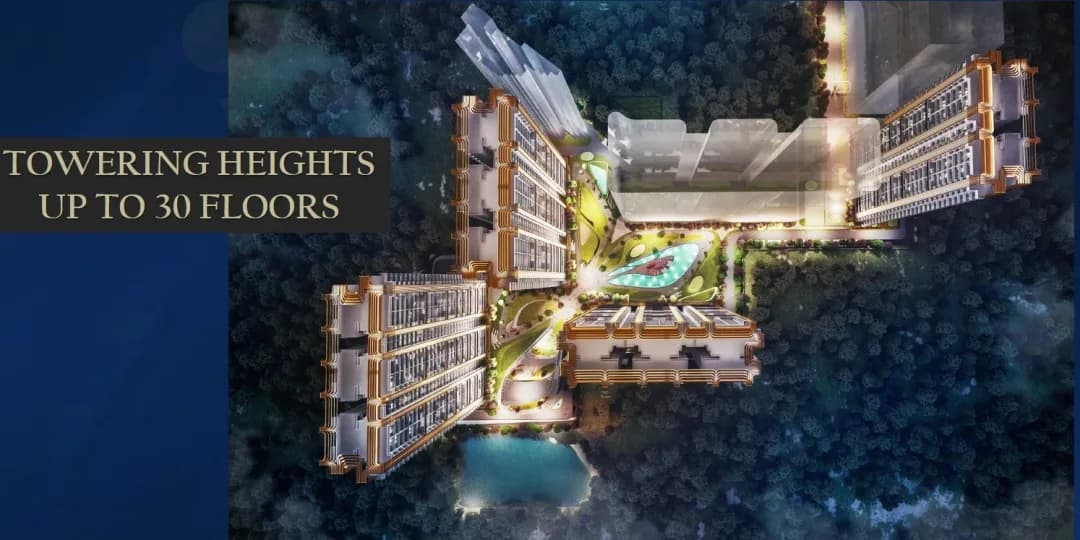
M3M Golf Hills is spread across 20 acres, 11 towers, up to 29 floors and 1,309 homes.
M3M Golf Hills comes with 9 amenities, including Swimming Pool, Golf Course, Skating Rink, Lawn Tennis Court, Yoga / Meditation Area and Jogging Track.
M3M Golf Hills is being developed by M3M India.
Beyond the home price, budget for stamp duty (from about 5%) plus registration charges when you buy at M3M Golf Hills.
Disclaimer: The material and information contained on this page is provided for general information purposes only and does not constitute an endorsement, warranty, or representation by PropertyBaazi. PropertyBaazi is an information platform and is not a party to any transaction between users. Project details, prices, availability, RERA status and other information are compiled from public records and third-party sources, may change without notice, and should be independently verified with the developer, the relevant RERA authority and your own legal/financial advisors before you rely on them or make any decision.