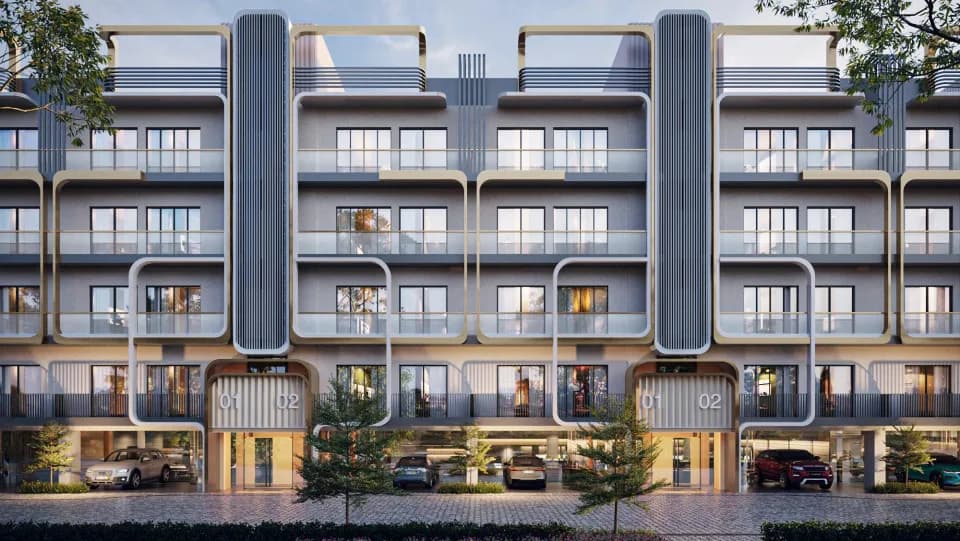
2.5 BHK Apartment
1300 sq.ft.
₹2.93 - 2.94 Cr
Outdoors
Elevation
Select a view or open the gallery
Sector 113, Gurugram
Construction Status
Ready to move
Possession completed (Jun 2026)
₹5.2 Cr - 9.19 Cr
Price range· ₹40,000/sqft
2 BHK
Carpet Area
1300–1330 sqft
₹5.2 - 5.32 Cr
3 BHK
Carpet Area
1650–1700 sqft
₹6.6 - 6.8 Cr
4 BHK
Carpet Area
2055–2298 sqft
₹8.22 - 9.19 Cr
RCC framed strategically constructed structure keeping in mind the best of architecture and specifications both from inside as well as outside.
As stated by the builder; shown as filed.
Phase registrations, completion timelines and available documents from the state RERA record.
Phase 1
GGM/531/263/2022/06
Haryana RERA
Phase 2
GGM/612/344/2022/87
Haryana RERA
RERA-GRG-1006-2022RERA-GRG-1153-2022Registration-number match
Registration number found in HRERA-GGM
The project registration number matched the registry snapshot. Confirm the current status and filings on the live portal before booking.
Registry documents
Mirrored from HRERA-GGM
Requesting a download sends your enquiry to the seller. Once sent, other documents for this project stay unlocked for this browser session.
Registration certificate
Registration: RERA-GRG-1006-20221.3 MB
Registration certificate
Registration: RERA-GRG-1153-20221.5 MB
CA certificate
Registration: RERA-GRG-1006-2022295 KB
CA certificate
Registration: RERA-GRG-1153-2022259 KB
Licence
Registration: RERA-GRG-1006-2022193 KB
Licence (2)
Registration: RERA-GRG-1006-2022318 KB
Licence
Registration: RERA-GRG-1153-2022318 KB
Licence (2)
Registration: RERA-GRG-1153-2022193 KB
Licence (3)
Registration: RERA-GRG-1153-2022193 KB
Letter of intent
Registration: RERA-GRG-1153-20221.9 MB
Approved plan
Registration: RERA-GRG-1006-20221.7 MB
Approved plan (2)
Registration: RERA-GRG-1006-20221.5 MB
Approved plan (3)
Registration: RERA-GRG-1006-2022955 KB
Approved plan (4)
Registration: RERA-GRG-1006-20221.8 MB
Approved plan (5)
Registration: RERA-GRG-1006-20221.5 MB
Approved plan (6)
Registration: RERA-GRG-1006-20221.5 MB
Approved plan (7)
Registration: RERA-GRG-1006-2022812 KB
Approved plan (8)
Registration: RERA-GRG-1006-20221.5 MB
Approved plan (9)
Registration: RERA-GRG-1006-20221.3 MB
Approved plan (10)
Registration: RERA-GRG-1006-20221.6 MB
Approved plan (11)
Registration: RERA-GRG-1006-20222.2 MB
Approved plan (13)
Registration: RERA-GRG-1006-20222.2 MB
Approved plan (12)
Registration: RERA-GRG-1006-20222.3 MB
Approved plan (14)
Registration: RERA-GRG-1006-20222.1 MB
Approved plan (15)
Registration: RERA-GRG-1006-20222.1 MB
Approved plan (16)
Registration: RERA-GRG-1006-20221.4 MB
Approved plan (17)
Registration: RERA-GRG-1006-2022901 KB
Approved plan (2)
Registration: RERA-GRG-1153-20223.6 MB
Approved plan
Registration: RERA-GRG-1153-20223.6 MB
Approved plan (3)
Registration: RERA-GRG-1153-20223.6 MB
Approved plan (4)
Registration: RERA-GRG-1153-20223.0 MB
Approved plan (6)
Registration: RERA-GRG-1153-20222.6 MB
Approved plan (5)
Registration: RERA-GRG-1153-20221.7 MB
Approved plan (7)
Registration: RERA-GRG-1153-20224.7 MB
Approved plan (8)
Registration: RERA-GRG-1153-20224.5 MB
Approved plan (9)
Registration: RERA-GRG-1153-20224.6 MB
Approved plan (10)
Registration: RERA-GRG-1153-20221.7 MB
Approved plan (11)
Registration: RERA-GRG-1153-20222.5 MB
Approved plan (12)
Registration: RERA-GRG-1153-20224.3 MB
Approved plan (13)
Registration: RERA-GRG-1153-20222.4 MB
Approved plan (14)
Registration: RERA-GRG-1153-20222.3 MB
Approved plan (15)
Registration: RERA-GRG-1153-20221.8 MB
Approved plan (16)
Registration: RERA-GRG-1153-20222.8 MB
Approved plan (17)
Registration: RERA-GRG-1153-20223.5 MB
Approved plan (18)
Registration: RERA-GRG-1153-20223.5 MB
Approved plan (19)
Registration: RERA-GRG-1153-20222.3 MB
Approved plan (20)
Registration: RERA-GRG-1153-2022831 KB
Approved plan (21)
Registration: RERA-GRG-1153-20222.3 MB
Approved plan (22)
Registration: RERA-GRG-1153-20222.1 MB
Approved plan (23)
Registration: RERA-GRG-1153-20221.7 MB
Approved plan (24)
Registration: RERA-GRG-1153-20221.7 MB
Declaration
Registration: RERA-GRG-1006-20223.7 MB
Encumbrance certificate
Registration: RERA-GRG-1153-2022410 KB
Declaration
Registration: RERA-GRG-1153-20222.2 MB
NOC (2)
Registration: RERA-GRG-1006-20222.2 MB
NOC
Registration: RERA-GRG-1006-20223.4 MB
NOC
Registration: RERA-GRG-1153-20221.7 MB
NOC (2)
Registration: RERA-GRG-1153-20222.0 MB
NOC (3)
Registration: RERA-GRG-1153-20222.1 MB
NOC (4)
Registration: RERA-GRG-1153-20222.8 MB
NOC (5)
Registration: RERA-GRG-1153-20222.6 MB
NOC (6)
Registration: RERA-GRG-1153-20223.1 MB
NOC (7)
Registration: RERA-GRG-1153-20222.9 MB
NOC (8)
Registration: RERA-GRG-1153-20221.7 MB
NOC (9)
Registration: RERA-GRG-1153-20223.0 MB
Corrigendum (2)
Registration: RERA-GRG-1006-2022167 KB
Corrigendum
Registration: RERA-GRG-1006-20223.6 MB
Other document
Registration: RERA-GRG-1006-20221.0 MB
Other document (2)
Registration: RERA-GRG-1006-20221.4 MB
Other document (3)
Registration: RERA-GRG-1006-2022936 KB
Other document (4)
Registration: RERA-GRG-1006-20221.5 MB
Other document (5)
Registration: RERA-GRG-1006-20221013 KB
Other document (6)
Registration: RERA-GRG-1006-20221.4 MB
Other document (7)
Registration: RERA-GRG-1006-20221022 KB
Other document (8)
Registration: RERA-GRG-1006-20221.0 MB
Other document (9)
Registration: RERA-GRG-1006-20221.3 MB
Other document
Registration: RERA-GRG-1153-2022548 KB
Other document (2)
Registration: RERA-GRG-1153-2022982 KB
Other document (3)
Registration: RERA-GRG-1153-20223.6 MB
Other document (4)
Registration: RERA-GRG-1153-20223.5 MB
Other document (5)
Registration: RERA-GRG-1153-2022807 KB
Other document (6)
Registration: RERA-GRG-1153-20221.3 MB
Other document (7)
Registration: RERA-GRG-1153-20223.2 MB
Other document (8)
Registration: RERA-GRG-1153-20222.6 MB
Other document (10)
Registration: RERA-GRG-1153-20223.8 MB
Other document (9)
Registration: RERA-GRG-1153-20223.2 MB
Other document (11)
Registration: RERA-GRG-1153-20224.1 MB
Other document (12)
Registration: RERA-GRG-1153-20223.2 MB
Other document (13)
Registration: RERA-GRG-1153-20224.6 MB
Other document (15)
Registration: RERA-GRG-1153-20223.1 MB
Other document (14)
Registration: RERA-GRG-1153-20223.2 MB
Other document (16)
Registration: RERA-GRG-1153-20224.1 MB
Other document (19)
Registration: RERA-GRG-1153-20221.7 MB
Other document (17)
Registration: RERA-GRG-1153-20224.0 MB
Other document (20)
Registration: RERA-GRG-1153-20221.4 MB
Other document (18)
Registration: RERA-GRG-1153-20222.5 MB
Other document (21)
Registration: RERA-GRG-1153-20223.1 MB
Other document (22)
Registration: RERA-GRG-1153-20223.0 MB
Other document (23)
Registration: RERA-GRG-1153-20224.6 MB
Other document (25)
Registration: RERA-GRG-1153-20222.9 MB
Other document (24)
Registration: RERA-GRG-1153-20224.8 MB
Other document (28)
Registration: RERA-GRG-1153-20221.1 MB
Other document (26)
Registration: RERA-GRG-1153-20224.8 MB
Other document (27)
Registration: RERA-GRG-1153-20222.8 MB
Other document (29)
Registration: RERA-GRG-1153-20221.1 MB
Other document (30)
Registration: RERA-GRG-1153-20222.3 MB
Other document (31)
Registration: RERA-GRG-1153-20221.2 MB
Other document (32)
Registration: RERA-GRG-1153-2022990 KB
Other document (33)
Registration: RERA-GRG-1153-20221.2 MB
Other document (34)
Registration: RERA-GRG-1153-20221.4 MB
Other document (35)
Registration: RERA-GRG-1153-20221.0 MB
Other document (36)
Registration: RERA-GRG-1153-20221.2 MB
Other document (37)
Registration: RERA-GRG-1153-20221.0 MB
Other document (38)
Registration: RERA-GRG-1153-2022773 KB
Other document (39)
Registration: RERA-GRG-1153-2022757 KB
Other document (40)
Registration: RERA-GRG-1153-20221.4 MB
Other document (41)
Registration: RERA-GRG-1153-20221.1 MB
Other document (42)
Registration: RERA-GRG-1153-20221.1 MB
Other document (43)
Registration: RERA-GRG-1153-20221.4 MB
Other document (44)
Registration: RERA-GRG-1153-20221.1 MB
Other document (45)
Registration: RERA-GRG-1153-2022862 KB
Other document (47)
Registration: RERA-GRG-1153-2022846 KB
Other document (46)
Registration: RERA-GRG-1153-20221.6 MB
Other document (48)
Registration: RERA-GRG-1153-20223.0 MB
Files are shown as captured in our registry snapshot. Always confirm the latest record on the official state portal before you transact.
A concise view of the details present in the records and published project material available to PropertyBaazi.
Only items present in the available record or published project material are shown.
RERA registered
A state RERA registration is present in the project record.
Builder CIN on record
A Corporate Identity Number is recorded for the developer.
Floor plans with measured dimensions
Published floor plans include room-level dimensions.
Developer legal entity identified
A legal entity is recorded for the developer.
Last checked 18 July 2026. These checks reflect the records available to PropertyBaazi. Confirm current details with the relevant authority or developer before booking.
11 unique plan layouts on record: 2.5 BHK Apartment, 3 BHK Apartment, 4 BHK Apartment. Room-by-room dimensions available for 11 of the 11 plans shown.
1300 sq.ft.
₹2.93 - 2.94 Cr
1310 sq.ft.
₹2.95 Cr
1330 sq.ft.
₹3 - 3.01 Cr
1650 sq.ft.
₹4.44 Cr
1665 sq.ft.
₹4.48 Cr
1695 sq.ft.
₹4.56 Cr
1700 sq.ft.
₹4.58 Cr
2055 sq.ft.
₹5.53 Cr
2060 sq.ft.
₹5.55 Cr
2100 sq.ft.
₹5.65 Cr
2249 sq.ft.
₹6.06 Cr
Room dimensions
Room-by-room dimensions from each plan’s published schedule — shown exactly as filed, never estimated.
| Room | Dimensions (as printed) | Area |
|---|---|---|
| Living And Dining | 5.54 m × 3.81 m | 227 sqft |
| Kitchen | 2.74 m × 2.29 m | 67 sqft |
| Bedroom | 3.35 m × 4.27 m | 154 sqft |
| Bedroom | 3.50 m × 3.20 m | 121 sqft |
| Toilet | 1.52 m × 2.44 m | 40 sqft |
| Toilet | 1.52 m × 2.13 m | 35 sqft |
| Study | 2.44 m × 1.82 m | 48 sqft |
Itemized rooms add up to 692 sqft · super area 1,300 sqft (walls, circulation and balconies are not itemized)
| Room | Dimensions (as printed) | Area |
|---|---|---|
| Living And Dining | 5.54 m × 3.81 m | 227 sqft |
| Kitchen | 2.74 m × 2.29 m | 67 sqft |
| Bedroom | 3.35 m × 4.27 m | 154 sqft |
| Bedroom | 3.50 m × 3.20 m | 121 sqft |
| Toilet | 1.52 m × 2.44 m | 40 sqft |
| Toilet | 1.52 m × 2.13 m | 35 sqft |
| Study | 2.44 m × 1.82 m | 48 sqft |
Itemized rooms add up to 692 sqft · super area 1,310 sqft (walls, circulation and balconies are not itemized)
| Room | Dimensions (as printed) | Area |
|---|---|---|
| Living And Dining | 5.99 m × 3.66 m | 236 sqft |
| Kitchen | 3.05 m × 2.29 m | 75 sqft |
| Bedroom | 3.35 m × 4.57 m | 165 sqft |
| Bedroom | 3.20 m × 3.66 m | 126 sqft |
| Toilet | 1.83 m × 2.13 m | 42 sqft |
| Toilet | 1.52 m × 2.36 m | 39 sqft |
| Study | 1.83 m × 2.44 m | 48 sqft |
Itemized rooms add up to 731 sqft · super area 1,330 sqft (walls, circulation and balconies are not itemized)
| Room | Dimensions (as printed) | Area |
|---|---|---|
| Living And Dining | 5.99 m × 3.66 m | 236 sqft |
| Kitchen | 3.05 m × 2.29 m | 75 sqft |
| Bedroom | 3.25 m × 3.66 m | 128 sqft |
| Bedroom | 3.35 m × 4.57 m | 165 sqft |
| Bedroom | 3.20 m × 3.66 m | 126 sqft |
| Toilet | 1.83 m × 2.13 m | 42 sqft |
| Toilet | 2.08 m × 1.52 m | 34 sqft |
| Toilet | 1.52 m × 2.36 m | 39 sqft |
| Study | 1.83 m × 2.43 m | 48 sqft |
Itemized rooms add up to 893 sqft · super area 1,650 sqft (walls, circulation and balconies are not itemized)
| Room | Dimensions (as printed) | Area |
|---|---|---|
| Living And Dining | 5.99 m × 3.66 m | 236 sqft |
| Kitchen | 3.05 m × 2.29 m | 75 sqft |
| Bedroom | 3.35 m × 4.57 m | 165 sqft |
| Bedroom | 3.20 m × 3.66 m | 126 sqft |
| Bedroom | 3.25 m × 3.66 m | 128 sqft |
| Toilet | 1.52 m × 2.36 m | 39 sqft |
| Toilet | 1.83 m × 2.13 m | 42 sqft |
| Toilet | 2.08 m × 1.52 m | 34 sqft |
| Study | 1.83 m × 2.43 m | 48 sqft |
Itemized rooms add up to 893 sqft · super area 1,665 sqft (walls, circulation and balconies are not itemized)
| Room | Dimensions (as printed) | Area |
|---|---|---|
| Living And Dining | 5.49 m × 4.06 m | 240 sqft |
| Kitchen | 3.35 m × 2.44 m | 88 sqft |
| Bedroom | 3.20 m × 3.66 m | 126 sqft |
| Bedroom | 3.35 m × 4.19 m | 151 sqft |
| Bedroom | 3.35 m × 3.66 m | 132 sqft |
| Toilet | 2.29 m × 1.52 m | 37 sqft |
| Toilet | 1.52 m × 2.67 m | 44 sqft |
| Toilet | 2.29 m × 1.52 m | 37 sqft |
| Foyer | 2.18 m × 2.90 m | 68 sqft |
| Study | 1.83 m × 2.56 m | 50 sqft |
Itemized rooms add up to 973 sqft · super area 1,695 sqft (walls, circulation and balconies are not itemized)
| Room | Dimensions (as printed) | Area |
|---|---|---|
| Living And Dining | 5.99 m × 3.66 m | 236 sqft |
| Kitchen | 3.05 m × 2.29 m | 75 sqft |
| Bedroom | 3.25 m × 3.66 m | 128 sqft |
| Bedroom | 3.35 m × 4.57 m | 165 sqft |
| Bedroom | 3.20 m × 3.66 m | 126 sqft |
| Toilet | 1.83 m × 2.13 m | 42 sqft |
| Toilet | 2.08 m × 1.52 m | 34 sqft |
| Toilet | 1.52 m × 2.36 m | 39 sqft |
| Study | 1.83 m × 2.43 m | 48 sqft |
Itemized rooms add up to 893 sqft · super area 1,700 sqft (walls, circulation and balconies are not itemized)
| Room | Dimensions (as printed) | Area |
|---|---|---|
| Drawing Room | 3.51 m × 4.95 m | 187 sqft |
| Kitchen | 3.35 m × 2.44 m | 88 sqft |
| Bedroom | 3.51 m × 3.20 m | 121 sqft |
| Bedroom | 3.20 m × 4.42 m | 152 sqft |
| Master Bedroom | 3.66 m × 4.42 m | 174 sqft |
| Bedroom | 3.35 m × 3.20 m | 115 sqft |
| Toilet | 2.36 m × 1.98 m | 50 sqft |
| Toilet | 1.52 m × 2.44 m | 40 sqft |
| Toilet | 1.52 m × 2.29 m | 37 sqft |
| Toilet | 2.29 m × 1.68 m | 41 sqft |
| Balcony | 5.33 m × 1.83 m | 105 sqft |
| Dresser | 1.52 m × 2.01 m | 33 sqft |
| Dining | 3.28 m × 3.20 m | 113 sqft |
| Balcony | 5.59 m × 1.83 m | 110 sqft |
| Study | 1.91 m × 1.91 m | 39 sqft |
| Balcony | 1.73 m × 1.83 m | 34 sqft |
Itemized rooms add up to 1,439 sqft · super area 2,055 sqft (walls, circulation and balconies are not itemized)
| Room | Dimensions (as printed) | Area |
|---|---|---|
| Living Room | 3.50 m × 4.98 m | 188 sqft |
| Kitchen | 3.35 m × 2.44 m | 88 sqft |
| Bedroom | 3.50 m × 3.20 m | 121 sqft |
| Bedroom | 3.66 m × 4.34 m | 171 sqft |
| Bedroom | 3.20 m × 4.34 m | 150 sqft |
| Bedroom | 3.50 m × 3.35 m | 127 sqft |
| Toilet | 2.29 m × 1.80 m | 44 sqft |
| Toilet | 1.60 m × 2.29 m | 39 sqft |
| Toilet | 1.60 m × 2.29 m | 39 sqft |
| Toilet | 2.29 m × 1.98 m | 49 sqft |
| Dresser | 1.52 m × 1.98 m | 32 sqft |
| Dining | 3.07 m × 3.35 m | 111 sqft |
| Study | 2.29 m × 1.90 m | 47 sqft |
Itemized rooms add up to 1,206 sqft · super area 2,060 sqft (walls, circulation and balconies are not itemized)
| Room | Dimensions (as printed) | Area |
|---|---|---|
| Drawing Room | 3.65 m × 5.34 m | 210 sqft |
| Kitchen | 2.45 m × 3.56 m | 94 sqft |
| Bedroom | 3.21 m × 2.97 m | 103 sqft |
| Bedroom | 3.25 m × 4.42 m | 155 sqft |
| Bedroom | 3.05 m × 3.50 m | 115 sqft |
| Bedroom | 3.35 m × 4.57 m | 165 sqft |
| Toilet | 2.45 m × 1.68 m | 44 sqft |
| Toilet | 1.52 m × 2.13 m | 35 sqft |
| Toilet | 2.29 m × 1.68 m | 41 sqft |
| Toilet | 2.45 m × 2.45 m | 65 sqft |
| Balcony | 9.10 m × 1.80 m | 176 sqft |
| UtilityService | 1.80 m × 3.05 m | 59 sqft |
| Balcony | 6.96 m × 1.80 m | 135 sqft |
| Dresser | 1.68 m × 1.68 m | 30 sqft |
| Dining | 4.18 m × 3.00 m | 135 sqft |
Itemized rooms add up to 1,562 sqft · super area 2,100 sqft (walls, circulation and balconies are not itemized)
| Room | Dimensions (as printed) | Area |
|---|---|---|
| Drawing Room | 3.66 m × 5.13 m | 202 sqft |
| Kitchen | 3.51 m × 2.44 m | 92 sqft |
| Bedroom | 3.35 m × 3.35 m | 121 sqft |
| Master Bedroom | 3.66 m × 4.50 m | 177 sqft |
| Bedroom | 3.35 m × 4.50 m | 162 sqft |
| Bedroom | 3.66 m × 3.20 m | 126 sqft |
| Toilet | 1.50 m × 1.22 m | 20 sqft |
| Toilet | 1.52 m × 2.29 m | 37 sqft |
| Toilet | 2.13 m × 1.68 m | 38 sqft |
| Toilet | 1.52 m × 2.44 m | 40 sqft |
| Toilet | 2.39 m × 1.98 m | 51 sqft |
| Balcony | 5.74 m × 1.83 m | 113 sqft |
| Balcony | 5.49 m × 1.83 m | 108 sqft |
| Study | 2.34 m × 1.91 m | 48 sqft |
| Dining | 3.05 m × 3.20 m | 105 sqft |
| Balcony | 1.73 m × 1.83 m | 34 sqft |
| Dresser | 1.52 m × 1.88 m | 31 sqft |
| Servant RoomService | 2.13 m × 1.98 m | 45 sqft |
Itemized rooms add up to 1,550 sqft · super area 2,249 sqft (walls, circulation and balconies are not itemized)
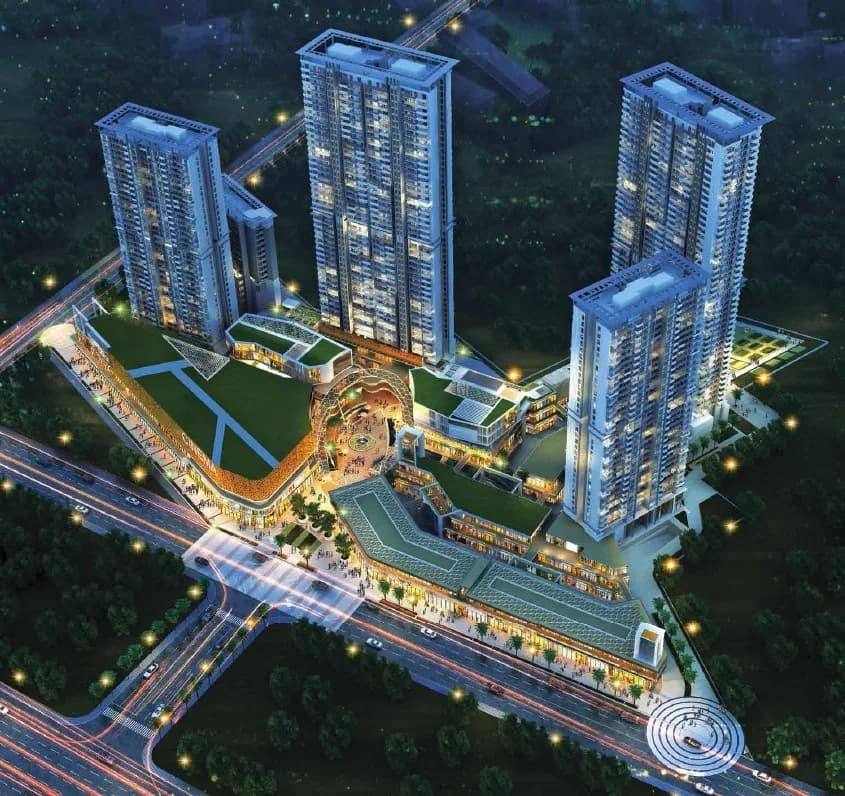
Check out M3M Capital in Sector 113, one of the upcoming under-construction housing societies in Gurgaon. There are apartments for sale in M3M Capital. This society will have all basic facilities and amenities to suit homebuyer’s needs and requirements. Brought to you by M3M India, M3M Capital is scheduled for possession in Jun, 2026. Being a RERA-registered society, the project details and other important information is also available on state RERA portal. The RERA registration number of this project is GGM/531/263/2022/06 DATED 02.02.2022. M3M India is one of the known real estate brands in Gurgaon.The builder has delivered 28 projects so far. Around 4 projects are upcoming. There are 20 projects of this builder, which are currently under-construction. Here’s everything you need to know about the must-know features of this housing society along with M3M Capital Price List, Photos, Floor Plans, Payment Plans, Brochure download procedure and other exciting facts about your future home:
Written by PropertyBaazi from our own research into this project.
Strengths
Risks
Our read
Market read
In the news
M3M Capital Sector 113 Gurgaon – Price List, Location, Reviews, Brochure
Marketing listing shows M3M Capital as under-construction with possession by Dec 2026. Lists starting prices at ₹1.50 Cr for 2.5 BHK, ₹1.95 Cr for 3.5 BHK, and ₹2.45 Cr for 4.5 BHK (significantly lower than the ₹5.2-9.19 Cr range quoted by user, suggesting either different unit types, phases, or price escalation since initial launch). — MoneyTree Realty, 2024
M3M Capital Sector 113 Gurgaon – Luxury Apartments on Dwarka Expressway
Lists possession date as December 2026. Confirms 2.5, 3.5 BHK and larger configurations. RERA number GGM/531/263/2022/06 confirmed. — M3M Properties India, 2024
M3M Capital – Project Details and Pricing
Shows current asking prices at ₹2.50 Cr for 1310 sqft 2BHK, ₹2.99-3.15 Cr for 3BHK (1650-1695 sqft), ₹3.70-4.13 Cr for 4BHK (2060-2298 sqft). PropWorth data shows project price at ₹16,500/sqft (Aug 2025) with volatile quarterly trends ranging from ₹15,242 to ₹17,973/sqft over past year. — MagicBricks, 2025
M3M India – Developer Research Report
Major report highlights serious governance risks: ICRA rating downgraded to BB- with negative watch in June 2023 following arrest of Roop Bansal and bank account freeze; ICRA later withdrew rating entirely after non-cooperation period. All three key promoters named in active ED prosecution complaints for money laundering allegations (unresolved as of 2025). Standalone entity reported losses for three consecutive years with negative interest coverage in FY24 and high leverage (outside liabilities to net worth at 4.9x). Fresh rating from Infomerics at IVR BBB (April 2025) remains below investment grade. — RERA Tracker, 2025
M3M Capital – a listing portal Listing
Project spread over 30.06 acres (conflicting with other sources stating 15 acres). 11 towers, 36 floors, ~1,407 units in 2 phases. Phase 1 possession Jun 2026, Phase 2 new launch Oct 2025. Property prices changed 13.4% in last quarter per platform data. — 99acres, 2025
Our verdict: HOLD WITH CAUTION. M3M Capital offers genuine locational potential and M3M's execution capabilities are proven in past projects, but the risk-reward is skewed by material uncertainties. The promoter-level ED prosecutions (unresolved), withdrawn credit rating, and weak standalone financials create governance risks that cannot be ignored. Price quotes in the ₹5.2-9.19 Cr range appear inflated versus market listings and should be aggressively negotiated downward. If available at ₹2.5-3.5 Cr for standard units with verified RERA compliance and clear title, the project is a speculative BUY for high-risk buyers with 7+ year horizons. At ₹5.2 Cr+, it is OVERPRICED. Verify exact unit pricing, SPV financial health, and monitor ED case developments before committing. Do not invest capital you cannot afford to have locked until 2027-2028.
This is PropertyBaazi’s own research opinion, compiled from moneytreerealty.com, m3mpropertiesindia.in, magicbricks.com, reratracker.com, 99acres.com, bestluxuryresidences.in, m3mpropertyindia.com and growmaxwealth.com. It is not investment advice — verify independently before you transact.
31 facilities recorded for this project
Key destinations around M3M Capital
Dwarka Expy
Highway · 10 Meters
Kutumbh Hospital
Hospital · 1.4 Km
Shivani public schoo
School · 2.4 Km
Baghera University
University · 3.3 Km
Bijwasan Railway Station
Railway Station · 3.8 Km
Global Foyer Mall
Shopping Center/ Market/ Mall · 4.2 Km
Recorded year-on-year movement and today’s asking-rate position for M3M Capital.
Recorded 12-month movement
Asking rates · YoYProject
M3M Capital
+9.9%
Locality
Sector 113
+30.6%
Today’s asking rates
Project, locality and city benchmarks
Recorded state rates for reference. Confirm the applicable amount at registration.
Project and locality asking-rate medians come from the PropertyBaazi project records in the sample shown. Registered rates come from government transaction records. Neither is a valuation, index or forecast.
Computed from 9 Sector 113 projects in our catalogue (5 with a per-sqft price).
9 projects here, by price band
Supply snapshot
New-project listings16
Resale listings109
Units on the market170
Active adverts16
Reviews by residents
No written reviews yet
Be the first to share a first-hand experience.
Understand daily conveniences and connectivity around the project before planning a visit.
Based on 5 projects listed in Sector 113 on PropertyBaazi — our catalog, not a market index.
Distances as recorded by the builder; others measured aerially on the map — straight lines, not routes. Map data © OpenStreetMap contributors.
View on mapMetro & Rail 2
Schools 1
Colleges & Universities 1
Hospitals 1
Shopping & Malls 1
Roads & Connectivity 1
Airport 1
Distances as recorded when the project was listed — approximate; please confirm on the ground.
Comparable projects around Sector 113

M3M India
M3m India Private Limited
58 projects on PropertyBaazi
M3M India is a fast-growing real estate developer founded in 2010 by Basant Bansal, Roop Bansal, and Pankaj Bansal. The company focuses on ethical corporate governance, transparency, commitment, and passion. Their vision is to become a leading player in the real estate sector. M3M India has completed about 50 projects in Gurugram and all projects launched before 2019 have been delivered. Construction is ongoing for other projects, with all projects to be delivered on time. The company has 30 million square feet of saleable space.
M3M Capital is ready to move in, so you can take possession as soon as the paperwork is done.
Yes. M3M Capital is registered with HRERA-GGM under numbers GGM/531/263/2022/06, GGM/612/344/2022/87, which you can verify on the official RERA portal.
Homes at M3M Capital are priced ₹5.2 Cr - 9.19 Cr (about ₹40,000/sq.ft) for 2, 3, 4 BHK Apartment, sized 1,300–2,298 sq.ft carpet area.
M3M Capital is located in Sector 113, Gurugram. The railway station is around 1.40 km away and the airport is about 16.5 km away.
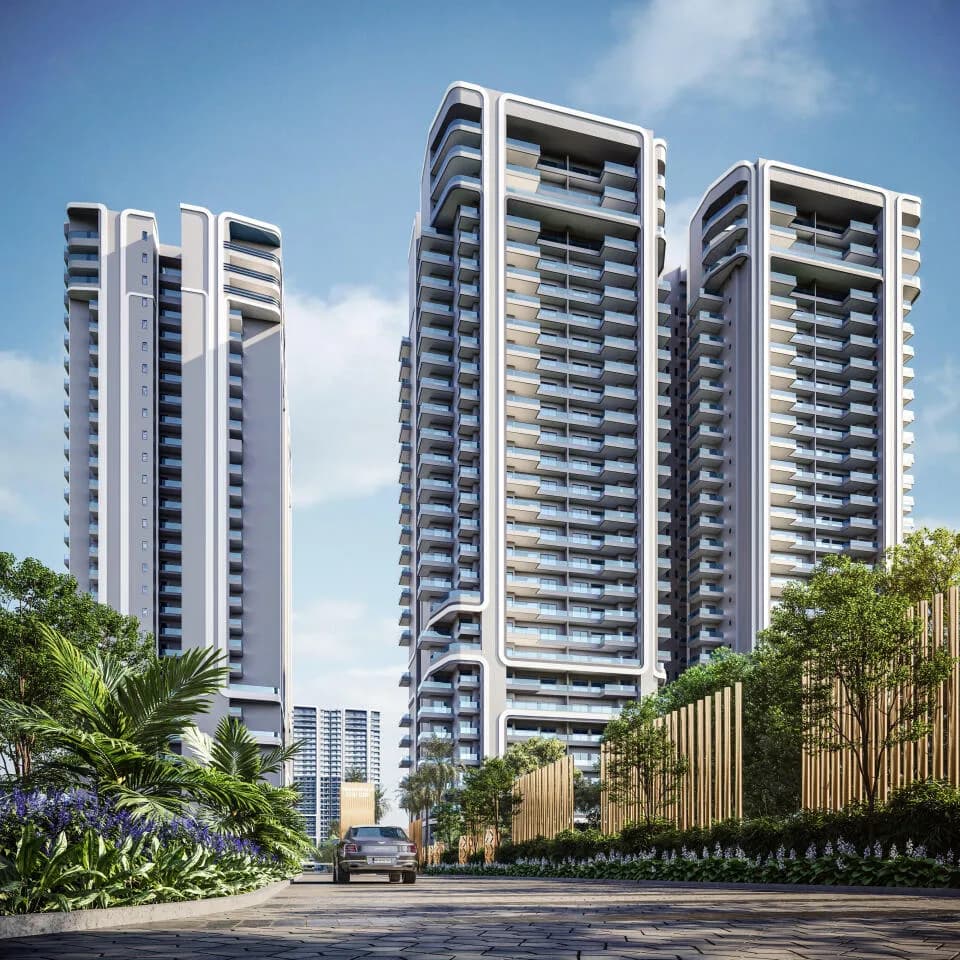
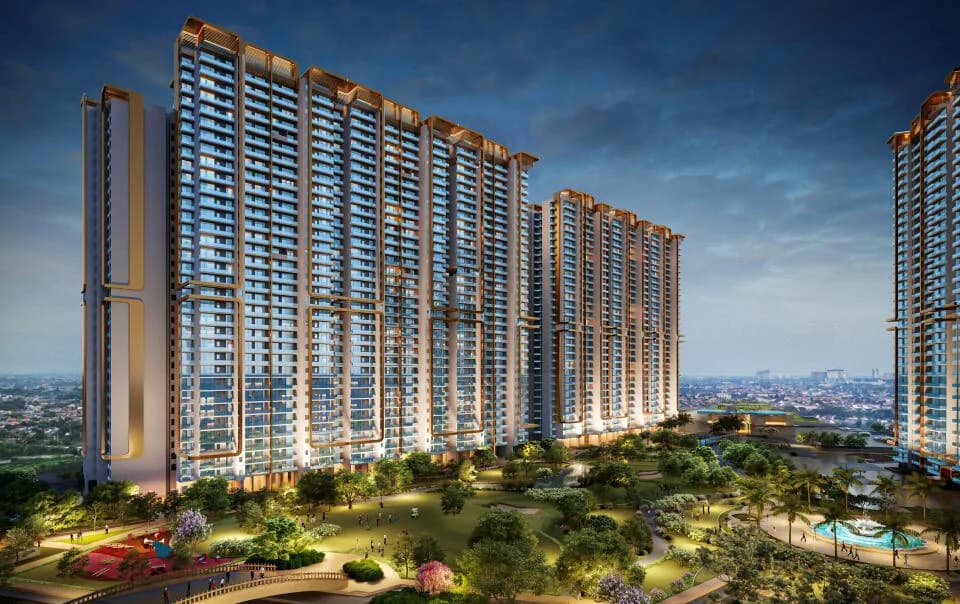
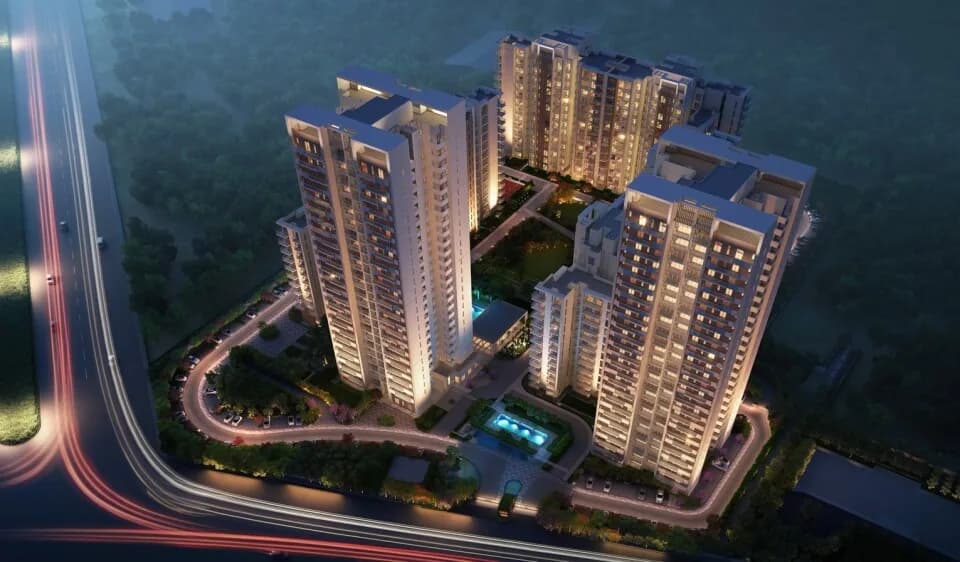
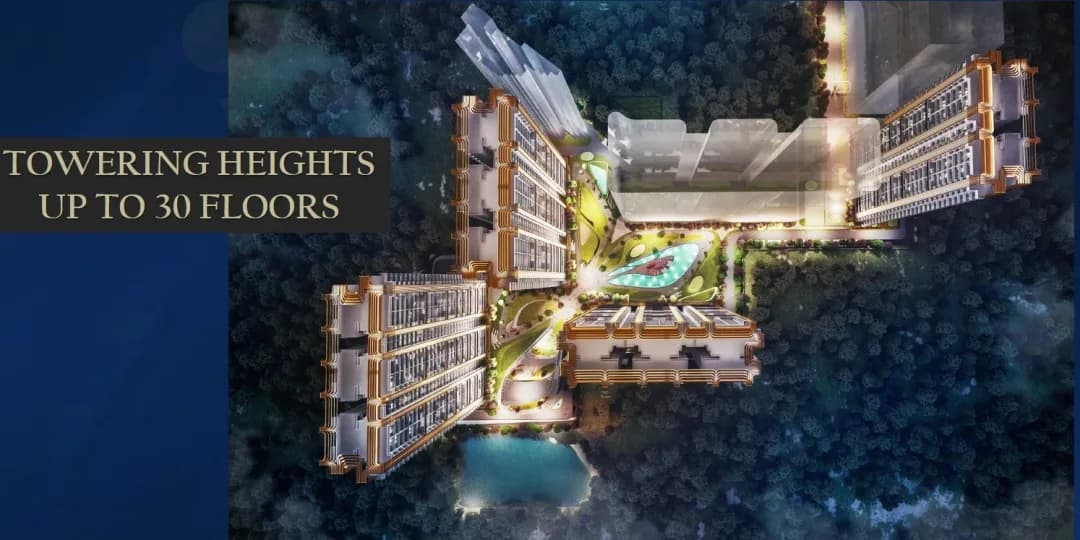
M3M Capital is spread across 15 acres, 11 towers, up to 36 floors and 1,463 homes.
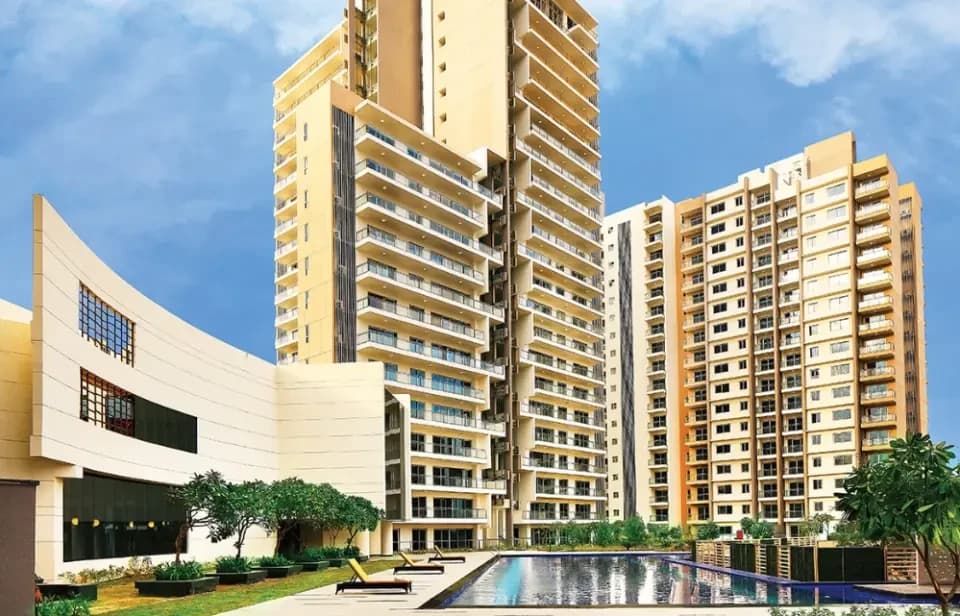
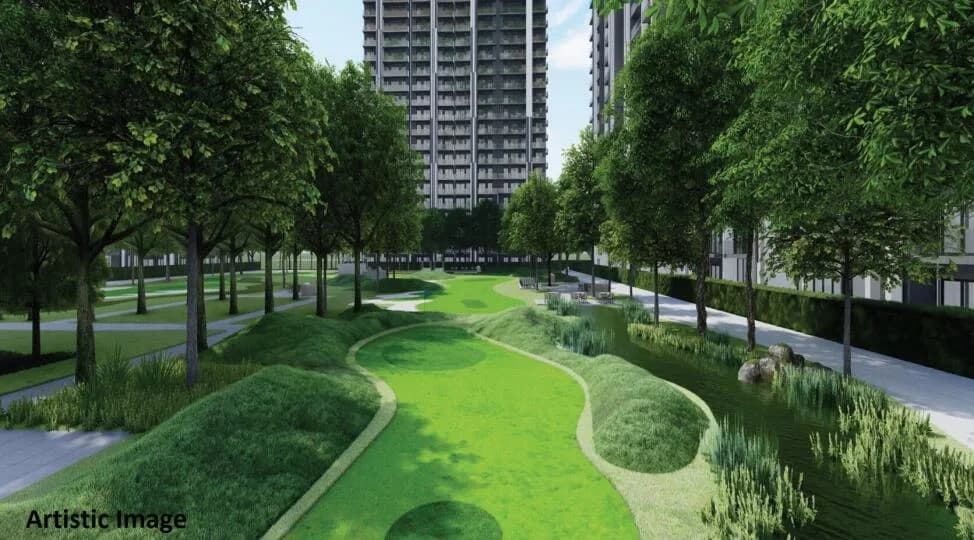
M3M Capital comes with 31 amenities, including Swimming Pool, Lounge, Bar / Lounge, ATM, Aerobics Centre and Restaurant.
Close to M3M Capital you'll find hospitals such as Metro Hospital and Heart Institute, Gurugram and DR KAPOOR'S Dental Care and Implant Centre, schools like Chiranjiv Bharati School and Swiss Cottage school.
M3M Capital is being developed by M3M India.
Disclaimer: The material and information contained on this page is provided for general information purposes only and does not constitute an endorsement, warranty, or representation by PropertyBaazi. PropertyBaazi is an information platform and is not a party to any transaction between users. Project details, prices, availability, RERA status and other information are compiled from public records and third-party sources, may change without notice, and should be independently verified with the developer, the relevant RERA authority and your own legal/financial advisors before you rely on them or make any decision.