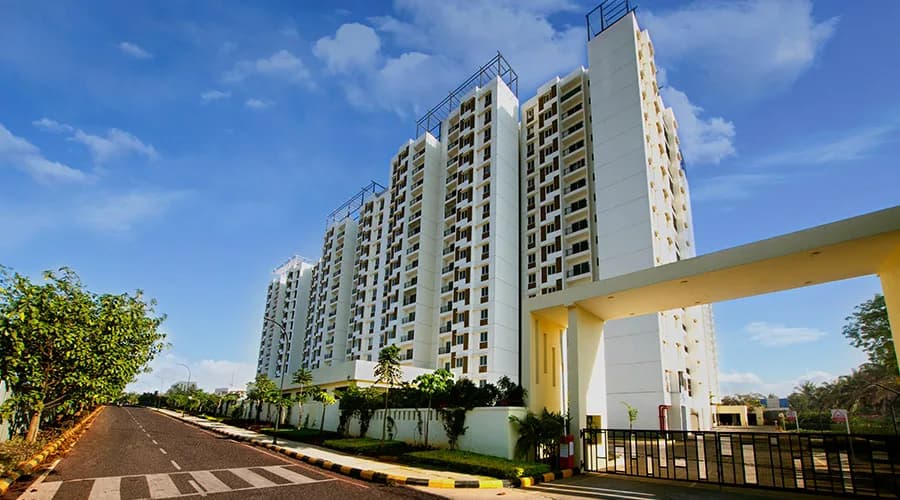
3 BHK Apartment
1579 sq.ft.
₹3.1 - 3.35 Cr
Outdoors
Elevation
Select a view or open the gallery
Sector 113, Gurugram
Construction Status
Ready to move
₹2.94 Cr - 2.95 Cr
Price range· ₹18,690/sqft
2 BHK
Super Built-up Area
1573 sqft
₹2.94 Cr
3 BHK
Super Built-up Area
1579 sqft
₹2.95 Cr
As stated by the builder; shown as filed.
Phase registrations, completion timelines and available documents from the state RERA record.
Phase 1
148 OF 2017
Haryana RERA
Phase 2
GGM/639/371/2022/114
Haryana RERA
RERA-GRG-1118-2022RERA-GRG-326-2019Registration-number match
Registration number found in HRERA-GGM
The project registration number matched the registry snapshot. Confirm the current status and filings on the live portal before booking.
Registry documents
Mirrored from HRERA-GGM
Requesting a download sends your enquiry to the seller. Once sent, other documents for this project stay unlocked for this browser session.
Registration certificate
Registration: RERA-GRG-1118-2022896 KB
Registration certificate
Registration: RERA-GRG-326-20191.4 MB
CA certificate
Registration: RERA-GRG-1118-2022373 KB
CA certificate
Registration: RERA-GRG-326-2019380 KB
Licence
Registration: RERA-GRG-1118-20224.3 MB
Licence (2)
Registration: RERA-GRG-1118-2022303 KB
Licence (2)
Registration: RERA-GRG-326-20193.0 MB
Licence
Registration: RERA-GRG-326-20192.1 MB
Licence (3)
Registration: RERA-GRG-326-201968 KB
Letter of intent
Registration: RERA-GRG-326-2019294 KB
Letter of intent (2)
Registration: RERA-GRG-326-2019157 KB
Letter of intent (3)
Registration: RERA-GRG-326-2019403 KB
Approved plan
Registration: RERA-GRG-1118-20221.5 MB
Approved plan (2)
Registration: RERA-GRG-1118-20222.0 MB
Approved plan (3)
Registration: RERA-GRG-1118-20222.4 MB
Approved plan (4)
Registration: RERA-GRG-1118-20221.9 MB
Approved plan (5)
Registration: RERA-GRG-1118-20222.0 MB
Approved plan (8)
Registration: RERA-GRG-1118-2022258 KB
Approved plan (7)
Registration: RERA-GRG-1118-20222.8 MB
Approved plan (6)
Registration: RERA-GRG-1118-20224.2 MB
Approved plan (9)
Registration: RERA-GRG-1118-20221.9 MB
Approved plan (10)
Registration: RERA-GRG-1118-20223.0 MB
Approved plan (13)
Registration: RERA-GRG-1118-2022516 KB
Approved plan (12)
Registration: RERA-GRG-1118-20221.6 MB
Approved plan (11)
Registration: RERA-GRG-1118-20222.9 MB
Approved plan (14)
Registration: RERA-GRG-1118-2022377 KB
Approved plan (15)
Registration: RERA-GRG-1118-20221.4 MB
Approved plan (16)
Registration: RERA-GRG-1118-20221.6 MB
Approved plan (17)
Registration: RERA-GRG-1118-20221.3 MB
Approved plan (18)
Registration: RERA-GRG-1118-20221.6 MB
Approved plan (20)
Registration: RERA-GRG-1118-20221.2 MB
Approved plan (19)
Registration: RERA-GRG-1118-20224.3 MB
Approved plan (21)
Registration: RERA-GRG-1118-20222.0 MB
Approved plan (22)
Registration: RERA-GRG-1118-20221.9 MB
Approved plan (24)
Registration: RERA-GRG-1118-20221.1 MB
Approved plan (26)
Registration: RERA-GRG-1118-20221.9 MB
Approved plan (23)
Registration: RERA-GRG-1118-20224.4 MB
Approved plan (25)
Registration: RERA-GRG-1118-20222.1 MB
Approved plan (27)
Registration: RERA-GRG-1118-20222.5 MB
Approved plan (28)
Registration: RERA-GRG-1118-20222.2 MB
Approved plan (29)
Registration: RERA-GRG-1118-20222.1 MB
Approved plan (2)
Registration: RERA-GRG-326-20192.0 MB
Approved plan (3)
Registration: RERA-GRG-326-20195.8 MB
Approved plan (4)
Registration: RERA-GRG-326-20193.8 MB
Approved plan (6)
Registration: RERA-GRG-326-2019542 KB
Approved plan (7)
Registration: RERA-GRG-326-20191.4 MB
Approved plan (8)
Registration: RERA-GRG-326-2019258 KB
Approved plan (5)
Registration: RERA-GRG-326-20194.9 MB
Approved plan (9)
Registration: RERA-GRG-326-20191.7 MB
Approved plan (11)
Registration: RERA-GRG-326-2019602 KB
Approved plan (10)
Registration: RERA-GRG-326-20191.6 MB
Approved plan (12)
Registration: RERA-GRG-326-2019506 KB
Approved plan (13)
Registration: RERA-GRG-326-20193.1 MB
Approved plan (15)
Registration: RERA-GRG-326-20191.3 MB
Approved plan (14)
Registration: RERA-GRG-326-20191.4 MB
Approved plan (16)
Registration: RERA-GRG-326-20191.4 MB
Approved plan (18)
Registration: RERA-GRG-326-20191.4 MB
Approved plan (19)
Registration: RERA-GRG-326-20191.8 MB
Approved plan (17)
Registration: RERA-GRG-326-20191.7 MB
Approved plan (21)
Registration: RERA-GRG-326-20191.0 MB
Approved plan (22)
Registration: RERA-GRG-326-20191013 KB
Approved plan (20)
Registration: RERA-GRG-326-20191.4 MB
Approved plan (23)
Registration: RERA-GRG-326-20191.0 MB
Approved plan (24)
Registration: RERA-GRG-326-2019756 KB
Approved plan (25)
Registration: RERA-GRG-326-2019423 KB
Approved plan (26)
Registration: RERA-GRG-326-2019819 KB
Approved plan (27)
Registration: RERA-GRG-326-20191.4 MB
Approved plan (28)
Registration: RERA-GRG-326-2019984 KB
Approved plan (29)
Registration: RERA-GRG-326-20191.1 MB
Approved plan (30)
Registration: RERA-GRG-326-20191019 KB
Approved plan (31)
Registration: RERA-GRG-326-20191.0 MB
Approved plan (32)
Registration: RERA-GRG-326-20191.1 MB
Approved plan (33)
Registration: RERA-GRG-326-20191.1 MB
Approved plan (34)
Registration: RERA-GRG-326-2019745 KB
Approved plan (35)
Registration: RERA-GRG-326-2019775 KB
Approved plan (36)
Registration: RERA-GRG-326-2019920 KB
Approved plan (37)
Registration: RERA-GRG-326-2019918 KB
Approved plan (38)
Registration: RERA-GRG-326-2019863 KB
Approved plan (41)
Registration: RERA-GRG-326-2019920 KB
Approved plan (40)
Registration: RERA-GRG-326-20191.1 MB
Approved plan (42)
Registration: RERA-GRG-326-20191.5 MB
Approved plan (43)
Registration: RERA-GRG-326-2019890 KB
Approved plan (44)
Registration: RERA-GRG-326-2019531 KB
Approved plan (45)
Registration: RERA-GRG-326-2019793 KB
Approved plan (46)
Registration: RERA-GRG-326-2019850 KB
Approved plan (47)
Registration: RERA-GRG-326-2019843 KB
Approved plan (39)
Registration: RERA-GRG-326-2019850 KB
Approved plan (50)
Registration: RERA-GRG-326-20191.9 MB
Approved plan (48)
Registration: RERA-GRG-326-20191.9 MB
Approved plan (49)
Registration: RERA-GRG-326-20191.7 MB
Approved plan (51)
Registration: RERA-GRG-326-20192.3 MB
Approved plan (53)
Registration: RERA-GRG-326-20192.1 MB
Approved plan (55)
Registration: RERA-GRG-326-20192.1 MB
Approved plan (56)
Registration: RERA-GRG-326-20192.9 MB
Approved plan (52)
Registration: RERA-GRG-326-20192.4 MB
Approved plan (58)
Registration: RERA-GRG-326-20192.2 MB
Approved plan (54)
Registration: RERA-GRG-326-20192.6 MB
Approved plan (57)
Registration: RERA-GRG-326-20191.9 MB
Approved plan (60)
Registration: RERA-GRG-326-20192.0 MB
Approved plan (64)
Registration: RERA-GRG-326-2019542 KB
Approved plan (61)
Registration: RERA-GRG-326-20195.8 MB
Approved plan (62)
Registration: RERA-GRG-326-20193.8 MB
Approved plan (65)
Registration: RERA-GRG-326-20191.4 MB
Approved plan (63)
Registration: RERA-GRG-326-20194.9 MB
Declaration
Registration: RERA-GRG-1118-2022605 KB
Declaration
Registration: RERA-GRG-326-2019822 KB
Agreement
Registration: RERA-GRG-326-2019185 KB
Encumbrance certificate
Registration: RERA-GRG-326-2019317 KB
NOC
Registration: RERA-GRG-1118-20221.2 MB
NOC
Registration: RERA-GRG-326-2019909 KB
NOC (2)
Registration: RERA-GRG-326-2019133 KB
NOC (3)
Registration: RERA-GRG-326-2019117 KB
NOC (6)
Registration: RERA-GRG-326-2019187 KB
NOC (5)
Registration: RERA-GRG-326-20193.6 MB
NOC (7)
Registration: RERA-GRG-326-2019909 KB
NOC (8)
Registration: RERA-GRG-326-2019909 KB
NOC (9)
Registration: RERA-GRG-326-2019133 KB
NOC (10)
Registration: RERA-GRG-326-2019117 KB
Corrigendum
Registration: RERA-GRG-326-20192.3 MB
Other document
Registration: RERA-GRG-1118-20221.5 MB
Other document (2)
Registration: RERA-GRG-1118-20221.5 MB
Other document (3)
Registration: RERA-GRG-1118-20221.6 MB
Other document (4)
Registration: RERA-GRG-1118-20221.4 MB
Other document (5)
Registration: RERA-GRG-1118-20221.6 MB
Other document (6)
Registration: RERA-GRG-1118-20221.6 MB
Other document (7)
Registration: RERA-GRG-1118-20221.2 MB
Other document
Registration: RERA-GRG-326-2019275 KB
Other document (2)
Registration: RERA-GRG-326-2019384 KB
Other document (3)
Registration: RERA-GRG-326-201962 KB
Other document (4)
Registration: RERA-GRG-326-20193.6 MB
Other document (5)
Registration: RERA-GRG-326-2019398 KB
Other document (6)
Registration: RERA-GRG-326-2019131 KB
Other document (7)
Registration: RERA-GRG-326-2019787 KB
Other document (8)
Registration: RERA-GRG-326-2019577 KB
Other document (10)
Registration: RERA-GRG-326-2019384 KB
Other document (11)
Registration: RERA-GRG-326-2019398 KB
Other document (12)
Registration: RERA-GRG-326-20191.3 MB
Other document (13)
Registration: RERA-GRG-326-2019384 KB
Other document (14)
Registration: RERA-GRG-326-201962 KB
Other document (16)
Registration: RERA-GRG-326-2019398 KB
Other document (15)
Registration: RERA-GRG-326-20193.6 MB
Files are shown as captured in our registry snapshot. Always confirm the latest record on the official state portal before you transact.
A concise view of the details present in the records and published project material available to PropertyBaazi.
Only items present in the available record or published project material are shown.
RERA registered
A state RERA registration is present in the project record.
Builder CIN on record
A Corporate Identity Number is recorded for the developer.
Floor plans with measured dimensions
Published floor plans include room-level dimensions.
Developer legal entity identified
A legal entity is recorded for the developer.
Last checked 18 July 2026. These checks reflect the records available to PropertyBaazi. Confirm current details with the relevant authority or developer before booking.
1 unique plan layout on record: 3 BHK Apartment. Room-by-room dimensions available for 1 of the 1 plans shown.
1579 sq.ft.
₹3.1 - 3.35 Cr
Room dimensions
Room-by-room dimensions from each plan’s published schedule — shown exactly as filed, never estimated.
| Room | Dimensions (as printed) | Area |
|---|---|---|
| Living Room | 3.48 m × 6.20 m | 232 sqft |
| Kitchen | 2.39 m × 3.05 m | 78 sqft |
| Bedroom | 3.33 m × 3.89 m | 139 sqft |
| Bedroom | 3.25 m × 3.33 m | 116 sqft |
| Bedroom | 3.15 m × 3.33 m | 113 sqft |
| Toilet | 2.44 m × 1.60 m | 42 sqft |
| Toilet | 2.44 m × 1.60 m | 42 sqft |
| Entrance Foyer | 2.52 m × 1.50 m | 41 sqft |
| UtilityService | 1.70 m × 1.55 m | 28 sqft |
| Balcony | 2.21 m × 1.80 m | 43 sqft |
| Dining | 2.01 m × 2.77 m | 60 sqft |
| Balcony | 5.31 m × 1.80 m | 103 sqft |
Itemized rooms add up to 1,037 sqft · super area 1,579 sqft (walls, circulation and balconies are not itemized)
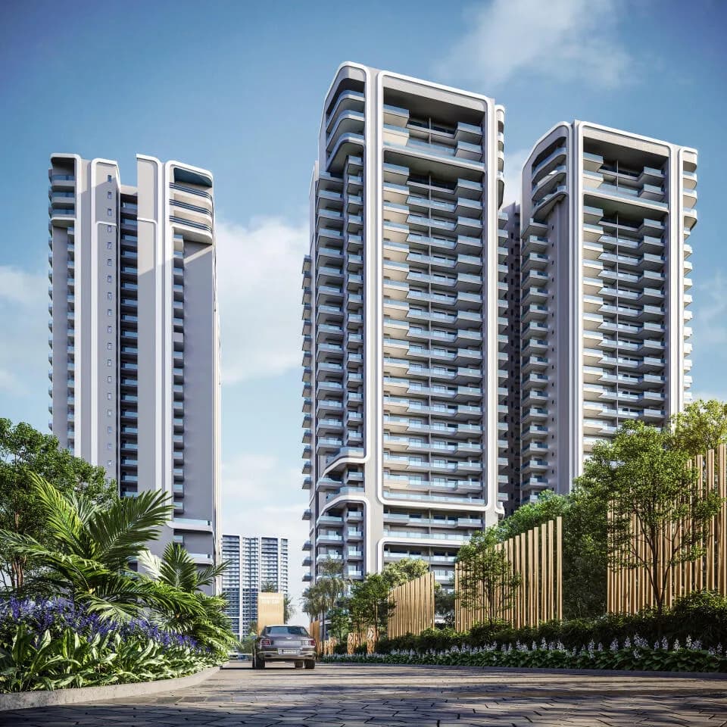
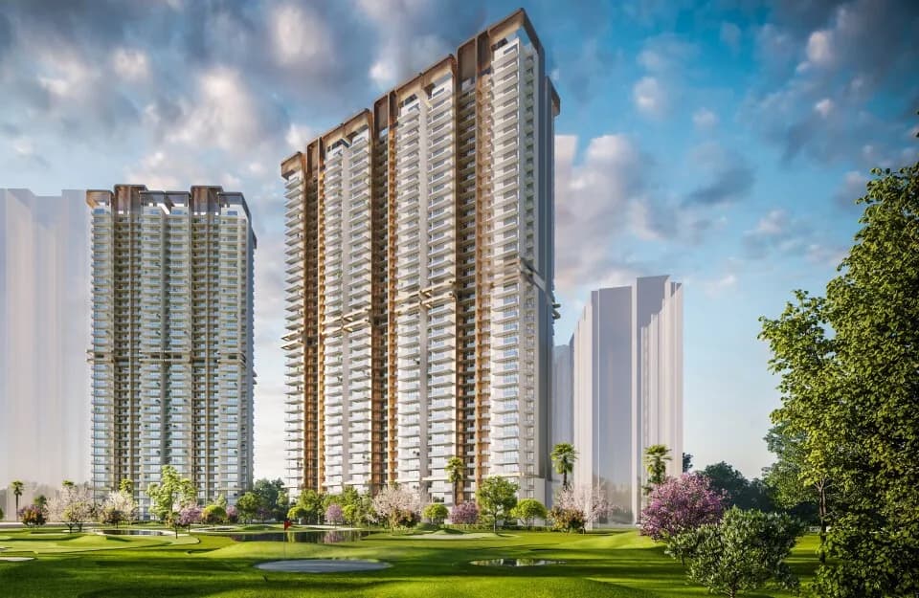
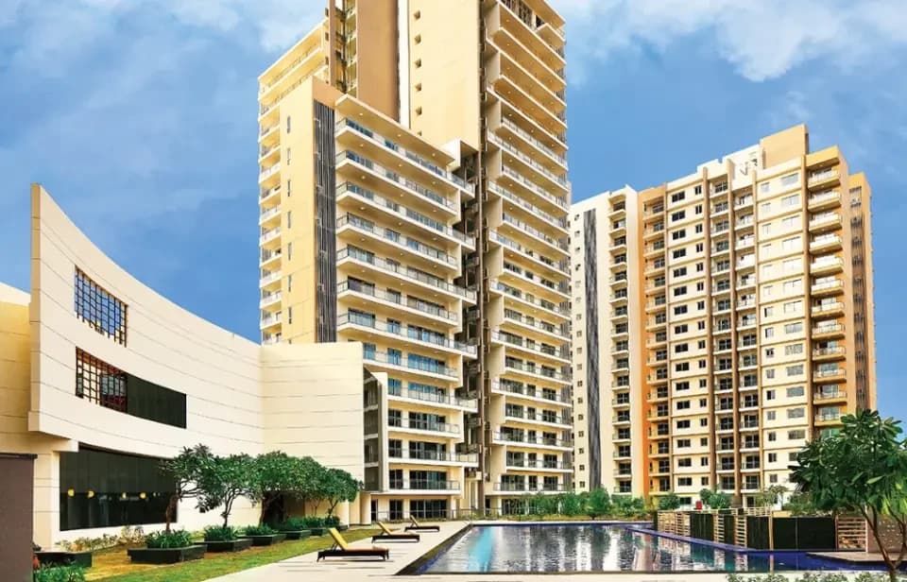
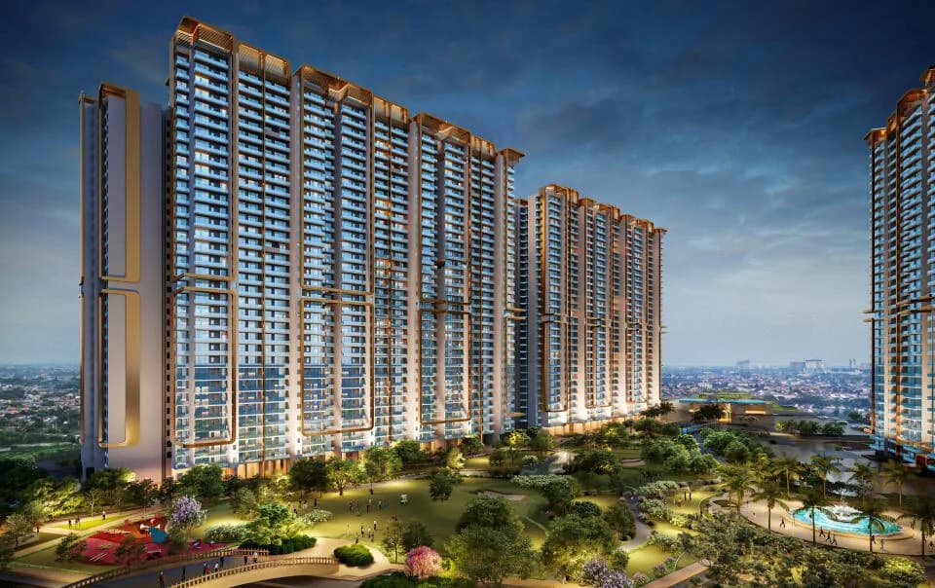
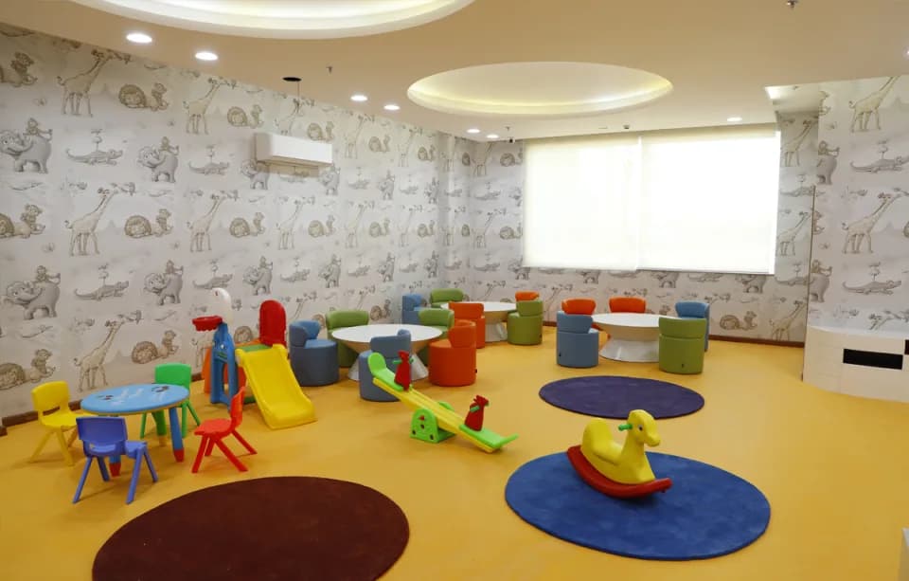
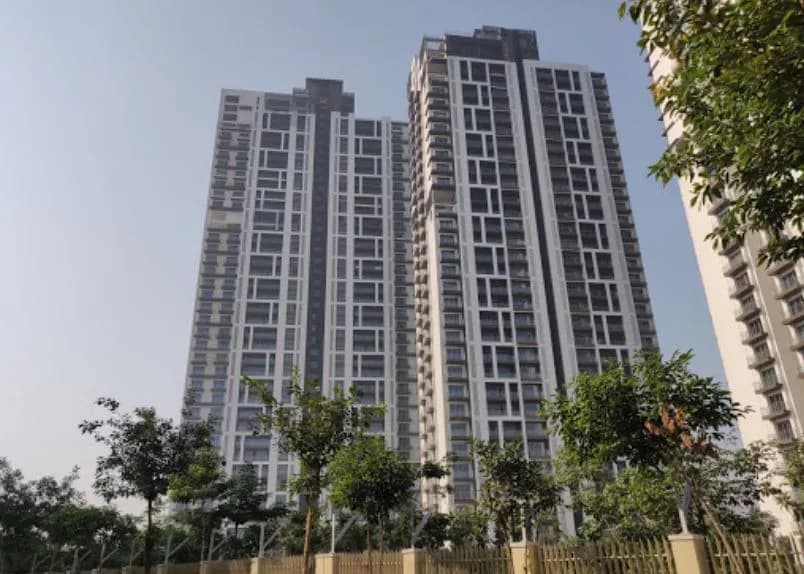
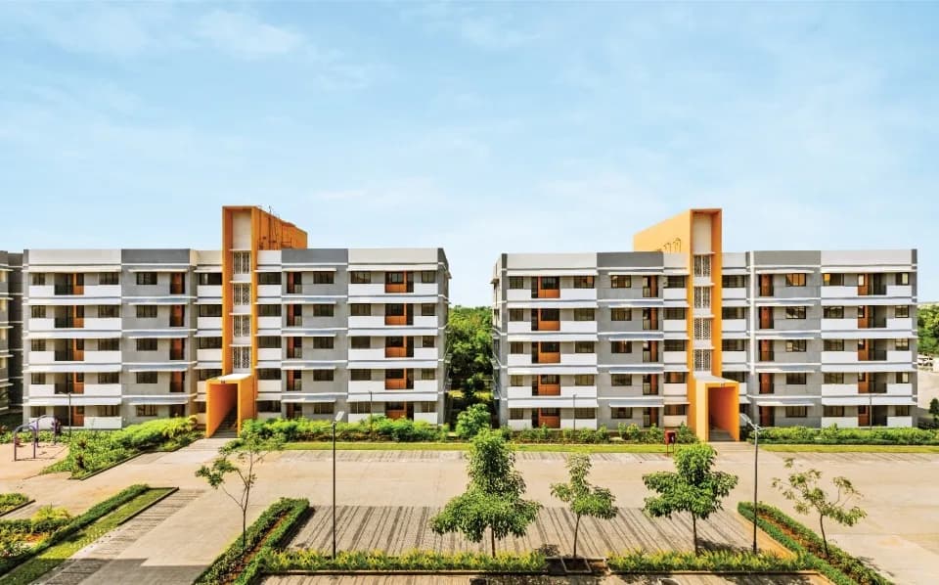
Tata La Vida in Sector-113, Gurgaon by Tata Housing is a residential project. The project is spread over a total area of 12 acres of land. It has 80% of open space. Tata La Vida has a total of 8 towers. Phase II. 3 Towers in Phase II. 2 x 25 floors and 1 x 13 floors. The total units in Phase II are 356. The project offers Apartments with the perfect combination of contemporary architecture and features to provide a comfortable living. Project Features Sunken Garden Fruit Orchard Herbal Garden Indigenous Trees Tree-canopied Sky Walk Lily Pond Reading Corners Picnic Areas
Written by PropertyBaazi from our own research into this project.
Strengths
Risks
Our read
Market read
In the news
Tata La Vida average property rates show 6.74% growth per listing-portal data
Average property rates in Tata La Vida recorded at ₹15,893/sq.ft with 6.74% growth compared to past months. Another a listing portal listing showed ₹15,183/sqft with 2.00% growth. A listing portal lists units around ₹18,700/sqft. — MagicBricks, Recent portal data (exact date unspecified)
Market analysis of Tata Housing delivery track record and La Vida status
Independent analysis notes Tata Housing has a good delivery track record with moderate 6-12 month delays rather than catastrophic failures, and that projects like Primanti and La Vida have been delivered. Tata commands a 10-15% brand premium justified by quality and reliability. — Realty Applications, Not specified in source
Tata La Vida Phase II RERA registration and sold-out status noted
La Vida Phase II carries Haryana RERA registration no. 114 of 2022 (License nos. 105/2011, 85/2012, 86/2012). The project is listed as 'Sold Out' on the developer's website and is structured as a JV between Tata Housing and CSN Estates via Sector 113 Gatevida Developers Pvt Ltd. — Tata Housing Official Website, Current (accessed via search)
Our verdict: CAUTIOUSLY POSITIVE for end-users who trust the Tata brand and can tolerate uncertainty on exact Phase II possession dates. The pricing is relatively fair versus newer neighboring launches, and Tata's delivery ethics are superior to most NCR developers. However, the lack of public transparency on construction progress for the specific phase, the maturing-yet-oversupplied Dwarka Expressway corridor, and the JV structure warrant direct developer verification. Pure investors should be wary due to unproven rental demand and heavy upcoming competition.
This is PropertyBaazi’s own research opinion, compiled from magicbricks.com, realtyapplications.in, tatahousing.com, 99acres.com, dwello.in, propzilla.in and eliteedgelegacy.com. It is not investment advice — verify independently before you transact.
31 facilities recorded for this project
Key destinations around La Vida by Tata Housing
Bajghera Road
Connectivity · 550 Meter
Rion's Hospital
Hospital · 3.1 KM
Dwarka Expy
Highway · 3.8 KM
Bijwasan Railway Station
Railway Station · 4.5 KM
Euro International School, Sector- 109.
School · 6.1 KM
The NorthCap University
University · 6.7 KM
Recorded year-on-year movement and today’s asking-rate position for La Vida by Tata Housing.
Recorded 12-month movement
Asking rates · YoYProject
La Vida by Tata Housing
+22.4%
Locality
Sector 113
+30.6%
Today’s asking rates
Project, locality and city benchmarks
Recorded state rates for reference. Confirm the applicable amount at registration.
Project and locality asking-rate medians come from the PropertyBaazi project records in the sample shown. Registered rates come from government transaction records. Neither is a valuation, index or forecast.
Computed from 9 Sector 113 projects in our catalogue (5 with a per-sqft price).
9 projects here, by price band
Supply snapshot
New-project listings6
Resale listings206
Units on the market216
Active adverts6
Reviews by residents
No written reviews yet
Be the first to share a first-hand experience.
Understand daily conveniences and connectivity around the project before planning a visit.
Based on 5 projects listed in Sector 113 on PropertyBaazi — our catalog, not a market index.
Distances as recorded by the builder; others measured aerially on the map — straight lines, not routes. Map data © OpenStreetMap contributors.
View on mapMetro & Rail 2
Schools 1
Colleges & Universities 1
Hospitals 1
Shopping & Malls 1
Roads & Connectivity 2
Airport 1
Distances as recorded when the project was listed — approximate; please confirm on the ground.
Comparable projects around Sector 113

Tata Housing
Tata Housing Development Co. Ltd.
33 projects on PropertyBaazi
Tata Housing Established since 1984 is a leading real estate developer in India, specializing in residential, commercial, and retail properties. They have won over 100 awards. They have completed 31 projects and more than 21,620 registered customers, Tata Housing has over 3.34 million sq. m under development. Their team of 250 employees focuses on delivering excellence, comfort, fairness, and transparency in all their projects.
La Vida by Tata Housing is ready to move in, so you can take possession as soon as the paperwork is done.
Yes. La Vida by Tata Housing is registered with HRERA-GGM under numbers 148 OF 2017, GGM/639/371/2022/114, which you can verify on the official RERA portal.
Homes at La Vida by Tata Housing are priced ₹2.94 Cr - 2.95 Cr (about ₹18,690/sq.ft) for 2, 3 BHK Apartment, sized 1,573–1,579 sq.ft super built-up area.
La Vida by Tata Housing is located in Sector 113, Gurugram.
La Vida by Tata Housing is spread across 12 acres, 8 towers, up to 25 floors and 688 homes.
La Vida by Tata Housing comes with 31 amenities, including Mini Theatre, Natural Pond, Swimming Pool, Card Room, Sauna and Spa.
Close to La Vida by Tata Housing you'll find hospitals such as Metro Hospital and Heart Institute, Gurugram and Kalyan Hospital, Gurugram, schools like Chiranjiv Bharati School.
La Vida by Tata Housing is being developed by Tata Housing.
Disclaimer: The material and information contained on this page is provided for general information purposes only and does not constitute an endorsement, warranty, or representation by PropertyBaazi. PropertyBaazi is an information platform and is not a party to any transaction between users. Project details, prices, availability, RERA status and other information are compiled from public records and third-party sources, may change without notice, and should be independently verified with the developer, the relevant RERA authority and your own legal/financial advisors before you rely on them or make any decision.