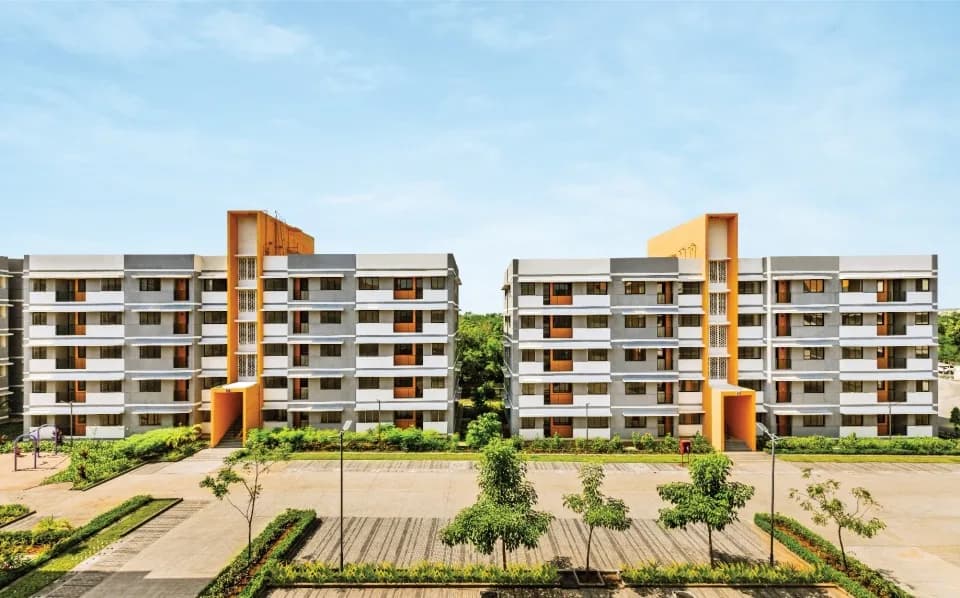
3 BHK Apartment
2145 sq.ft.
₹3.58 Cr
Outdoors
Elevation
Select a view or open the gallery
Sector 72, Gurugram
Construction Status
Ready to move
Completed in May, 2020
₹4.12 Cr - 11.73 Cr
Price range· ₹19,216/sqft
3 BHK
Super Built-up Area
2145–2550 sqft
₹4.12 - 4.9 Cr
4 BHK
Super Built-up Area
2625–6105 sqft
₹5.04 - 11.73 Cr
5 BHK
Super Built-up Area
4750–5800 sqft
₹9.13 - 11.15 Cr
4 BHK
Super Built-up Area
3250–4500 sqft
₹6.25 - 8.65 Cr
As stated by the builder; shown as filed.
Phase registrations, completion timelines and available documents from the state RERA record.
Phase 1
98 OF 2017
Haryana RERA
RERA-GRG-651-2020Registration-number match
Registration number found in HRERA-GGM
The project registration number matched the registry snapshot. Confirm the current status and filings on the live portal before booking.
Registry documents
Mirrored from HRERA-GGM
Requesting a download sends your enquiry to the seller. Once sent, other documents for this project stay unlocked for this browser session.
Registration certificate
Registration: RERA-GRG-651-20201.2 MB
CA certificate
Registration: RERA-GRG-651-2020288 KB
Licence
Registration: RERA-GRG-651-20203.9 MB
Licence (2)
Registration: RERA-GRG-651-20201.3 MB
Licence (3)
Registration: RERA-GRG-651-20203.9 MB
Licence (4)
Registration: RERA-GRG-651-20201.2 MB
Licence (5)
Registration: RERA-GRG-651-2020711 KB
Approved plan (3)
Registration: RERA-GRG-651-2020494 KB
Approved plan (4)
Registration: RERA-GRG-651-2020500 KB
Approved plan (7)
Registration: RERA-GRG-651-202066 KB
Approved plan (6)
Registration: RERA-GRG-651-2020632 KB
Approved plan (5)
Registration: RERA-GRG-651-20203.9 MB
Approved plan (8)
Registration: RERA-GRG-651-2020111 KB
Approved plan (10)
Registration: RERA-GRG-651-2020486 KB
Approved plan (11)
Registration: RERA-GRG-651-2020111 KB
Approved plan (9)
Registration: RERA-GRG-651-20201.4 MB
Approved plan (12)
Registration: RERA-GRG-651-2020486 KB
Approved plan (13)
Registration: RERA-GRG-651-2020371 KB
Approved plan (14)
Registration: RERA-GRG-651-2020194 KB
Approved plan (15)
Registration: RERA-GRG-651-2020367 KB
Approved plan (17)
Registration: RERA-GRG-651-202078 KB
Approved plan (16)
Registration: RERA-GRG-651-2020632 KB
Approved plan (18)
Registration: RERA-GRG-651-2020494 KB
Approved plan (20)
Registration: RERA-GRG-651-2020367 KB
Approved plan (19)
Registration: RERA-GRG-651-20201.0 MB
Approved plan (21)
Registration: RERA-GRG-651-2020500 KB
Approved plan (23)
Registration: RERA-GRG-651-2020495 KB
Approved plan (22)
Registration: RERA-GRG-651-2020945 KB
Approved plan (24)
Registration: RERA-GRG-651-20202.3 MB
Agreement
Registration: RERA-GRG-651-2020184 KB
Declaration
Registration: RERA-GRG-651-2020238 KB
Encumbrance certificate
Registration: RERA-GRG-651-2020291 KB
NOC
Registration: RERA-GRG-651-2020604 KB
NOC (4)
Registration: RERA-GRG-651-202071 KB
NOC (2)
Registration: RERA-GRG-651-20204.0 MB
NOC (3)
Registration: RERA-GRG-651-20202.8 MB
NOC (5)
Registration: RERA-GRG-651-2020114 KB
NOC (6)
Registration: RERA-GRG-651-202082 KB
NOC (7)
Registration: RERA-GRG-651-2020215 KB
Corrigendum
Registration: RERA-GRG-651-20201.5 MB
Other document
Registration: RERA-GRG-651-2020986 KB
Other document (2)
Registration: RERA-GRG-651-202065 KB
Other document (3)
Registration: RERA-GRG-651-2020371 KB
Other document (4)
Registration: RERA-GRG-651-2020496 KB
Other document (6)
Registration: RERA-GRG-651-2020495 KB
Other document (5)
Registration: RERA-GRG-651-20201.8 MB
Other document (8)
Registration: RERA-GRG-651-2020162 KB
Other document (7)
Registration: RERA-GRG-651-20203.9 MB
Other document (10)
Registration: RERA-GRG-651-20203.9 MB
Other document (9)
Registration: RERA-GRG-651-20204.3 MB
Other document (13)
Registration: RERA-GRG-651-2020553 KB
Other document (14)
Registration: RERA-GRG-651-202068 KB
Other document (17)
Registration: RERA-GRG-651-2020129 KB
Other document (11)
Registration: RERA-GRG-651-20204.8 MB
Other document (12)
Registration: RERA-GRG-651-20203.6 MB
Other document (18)
Registration: RERA-GRG-651-20202.8 MB
Other document (16)
Registration: RERA-GRG-651-20204.1 MB
Other document (15)
Registration: RERA-GRG-651-20204.3 MB
Other document (19)
Registration: RERA-GRG-651-20203.9 MB
Other document (23)
Registration: RERA-GRG-651-2020604 KB
Other document (21)
Registration: RERA-GRG-651-20203.9 MB
Other document (20)
Registration: RERA-GRG-651-20204.7 MB
Other document (22)
Registration: RERA-GRG-651-20204.3 MB
Other document (24)
Registration: RERA-GRG-651-20204.0 MB
Other document (26)
Registration: RERA-GRG-651-20201.9 MB
Other document (25)
Registration: RERA-GRG-651-20204.3 MB
Other document (27)
Registration: RERA-GRG-651-20203.8 MB
Other document (29)
Registration: RERA-GRG-651-2020495 KB
Other document (28)
Registration: RERA-GRG-651-20204.3 MB
Other document (31)
Registration: RERA-GRG-651-2020496 KB
Other document (30)
Registration: RERA-GRG-651-20203.9 MB
Other document (32)
Registration: RERA-GRG-651-20203.6 MB
Other document (35)
Registration: RERA-GRG-651-20203.9 MB
Other document (34)
Registration: RERA-GRG-651-20204.0 MB
Other document (38)
Registration: RERA-GRG-651-2020427 KB
Other document (39)
Registration: RERA-GRG-651-20201.0 MB
Other document (37)
Registration: RERA-GRG-651-20203.2 MB
Other document (33)
Registration: RERA-GRG-651-20204.3 MB
Other document (36)
Registration: RERA-GRG-651-20204.4 MB
Other document (44)
Registration: RERA-GRG-651-202072 KB
Other document (41)
Registration: RERA-GRG-651-20204.1 MB
Other document (43)
Registration: RERA-GRG-651-2020543 KB
Other document (40)
Registration: RERA-GRG-651-20204.3 MB
Other document (42)
Registration: RERA-GRG-651-20203.7 MB
Other document (45)
Registration: RERA-GRG-651-20201.9 MB
Files are shown as captured in our registry snapshot. Always confirm the latest record on the official state portal before you transact.
A concise view of the details present in the records and published project material available to PropertyBaazi.
Only items present in the available record or published project material are shown.
RERA registered
A state RERA registration is present in the project record.
Builder CIN on record
A Corporate Identity Number is recorded for the developer.
Floor plans with measured dimensions
Published floor plans include room-level dimensions.
Developer legal entity identified
A legal entity is recorded for the developer.
Last checked 18 July 2026. These checks reflect the records available to PropertyBaazi. Confirm current details with the relevant authority or developer before booking.
11 unique plan layouts on record: 3 BHK Apartment, 4 BHK Apartment. Room-by-room dimensions available for 8 of the 8 plans shown.
2145 sq.ft.
₹3.58 Cr
3300 sq.ft.
₹6.27 Cr
3355 sq.ft.
₹6.37 Cr
3850 sq.ft.
₹7.32 Cr
4250 sq.ft.
₹8.07 Cr
4400 sq.ft.
₹8.36 Cr
6105 sq.ft.
₹11.6 Cr
2096.86 sq.ft.
₹5.04 - 11.73 Cr
Room dimensions
Room-by-room dimensions from each plan’s published schedule — shown exactly as filed, never estimated.
| Room | Dimensions (as printed) | Area |
|---|---|---|
| Living And Dining Room | 5.79 m × 4.95 m | 309 sqft |
| Kitchen | 2.82 m × 2.90 m | 88 sqft |
| Bedroom | 3.50 m × 3.43 m | 129 sqft |
| Master Bedroom | 3.50 m × 3.66 m | 138 sqft |
| Bedroom | 3.35 m × 3.89 m | 140 sqft |
| Bathroom | 1.83 m × 2.36 m | 47 sqft |
| Bathroom | 1.83 m × 2.74 m | 54 sqft |
| Servant BathService | 2.21 m × 0.91 m | 22 sqft |
| Bathroom | 1.52 m × 2.52 m | 41 sqft |
| Foyer | 4.27 m × 1.98 m | 91 sqft |
| UtilityService | 1.37 m × 1.75 m | 26 sqft |
| Servant RoomService | 2.21 m × 1.75 m | 42 sqft |
| Foyer | 2.06 m × 1.52 m | 34 sqft |
Itemized rooms add up to 1,161 sqft · super area 2,145 sqft (walls, circulation and balconies are not itemized)
| Room | Dimensions (as printed) | Area |
|---|---|---|
| Living And Dining | 5.71 m × 4.95 m | 305 sqft |
| Kitchen | 3.20 m × 2.74 m | 94 sqft |
| Bedroom | 3.96 m × 4.12 m | 175 sqft |
| Master Bedroom | 3.96 m × 4.88 m | 208 sqft |
| Bedroom | 3.81 m × 4.65 m | 191 sqft |
| Toilet | 1.83 m × 2.44 m | 48 sqft |
| Toilet | 1.83 m × 3.20 m | 63 sqft |
| Toilet | 1.68 m × 2.44 m | 44 sqft |
| Toilet | 2.13 m × 0.99 m | 23 sqft |
| Balcony | 5.41 m × 1.68 m | 98 sqft |
| Balcony | 1.14 m × 3.20 m | 39 sqft |
| Foyer | 3.35 m × 1.91 m | 69 sqft |
| Balcony | 3.20 m × 1.22 m | 42 sqft |
| Utility KitchenService | 1.68 m × 1.83 m | 33 sqft |
| Balcony | 1.91 m × 1.91 m | 39 sqft |
| StoreService | 2.23 m × 1.83 m | 44 sqft |
| Balcony | 3.20 m × 1.21 m | 42 sqft |
Itemized rooms add up to 1,557 sqft · super area 2,096.86 sqft (walls, circulation and balconies are not itemized)
| Room | Dimensions (as printed) | Area |
|---|---|---|
| Living Room | 5.49 m × 5.11 m | 301 sqft |
| Kitchen | 3.66 m × 2.82 m | 111 sqft |
| Junior Master Bedroom | 4.04 m × 3.89 m | 169 sqft |
| Bedroom | 3.43 m × 3.35 m | 124 sqft |
| Bedroom | 3.43 m × 3.35 m | 124 sqft |
| Master Bedroom | 4.88 m × 3.89 m | 204 sqft |
| Bathroom | 2.29 m × 1.60 m | 39 sqft |
| Toilet | 1.14 m × 1.68 m | 21 sqft |
| Bathroom | 2.29 m × 1.60 m | 39 sqft |
| Bathroom | 2.06 m × 2.67 m | 59 sqft |
| Bathroom | 2.06 m × 2.67 m | 59 sqft |
| Foyer | 3.89 m × 2.97 m | 124 sqft |
| Servant RoomService | 2.06 m × 2.82 m | 62 sqft |
| Store RoomService | 1.45 m × 0.99 m | 15 sqft |
| Dining | 3.50 m × 2.74 m | 103 sqft |
Itemized rooms add up to 1,554 sqft · super area 3,300 sqft (walls, circulation and balconies are not itemized)
| Room | Dimensions (as printed) | Area |
|---|---|---|
| Living | 3.28 m × 7.62 m | 269 sqft |
| Kitchen | 2.44 m × 3.73 m | 98 sqft |
| Bedroom | 3.81 m × 3.43 m | 141 sqft |
| Bedroom | 3.35 m × 3.43 m | 124 sqft |
| Bedroom | 4.42 m × 3.12 m | 149 sqft |
| Master Bedroom | 3.28 m × 5.26 m | 185 sqft |
| Bathroom | 2.13 m × 2.29 m | 52 sqft |
| Bathroom | 3.20 m × 1.45 m | 50 sqft |
| Bathroom | 2.21 m × 2.21 m | 53 sqft |
| Servant BathService | 1.52 m × 1.37 m | 22 sqft |
| Bathroom | 2.44 m × 3.73 m | 98 sqft |
| Foyer | 3.12 m × 3.20 m | 108 sqft |
| Garden | 5.33 m × 9.22 m | 529 sqft |
| Pooja | 1.07 m × 0.76 m | 9 sqft |
| Utility KitchenService | 2.51 m × 1.37 m | 37 sqft |
| Foyer | 1.68 m × 1.75 m | 32 sqft |
| Dry Yard | 2.29 m × 1.37 m | 34 sqft |
| StoreService | 1.22 m × 2.74 m | 36 sqft |
| Walk in wardrobe | 2.67 m × 2.21 m | 63 sqft |
| Dining | 2.74 m × 3.51 m | 103 sqft |
| Servant RoomService | 1.68 m × 3.12 m | 56 sqft |
Itemized rooms add up to 2,248 sqft · super area 3,355 sqft (walls, circulation and balconies are not itemized)
| Room | Dimensions (as printed) | Area |
|---|---|---|
| Living | 6.55 m × 6.32 m | 446 sqft |
| Kitchen | 3.81 m × 4.34 m | 178 sqft |
| Bedroom | 3.73 m × 3.20 m | 129 sqft |
| Master Bedroom | 4.95 m × 4.42 m | 236 sqft |
| Bedroom | 3.73 m × 3.28 m | 132 sqft |
| Bedroom | 3.73 m × 3.20 m | 129 sqft |
| Servant ToiletService | 2.51 m × 1.07 m | 29 sqft |
| Bathroom | 3.51 m × 2.13 m | 80 sqft |
| Toilet | 2.29 m × 2.51 m | 62 sqft |
| Powder Room | 2.59 m × 1.22 m | 34 sqft |
| Toilet | 2.13 m × 2.67 m | 61 sqft |
| Toilet | 1.98 m × 2.67 m | 57 sqft |
| Outdoor Pool | 2.13 m × 4.57 m | 105 sqft |
| Servant RoomService | 3.81 m × 3.58 m | 147 sqft |
| Walk in wardrobe | 3.20 m × 2.21 m | 76 sqft |
| Sun Room | 3.58 m × 4.11 m | 159 sqft |
| Dining Room | 2.59 m × 4.42 m | 123 sqft |
| Foyer | 1.45 m × 2.06 m | 32 sqft |
| Utility RoomService | 3.73 m × 2.06 m | 83 sqft |
| Foyer | 4.72 m × 2.21 m | 112 sqft |
| Foyer | 1.45 m × 2.06 m | 32 sqft |
| Roof Garden | 5.71 m × 5.49 m | 337 sqft |
| Outdoor Deck | 5.49 m × 3.58 m | 211 sqft |
Itemized rooms add up to 2,990 sqft · super area 3,850 sqft (walls, circulation and balconies are not itemized)
| Room | Dimensions (as printed) | Area |
|---|---|---|
| Living And Dining | 7.11 m × 4.57 m | 350 sqft |
| Lounge or Tv Room | 3.15 m × 3.61 m | 122 sqft |
| Kitchen | 3.15 m × 3.50 m | 119 sqft |
| Bedroom | 3.40 m × 4.34 m | 159 sqft |
| Bedroom | 3.56 m × 4.34 m | 166 sqft |
| Bedroom | 3.40 m × 3.81 m | 140 sqft |
| Bedroom | 3.53 m × 4.67 m | 178 sqft |
| Master Bedroom | 3.50 m × 5.89 m | 222 sqft |
| Study | 1.78 m × 2.90 m | 55 sqft |
| Toilet | 2.54 m × 2.85 m | 78 sqft |
| Powder Room | 2.31 m × 2.29 m | 57 sqft |
| Toilet | 1.68 m × 3.25 m | 59 sqft |
| Toilet | 2.31 m × 3.50 m | 87 sqft |
| Toilet | 1.68 m × 3.25 m | 59 sqft |
| Toilet | 3.76 m × 3.10 m | 125 sqft |
| Toilet | 1.88 m × 3.00 m | 61 sqft |
| WC | 2.62 m × 1.12 m | 31 sqft |
| StoreService | 2.13 m × 2.29 m | 53 sqft |
| UtilityService | 2.69 m × 1.88 m | 54 sqft |
| Utility YardService | 0.94 m × 1.32 m | 13 sqft |
| Foyer | 3.86 m × 2.08 m | 87 sqft |
| Dress | 2.13 m × 2.28 m | 52 sqft |
Itemized rooms add up to 2,327 sqft · super area 4,250 sqft (walls, circulation and balconies are not itemized)
| Room | Dimensions (as printed) | Area |
|---|---|---|
| Living And Dining | 7.92 m × 4.50 m | 384 sqft |
| Kitchen | 3.50 m × 3.35 m | 127 sqft |
| Bedroom | 3.35 m × 3.66 m | 132 sqft |
| Master Bedroom | 3.81 m × 3.66 m | 150 sqft |
| Bedroom | 3.35 m × 3.35 m | 121 sqft |
| Bedroom | 3.43 m × 3.81 m | 141 sqft |
| Bathroom | 2.82 m × 2.44 m | 74 sqft |
| Bathroom | 1.57 m × 3.10 m | 53 sqft |
| Bathroom | 2.13 m × 2.13 m | 49 sqft |
| Bathroom | 1.75 m × 2.82 m | 53 sqft |
| Servant BathService | 2.74 m × 0.99 m | 29 sqft |
| Foyer | 3.81 m × 2.67 m | 109 sqft |
| Passage | 1.52 m × 1.83 m | 30 sqft |
| Utility YardService | 1.14 m × 1.29 m | 16 sqft |
| UtilityService | 2.36 m × 1.83 m | 47 sqft |
| Foyer | 1.52 m × 1.98 m | 32 sqft |
| Servant RoomService | 2.13 m × 2.20 m | 51 sqft |
Itemized rooms add up to 1,598 sqft · super area 4,400 sqft (walls, circulation and balconies are not itemized)
| Room | Dimensions (as printed) | Area |
|---|---|---|
| Living And Dining | 8.91 m × 5.33 m | 512 sqft |
| Family Lounge | 5.41 m × 3.05 m | 177 sqft |
| Kitchen | 3.73 m × 4.27 m | 172 sqft |
| Bedroom | 3.89 m × 4.27 m | 178 sqft |
| Bedroom | 3.81 m × 3.81 m | 156 sqft |
| Bedroom | 3.81 m × 4.27 m | 175 sqft |
| Master Bedroom | 5.41 m × 4.88 m | 284 sqft |
| Bathroom | 1.68 m × 2.13 m | 38 sqft |
| Powder Room | 3.58 m × 1.45 m | 56 sqft |
| Bathroom | 1.60 m × 3.05 m | 52 sqft |
| Bathroom | 1.60 m × 3.05 m | 52 sqft |
| Toilet | 4.04 m × 1.91 m | 83 sqft |
| Servant BathService | 1.68 m × 3.05 m | 55 sqft |
| Foyer | 1.91 m × 2.74 m | 56 sqft |
| Elevated Courtyard | 1.98 m × 2.97 m | 63 sqft |
| Garage | 6.33 m × 2.52 m | 171 sqft |
| Verandah | 3.66 m × 2.52 m | 99 sqft |
| Bar | 1.91 m × 2.52 m | 52 sqft |
| Garden | 4.88 m × 5.56 m | 292 sqft |
| Outdoor Infinity Pool | 6.02 m × 2.52 m | 163 sqft |
| Entertainment Room | 5.11 m × 4.27 m | 234 sqft |
| Foyer | 1.52 m × 2.29 m | 37 sqft |
| Utility RoomService | 1.60 m × 4.27 m | 73 sqft |
| Servant RoomService | 2.13 m × 2.36 m | 54 sqft |
| Servant RoomService | 2.13 m × 1.68 m | 38 sqft |
| Gymnasium | 5.11 m × 2.52 m | 138 sqft |
| Open Terrace | 6.40 m × 7.23 m | 498 sqft |
Itemized rooms add up to 3,958 sqft · super area 6,105 sqft (walls, circulation and balconies are not itemized)
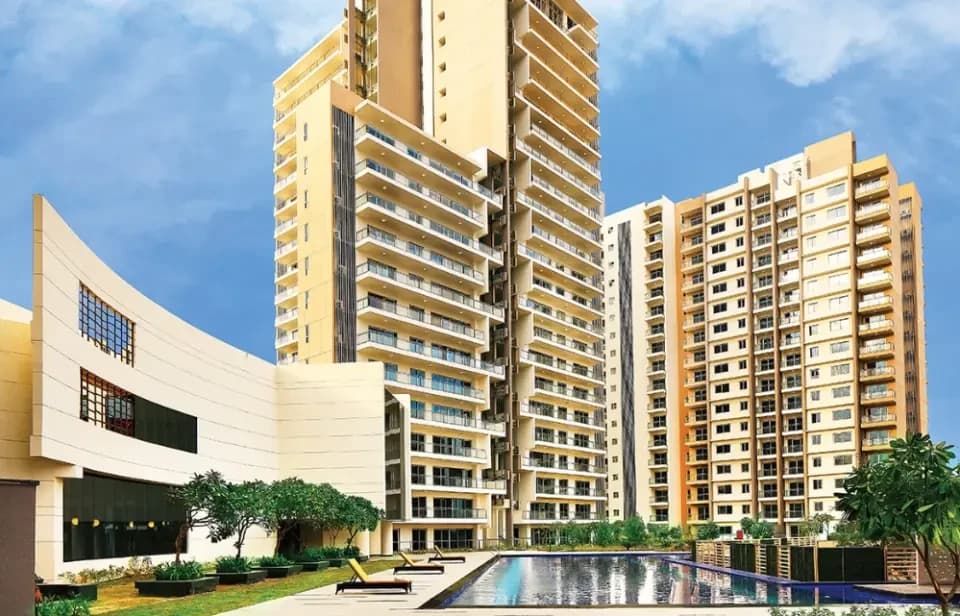
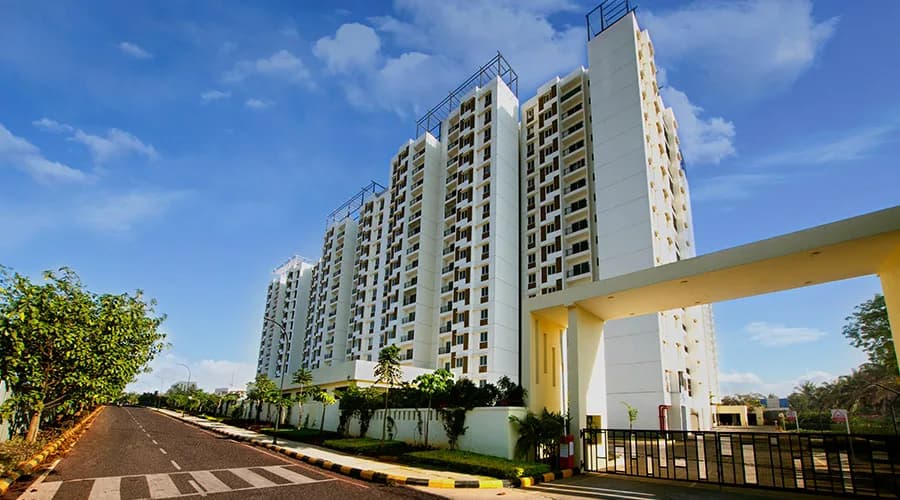
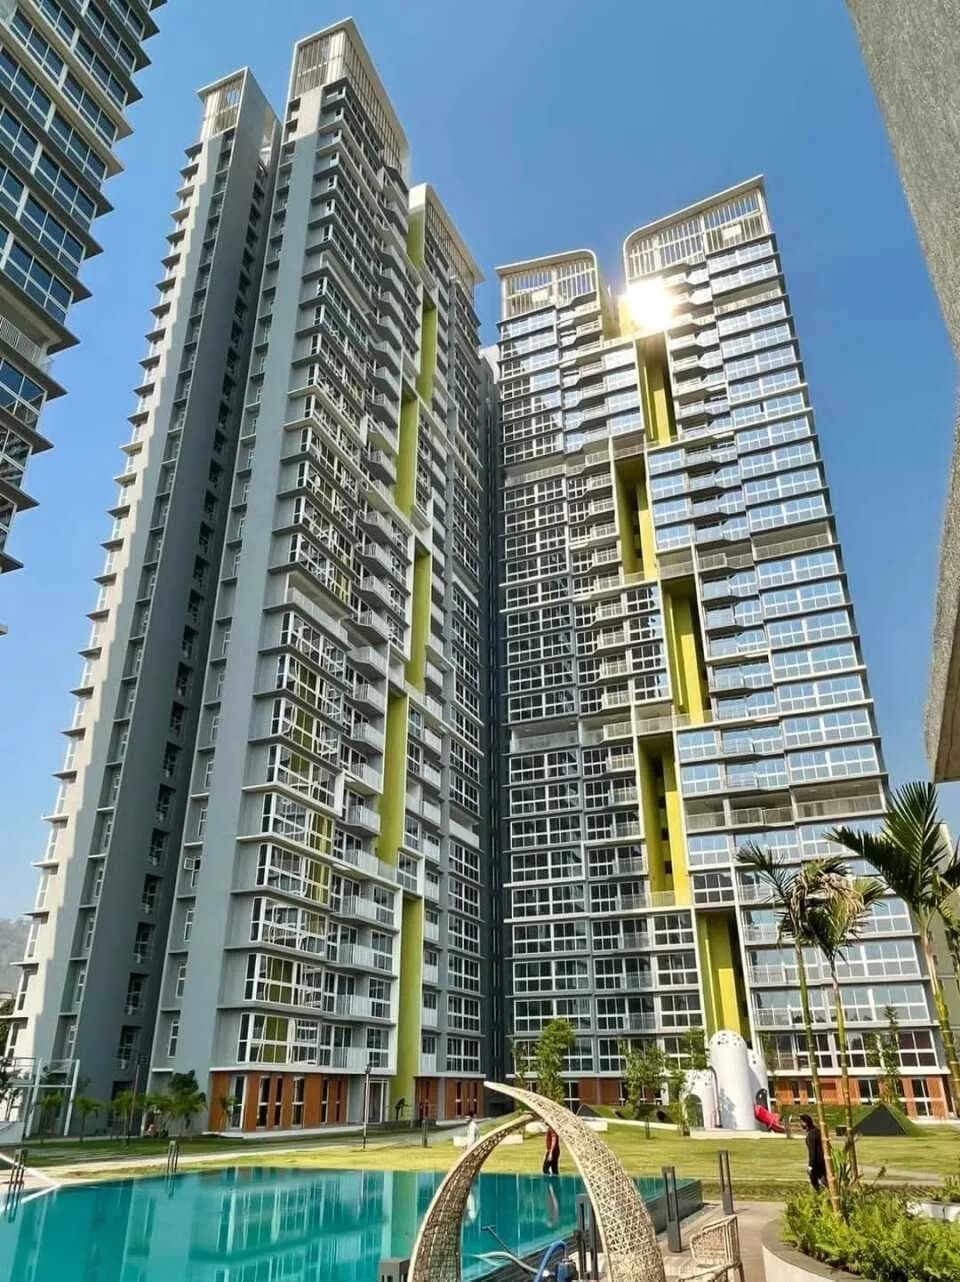
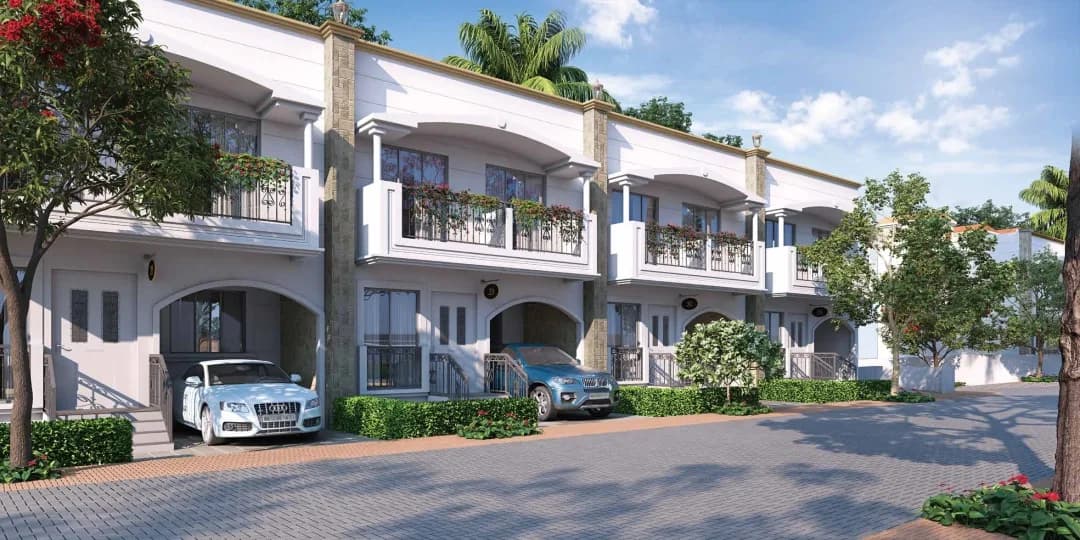
Tata Primanti in Sector 72 Gurgaon is a ready-to-move housing society. It offers apartments, studio apartments and villas in varied budget range. These units are a perfect combination of comfort and style, specifically designed to suit your requirements and conveniences. There are 3BHK, 4BHK and 5BHK Apartments and 4BHK and 5BHK villas available in this project. This housing society is now ready to be called home as families have started moving in. Check out some of the features of Tata Primanti housing society: *Tata Primanti Sector 72 has 41 towers, *Spread over an area of 36 acres, Tata Primanti is one of the spacious housing societies in the Gurgaon region. With all the basic amenities available, Tata Primanti fits into your budget and your lifestyle. *Sector 72 has good connectivity to some of the important areas in the proximity such as Omaxe City Centre, Spaze Itech Park and Pallavan PreSchool, Sohna Road and so on.
Written by PropertyBaazi from our own research into this project.
Strengths
Risks
Our read
Market read
Our verdict: A fundamentally sound, if expensive, luxury project from one of India's most reliable developers. The primary risks are not delivery or build quality, but rather liquidity and appreciation in a high-ticket, still-maturing micro-market. Recommended for end-users who value the Tata brand and plan to hold long-term. Not recommended for investors seeking yield or rapid capital appreciation.
This is PropertyBaazi’s own research opinion, compiled from bestluxuryresidences.in, luxuryroof.in, realtyapplications.in, propertycrow.com, squareyards.com and agnayi.com. It is not investment advice — verify independently before you transact.
37 facilities recorded for this project
Key destinations around Tata Primanti
Omaxe City Centre
Shopping Center/ Market/ Mall · 2.6 Km
Spaze Itech Park
Office complex · 2.8 Km
Pallavan PreSchool, Sohna Road
School · 3.3 Km
Radisson Hotel Gurugram Sohna Road
Hotel · 3.5 Km
Polaris Hospital
Hospital · 3.6 Km
Sector 55-56 Metro Station
Metro Station · 7.7 Km
Official brochure
Tata Primanti
60 pages · 9.3 MB · PDF
Published by the builder; shown as filed.
Reading here is free. Downloading sends your enquiry to the seller so they can follow up.
Price list
Published by the builder; shown as filed. Downloading sends the same enquiry.
Recorded year-on-year movement and today’s asking-rate position for Tata Primanti.
Recorded 12-month movement
Asking rates · YoYProject
Tata Primanti
+26.4%
Locality
Sector 72
+13.3%
Today’s asking rates
Project, locality and city benchmarks
Recorded state rates for reference. Confirm the applicable amount at registration.
Project and locality asking-rate medians come from the PropertyBaazi project records in the sample shown. Registered rates come from government transaction records. Neither is a valuation, index or forecast.
Computed from 1 Sector 72 project in our catalogue (1 with a per-sqft price).
1 projects here, by price band
Supply snapshot
New-project listings1
Resale listings122
Units on the market125
Active adverts1
Reviews by residents
No written reviews yet
Be the first to share a first-hand experience.
Understand daily conveniences and connectivity around the project before planning a visit.
Distances as recorded by the builder — approximate; please confirm on the ground.
View on mapMetro & Rail 2
Schools 2
Hospitals 1
Shopping & Malls 1
Business Hubs 1
Roads & Connectivity 1
Airport 1
Hotels 1
Distances as recorded when the project was listed — approximate; please confirm on the ground.

Tata Housing
Tata Housing Development Co. Ltd.
33 projects on PropertyBaazi
Tata Housing Established since 1984 is a leading real estate developer in India, specializing in residential, commercial, and retail properties. They have won over 100 awards. They have completed 31 projects and more than 21,620 registered customers, Tata Housing has over 3.34 million sq. m under development. Their team of 250 employees focuses on delivering excellence, comfort, fairness, and transparency in all their projects.
Tata Primanti is ready to move in, so you can take possession as soon as the paperwork is done.
Yes. Tata Primanti is registered with HRERA-GGM under number 98 OF 2017, which you can verify on the official RERA portal.
Homes at Tata Primanti are priced ₹4.12 Cr - 11.73 Cr (about ₹19,216/sq.ft) for 3, 4, 5 BHK Apartment | 4 BHK Independent Floor, sized 2,145–6,105 sq.ft super built-up area.
Tata Primanti is located in Sector 72, Gurugram. The nearest metro (Sector 55-56 Metro Station) is about 7.7 km away.
Tata Primanti is spread across 36 acres, 7 towers, up to 40 floors and 444 homes.
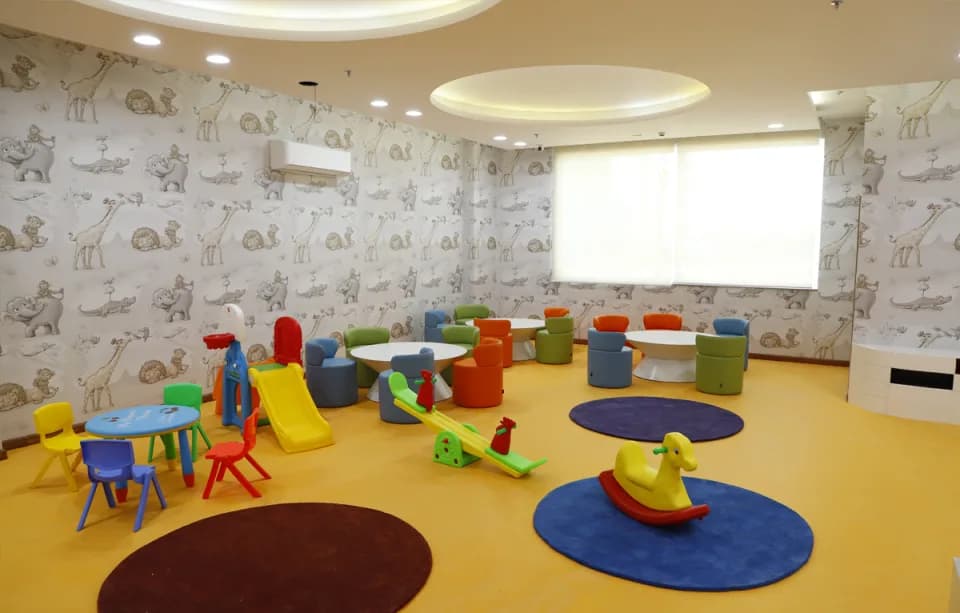
Tata Primanti comes with 37 amenities, including Mini Theatre, Swimming Pool, Changing Area, School, Card Room and Restaurant.
Close to Tata Primanti you'll find hospitals such as Ekta Hospital and Sai Heart and Trauma Center.
Tata Primanti is being developed by Tata Housing.
Disclaimer: The material and information contained on this page is provided for general information purposes only and does not constitute an endorsement, warranty, or representation by PropertyBaazi. PropertyBaazi is an information platform and is not a party to any transaction between users. Project details, prices, availability, RERA status and other information are compiled from public records and third-party sources, may change without notice, and should be independently verified with the developer, the relevant RERA authority and your own legal/financial advisors before you rely on them or make any decision.