2 BHK Apartment
786.73 sq.ft.
₹80 L - 1.1 Cr
Facilities
Children's Play Area
Select a view or open the gallery
Sector 37, Bahadurgarh
Construction Status
Ready to move
Possession started on Mar, 2021
₹55 L - 1.7 Cr
Price range· ₹8,005/sqft
1 BHK
Carpet Area
700–708 sqft
₹55 - 60 L
2 BHK
Carpet Area
687–1296 sqft
₹80 L - 1.1 Cr
3 BHK
Super Built-up Area
1407–1920 sqft
₹1.2 - 1.7 Cr
As stated by the builder; shown as filed.
Phase registrations, completion timelines and available documents from the state RERA record.
Phase 1
HRERA-22OF2017
Haryana RERA
Phase 2
HRERA-PKL-JJR-327-2022
Haryana RERA
Registration-number match
Registration number found in HRERA-PKL
The project registration number matched the registry snapshot. Confirm the current status and filings on the live portal before booking.
Registry documents
Mirrored from HRERA-PKL
Requesting a download sends your enquiry to the seller. Once sent, other documents for this project stay unlocked for this browser session.
Registration certificate
Registration: RERA-PKL-812-20201.5 MB
Files are shown as captured in our registry snapshot. Always confirm the latest record on the official state portal before you transact.
Available configurations, areas and recorded pricing.
786.73 sq.ft.
₹80 L - 1.1 Cr
795.23 sq.ft.
₹80 L - 1.1 Cr
999.58 sq.ft.
₹1.2 - 1.7 Cr
Room dimensions
Room-by-room dimensions from each plan’s published schedule — shown exactly as filed, never estimated.
| Room | Dimensions (as printed) | Area |
|---|---|---|
| Living Room | 3.61 m × 5.71 m | 222 sqft |
| Kitchen | 2.11 m × 3.61 m | 82 sqft |
| Bedroom | 3.07 m × 3.96 m | 131 sqft |
| Bedroom | 3.66 m × 4.22 m | 166 sqft |
| Toilet | 1.40 m × 2.46 m | 37 sqft |
| Toilet | 1.47 m × 2.46 m | 39 sqft |
| UtilityService | 1.40 m × 1.52 m | 23 sqft |
| Balcony | 3.91 m × 1.52 m | 64 sqft |
| Passage | 4.09 m × 1.04 m | 46 sqft |
| Balcony | 3.45 m × 1.52 m | 57 sqft |
Itemized rooms add up to 867 sqft · super area 786.73 sqft (walls, circulation and balconies are not itemized)
| Room | Dimensions (as printed) | Area |
|---|---|---|
| Living And Dining | 3.50 m × 7.59 m | 287 sqft |
| Kitchen | 3.10 m × 2.13 m | 71 sqft |
| Bedroom | 3.71 m × 3.68 m | 147 sqft |
| Bedroom | 3.12 m × 3.40 m | 114 sqft |
| Toilet | 2.29 m × 1.57 m | 39 sqft |
| Toilet | 2.46 m × 1.57 m | 42 sqft |
| UtilityService | 1.80 m × 1.50 m | 29 sqft |
| Passage | 3.30 m × 0.99 m | 35 sqft |
| Store RoomService | 1.91 m × 1.47 m | 30 sqft |
| Balcony | 3.50 m × 1.52 m | 57 sqft |
| Balcony | 2.90 m × 1.52 m | 47 sqft |
Itemized rooms add up to 898 sqft · super area 795.23 sqft (walls, circulation and balconies are not itemized)
| Room | Dimensions (as printed) | Area |
|---|---|---|
| Living Room | 3.63 m × 4.83 m | 189 sqft |
| Kitchen | 2.62 m × 2.87 m | 81 sqft |
| Bedroom | 3.71 m × 3.10 m | 124 sqft |
| Bedroom | 3.99 m × 3.71 m | 159 sqft |
| Bedroom | 3.35 m × 3.71 m | 134 sqft |
| Toilet | 1.55 m × 2.13 m | 36 sqft |
| Toilet | 1.85 m × 2.79 m | 56 sqft |
| UtilityService | 0.91 m × 2.08 m | 20 sqft |
| Dining | 3.86 m × 3.61 m | 150 sqft |
| Balcony | 3.20 m × 1.52 m | 52 sqft |
Itemized rooms add up to 1,001 sqft · super area 999.58 sqft (walls, circulation and balconies are not itemized)
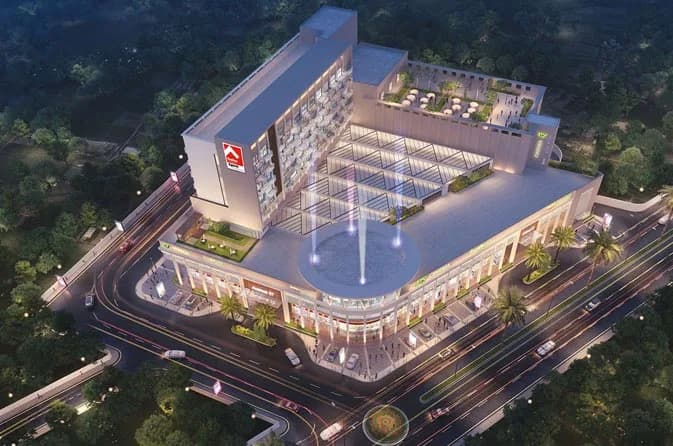
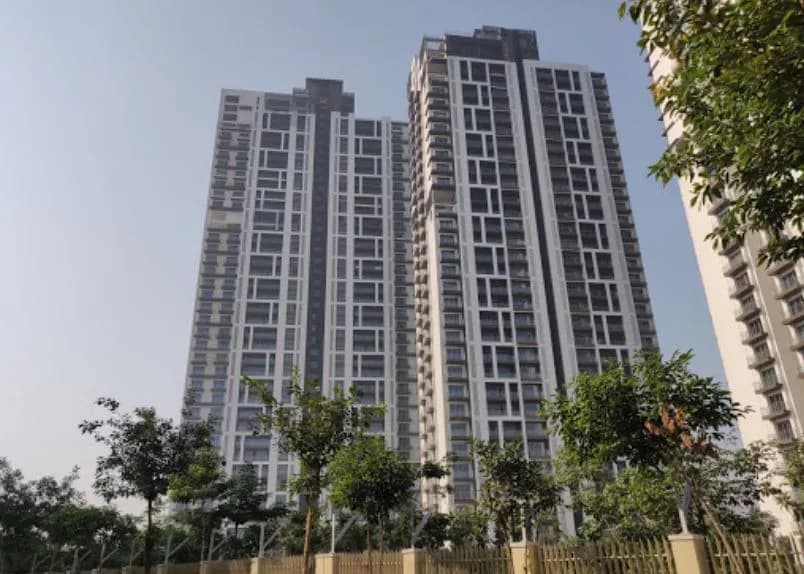
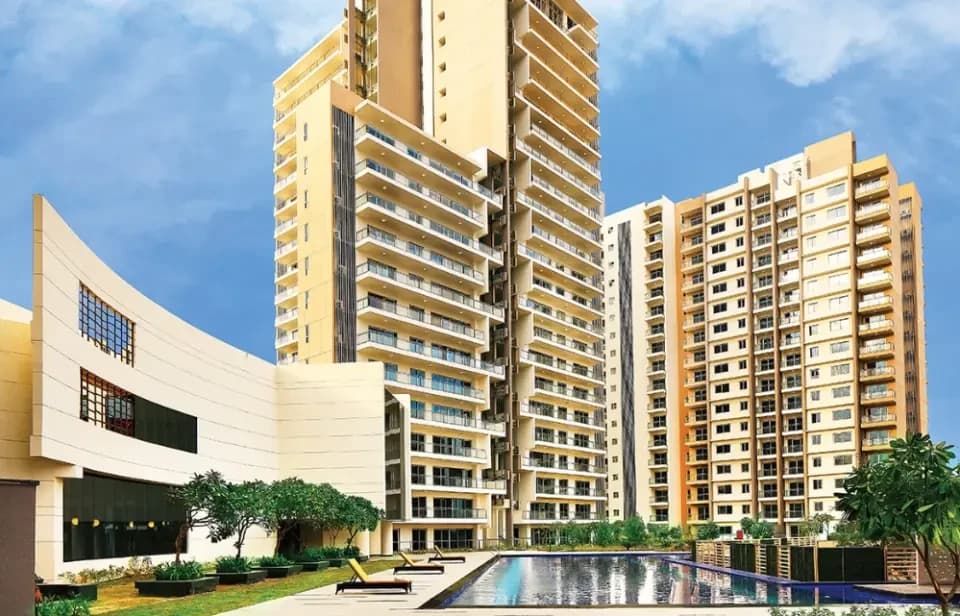
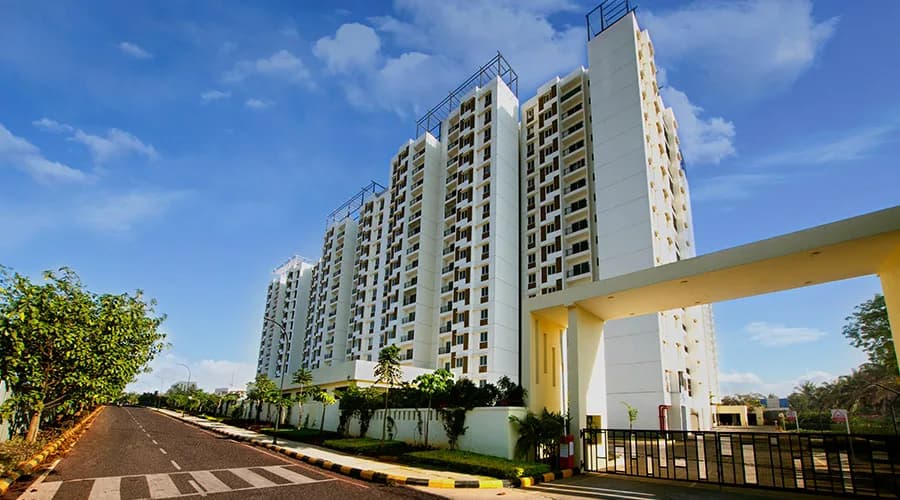
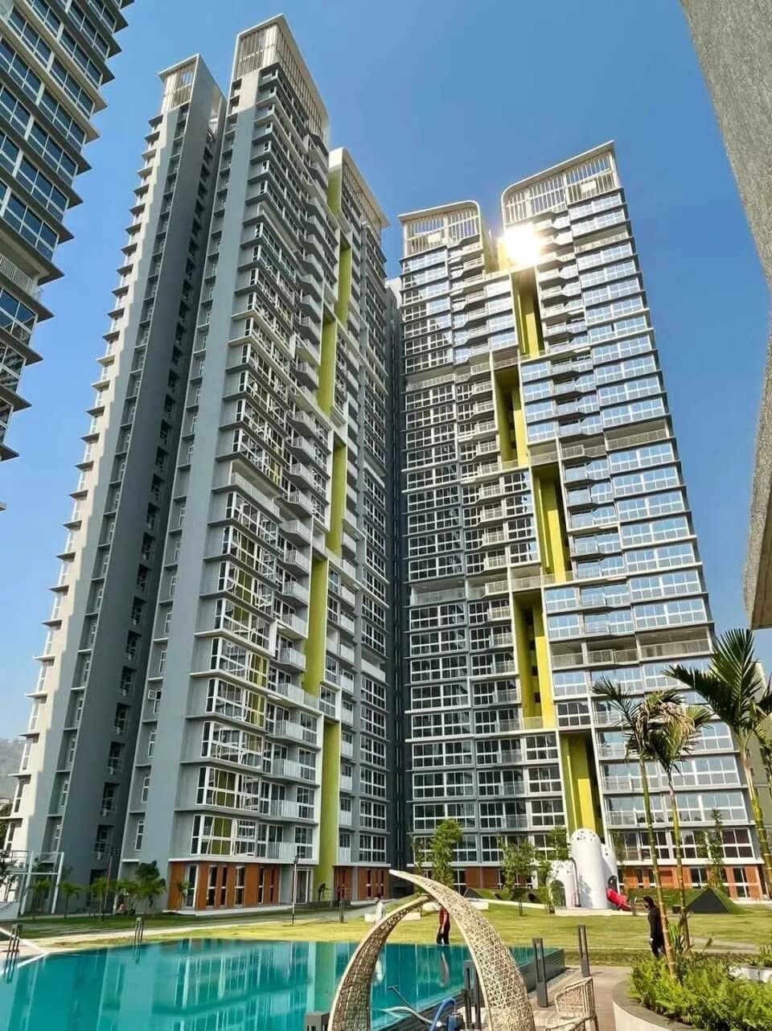
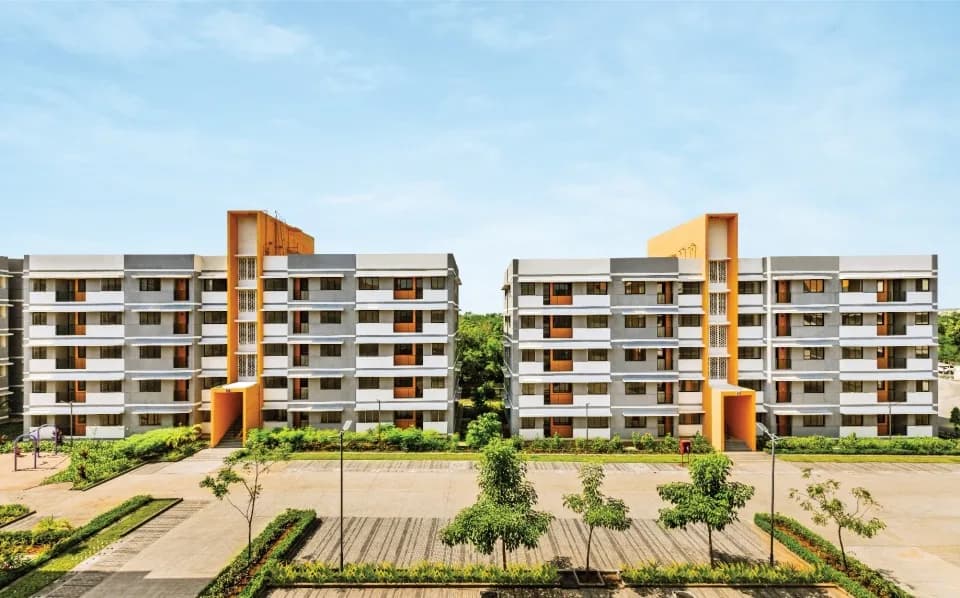
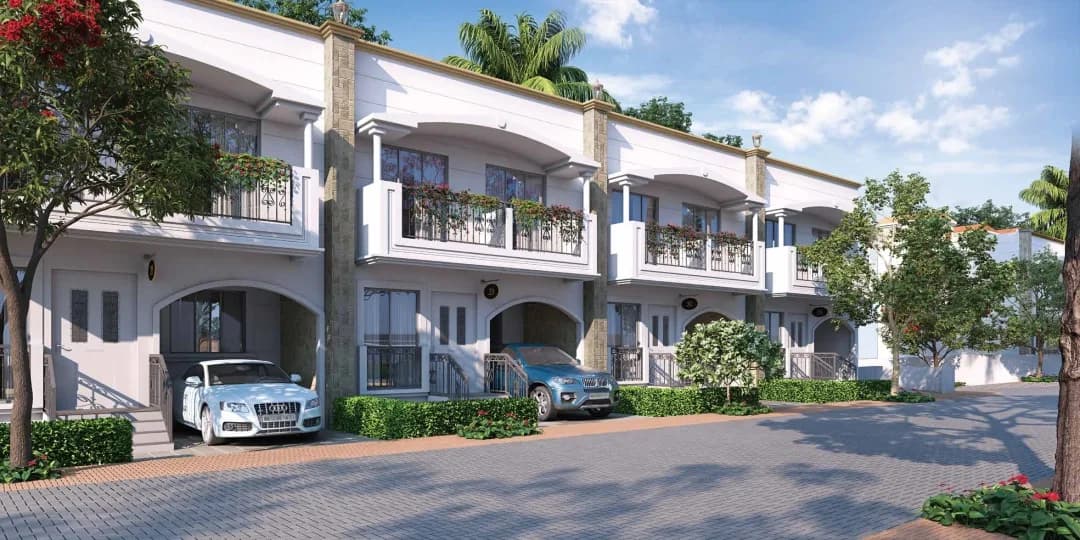
New Haven Bahadurgarh, a gated community redefined the fast-evolving locale of Bahadurgarh, West of Delhi. World-class amenities, connectivity, and vast open spaces have made it a sought-after residential project. Today, over 300 happy families proudly call New Haven Bahadurgarh their home. Launched Towers 8,9 & 10 as a part of next phase that is under construction, offers 1,2 and 3 BHK Homes. Each residence is thoughtfully designed to have maximum utilization of space through careful planning, while amenities give the residents plenty of options to stay healthy and fit in a thriving community. Gaze at the evening sun from the spacious balcony of your home. Feel the calming breeze on your morning walks, raise your spirits at the expansive pool, indoor games, and a plethora of outdoor sports and amenities. Come home every day to a spacious life. And gift your family a whole new lifestyle. Everything is larger than life at New Haven Bahadurgarh.
28 facilities recorded for this project
Key destinations around Tata New Haven
Rohtak Bypass
Connectivity · 1 Km
Metro Station
Metro Station · 4 Km
Bahadurgarh Sector 6
Connectivity · 6 Km
Bahadurgarh Sector 9
Connectivity · 10 Km
Delhi Border
Connectivity · 10 Km
Peera Garhi Chowk
Connectivity · 25 Km
Official brochure
Tata New Haven
32 pages · 6.7 MB · PDF
Published by the builder; shown as filed.
Reading here is free. Downloading sends your enquiry to the seller so they can follow up.
Price list
Published by the builder; shown as filed. Downloading sends the same enquiry.
Recorded year-on-year movement and today’s asking-rate position for Tata New Haven.
Recorded 12-month movement
Asking rates · YoYLocality
Sector 37
+20.2%
Today’s asking rates
Project, locality and city benchmarks
Recorded state rates for reference. Confirm the applicable amount at registration.
Project and locality asking-rate medians come from the PropertyBaazi project records in the sample shown. Registered rates come from government transaction records. Neither is a valuation, index or forecast.
Computed from 3 Sector 37 projects in our catalogue (2 with a per-sqft price).
3 projects here, by price band
Supply snapshot
New-project listings1
Resale listings13
Units on the market15
Active adverts1
Reviews by residents
No written reviews yet
Be the first to share a first-hand experience.
Understand daily conveniences and connectivity around the project before planning a visit.
Based on 3 projects listed in Sector 37 on PropertyBaazi — our catalog, not a market index.
Distances as recorded by the builder; others measured aerially on the map — straight lines, not routes. Map data © OpenStreetMap contributors.
View on mapMetro & Rail 1
Roads & Connectivity 9
+4 more
Airport 1
Distances as recorded when the project was listed — approximate; please confirm on the ground.
Comparable projects around Sector 37

Tata Housing
Tata Housing Development Co. Ltd.
33 projects on PropertyBaazi
Tata Housing Established since 1984 is a leading real estate developer in India, specializing in residential, commercial, and retail properties. They have won over 100 awards. They have completed 31 projects and more than 21,620 registered customers, Tata Housing has over 3.34 million sq. m under development. Their team of 250 employees focuses on delivering excellence, comfort, fairness, and transparency in all their projects.
Tata New Haven is under construction; its earlier possession date (Mar, 2021) has passed, so confirm the current handover timeline with the developer.
Yes. Tata New Haven is registered with HRERA-PKL under numbers HRERA-22OF2017, HRERA-PKL-JJR-327-2022, which you can verify on the official RERA portal.
Homes at Tata New Haven are priced ₹55 L - 1.7 Cr (about ₹8,005/sq.ft) for 1, 2, 3 BHK Apartment, sized 687–1,296 sq.ft carpet area.
Tata New Haven is located in Sector 37, Bahadurgarh.
Tata New Haven is spread across 21.7 acres, 22 towers, up to 14 floors and 307 homes.
Tata New Haven comes with 28 amenities, including Mini Theatre, Swimming Pool, Sauna, Steam Room, Creche / Day Care and Cafeteria.
Close to Tata New Haven you'll find hospitals such as Pdm General Hospital / Pd Memorial General Hospital.
Tata New Haven is being developed by Tata Housing.
Disclaimer: The material and information contained on this page is provided for general information purposes only and does not constitute an endorsement, warranty, or representation by PropertyBaazi. PropertyBaazi is an information platform and is not a party to any transaction between users. Project details, prices, availability, RERA status and other information are compiled from public records and third-party sources, may change without notice, and should be independently verified with the developer, the relevant RERA authority and your own legal/financial advisors before you rely on them or make any decision.