5
Projects listed
Outdoors
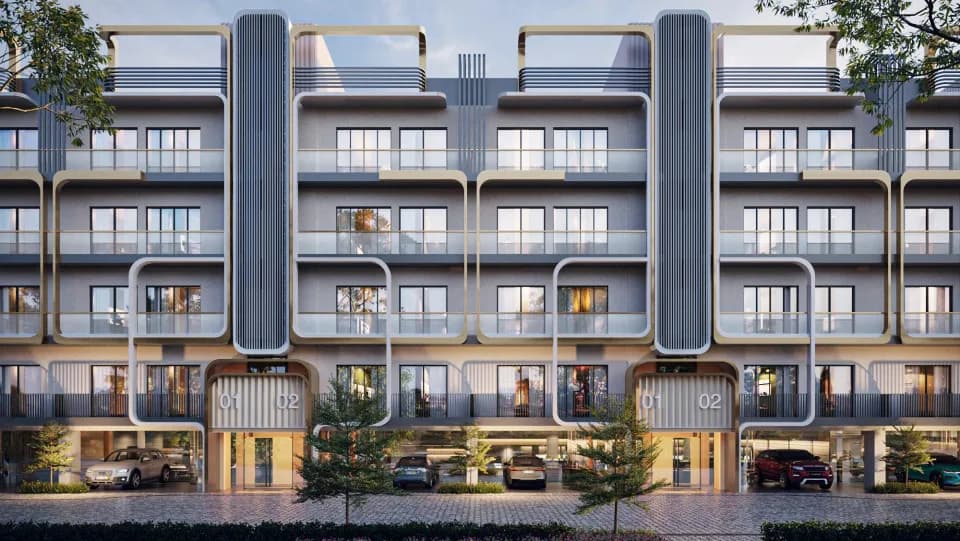
Elevation
Select a view or open the gallery
Sector 113, Gurugram
Construction Status
Under construction
Possession will start from Feb, 2032
₹4.18 Cr - 17.26 Cr
Price range· ₹25,500/sqft
2 BHK
Super Built-up Area
1638 sqft
₹4.18 Cr
3 BHK
Super Built-up Area
2077–4311 sqft
₹5.3 - 10.99 Cr
4 BHK
Super Built-up Area
2700–5971 sqft
₹6.89 - 15.23 Cr
5 BHK
Super Built-up Area
6405–6769 sqft
₹16.33 - 17.26 Cr
RCC framed strategically constructed structure keeping in mind the best of architecture and specifications both from inside as well as outside.
As stated by the builder; shown as filed.
Phase registrations, completion timelines and available documents from the state RERA record.
Phase 1
RC/REP/HARERA/GGM/802/534/2024/29
Haryana RERA
Indicative project-name match
A similarly named project was found in HRERA-GGM
This match used project name and state, not the registration number. Treat it as indicative and verify the number on the live portal.
Registry documents
Mirrored from HRERA-GGM
Requesting a download sends your enquiry to the seller. Once sent, other documents for this project stay unlocked for this browser session.
CA certificate
Registration: RERA-GRG-1547-2024286 KB
Licence
Registration: RERA-GRG-1547-20242.4 MB
Licence (2)
Registration: RERA-GRG-1547-2024324 KB
Letter of intent
Registration: RERA-GRG-1547-20242.0 MB
Approved plan (2)
Registration: RERA-GRG-1547-20242.4 MB
Approved plan (4)
Registration: RERA-GRG-1547-20241.3 MB
Approved plan (5)
Registration: RERA-GRG-1547-20244.2 MB
Approved plan (6)
Registration: RERA-GRG-1547-20243.6 MB
Approved plan (8)
Registration: RERA-GRG-1547-20242.2 MB
Approved plan (9)
Registration: RERA-GRG-1547-20241.0 MB
Approved plan (10)
Registration: RERA-GRG-1547-20241.9 MB
Approved plan (12)
Registration: RERA-GRG-1547-20242.0 MB
Approved plan (13)
Registration: RERA-GRG-1547-20241.7 MB
Approved plan (11)
Registration: RERA-GRG-1547-20244.1 MB
Approved plan (14)
Registration: RERA-GRG-1547-20241.7 MB
Approved plan (16)
Registration: RERA-GRG-1547-20242.0 MB
Approved plan (17)
Registration: RERA-GRG-1547-20242.7 MB
Approved plan (15)
Registration: RERA-GRG-1547-20244.4 MB
Approved plan (18)
Registration: RERA-GRG-1547-20242.2 MB
Approved plan (19)
Registration: RERA-GRG-1547-20241.6 MB
Approved plan (21)
Registration: RERA-GRG-1547-20244.1 MB
Approved plan (22)
Registration: RERA-GRG-1547-20242.6 MB
Approved plan (20)
Registration: RERA-GRG-1547-20244.5 MB
Approved plan (24)
Registration: RERA-GRG-1547-20241.2 MB
Approved plan (23)
Registration: RERA-GRG-1547-20241.5 MB
Approved plan (25)
Registration: RERA-GRG-1547-20241.1 MB
Approved plan (28)
Registration: RERA-GRG-1547-20241.9 MB
Approved plan (26)
Registration: RERA-GRG-1547-20244.3 MB
Approved plan (29)
Registration: RERA-GRG-1547-20242.3 MB
Approved plan (27)
Registration: RERA-GRG-1547-20243.9 MB
Approved plan (30)
Registration: RERA-GRG-1547-20241.9 MB
Approved plan (31)
Registration: RERA-GRG-1547-20241.2 MB
Approved plan (32)
Registration: RERA-GRG-1547-20241.4 MB
Approved plan (33)
Registration: RERA-GRG-1547-20242.0 MB
Approved plan (34)
Registration: RERA-GRG-1547-20241.6 MB
Approved plan (35)
Registration: RERA-GRG-1547-20243.3 MB
Approved plan (36)
Registration: RERA-GRG-1547-20241.8 MB
Approved plan (37)
Registration: RERA-GRG-1547-20241.4 MB
Approved plan (38)
Registration: RERA-GRG-1547-20242.0 MB
Approved plan (39)
Registration: RERA-GRG-1547-2024986 KB
Approved plan (40)
Registration: RERA-GRG-1547-20242.0 MB
Approved plan (41)
Registration: RERA-GRG-1547-2024737 KB
Approved plan (43)
Registration: RERA-GRG-1547-20242.1 MB
Approved plan (42)
Registration: RERA-GRG-1547-20242.2 MB
Approved plan (46)
Registration: RERA-GRG-1547-2024990 KB
Approved plan (44)
Registration: RERA-GRG-1547-20241.8 MB
Approved plan (45)
Registration: RERA-GRG-1547-20242.0 MB
Approved plan (47)
Registration: RERA-GRG-1547-20241.5 MB
Approved plan (48)
Registration: RERA-GRG-1547-20241.8 MB
Approved plan (49)
Registration: RERA-GRG-1547-20241.9 MB
Approved plan (50)
Registration: RERA-GRG-1547-20241.7 MB
Approved plan (51)
Registration: RERA-GRG-1547-20242.7 MB
Approved plan (52)
Registration: RERA-GRG-1547-20241.4 MB
Approved plan (54)
Registration: RERA-GRG-1547-20241.5 MB
Approved plan (53)
Registration: RERA-GRG-1547-20241.7 MB
Approved plan (55)
Registration: RERA-GRG-1547-20241.7 MB
Approved plan (56)
Registration: RERA-GRG-1547-20241.7 MB
Approved plan (57)
Registration: RERA-GRG-1547-20241.9 MB
Approved plan (59)
Registration: RERA-GRG-1547-20242.1 MB
Approved plan (60)
Registration: RERA-GRG-1547-20241.3 MB
Approved plan (58)
Registration: RERA-GRG-1547-2024785 KB
Approved plan (61)
Registration: RERA-GRG-1547-20241.1 MB
Approved plan (62)
Registration: RERA-GRG-1547-2024152 KB
Approved plan (63)
Registration: RERA-GRG-1547-2024168 KB
Declaration
Registration: RERA-GRG-1547-20243.0 MB
Declaration (2)
Registration: RERA-GRG-1547-20241.4 MB
Declaration (3)
Registration: RERA-GRG-1547-2024545 KB
NOC
Registration: RERA-GRG-1547-2024891 KB
NOC (2)
Registration: RERA-GRG-1547-2024488 KB
NOC (3)
Registration: RERA-GRG-1547-2024499 KB
NOC (4)
Registration: RERA-GRG-1547-2024104 KB
Other document
Registration: RERA-GRG-1547-2024709 KB
Other document (2)
Registration: RERA-GRG-1547-2024888 KB
Other document (3)
Registration: RERA-GRG-1547-2024767 KB
Other document (4)
Registration: RERA-GRG-1547-20241011 KB
Other document (5)
Registration: RERA-GRG-1547-2024780 KB
Other document (6)
Registration: RERA-GRG-1547-2024826 KB
Other document (7)
Registration: RERA-GRG-1547-20241.1 MB
Other document (8)
Registration: RERA-GRG-1547-2024714 KB
Other document (9)
Registration: RERA-GRG-1547-2024803 KB
Other document (10)
Registration: RERA-GRG-1547-2024829 KB
Other document (11)
Registration: RERA-GRG-1547-2024835 KB
Other document (12)
Registration: RERA-GRG-1547-2024892 KB
Other document (13)
Registration: RERA-GRG-1547-2024893 KB
Other document (14)
Registration: RERA-GRG-1547-2024558 KB
Other document (15)
Registration: RERA-GRG-1547-2024908 KB
Other document (16)
Registration: RERA-GRG-1547-20242.2 MB
Other document (17)
Registration: RERA-GRG-1547-20242.0 MB
Other document (18)
Registration: RERA-GRG-1547-2024778 KB
Other document (19)
Registration: RERA-GRG-1547-20242.2 MB
Other document (20)
Registration: RERA-GRG-1547-20242.0 MB
Other document (21)
Registration: RERA-GRG-1547-2024994 KB
Other document (23)
Registration: RERA-GRG-1547-2024547 KB
Other document (22)
Registration: RERA-GRG-1547-20241.8 MB
Other document (24)
Registration: RERA-GRG-1547-2024894 KB
Other document (25)
Registration: RERA-GRG-1547-2024799 KB
Other document (27)
Registration: RERA-GRG-1547-2024476 KB
Other document (26)
Registration: RERA-GRG-1547-20243.8 MB
Other document (28)
Registration: RERA-GRG-1547-20241.0 MB
Other document (29)
Registration: RERA-GRG-1547-2024595 KB
Other document (30)
Registration: RERA-GRG-1547-20243.0 MB
Files are shown as captured in our registry snapshot. Always confirm the latest record on the official state portal before you transact.
A concise view of the details present in the records and published project material available to PropertyBaazi.
Only items present in the available record or published project material are shown.
RERA registered
A state RERA registration is present in the project record.
Builder CIN on record
A Corporate Identity Number is recorded for the developer.
Developer legal entity identified
A legal entity is recorded for the developer.
Last checked 18 July 2026. These checks reflect the records available to PropertyBaazi. Confirm current details with the relevant authority or developer before booking.
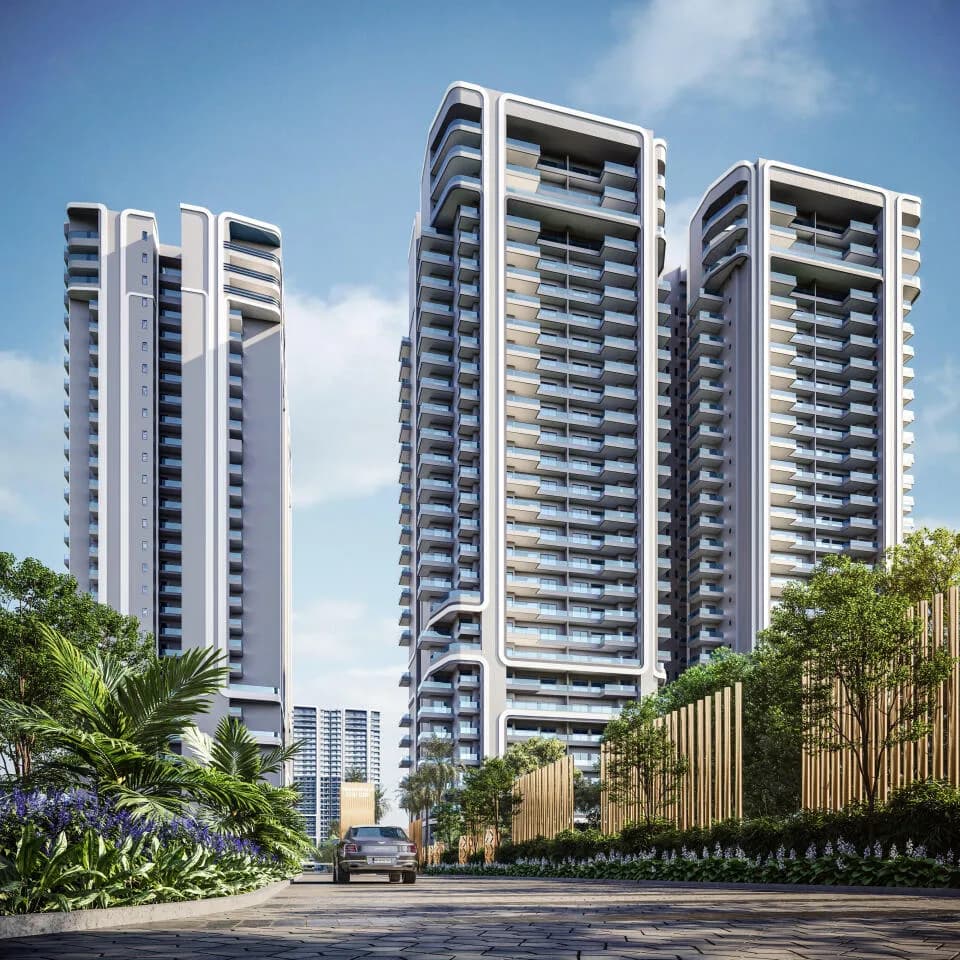
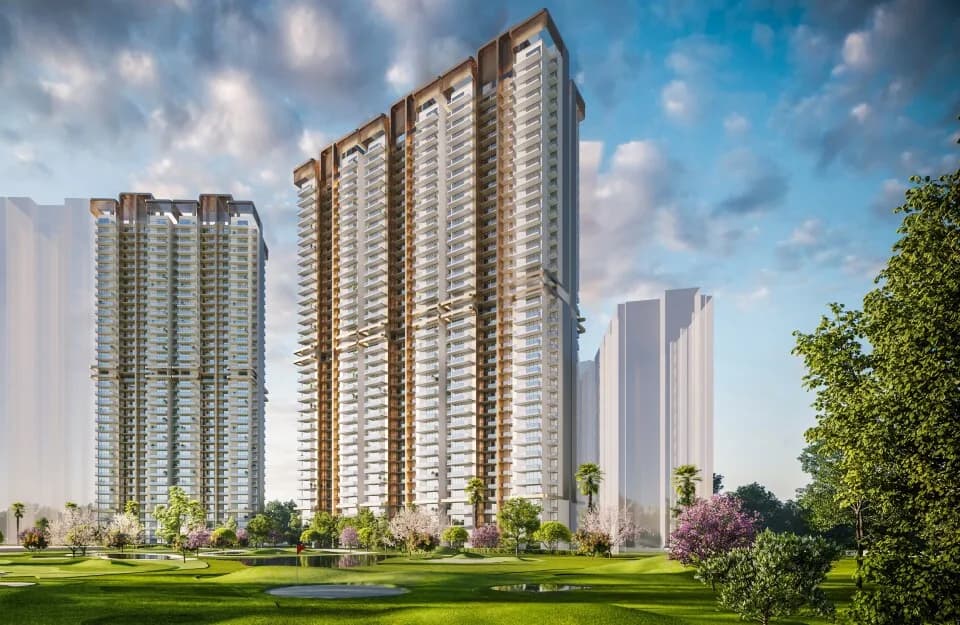
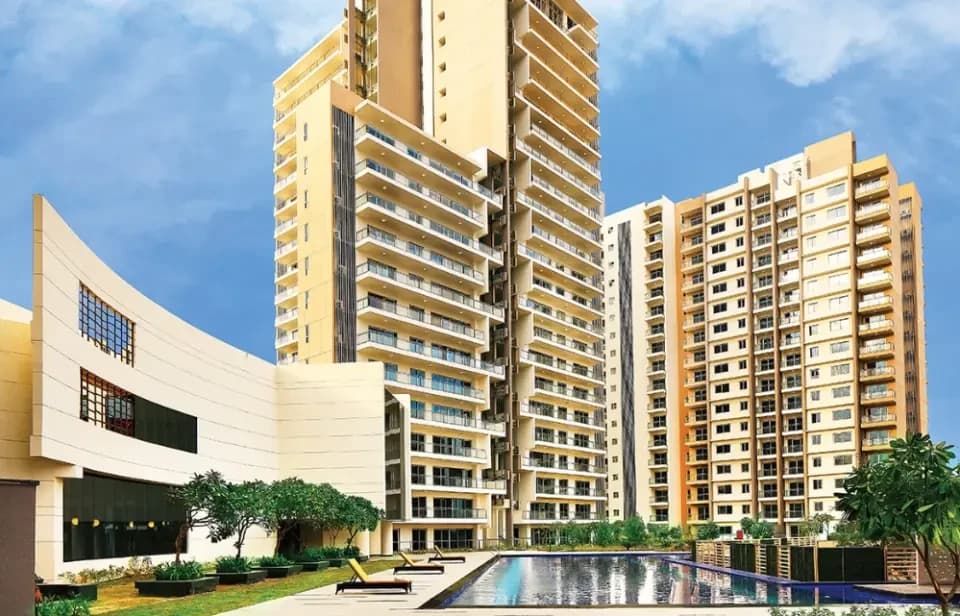
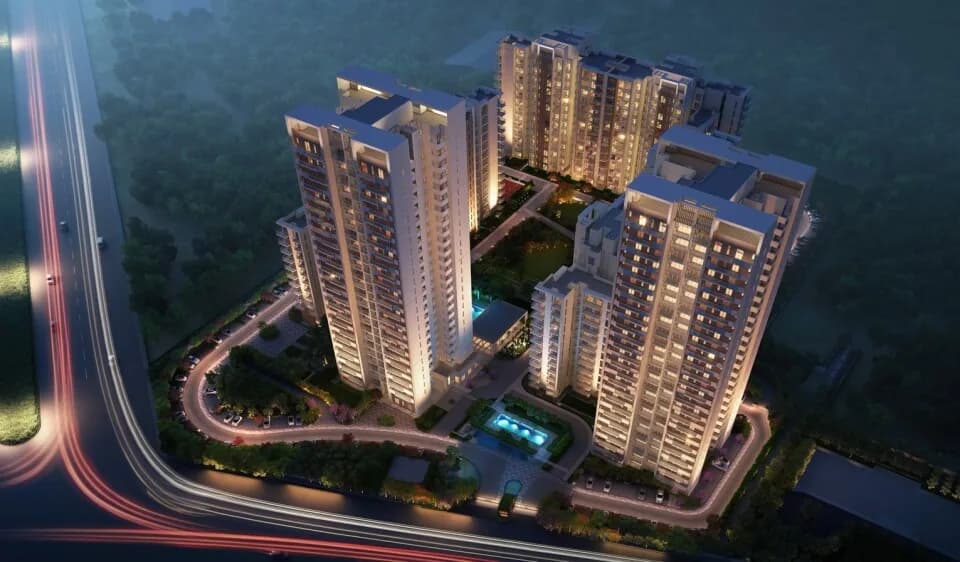
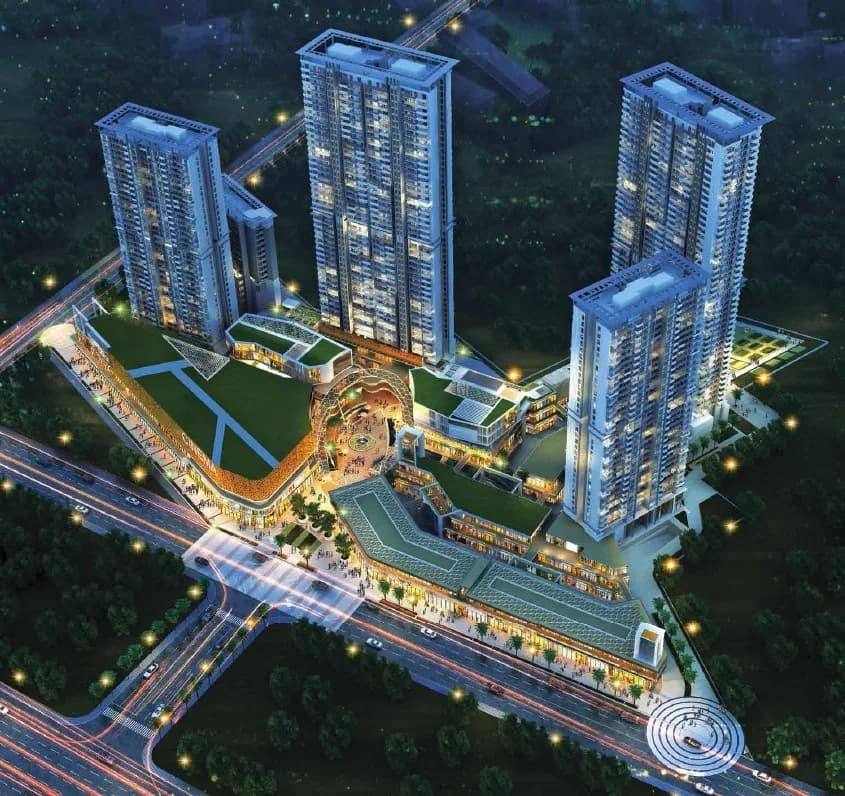
For those looking to buy a residential property, here comes one of the choicest offerings in Gurgaon, at Sector 113. Brought to you by M3M India, M3M Mansion is among the newest addresses for homebuyers. There are apartments for sale in M3M Mansion. This is an under-construction project right now, and is expected to be delivered by Feb, 2032 . M3M Mansion Gurgaon is a RERA-registered housing society, which means all projects details are also available on state RERA website for end-users and investors. The RERA registration number of this project is RC/REP/HARERA/GGM/802/534/2024/29. M3M India is one of the known real estate brands in Gurgaon.The builder has delivered 29 projects so far. Around 7 projects are upcoming. There are 19 projects of this builder, which are currently under-construction. Read on to know more about must-know features, M3M Mansion Price List, Photos, Floor Plans, Payment Plans, Brochure download procedure and other exciting facts about the project.
Written by PropertyBaazi from our own research into this project.
Strengths
Risks
Our read
Market read
In the news
M3M Mansion Launch in Sector 113, Dwarka Expressway
M3M Mansion is under implementation at Sector 113, Gurugram. The project spans 10 acres with 8 towers (32 floors each) comprising 961 units. Configurations include 3, 4, 5 BHK apartments targeting completion in February 2032. RERA registration number GGM/802/534/2024/29. Amenities include golf course, club house, mini theatre and terrace garden. — ProjectX India, 2025-05-02
M3M India credit rating upgraded to IVR BBB with Positive outlook by Infomerics
M3M India secured a fresh credit rating of IVR BBB with Positive outlook from Infomerics for Rs. 940 crore bank facilities. This follows the withdrawal of ICRA ratings in 2023 after downgrade to BB- and non-cooperation category. The current rating remains below investment grade by major agency standards and follows promoter-level governance concerns including the arrest of Roop Bansal and bank account freezes. — ReraTracker / Infomerics, 2025-04
ROI Analysis: M3M Mansion Sector 113 sees 16% YoY price appreciation
Sector 113 along Dwarka Expressway witnessed approximately 16.13% average price appreciation year-over-year. M3M Mansion is positioned as an ultra-luxury offering with estimated rental yields of 2.5-3.5%, targeting expatriates, diplomats and HNIs. The analysis notes long-term investment horizon due to 2032 possession timeline. — A2P Realtech, 2025
M3M Mansion pricing trends show volatility on a listing portal
Average property rates in M3M Mansion recorded at ₹20,046/sq.ft (May 2026) reflecting 11.37% growth, while Sector 113 average was ₹17,252/sq.ft declining 10.12% in same period. Listings show possession dates varying between March 2030 and February 2032, indicating potential confusion or different phases. — Magicbricks, 2025-06
Our verdict: M3M Mansion is a speculative ultra-luxury bet on Dwarka Expressway's 2032 maturity and M3M's ability to execute despite recent governance and financial headwinds. The project offers genuine locational potential within the SCDA township, but the combination of a 7-year possession timeline, sub-investment grade developer credit profile, promoter-level governance overhang, and peripheral location makes it a high-risk proposition. The ₹4 Cr+ entry price leaves minimal cushion for delays or market corrections. Invest only if you can absorb total capital loss, verify every RERA milestone, and treat this as a long-term speculative allocation rather than a core real estate holding.
This is PropertyBaazi’s own research opinion, compiled from projectxindia.com, reratracker.com, a2prealtech.com, magicbricks.com, bestluxuryresidences.in, dwarkaexpresswayhomes.com, m3mindia.com and megarealtymax.com. It is not investment advice — verify independently before you transact.
28 facilities recorded for this project
Key destinations around M3M Mansion
Cs Public School
School · 0.7 Km
Chetanya Hospital
Hospital · 1.9 Km
Nehru Stadium
Stadium · 6.3 Km
World Tech Park
Office complex · 9.4 Km
Appu Ghar
Amusement Park · 10.8 Km
Sahara Mall
Shopping Center/ Market/ Mall · 11.6 Km
Current asking rates for this project, its locality and Gurugram.
Today’s asking rates
Project, locality and city benchmarks
Recorded state rates for reference. Confirm the applicable amount at registration.
Project and locality asking-rate medians come from the PropertyBaazi project records in the sample shown. Registered rates come from government transaction records. Neither is a valuation, index or forecast.
Computed from 9 Sector 113 projects in our catalogue (5 with a per-sqft price).
9 projects here, by price band
Reviews by residents
No written reviews yet
Be the first to share a first-hand experience.
Understand daily conveniences and connectivity around the project before planning a visit.
Based on 5 projects listed in Sector 113 on PropertyBaazi — our catalog, not a market index.
Distances as recorded by the builder — approximate; please confirm on the ground.
View on mapMetro & Rail 1
Schools 1
Colleges & Universities 1
Hospitals 1
Shopping & Malls 1
Parks & Leisure 1
Business Hubs 1
Airport 1
Hotels 1
Sports & Stadiums 1
Golf 1
Distances as recorded when the project was listed — approximate; please confirm on the ground.
Comparable projects around Sector 113

M3M India
M3m India Private Limited
58 projects on PropertyBaazi
M3M India is a fast-growing real estate developer founded in 2010 by Basant Bansal, Roop Bansal, and Pankaj Bansal. The company focuses on ethical corporate governance, transparency, commitment, and passion. Their vision is to become a leading player in the real estate sector. M3M India has completed about 50 projects in Gurugram and all projects launched before 2019 have been delivered. Construction is ongoing for other projects, with all projects to be delivered on time. The company has 30 million square feet of saleable space.
M3M Mansion is still under construction, with possession expected around Feb, 2032.
Yes. M3M Mansion is registered with HRERA-GGM under number RC/REP/HARERA/GGM/802/534/2024/29, which you can verify on the official RERA portal.
Homes at M3M Mansion are priced ₹4.18 Cr - 17.26 Cr (about ₹25,500/sq.ft) for 2, 3, 4, 5 BHK Apartment, sized 1,638–6,769 sq.ft super built-up area.
M3M Mansion is located in Sector 113, Gurugram.
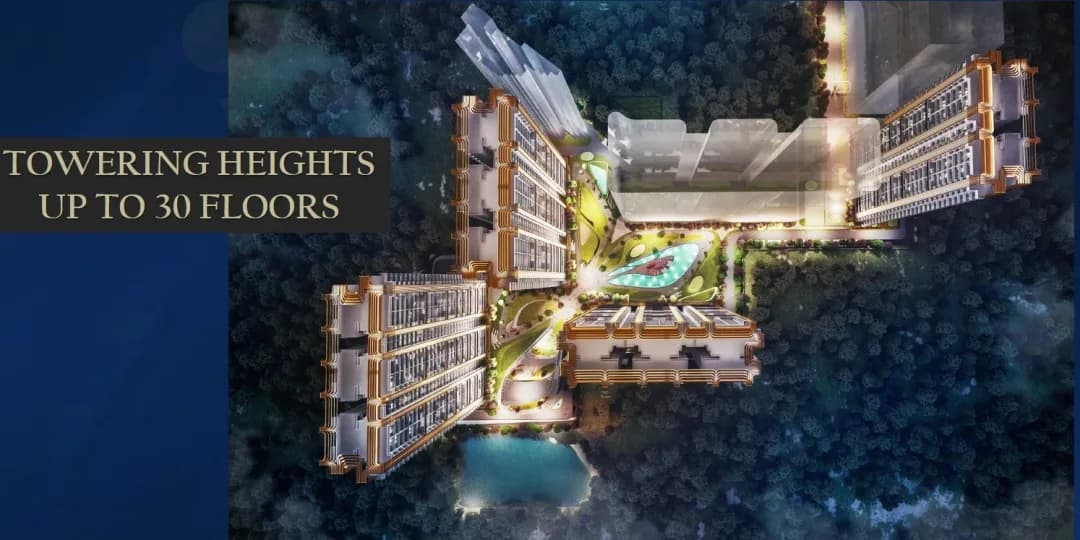
M3M Mansion is spread across 10.2 acres, 8 towers, up to 32 floors and 1,212 homes.
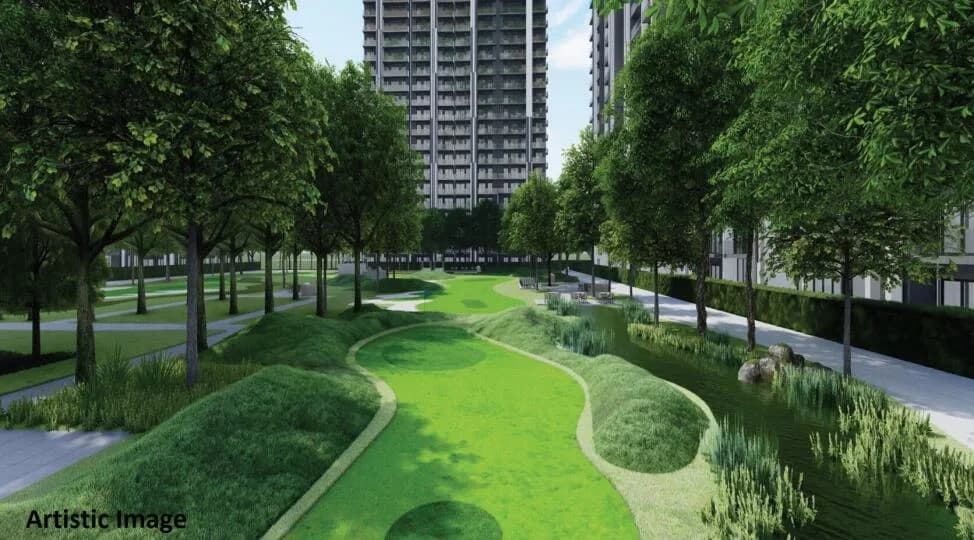
M3M Mansion comes with 28 amenities, including Bowling Alley, Mini Theatre, Swimming Pool, Cigar Lounge, Golf Course and Barbecue.
Close to M3M Mansion you'll find hospitals such as Metro Hospital and Heart Institute, Gurugram and Kalyan Hospital, Gurugram, schools like Chiranjiv Bharati School and Swiss Cottage school.
M3M Mansion is being developed by M3M India.
Disclaimer: The material and information contained on this page is provided for general information purposes only and does not constitute an endorsement, warranty, or representation by PropertyBaazi. PropertyBaazi is an information platform and is not a party to any transaction between users. Project details, prices, availability, RERA status and other information are compiled from public records and third-party sources, may change without notice, and should be independently verified with the developer, the relevant RERA authority and your own legal/financial advisors before you rely on them or make any decision.