2.5 BHK Apartment
1235 sq.ft.
₹1.85 - 2.44 Cr
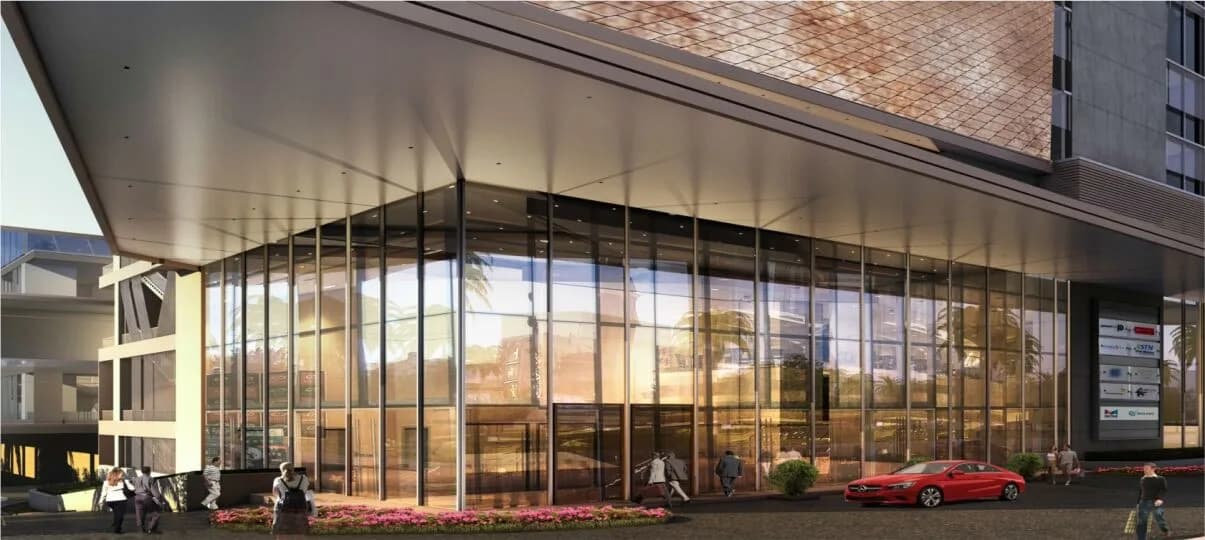
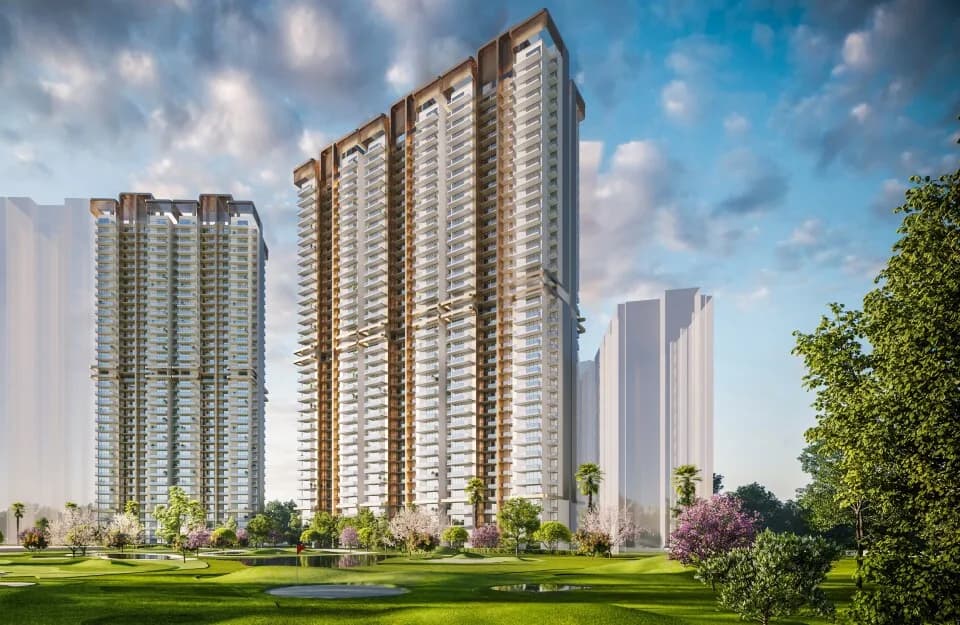
Outdoors
Elevation
Select a view or open the gallery
Sector 79, Gurugram
Construction Status
Ready to move
Possession completed (Dec 2025)
₹1.5 Cr - 2.2 Cr
Price range· ₹13,181/sqft
2 BHK
Super Built-up Area
1138–1235 sqft
₹1.5 - 1.63 Cr
3 BHK
Super Built-up Area
1518–1666 sqft
₹2 - 2.2 Cr
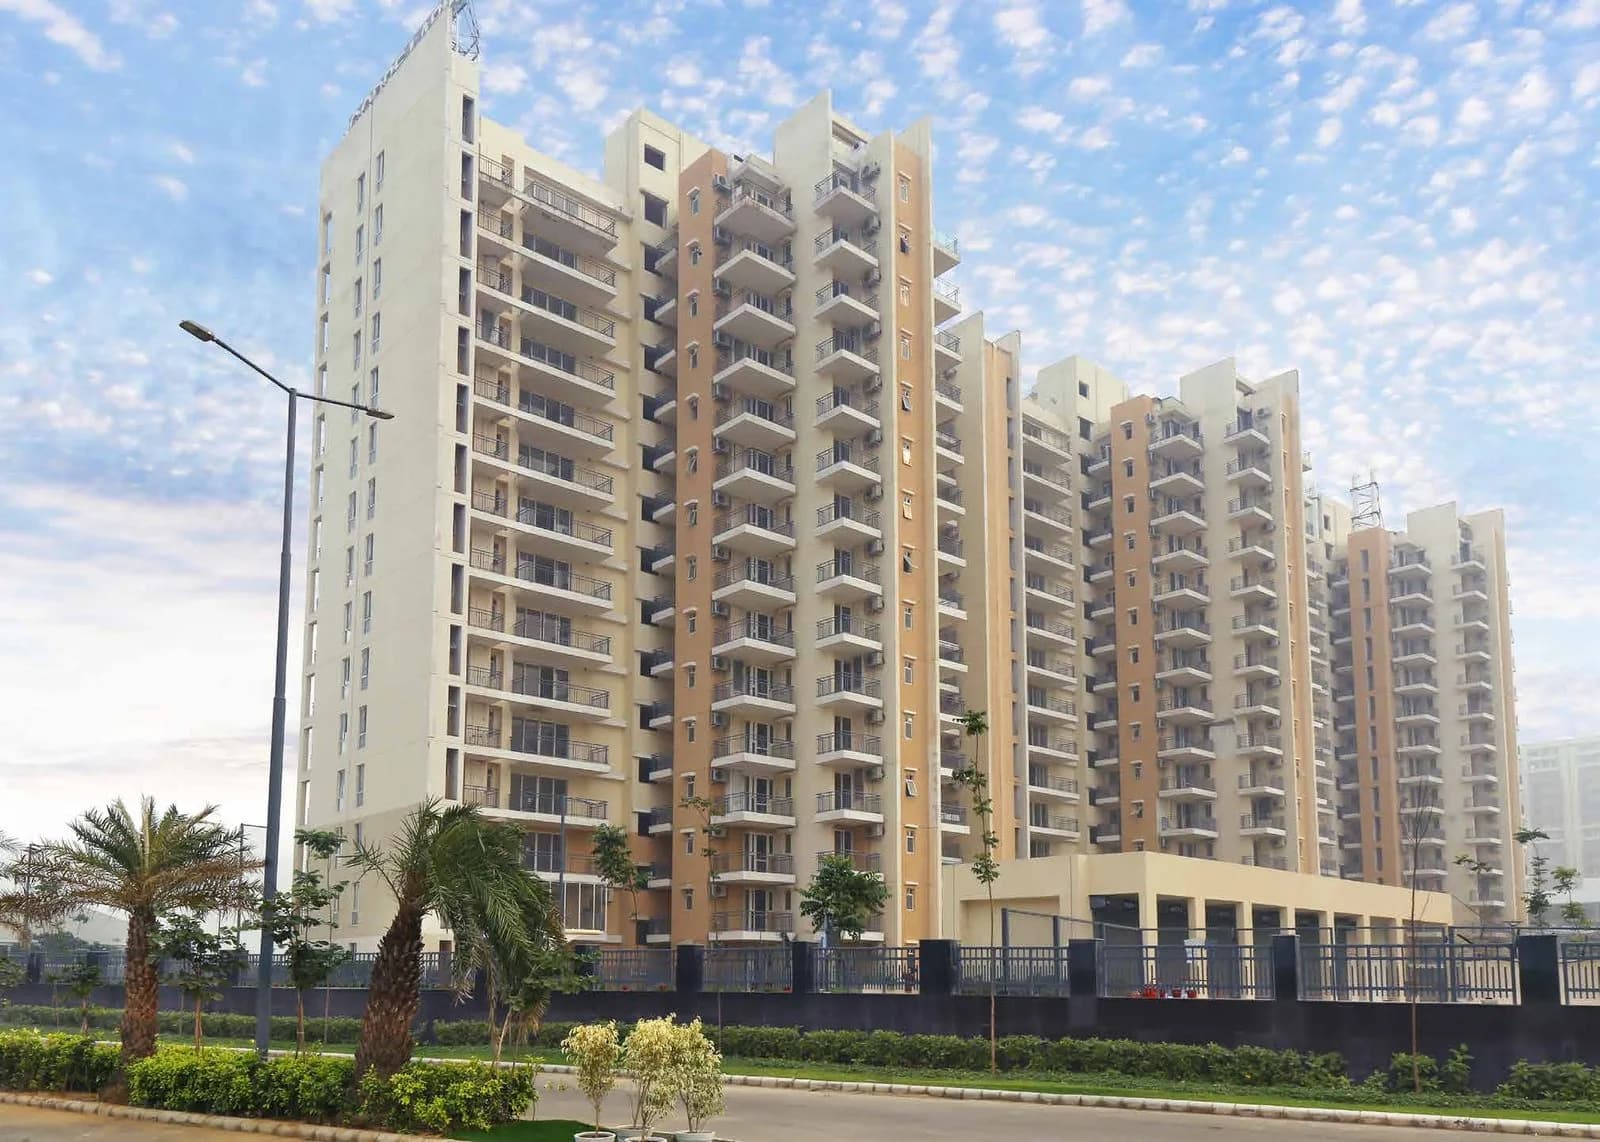
RCC framed strategically constructed structure keeping in mind the best of architecture and specifications both from inside as well as outside
As stated by the builder; shown as filed.
Phase registrations, completion timelines and available documents from the state RERA record.
Phase 1
GGM/650/382/2022/125
Haryana RERA
Phase 2
GGM/662/394/2023/06
Haryana RERA
RERA-GRG-1242-2022RERA-GRG-1248-2022Registration-number match
Registration number found in HRERA-GGM
The project registration number matched the registry snapshot. Confirm the current status and filings on the live portal before booking.
Registry documents
Mirrored from HRERA-GGM
Requesting a download sends your enquiry to the seller. Once sent, other documents for this project stay unlocked for this browser session.
CA certificate
Registration: RERA-GRG-1242-2022175 KB
CA certificate
Registration: RERA-GRG-1248-2022257 KB
Licence
Registration: RERA-GRG-1242-20221.6 MB
Licence (2)
Registration: RERA-GRG-1242-20223.0 MB
Licence
Registration: RERA-GRG-1248-20222.2 MB
Licence (2)
Registration: RERA-GRG-1248-20222.5 MB
Licence (3)
Registration: RERA-GRG-1248-2022712 KB
Letter of intent
Registration: RERA-GRG-1242-20222.4 MB
Letter of intent
Registration: RERA-GRG-1248-20223.1 MB
Approved plan (2)
Registration: RERA-GRG-1242-20221.3 MB
Approved plan (4)
Registration: RERA-GRG-1242-2022120 KB
Approved plan
Registration: RERA-GRG-1242-20224.5 MB
Approved plan (3)
Registration: RERA-GRG-1242-20221.5 MB
Approved plan (5)
Registration: RERA-GRG-1242-2022246 KB
Approved plan (6)
Registration: RERA-GRG-1242-20221.1 MB
Approved plan (7)
Registration: RERA-GRG-1242-20221.3 MB
Approved plan (8)
Registration: RERA-GRG-1242-20221.3 MB
Approved plan (9)
Registration: RERA-GRG-1242-20221.4 MB
Approved plan (10)
Registration: RERA-GRG-1242-20221.3 MB
Approved plan (11)
Registration: RERA-GRG-1242-20221.3 MB
Approved plan (12)
Registration: RERA-GRG-1242-20221.2 MB
Approved plan (13)
Registration: RERA-GRG-1242-20222.2 MB
Approved plan (14)
Registration: RERA-GRG-1242-20221.5 MB
Approved plan (15)
Registration: RERA-GRG-1242-20221.3 MB
Approved plan (16)
Registration: RERA-GRG-1242-2022175 KB
Approved plan (17)
Registration: RERA-GRG-1242-20221.0 MB
Approved plan (18)
Registration: RERA-GRG-1242-20221.3 MB
Approved plan (20)
Registration: RERA-GRG-1242-20222.2 MB
Approved plan (19)
Registration: RERA-GRG-1242-20222.0 MB
Approved plan (21)
Registration: RERA-GRG-1242-20221.6 MB
Approved plan (23)
Registration: RERA-GRG-1242-20222.0 MB
Approved plan (22)
Registration: RERA-GRG-1242-20224.1 MB
Approved plan (24)
Registration: RERA-GRG-1242-20222.2 MB
Approved plan (25)
Registration: RERA-GRG-1242-20221.3 MB
Approved plan (26)
Registration: RERA-GRG-1242-20221.3 MB
Approved plan (27)
Registration: RERA-GRG-1242-20221.5 MB
Approved plan (28)
Registration: RERA-GRG-1242-20221.3 MB
Approved plan (29)
Registration: RERA-GRG-1242-20221.3 MB
Approved plan (30)
Registration: RERA-GRG-1242-20221.3 MB
Approved plan (31)
Registration: RERA-GRG-1242-20221.2 MB
Approved plan (32)
Registration: RERA-GRG-1242-20221.2 MB
Approved plan (33)
Registration: RERA-GRG-1242-20221.3 MB
Approved plan (34)
Registration: RERA-GRG-1242-20221.1 MB
Approved plan (35)
Registration: RERA-GRG-1242-20221.0 MB
Approved plan (36)
Registration: RERA-GRG-1242-20221.3 MB
Approved plan (38)
Registration: RERA-GRG-1242-20221.2 MB
Approved plan (37)
Registration: RERA-GRG-1242-20221.5 MB
Approved plan (39)
Registration: RERA-GRG-1242-20222.6 MB
Approved plan (40)
Registration: RERA-GRG-1242-20221.5 MB
Approved plan (41)
Registration: RERA-GRG-1242-20221.3 MB
Approved plan (42)
Registration: RERA-GRG-1242-20221.3 MB
Approved plan (43)
Registration: RERA-GRG-1242-20221.3 MB
Approved plan (44)
Registration: RERA-GRG-1242-20221.3 MB
Approved plan (45)
Registration: RERA-GRG-1242-20221.2 MB
Approved plan (46)
Registration: RERA-GRG-1242-20221.2 MB
Approved plan (47)
Registration: RERA-GRG-1242-20221.5 MB
Approved plan (49)
Registration: RERA-GRG-1242-20221.0 MB
Approved plan (48)
Registration: RERA-GRG-1242-20224.5 MB
Approved plan (50)
Registration: RERA-GRG-1242-20221.6 MB
Approved plan
Registration: RERA-GRG-1248-20221.5 MB
Approved plan (2)
Registration: RERA-GRG-1248-20221.5 MB
Approved plan (3)
Registration: RERA-GRG-1248-20221.7 MB
Approved plan (4)
Registration: RERA-GRG-1248-20222.7 MB
Approved plan (6)
Registration: RERA-GRG-1248-20222.6 MB
Approved plan (5)
Registration: RERA-GRG-1248-20221.5 MB
Approved plan (7)
Registration: RERA-GRG-1248-20222.4 MB
Approved plan (8)
Registration: RERA-GRG-1248-20222.6 MB
Approved plan (9)
Registration: RERA-GRG-1248-20222.6 MB
Approved plan (10)
Registration: RERA-GRG-1248-20223.9 MB
Approved plan (12)
Registration: RERA-GRG-1248-20222.6 MB
Approved plan (11)
Registration: RERA-GRG-1248-20222.7 MB
Approved plan (13)
Registration: RERA-GRG-1248-20223.9 MB
Approved plan (15)
Registration: RERA-GRG-1248-20222.3 MB
Approved plan (14)
Registration: RERA-GRG-1248-20222.6 MB
Approved plan (16)
Registration: RERA-GRG-1248-20222.6 MB
Approved plan (17)
Registration: RERA-GRG-1248-20223.5 MB
Approved plan (20)
Registration: RERA-GRG-1248-2022557 KB
Approved plan (19)
Registration: RERA-GRG-1248-20221.3 MB
Approved plan (18)
Registration: RERA-GRG-1248-20223.2 MB
Approved plan (21)
Registration: RERA-GRG-1248-20222.3 MB
Approved plan (22)
Registration: RERA-GRG-1248-20223.1 MB
Approved plan (23)
Registration: RERA-GRG-1248-20222.7 MB
Approved plan (25)
Registration: RERA-GRG-1248-2022247 KB
Approved plan (24)
Registration: RERA-GRG-1248-2022819 KB
Approved plan (26)
Registration: RERA-GRG-1248-2022108 KB
Declaration
Registration: RERA-GRG-1242-20223.5 MB
Declaration
Registration: RERA-GRG-1248-2022905 KB
NOC
Registration: RERA-GRG-1242-2022294 KB
NOC (2)
Registration: RERA-GRG-1242-2022237 KB
NOC (3)
Registration: RERA-GRG-1242-20221.0 MB
NOC
Registration: RERA-GRG-1248-2022264 KB
Corrigendum
Registration: RERA-GRG-1242-2022559 KB
Other document
Registration: RERA-GRG-1242-2022220 KB
Other document (2)
Registration: RERA-GRG-1242-20221.5 MB
Other document (3)
Registration: RERA-GRG-1242-2022668 KB
Other document (4)
Registration: RERA-GRG-1242-2022263 KB
Other document (5)
Registration: RERA-GRG-1242-2022347 KB
Other document (6)
Registration: RERA-GRG-1242-20223.2 MB
Other document (7)
Registration: RERA-GRG-1242-20221.8 MB
Other document
Registration: RERA-GRG-1248-20224.5 MB
Other document (2)
Registration: RERA-GRG-1248-2022408 KB
Other document (3)
Registration: RERA-GRG-1248-2022735 KB
Other document (4)
Registration: RERA-GRG-1248-20223.3 MB
Other document (5)
Registration: RERA-GRG-1248-2022168 KB
Files are shown as captured in our registry snapshot. Always confirm the latest record on the official state portal before you transact.
A concise view of the details present in the records and published project material available to PropertyBaazi.
Only items present in the available record or published project material are shown.
RERA registered
A state RERA registration is present in the project record.
Builder CIN on record
A Corporate Identity Number is recorded for the developer.
Floor plans with measured dimensions
Published floor plans include room-level dimensions.
Developer legal entity identified
A legal entity is recorded for the developer.
Last checked 18 July 2026. These checks reflect the records available to PropertyBaazi. Confirm current details with the relevant authority or developer before booking.
1 unique plan layout on record: 2.5 BHK Apartment. Room-by-room dimensions available for 1 of the 1 plans shown.
1235 sq.ft.
₹1.85 - 2.44 Cr
Room dimensions
Room-by-room dimensions from each plan’s published schedule — shown exactly as filed, never estimated.
| Room | Dimensions (as printed) | Area |
|---|---|---|
| Living And Dining | 3.05 m × 6.15 m | 202 sqft |
| Kitchen | 1.88 m × 3.35 m | 68 sqft |
| Bedroom | 3.45 m × 3.05 m | 113 sqft |
| Bedroom | 3.51 m × 3.05 m | 115 sqft |
| Study | 1.68 m × 2.11 m | 38 sqft |
| Toilet | 1.98 m × 1.47 m | 31 sqft |
| Toilet | 2.01 m × 1.47 m | 32 sqft |
| Balcony | 2.84 m × 1.57 m | 48 sqft |
Itemized rooms add up to 647 sqft · super area 1,235 sqft (walls, circulation and balconies are not itemized)
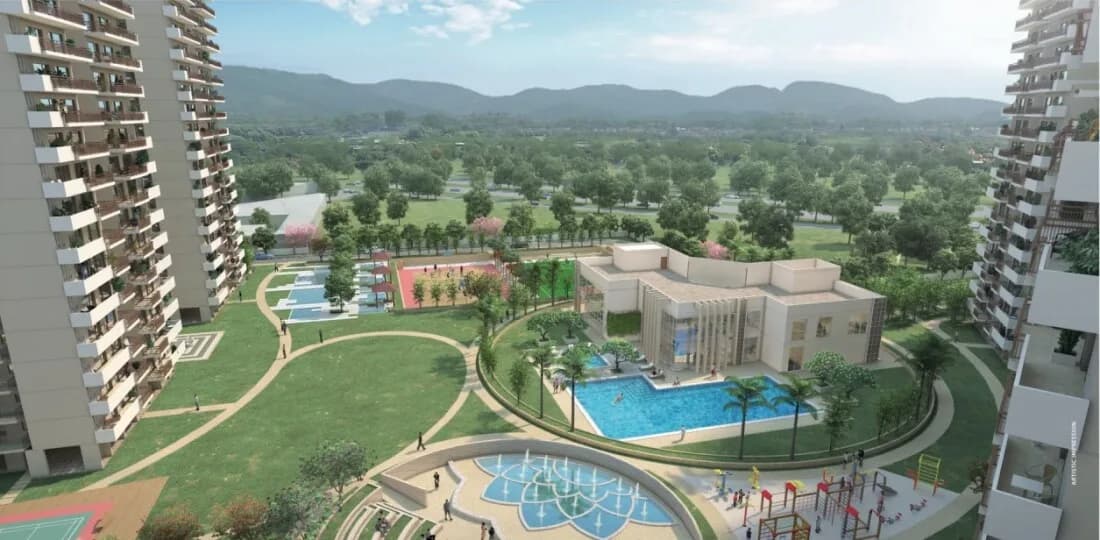
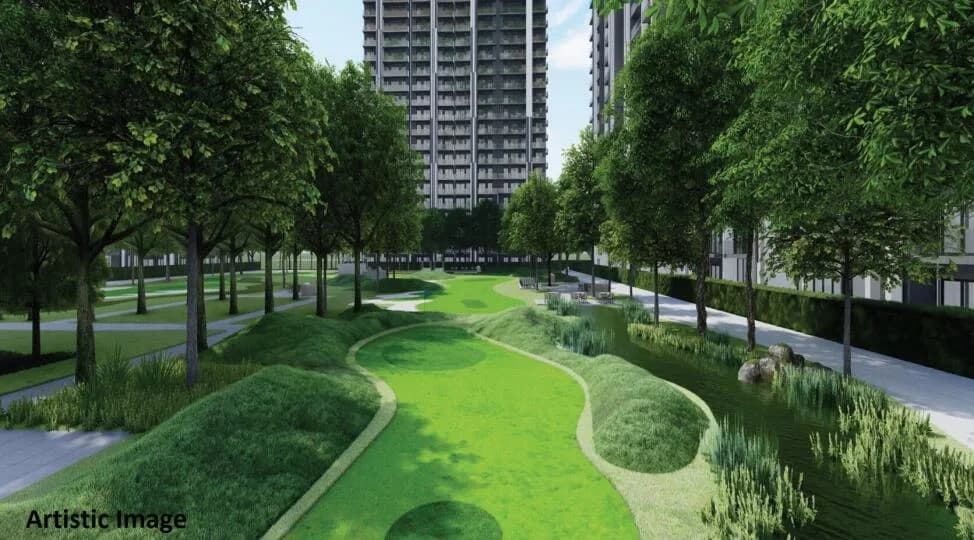
Escape to a world where your home becomes your eternal retreat. Nestled amidst the serene Aravalli hills, M3M Antalya Hills offers the perfect blend of luxury and nature. Embrace a lifestyle where every day feels like a tranquil escape with state-of-the-art amenities and multiple clubhouses. These exquisitely designed low-rise luxury floors provide a life filled with rich opulence and splendour, offering an exclusive terrace and basement space with every apartment.
Written by PropertyBaazi from our own research into this project.
Strengths
Risks
Our read
Market read
In the news
Guide to Top M3M Projects in Gurugram
Lists M3M Antalya Hills as a low-rise Mediterranean-style development in Sector 79 offering 2.5/3.5 BHK configurations starting at ₹1.5 Cr; notes status as under construction with possession expected by 2026. — Mega Realty Max, September 11, 2025
M3M Antalya Hills Price 2026: Full Cost & Payment Plan
Pricing analysis shows wide variance across listings at ₹9,700–₹14,250/sq ft. Warns that brochure prices typically run 18–22% below final all-in cost sheets. Compares with nearby Signature Global City 79B at ~₹12,350/sq ft. — M3M Premium Projects, Not specified
M3M Antalya Hills Location & Connectivity Details
Details Sector 79 connectivity via NH-48, SPR and KMP Expressway. Notes Gurgaon–Manesar Metro Corridor (35.2 km) is in advanced planning for 2026 and may pass through/near SPR, which would directly impact the micro-market. — M3M Premium, Not specified
Our verdict: CAUTIOUS BUY for end-users with verified cost sheets and a 5–7 year hold period. The low-rise product is genuinely differentiated, but the location is still transitioning and possession timing needs independent confirmation tower-by-tower. Do not book on brochure price alone; demand a full cost sheet, verify RERA status of the specific phase/tower, and visit the site to assess construction progress before committing.
This is PropertyBaazi’s own research opinion, compiled from m3mpremiumprojects.com, megarealtymax.com, m3mpremium.in, nobroker.in and investormart.co.in. It is not investment advice — verify independently before you transact.
18 facilities recorded for this project
Key destinations around M3M Antalya Hills
Mount Olympus School
School · 550 Meter
Delhi- Jaipur Highway
Highway · 3.0 km
Miracles Apollo Hospital
Hospital · 4.8 km
Indraprasth University
University · 5.1 km
Entertainland Mall
Shopping Center/ Market/ Mall · 5.7 km
Holiday Inn Hotel
Hotel · 7.6 km
Recorded year-on-year movement and today’s asking-rate position for M3M Antalya Hills.
Recorded 12-month movement
Asking rates · YoYProject
M3M Antalya Hills
+35.9%
Locality
Sector 79
+33.3%
Today’s asking rates
Project, locality and city benchmarks
Recorded state rates for reference. Confirm the applicable amount at registration.
Project and locality asking-rate medians come from the PropertyBaazi project records in the sample shown. Registered rates come from government transaction records. Neither is a valuation, index or forecast.
Computed from 15 Sector 79 projects in our catalogue (11 with a per-sqft price).
15 projects here, by price band
Supply snapshot
New-project listings25
Resale listings110
Units on the market173
Active adverts25
Reviews by residents
No written reviews yet
Be the first to share a first-hand experience.
Understand daily conveniences and connectivity around the project before planning a visit.
Based on 13 projects listed in Sector 79 on PropertyBaazi — our catalog, not a market index.
Distances as recorded by the builder — approximate; please confirm on the ground.
View on mapMetro & Rail 2
Schools 1
Colleges & Universities 1
Hospitals 1
Shopping & Malls 1
Business Hubs 1
Roads & Connectivity 1
Airport 1
Hotels 1
Distances as recorded when the project was listed — approximate; please confirm on the ground.
Comparable projects around Sector 79

M3M India
M3m India Private Limited
58 projects on PropertyBaazi
M3M India is a fast-growing real estate developer founded in 2010 by Basant Bansal, Roop Bansal, and Pankaj Bansal. The company focuses on ethical corporate governance, transparency, commitment, and passion. Their vision is to become a leading player in the real estate sector. M3M India has completed about 50 projects in Gurugram and all projects launched before 2019 have been delivered. Construction is ongoing for other projects, with all projects to be delivered on time. The company has 30 million square feet of saleable space.
M3M Antalya Hills is under construction; its earlier possession date (Dec, 2025) has passed, so confirm the current handover timeline with the developer.
Yes. M3M Antalya Hills is registered with HRERA-GGM under numbers GGM/650/382/2022/125, GGM/662/394/2023/06, which you can verify on the official RERA portal.
Homes at M3M Antalya Hills are priced ₹1.5 Cr - 2.2 Cr (about ₹13,181/sq.ft) for 2, 3 BHK Independent Floor, sized 1,138–1,666 sq.ft super built-up area.
M3M Antalya Hills is located in Sector 79, Gurugram. The nearest metro (Proposed Manesar) is close by.
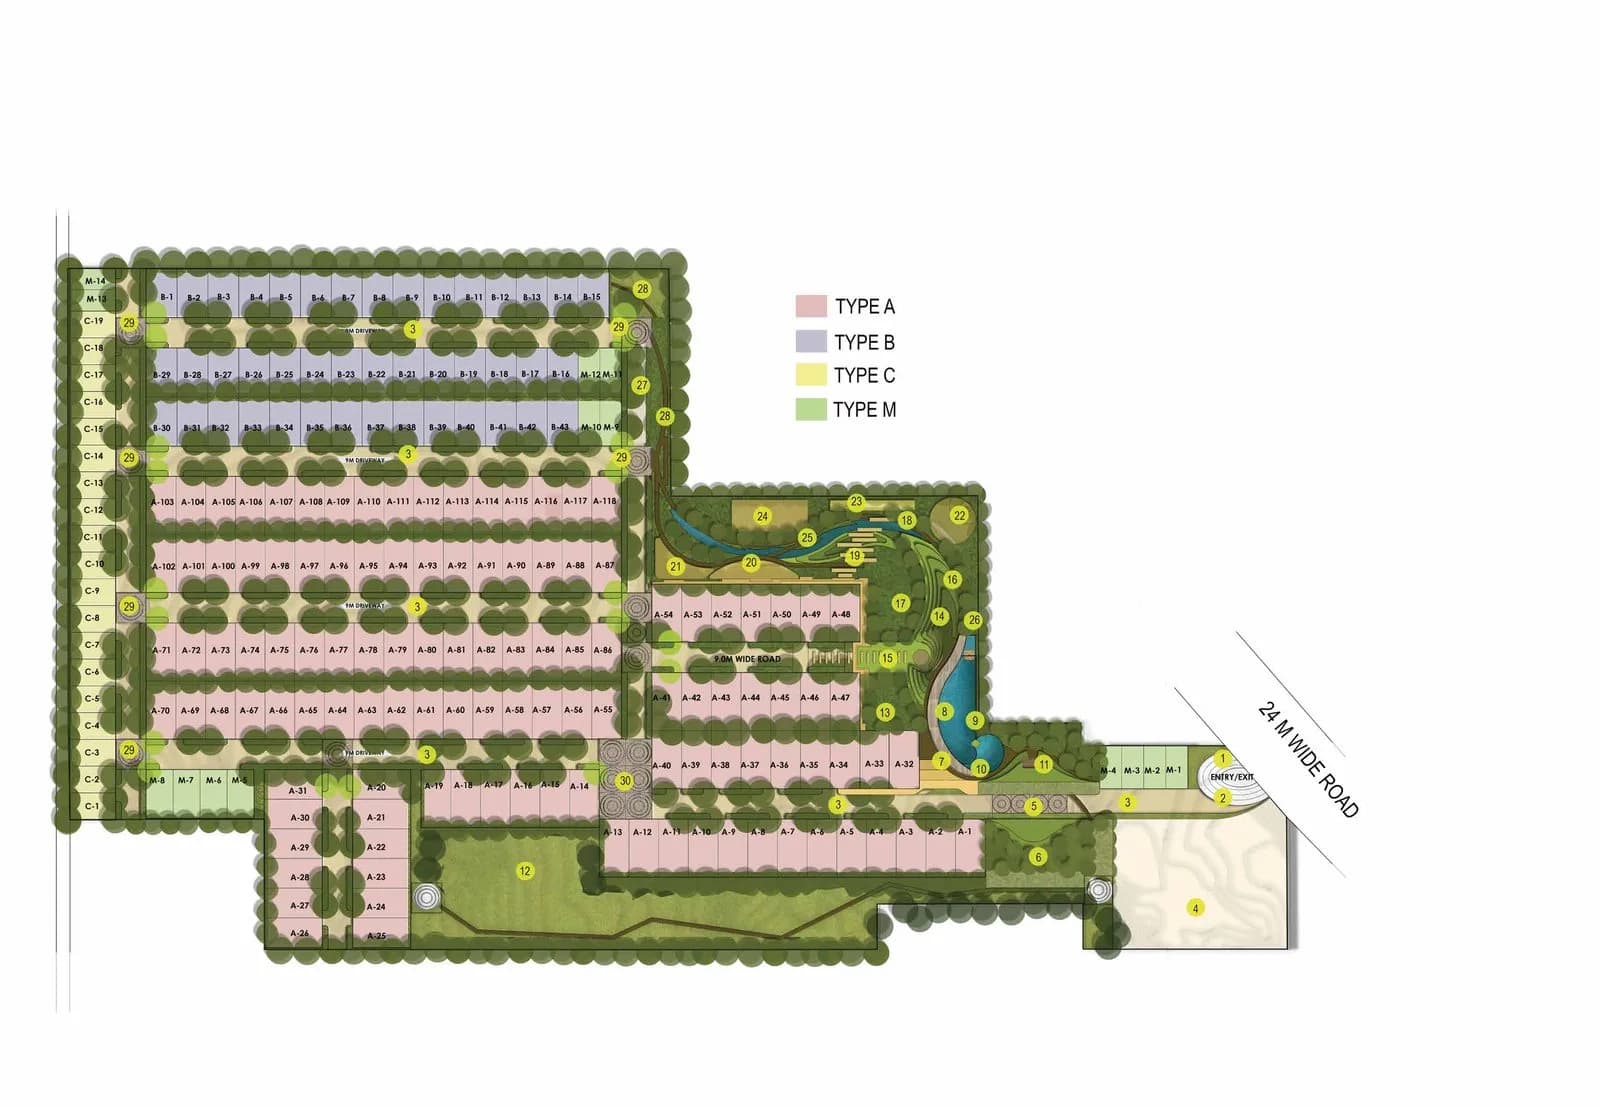
M3M Antalya Hills is spread across 24.2 acres, 129 towers, up to 4 floors and 2,440 homes.
M3M Antalya Hills comes with 18 amenities, including Mini Theatre, Swimming Pool, Lounge, Reflexology Park, Restaurant and Sauna.
M3M Antalya Hills is being developed by M3M India.
Beyond the home price, budget for stamp duty (from about 5%) plus registration charges when you buy at M3M Antalya Hills.
Disclaimer: The material and information contained on this page is provided for general information purposes only and does not constitute an endorsement, warranty, or representation by PropertyBaazi. PropertyBaazi is an information platform and is not a party to any transaction between users. Project details, prices, availability, RERA status and other information are compiled from public records and third-party sources, may change without notice, and should be independently verified with the developer, the relevant RERA authority and your own legal/financial advisors before you rely on them or make any decision.