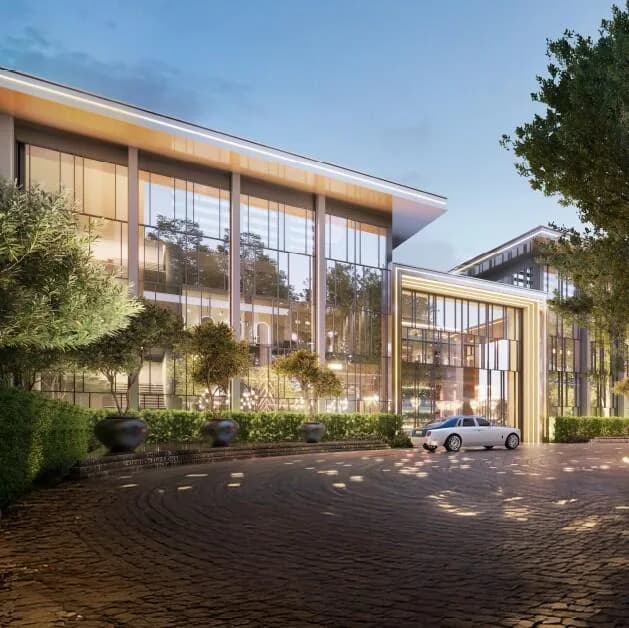
2.5 BHK Apartment
1370 sq.ft.
₹3.58 Cr
Outdoors
Entrance
Select a view or open the gallery
Sector 113, Gurugram
Construction Status
Under construction
Possession will start from Dec, 2027
₹3.58 Cr - 6.79 Cr
Price range· ₹26,132/sqft
2 BHK
Carpet Area
1370 sqft
₹3.58 Cr
3 BHK
Carpet Area
1722–2050 sqft
₹4.5 - 5.36 Cr
4 BHK
Carpet Area
2117–2600 sqft
₹5.53 - 6.79 Cr
As stated by the builder; shown as filed.
Phase registrations, completion timelines and available documents from the state RERA record.
Phase 1
GGM/645/377/2022/120
Haryana RERA
Phase 2
GGM/842/574/2024/69
Haryana RERA
RERA-GRG-1217-2022RERA-GRG-1642-2024Registration-number match
Registration number found in HRERA-GGM
The project registration number matched the registry snapshot. Confirm the current status and filings on the live portal before booking.
Registry documents
Mirrored from HRERA-GGM
Requesting a download sends your enquiry to the seller. Once sent, other documents for this project stay unlocked for this browser session.
Registration certificate
Registration: RERA-GRG-1217-20221.6 MB
CA certificate
Registration: RERA-GRG-1217-2022296 KB
CA certificate
Registration: RERA-GRG-1642-2024291 KB
Licence
Registration: RERA-GRG-1217-2022291 KB
Licence (2)
Registration: RERA-GRG-1217-2022284 KB
Licence
Registration: RERA-GRG-1642-2024284 KB
Licence (2)
Registration: RERA-GRG-1642-2024206 KB
Letter of intent
Registration: RERA-GRG-1642-20241.9 MB
Approved plan (2)
Registration: RERA-GRG-1217-20222.8 MB
Approved plan (4)
Registration: RERA-GRG-1217-20222.6 MB
Approved plan (3)
Registration: RERA-GRG-1217-20224.1 MB
Approved plan
Registration: RERA-GRG-1217-20223.0 MB
Approved plan (7)
Registration: RERA-GRG-1217-20222.4 MB
Approved plan (6)
Registration: RERA-GRG-1217-20221.9 MB
Approved plan (8)
Registration: RERA-GRG-1217-20223.0 MB
Approved plan (5)
Registration: RERA-GRG-1217-20223.8 MB
Approved plan (9)
Registration: RERA-GRG-1217-20222.7 MB
Approved plan (10)
Registration: RERA-GRG-1217-20222.3 MB
Approved plan (11)
Registration: RERA-GRG-1217-20221.8 MB
Approved plan (12)
Registration: RERA-GRG-1217-20222.7 MB
Approved plan (13)
Registration: RERA-GRG-1217-20223.8 MB
Approved plan (16)
Registration: RERA-GRG-1217-20222.4 MB
Approved plan (19)
Registration: RERA-GRG-1217-20221.1 MB
Approved plan (15)
Registration: RERA-GRG-1217-20223.8 MB
Approved plan (17)
Registration: RERA-GRG-1217-20222.1 MB
Approved plan (14)
Registration: RERA-GRG-1217-20223.8 MB
Approved plan (18)
Registration: RERA-GRG-1217-20221.8 MB
Approved plan (21)
Registration: RERA-GRG-1217-20221.5 MB
Approved plan (22)
Registration: RERA-GRG-1217-20221.9 MB
Approved plan (20)
Registration: RERA-GRG-1217-20222.7 MB
Approved plan (27)
Registration: RERA-GRG-1217-20222.4 MB
Approved plan (24)
Registration: RERA-GRG-1217-20222.7 MB
Approved plan (23)
Registration: RERA-GRG-1217-20222.6 MB
Approved plan (25)
Registration: RERA-GRG-1217-20222.7 MB
Approved plan (26)
Registration: RERA-GRG-1217-20224.2 MB
Approved plan (29)
Registration: RERA-GRG-1217-20222.3 MB
Approved plan (30)
Registration: RERA-GRG-1217-20222.7 MB
Approved plan (28)
Registration: RERA-GRG-1217-20223.1 MB
Approved plan (35)
Registration: RERA-GRG-1217-20221018 KB
Approved plan (31)
Registration: RERA-GRG-1217-20222.6 MB
Approved plan (32)
Registration: RERA-GRG-1217-20223.0 MB
Approved plan (34)
Registration: RERA-GRG-1217-20222.7 MB
Approved plan (33)
Registration: RERA-GRG-1217-20223.5 MB
Approved plan (38)
Registration: RERA-GRG-1217-20221.8 MB
Approved plan (39)
Registration: RERA-GRG-1217-20221.9 MB
Approved plan (37)
Registration: RERA-GRG-1217-20222.7 MB
Approved plan (36)
Registration: RERA-GRG-1217-20223.0 MB
Approved plan (41)
Registration: RERA-GRG-1217-20221.8 MB
Approved plan (40)
Registration: RERA-GRG-1217-20223.9 MB
Approved plan (42)
Registration: RERA-GRG-1217-20221.6 MB
Approved plan (43)
Registration: RERA-GRG-1217-20222.0 MB
Approved plan (44)
Registration: RERA-GRG-1217-20223.1 MB
Approved plan (45)
Registration: RERA-GRG-1217-20221.5 MB
Approved plan (46)
Registration: RERA-GRG-1217-20222.1 MB
Approved plan (48)
Registration: RERA-GRG-1217-20222.7 MB
Approved plan (49)
Registration: RERA-GRG-1217-20222.8 MB
Approved plan (47)
Registration: RERA-GRG-1217-20222.3 MB
Approved plan
Registration: RERA-GRG-1642-2024177 KB
Approved plan (3)
Registration: RERA-GRG-1642-20242.9 MB
Approved plan (5)
Registration: RERA-GRG-1642-20242.9 MB
Approved plan (6)
Registration: RERA-GRG-1642-2024161 KB
Approved plan (4)
Registration: RERA-GRG-1642-20244.1 MB
Approved plan (7)
Registration: RERA-GRG-1642-20242.5 MB
Approved plan (8)
Registration: RERA-GRG-1642-20241.5 MB
Approved plan (11)
Registration: RERA-GRG-1642-2024197 KB
Approved plan (9)
Registration: RERA-GRG-1642-20243.9 MB
Approved plan (10)
Registration: RERA-GRG-1642-20244.3 MB
Approved plan (13)
Registration: RERA-GRG-1642-202431 KB
Approved plan (12)
Registration: RERA-GRG-1642-20242.6 MB
Approved plan (14)
Registration: RERA-GRG-1642-20244.3 MB
Approved plan (16)
Registration: RERA-GRG-1642-20241.0 MB
Approved plan (15)
Registration: RERA-GRG-1642-20243.3 MB
Approved plan (17)
Registration: RERA-GRG-1642-20243.9 MB
Approved plan (18)
Registration: RERA-GRG-1642-20244.1 MB
Declaration
Registration: RERA-GRG-1217-20221.2 MB
Land record
Registration: RERA-GRG-1642-20242.8 MB
Declaration
Registration: RERA-GRG-1642-20242.0 MB
Land record (2)
Registration: RERA-GRG-1642-20243.5 MB
NOC
Registration: RERA-GRG-1217-20221.7 MB
NOC (2)
Registration: RERA-GRG-1217-20221.6 MB
NOC (3)
Registration: RERA-GRG-1217-20221.7 MB
NOC (5)
Registration: RERA-GRG-1217-20221.9 MB
NOC (4)
Registration: RERA-GRG-1217-20221.8 MB
NOC (6)
Registration: RERA-GRG-1217-20221.9 MB
NOC (8)
Registration: RERA-GRG-1217-20221.8 MB
NOC (11)
Registration: RERA-GRG-1217-20221.8 MB
NOC (9)
Registration: RERA-GRG-1217-20221.9 MB
NOC (7)
Registration: RERA-GRG-1217-20221.9 MB
NOC (10)
Registration: RERA-GRG-1217-20221.9 MB
Other document
Registration: RERA-GRG-1217-20222.9 MB
Other document (2)
Registration: RERA-GRG-1217-2022473 KB
Other document (3)
Registration: RERA-GRG-1217-20222.3 MB
Other document (4)
Registration: RERA-GRG-1217-20223.0 MB
Other document (5)
Registration: RERA-GRG-1217-20223.3 MB
Other document (6)
Registration: RERA-GRG-1217-20222.9 MB
Other document (7)
Registration: RERA-GRG-1217-20223.0 MB
Other document (2)
Registration: RERA-GRG-1642-2024746 KB
Other document
Registration: RERA-GRG-1642-20241.4 MB
Other document (3)
Registration: RERA-GRG-1642-2024228 KB
Other document (4)
Registration: RERA-GRG-1642-20241.5 MB
Other document (5)
Registration: RERA-GRG-1642-20241.9 MB
Other document (6)
Registration: RERA-GRG-1642-20241.3 MB
Other document (7)
Registration: RERA-GRG-1642-20241.0 MB
Other document (8)
Registration: RERA-GRG-1642-20241.4 MB
Other document (9)
Registration: RERA-GRG-1642-20241.6 MB
Other document (11)
Registration: RERA-GRG-1642-20241.5 MB
Other document (12)
Registration: RERA-GRG-1642-20242.1 MB
Other document (15)
Registration: RERA-GRG-1642-20241.3 MB
Other document (14)
Registration: RERA-GRG-1642-20242.1 MB
Other document (16)
Registration: RERA-GRG-1642-20241.8 MB
Other document (13)
Registration: RERA-GRG-1642-20242.3 MB
Other document (17)
Registration: RERA-GRG-1642-20241.5 MB
Other document (10)
Registration: RERA-GRG-1642-20243.9 MB
Other document (19)
Registration: RERA-GRG-1642-2024731 KB
Other document (20)
Registration: RERA-GRG-1642-2024108 KB
Other document (18)
Registration: RERA-GRG-1642-20241.6 MB
Other document (21)
Registration: RERA-GRG-1642-2024505 KB
Other document (22)
Registration: RERA-GRG-1642-20241.3 MB
Other document (23)
Registration: RERA-GRG-1642-20241.6 MB
Other document (25)
Registration: RERA-GRG-1642-20242.0 MB
Other document (24)
Registration: RERA-GRG-1642-20241.5 MB
Other document (26)
Registration: RERA-GRG-1642-20241.6 MB
Other document (27)
Registration: RERA-GRG-1642-20242.0 MB
Other document (28)
Registration: RERA-GRG-1642-20242.0 MB
Other document (31)
Registration: RERA-GRG-1642-2024813 KB
Other document (29)
Registration: RERA-GRG-1642-20241.4 MB
Other document (32)
Registration: RERA-GRG-1642-20241.0 MB
Other document (30)
Registration: RERA-GRG-1642-20241.9 MB
Other document (34)
Registration: RERA-GRG-1642-20241.5 MB
Other document (33)
Registration: RERA-GRG-1642-20241.5 MB
Other document (35)
Registration: RERA-GRG-1642-20241.9 MB
Other document (36)
Registration: RERA-GRG-1642-2024166 KB
Other document (39)
Registration: RERA-GRG-1642-2024456 KB
Other document (40)
Registration: RERA-GRG-1642-2024505 KB
Other document (38)
Registration: RERA-GRG-1642-20241.5 MB
Other document (37)
Registration: RERA-GRG-1642-20241.5 MB
Other document (41)
Registration: RERA-GRG-1642-20241.9 MB
Other document (42)
Registration: RERA-GRG-1642-20242.0 MB
Other document (44)
Registration: RERA-GRG-1642-20242.2 MB
Other document (43)
Registration: RERA-GRG-1642-20242.0 MB
Other document (46)
Registration: RERA-GRG-1642-20241.7 MB
Other document (45)
Registration: RERA-GRG-1642-20242.0 MB
Other document (47)
Registration: RERA-GRG-1642-20241.2 MB
Other document (51)
Registration: RERA-GRG-1642-20242.0 MB
Other document (50)
Registration: RERA-GRG-1642-20242.0 MB
Other document (52)
Registration: RERA-GRG-1642-20241.1 MB
Other document (49)
Registration: RERA-GRG-1642-20242.2 MB
Other document (55)
Registration: RERA-GRG-1642-2024329 KB
Other document (48)
Registration: RERA-GRG-1642-20241.9 MB
Other document (56)
Registration: RERA-GRG-1642-2024296 KB
Other document (53)
Registration: RERA-GRG-1642-20242.0 MB
Other document (54)
Registration: RERA-GRG-1642-20241.4 MB
Files are shown as captured in our registry snapshot. Always confirm the latest record on the official state portal before you transact.
A concise view of the details present in the records and published project material available to PropertyBaazi.
Only items present in the available record or published project material are shown.
RERA registered
A state RERA registration is present in the project record.
Floor plans with measured dimensions
Published floor plans include room-level dimensions.
Developer legal entity identified
A legal entity is recorded for the developer.
Last checked 18 July 2026. These checks reflect the records available to PropertyBaazi. Confirm current details with the relevant authority or developer before booking.
4 unique plan layouts on record: 2.5 BHK Apartment, 3 BHK Apartment, 4 BHK Apartment. Room-by-room dimensions available for 4 of the 4 plans shown.
1370 sq.ft.
₹3.58 Cr
1850 sq.ft.
₹4.83 Cr
2050 sq.ft.
₹5.36 Cr
2600 sq.ft.
₹6.79 Cr
Room dimensions
Room-by-room dimensions from each plan’s published schedule — shown exactly as filed, never estimated.
| Room | Dimensions (as printed) | Area |
|---|---|---|
| Living And Dining | 3.66 m × 5.69 m | 224 sqft |
| Kitchen | 3.20 m × 2.29 m | 79 sqft |
| Bedroom | 3.40 m × 4.09 m | 150 sqft |
| Bedroom | 3.43 m × 3.96 m | 146 sqft |
| Study | 1.91 m × 2.24 m | 46 sqft |
| Toilet | 2.39 m × 1.52 m | 39 sqft |
| Toilet | 1.60 m × 2.29 m | 39 sqft |
| Foyer | 1.40 m × 1.32 m | 20 sqft |
Itemized rooms add up to 743 sqft · super area 1,370 sqft (walls, circulation and balconies are not itemized)
| Room | Dimensions (as printed) | Area |
|---|---|---|
| Living | 3.35 m × 3.05 m | 110 sqft |
| Kitchen | 3.20 m × 2.29 m | 79 sqft |
| Bedroom | 3.35 m × 3.96 m | 143 sqft |
| Bedroom | 3.43 m × 3.96 m | 146 sqft |
| Bedroom | 3.40 m × 4.09 m | 150 sqft |
| Study | 2.13 m × 1.83 m | 42 sqft |
| Toilet | 2.39 m × 1.52 m | 39 sqft |
| Toilet | 1.60 m × 2.29 m | 39 sqft |
| Toilet | 2.29 m × 1.52 m | 37 sqft |
| Dining | 4.65 m × 3.30 m | 165 sqft |
| Foyer | 1.40 m × 1.32 m | 20 sqft |
Itemized rooms add up to 970 sqft · super area 1,850 sqft (walls, circulation and balconies are not itemized)
| Room | Dimensions (as printed) | Area |
|---|---|---|
| Living | 3.51 m × 2.95 m | 111 sqft |
| Kitchen | 3.35 m × 2.44 m | 88 sqft |
| Bedroom | 3.35 m × 4.11 m | 148 sqft |
| Bedroom | 4.04 m × 3.48 m | 151 sqft |
| Bedroom | 3.43 m × 4.27 m | 157 sqft |
| Study | 2.51 m × 1.98 m | 54 sqft |
| Toilet | 2.39 m × 1.70 m | 44 sqft |
| Toilet | 1.52 m × 2.36 m | 39 sqft |
| Toilet | 1.02 m × 1.60 m | 17 sqft |
| Toilet | 1.52 m × 2.29 m | 37 sqft |
| Servant RoomService | 1.98 m × 2.01 m | 43 sqft |
| Foyer | 2.34 m × 2.59 m | 65 sqft |
| Dining | 4.45 m × 3.50 m | 168 sqft |
Itemized rooms add up to 1,122 sqft · super area 2,050 sqft (walls, circulation and balconies are not itemized)
| Room | Dimensions (as printed) | Area |
|---|---|---|
| Living | 6.05 m × 3.35 m | 218 sqft |
| Kitchen | 3.81 m × 2.44 m | 100 sqft |
| Bedroom | 3.43 m × 4.27 m | 157 sqft |
| Bedroom | 3.35 m × 4.42 m | 159 sqft |
| Bedroom | 3.51 m × 4.42 m | 167 sqft |
| Bedroom | 5.18 m × 3.51 m | 195 sqft |
| Study | 2.77 m × 1.98 m | 59 sqft |
| Toilet | 1.52 m × 2.29 m | 37 sqft |
| Toilet | 1.52 m × 2.29 m | 37 sqft |
| Toilet | 2.29 m × 1.70 m | 42 sqft |
| Toilet | 1.60 m × 2.31 m | 40 sqft |
| Toilet | 1.50 m × 1.24 m | 20 sqft |
| Dresser | 1.52 m × 2.31 m | 38 sqft |
| Dining | 3.51 m × 2.74 m | 103 sqft |
| Servant RoomService | 1.98 m × 2.31 m | 49 sqft |
| Foyer | 1.88 m × 2.69 m | 54 sqft |
Itemized rooms add up to 1,475 sqft · super area 2,600 sqft (walls, circulation and balconies are not itemized)
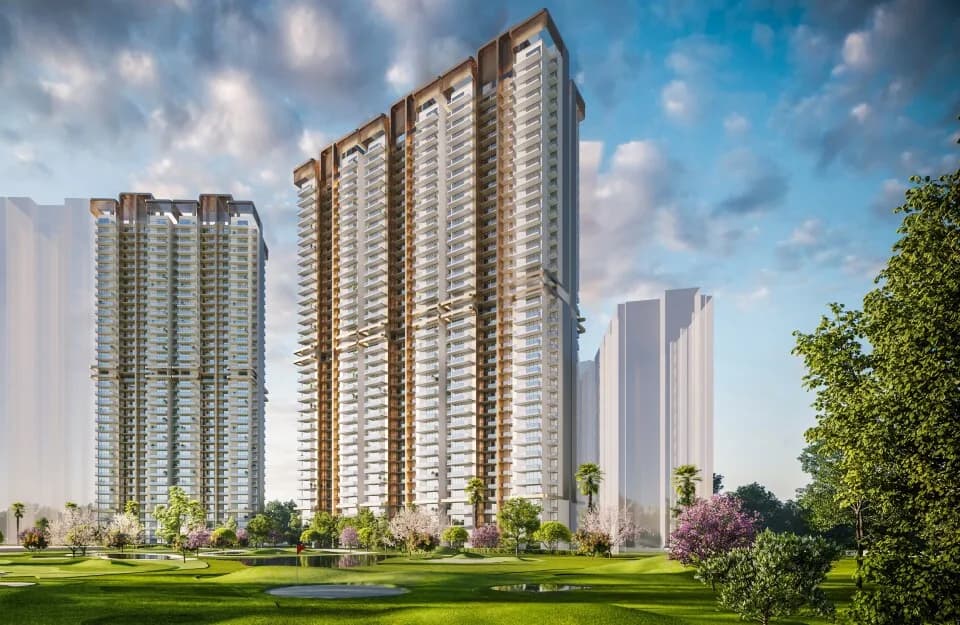
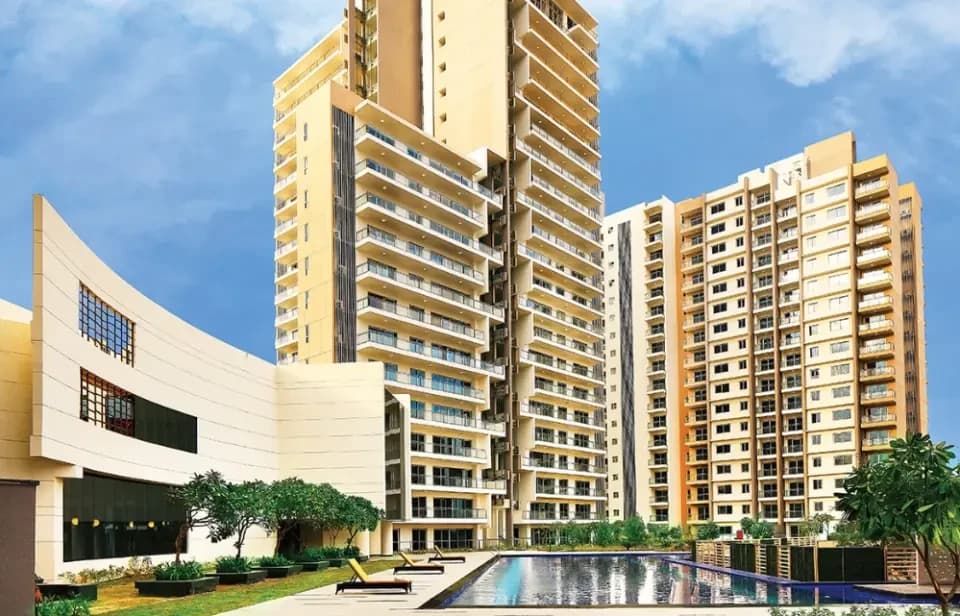
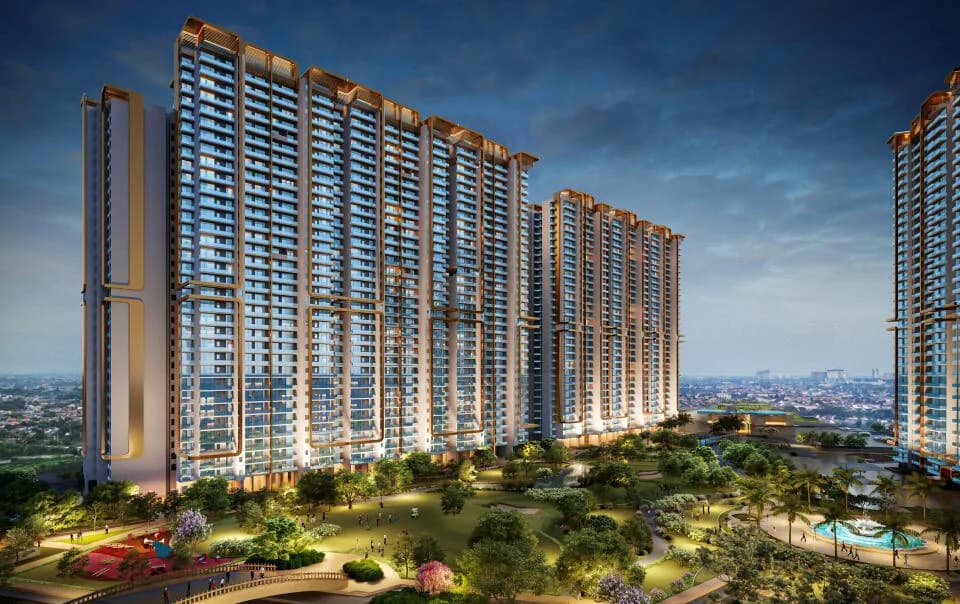
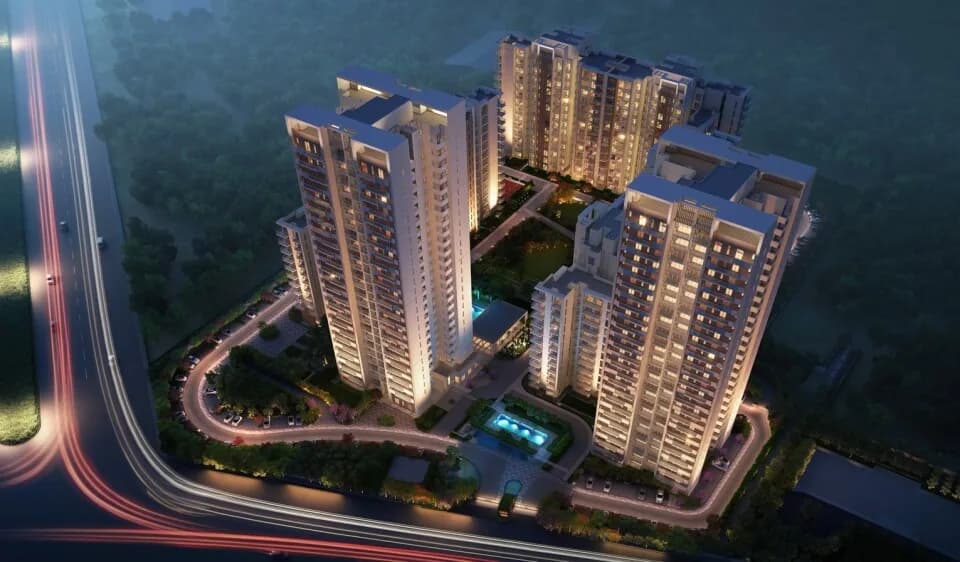
Check out Smartworld One DXP in Sector 113, one of the upcoming under-construction housing societies in Gurgaon. There are apartments for sale in Smartworld One DXP. This society will have all the basic facilities and amenities to suit homebuyer’s needs and requirements. Brought to you by Smartworld Developers, Smartworld One DXP is scheduled for possession in Dec 2027. Being an RERA-registered society, the project details and other important information are available on the state RERA portal. The RERA registration number of this project is GGM/645/377/2022/120. Smartworld Developers is one of the known real estate brands in Gurgaon. The builder has delivered 1 project so far. Around 1 project is upcoming. There are 3 projects of this builder, which are currently under construction. Here’s everything you need to know about the must-know features of this housing society along with Smartworld One DXP Price List, Photos, Floor Plans, Payment Plans, Brochure download procedure, and other exciting facts about your future home:
Written by PropertyBaazi from our own research into this project.
Strengths
Risks
Our read
Market read
In the news
Smartworld enters Noida with 6-acre land buy; ₹2,000 cr project planned
Smartworld Developers announced expansion into Noida with a mixed-use development, indicating the company's growth trajectory and capital deployment across NCR. — Smartworld Developers Official Media, 2025-12-05
Most Aspirational Luxury Residences to Watch Along Dwarka Expressway
Smartworld One DXP highlighted as a future-ready investment near IGI Airport and Aerocity, slated for 2027 possession. — Smartworld Developers Official Media, 2025-11-20
Our verdict: A locationally compelling but execution-risky luxury bet. Sector 113’s connectivity to Delhi and the airport is genuinely superior, and the Dwarka Expressway corridor has long-term structural demand. However, Smartworld Developers remains an unproven quantity at this price point and project scale, with only one delivery under its belt. The 2027 possession date introduces material timeline risk in a market where luxury delays are common. Buy only if you can absorb potential schedule slippage, have verified the specific tower/phase RERA registration independently on the Haryana RERA portal, and are not over-leveraged. For risk-averse buyers, comparable ready-to-move or near-possession options from established Grade-A developers in the same belt may offer better sleep-at-night value.
This is PropertyBaazi’s own research opinion, compiled from propertyveda.com, assuredgains.com, 99acres.com, smartworlddevelopers.com, smartworldsdevelopers.com, dlcgroup.in, magicbricks.com and smartworlddevelopersgurgaon.in. It is not investment advice — verify independently before you transact.
17 facilities recorded for this project
Key destinations around Smartworld One DXP
Dwarka Expressway
Highway · 3.3 Km
DPSG Palam Vihar
School · 6.5 Km
Park Hospital
Hospital · 8.0 Km
The NorthCap University
University · 8.4 Km
Gurgaon Railway Station
Railway Station · 9.0 Km
Hamoni Golf Camp
Golf Course · 8.8 Km
Recorded year-on-year movement and today’s asking-rate position for Smartworld One DXP.
Recorded 12-month movement
Asking rates · YoYProject
Smartworld One DXP
+34.5%
Locality
Sector 113
+30.6%
Today’s asking rates
Project, locality and city benchmarks
Recorded state rates for reference. Confirm the applicable amount at registration.
Project and locality asking-rate medians come from the PropertyBaazi project records in the sample shown. Registered rates come from government transaction records. Neither is a valuation, index or forecast.
Computed from 9 Sector 113 projects in our catalogue (5 with a per-sqft price).
9 projects here, by price band
Supply snapshot
New-project listings17
Resale listings53
Units on the market103
Active adverts17
Reviews by residents
No written reviews yet
Be the first to share a first-hand experience.
Understand daily conveniences and connectivity around the project before planning a visit.
Based on 5 projects listed in Sector 113 on PropertyBaazi — our catalog, not a market index.
Distances as recorded by the builder — approximate; please confirm on the ground.
View on mapMetro & Rail 2
Schools 1
Colleges & Universities 1
Hospitals 1
Shopping & Malls 1
Parks & Leisure 1
Business Hubs 1
Roads & Connectivity 1
Airport 1
Hotels 1
Golf 1
Distances as recorded when the project was listed — approximate; please confirm on the ground.
Comparable projects around Sector 113

Smartworld Developers
9 projects on PropertyBaazi
Smartworld is a new real estate company in India focused on customer-centricity, professionalism, and digital-first approach. They promise transparency, honesty, and commitment, and aim to bring world-class real estate assets to India using advanced technologies. Their team brings years of experience in sales, marketing, product design, and project management.
Smartworld One DXP is still under construction, with possession expected around Dec, 2027.
Yes. Smartworld One DXP is registered with HRERA-GGM under numbers GGM/645/377/2022/120, GGM/842/574/2024/69, which you can verify on the official RERA portal.
Homes at Smartworld One DXP are priced ₹3.58 Cr - 6.79 Cr (about ₹26,132/sq.ft) for 2, 3, 4 BHK Apartment, sized 1,370–2,600 sq.ft carpet area.
Smartworld One DXP is located in Sector 113, Gurugram. The nearest metro is about 3.73 km away and the railway station is around 1.40 km away.
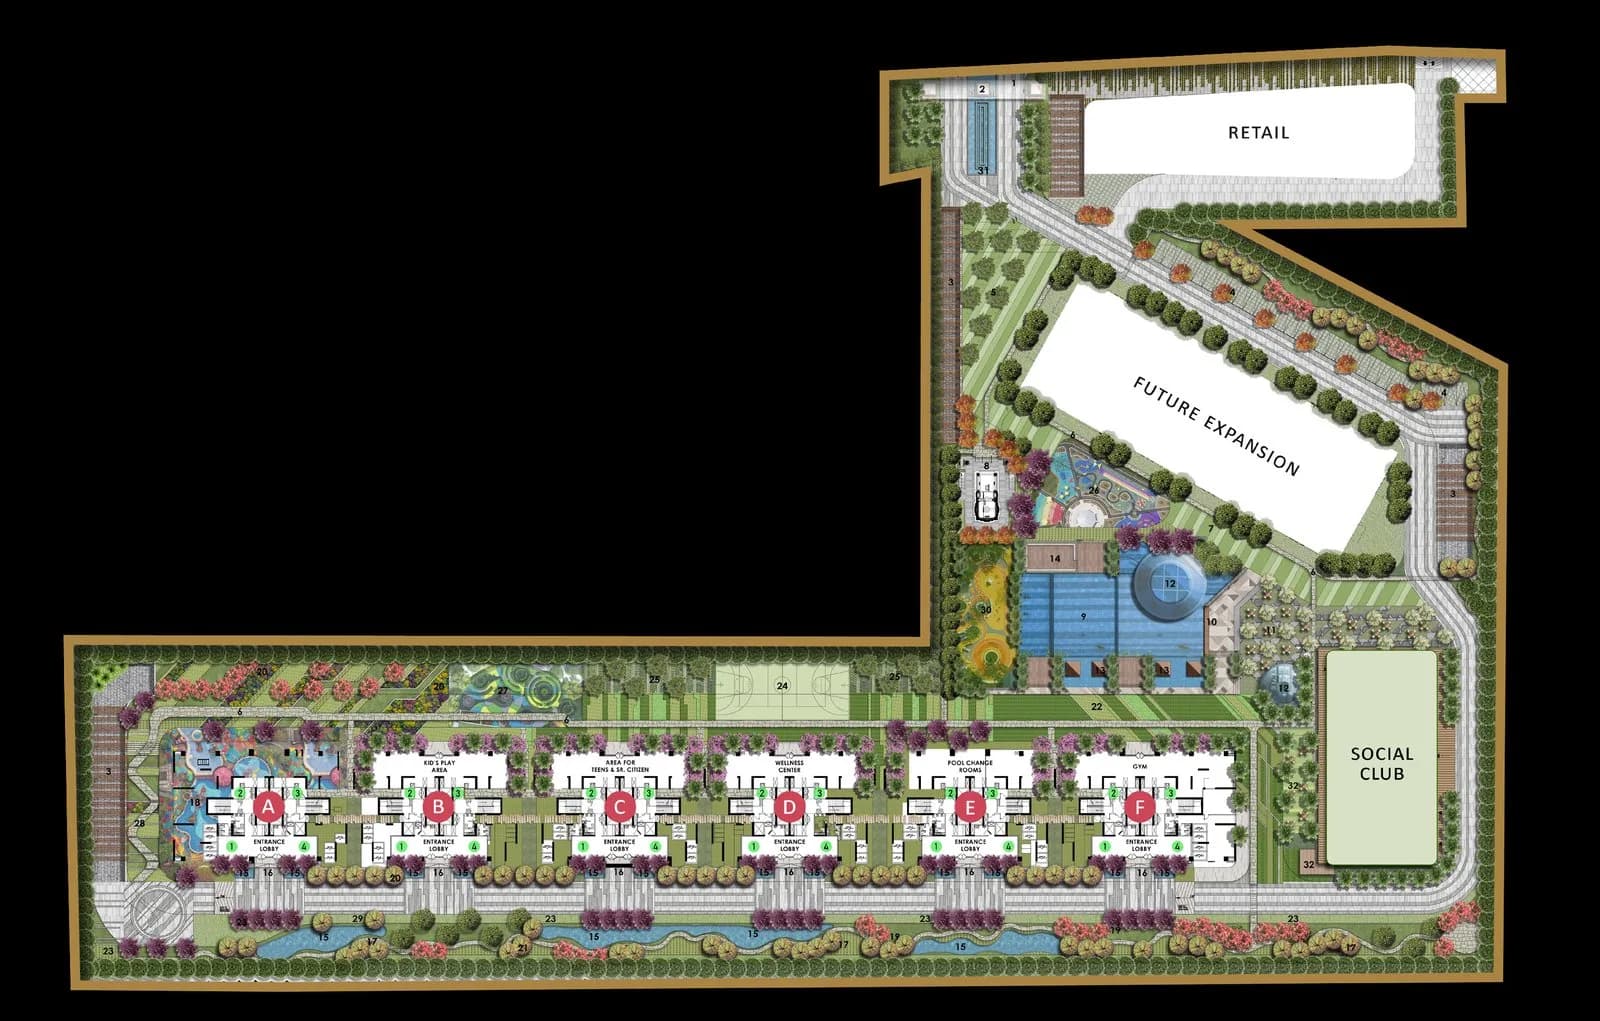
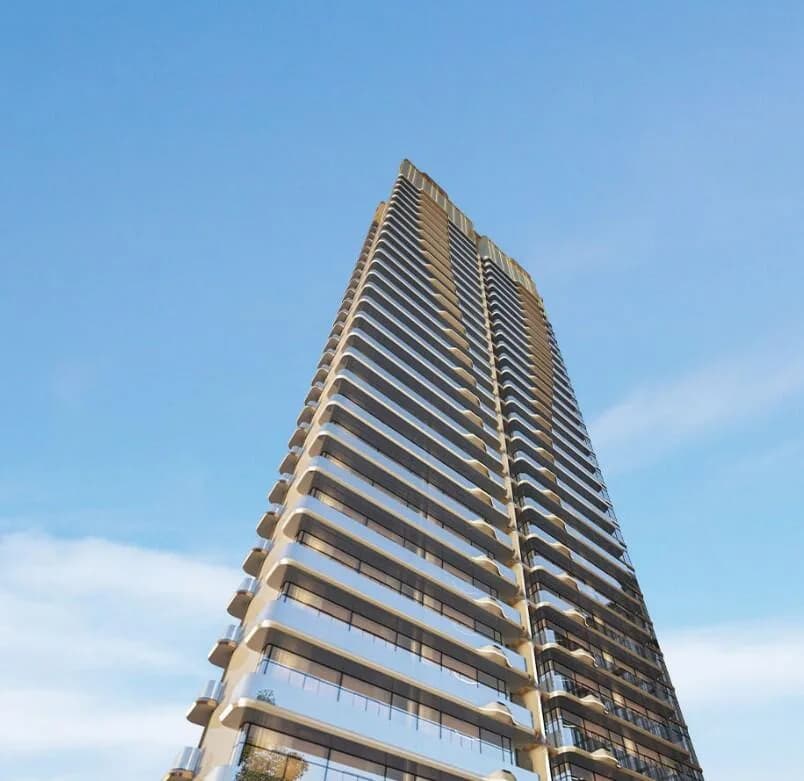
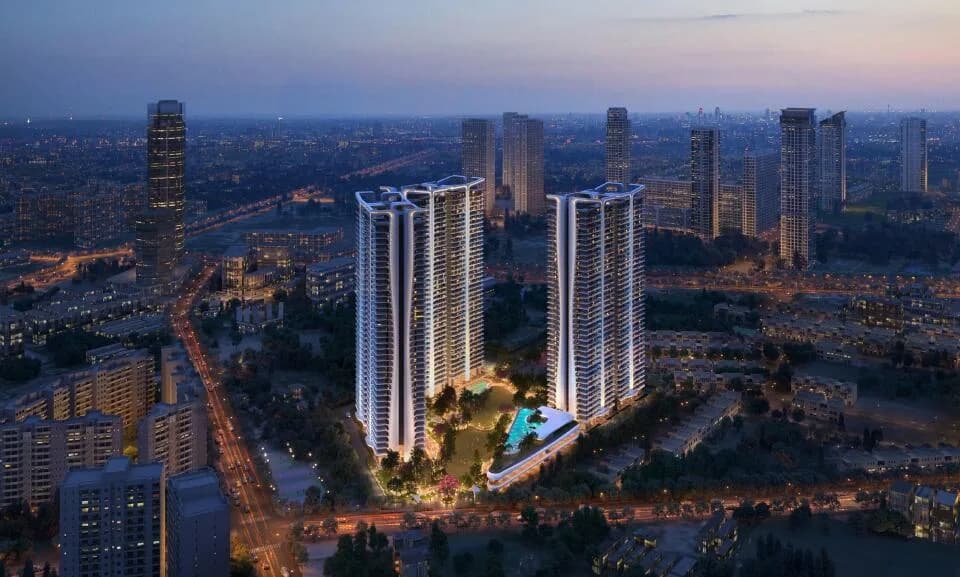
Smartworld One DXP is spread across 16 acres, 8 towers, up to 29 floors and 1,719 homes.
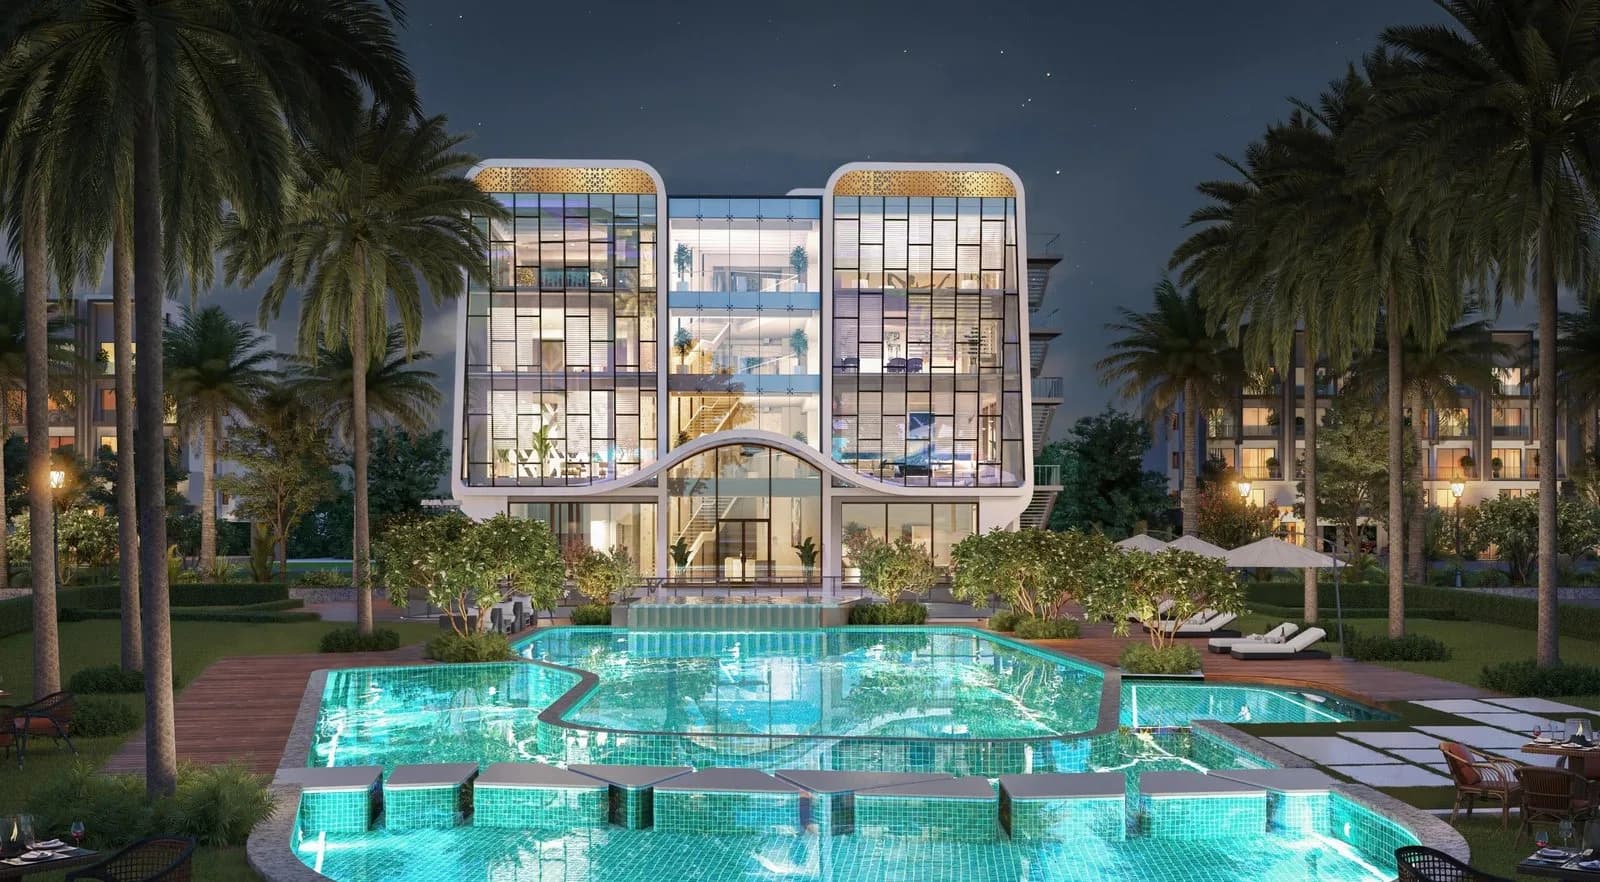
Smartworld One DXP comes with 17 amenities, including Swimming Pool, Salon, Restaurant, Spa, Cafeteria and Sun Deck.
Close to Smartworld One DXP you'll find hospitals such as Metro Hospital and Heart Institute, Gurugram and DR KAPOOR'S Dental Care and Implant Centre, schools like Chiranjiv Bharati School and Swiss Cottage school.
Smartworld One DXP is being developed by Smartworld Developers.
Disclaimer: The material and information contained on this page is provided for general information purposes only and does not constitute an endorsement, warranty, or representation by PropertyBaazi. PropertyBaazi is an information platform and is not a party to any transaction between users. Project details, prices, availability, RERA status and other information are compiled from public records and third-party sources, may change without notice, and should be independently verified with the developer, the relevant RERA authority and your own legal/financial advisors before you rely on them or make any decision.