3 BHK Apartment
2945 sq.ft.
₹7.35 Cr
Outdoors
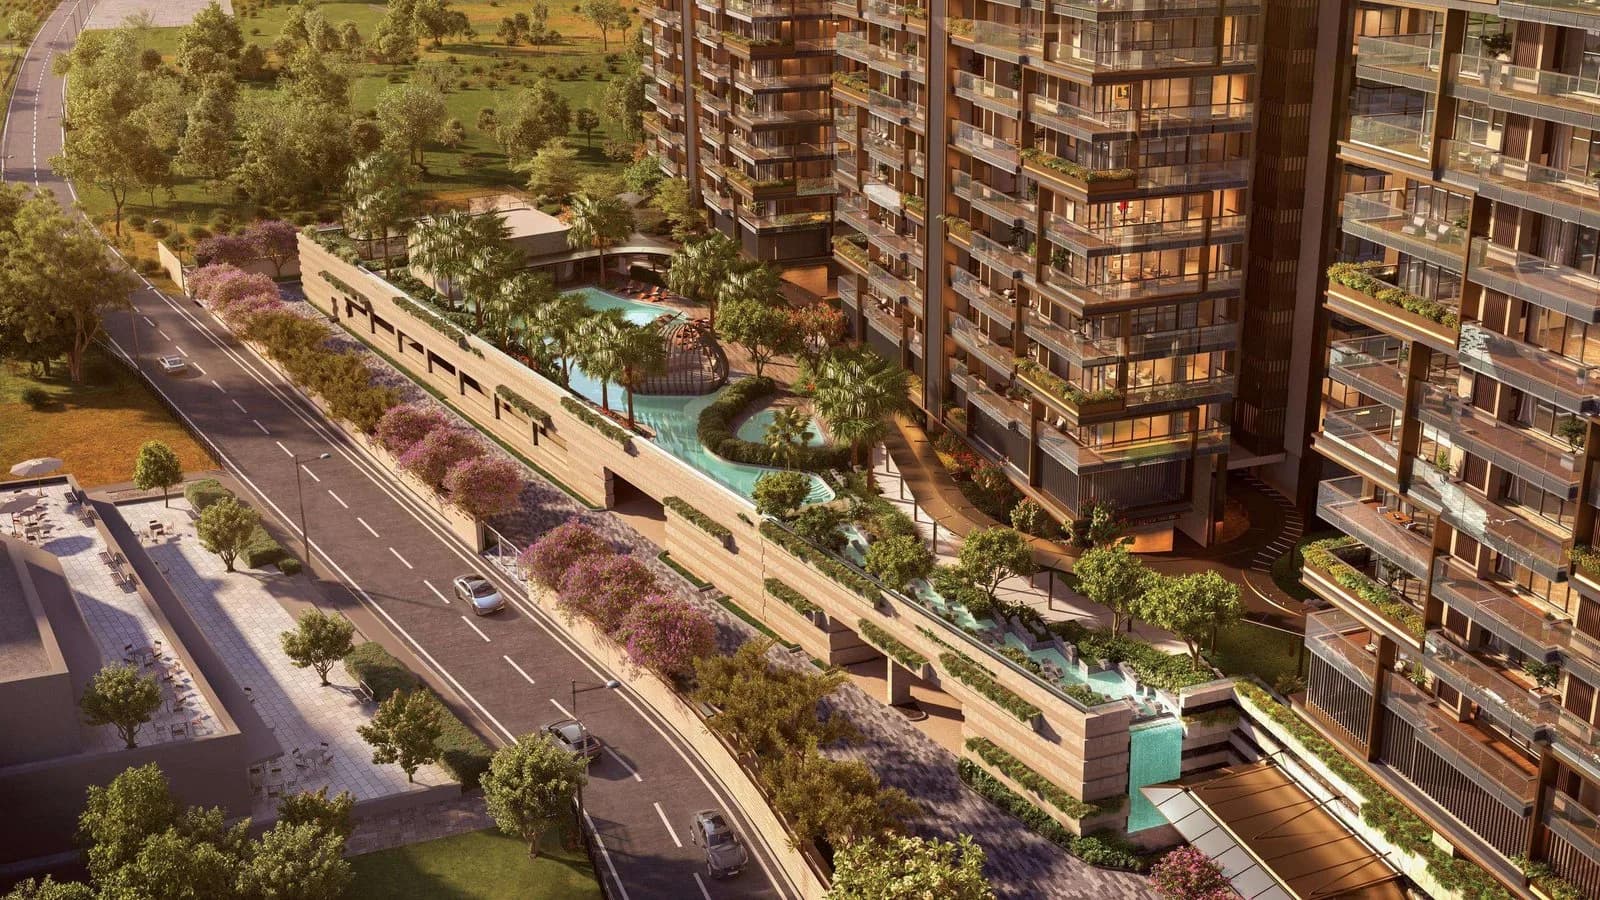
Aerial View
Select a view or open the gallery
Sector 66, Gurugram
Construction Status
Under construction
Possession will start from Feb, 2031
₹5.74 Cr - 7.14 Cr
Price range· ₹19,500/sqft
3 BHK
Super Built-up Area
2945–3035 sqft
₹5.74 - 5.92 Cr
4 BHK
Super Built-up Area
3505–3660 sqft
₹6.83 - 7.14 Cr
Festive: assured covered parking + modular kitchen
Valid until 31/12/2026
RCC framed strategically constructed structure keeping in mind the best of architecture and specifications both from inside as well as outside.
As stated by the builder; shown as filed.
Phase registrations, completion timelines and available documents from the state RERA record.
Phase 1
GGM/756/488/2023/100
Haryana RERA
RERA-GRG-1395-2023Registration-number match
Registration number found in HRERA-GGM
The project registration number matched the registry snapshot. Confirm the current status and filings on the live portal before booking.
Registry documents
Mirrored from HRERA-GGM
Requesting a download sends your enquiry to the seller. Once sent, other documents for this project stay unlocked for this browser session.
CA certificate
Registration: RERA-GRG-1395-2023285 KB
Licence
Registration: RERA-GRG-1395-20231.1 MB
Licence (2)
Registration: RERA-GRG-1395-20231.1 MB
Approved plan
Registration: RERA-GRG-1395-202396 KB
Approved plan (2)
Registration: RERA-GRG-1395-2023722 KB
Approved plan (3)
Registration: RERA-GRG-1395-202396 KB
Approved plan (4)
Registration: RERA-GRG-1395-202396 KB
Approved plan (6)
Registration: RERA-GRG-1395-2023592 KB
Approved plan (5)
Registration: RERA-GRG-1395-2023695 KB
Approved plan (7)
Registration: RERA-GRG-1395-2023412 KB
Approved plan (8)
Registration: RERA-GRG-1395-2023794 KB
Approved plan (10)
Registration: RERA-GRG-1395-2023608 KB
Approved plan (9)
Registration: RERA-GRG-1395-2023728 KB
Approved plan (11)
Registration: RERA-GRG-1395-2023650 KB
Approved plan (12)
Registration: RERA-GRG-1395-20231.7 MB
Approved plan (14)
Registration: RERA-GRG-1395-20231.4 MB
Approved plan (13)
Registration: RERA-GRG-1395-20233.8 MB
Approved plan (17)
Registration: RERA-GRG-1395-20231.6 MB
Approved plan (15)
Registration: RERA-GRG-1395-20233.5 MB
Approved plan (16)
Registration: RERA-GRG-1395-20233.8 MB
Declaration
Registration: RERA-GRG-1395-20233.4 MB
Other document (2)
Registration: RERA-GRG-1395-2023903 KB
Other document
Registration: RERA-GRG-1395-20231.0 MB
Other document (3)
Registration: RERA-GRG-1395-2023541 KB
Other document (4)
Registration: RERA-GRG-1395-2023493 KB
Other document (6)
Registration: RERA-GRG-1395-2023551 KB
Other document (5)
Registration: RERA-GRG-1395-20231021 KB
Other document (8)
Registration: RERA-GRG-1395-20231.0 MB
Other document (9)
Registration: RERA-GRG-1395-2023619 KB
Other document (10)
Registration: RERA-GRG-1395-20231.1 MB
Other document (11)
Registration: RERA-GRG-1395-2023586 KB
Other document (13)
Registration: RERA-GRG-1395-2023699 KB
Other document (14)
Registration: RERA-GRG-1395-2023439 KB
Other document (15)
Registration: RERA-GRG-1395-2023845 KB
Other document (12)
Registration: RERA-GRG-1395-2023951 KB
Other document (16)
Registration: RERA-GRG-1395-2023559 KB
Other document (19)
Registration: RERA-GRG-1395-2023739 KB
Other document (18)
Registration: RERA-GRG-1395-2023714 KB
Other document (17)
Registration: RERA-GRG-1395-2023773 KB
Other document (20)
Registration: RERA-GRG-1395-2023866 KB
Other document (21)
Registration: RERA-GRG-1395-2023987 KB
Other document (22)
Registration: RERA-GRG-1395-2023975 KB
Other document (24)
Registration: RERA-GRG-1395-2023821 KB
Other document (23)
Registration: RERA-GRG-1395-2023853 KB
Other document (26)
Registration: RERA-GRG-1395-20231.0 MB
Other document (25)
Registration: RERA-GRG-1395-20231021 KB
Other document (27)
Registration: RERA-GRG-1395-20234.5 MB
Other document (7)
Registration: RERA-GRG-1395-2023836 KB
Files are shown as captured in our registry snapshot. Always confirm the latest record on the official state portal before you transact.
A concise view of the details present in the records and published project material available to PropertyBaazi.
Only items present in the available record or published project material are shown.
RERA registered
A state RERA registration is present in the project record.
Floor plans with measured dimensions
Published floor plans include room-level dimensions.
Developer legal entity identified
A legal entity is recorded for the developer.
Last checked 18 July 2026. These checks reflect the records available to PropertyBaazi. Confirm current details with the relevant authority or developer before booking.
4 unique plan layouts on record: 3 BHK Apartment, 4 BHK Apartment. Room-by-room dimensions available for 4 of the 4 plans shown.
2945 sq.ft.
₹7.35 Cr
3035 sq.ft.
₹7.57 Cr
3505 sq.ft.
₹8.74 Cr
3660 sq.ft.
₹9.13 Cr
Room dimensions
Room-by-room dimensions from each plan’s published schedule — shown exactly as filed, never estimated.
| Room | Dimensions (as printed) | Area |
|---|---|---|
| Living | 7.75 m × 3.96 m | 330 sqft |
| Kitchen | 3.96 m × 2.44 m | 104 sqft |
| Bedroom | 3.73 m × 4.14 m | 166 sqft |
| Master Bedroom | 3.51 m × 4.78 m | 180 sqft |
| Master Bedroom | 3.66 m × 5.33 m | 210 sqft |
| Toilet | 1.68 m × 2.44 m | 44 sqft |
| Toilet | 1.68 m × 2.44 m | 44 sqft |
| Toilet | 2.44 m × 2.16 m | 57 sqft |
| Toilet | 1.42 m × 1.75 m | 27 sqft |
| Office | 1.85 m × 1.83 m | 36 sqft |
| Dining | 1.57 m × 2.24 m | 38 sqft |
| Foyer | 1.52 m × 1.83 m | 30 sqft |
| Servant RoomService | 2.39 m × 1.52 m | 39 sqft |
| Dining | 6.68 m × 3.40 m | 245 sqft |
Itemized rooms add up to 1,550 sqft · super area 2,945 sqft (walls, circulation and balconies are not itemized)
| Room | Dimensions (as printed) | Area |
|---|---|---|
| Living | 7.75 m × 3.96 m | 330 sqft |
| Kitchen | 3.96 m × 2.44 m | 104 sqft |
| Bedroom | 3.73 m × 4.14 m | 166 sqft |
| Master Bedroom | 3.51 m × 4.78 m | 180 sqft |
| Master Bedroom | 3.66 m × 5.33 m | 210 sqft |
| Toilet | 1.68 m × 2.44 m | 44 sqft |
| Toilet | 1.68 m × 2.44 m | 44 sqft |
| Toilet | 2.44 m × 2.16 m | 57 sqft |
| Toilet | 1.42 m × 1.75 m | 27 sqft |
| Office | 1.85 m × 1.83 m | 36 sqft |
| Dining | 1.57 m × 2.24 m | 38 sqft |
| Foyer | 1.52 m × 4.34 m | 71 sqft |
| Servant RoomService | 2.39 m × 1.52 m | 39 sqft |
| Dining | 6.68 m × 3.40 m | 245 sqft |
Itemized rooms add up to 1,591 sqft · super area 3,035 sqft (walls, circulation and balconies are not itemized)
| Room | Dimensions (as printed) | Area |
|---|---|---|
| Living | 7.75 m × 3.96 m | 330 sqft |
| Kitchen | 3.96 m × 2.44 m | 104 sqft |
| Bedroom | 3.73 m × 4.14 m | 166 sqft |
| Master Bedroom | 3.51 m × 4.78 m | 180 sqft |
| Bedroom | 3.73 m × 4.14 m | 166 sqft |
| Master Bedroom | 4.83 m × 3.66 m | 190 sqft |
| Toilet | 1.68 m × 2.44 m | 44 sqft |
| Toilet | 1.68 m × 2.44 m | 44 sqft |
| Toilet | 1.68 m × 2.44 m | 44 sqft |
| Toilet | 2.49 m × 2.16 m | 58 sqft |
| Toilet | 1.45 m × 1.65 m | 26 sqft |
| Foyer | 1.52 m × 1.83 m | 30 sqft |
| Walk in wardrobe | 1.96 m × 2.16 m | 45 sqft |
| Dining | 6.68 m × 3.40 m | 245 sqft |
| Servant RoomService | 2.39 m × 1.65 m | 42 sqft |
| Home Office | 1.85 m × 1.83 m | 36 sqft |
Itemized rooms add up to 1,750 sqft · super area 3,505 sqft (walls, circulation and balconies are not itemized)
| Room | Dimensions (as printed) | Area |
|---|---|---|
| Living | 7.75 m × 3.96 m | 330 sqft |
| Kitchen | 3.96 m × 2.44 m | 104 sqft |
| Bedroom | 3.73 m × 4.14 m | 166 sqft |
| Master Bedroom | 3.51 m × 4.78 m | 180 sqft |
| Bedroom | 3.73 m × 4.14 m | 166 sqft |
| Master Bedroom | 4.83 m × 3.66 m | 190 sqft |
| Toilet | 1.68 m × 2.44 m | 44 sqft |
| Toilet | 1.68 m × 2.44 m | 44 sqft |
| Toilet | 1.68 m × 2.44 m | 44 sqft |
| Toilet | 2.49 m × 2.16 m | 58 sqft |
| Toilet | 1.45 m × 1.65 m | 26 sqft |
| Foyer | 1.52 m × 4.34 m | 71 sqft |
| Walk in wardrobe | 1.96 m × 2.16 m | 45 sqft |
| Dining | 6.68 m × 3.40 m | 245 sqft |
| Servant RoomService | 2.39 m × 1.65 m | 42 sqft |
| Home Office | 1.85 m × 1.83 m | 36 sqft |
Itemized rooms add up to 1,791 sqft · super area 3,660 sqft (walls, circulation and balconies are not itemized)
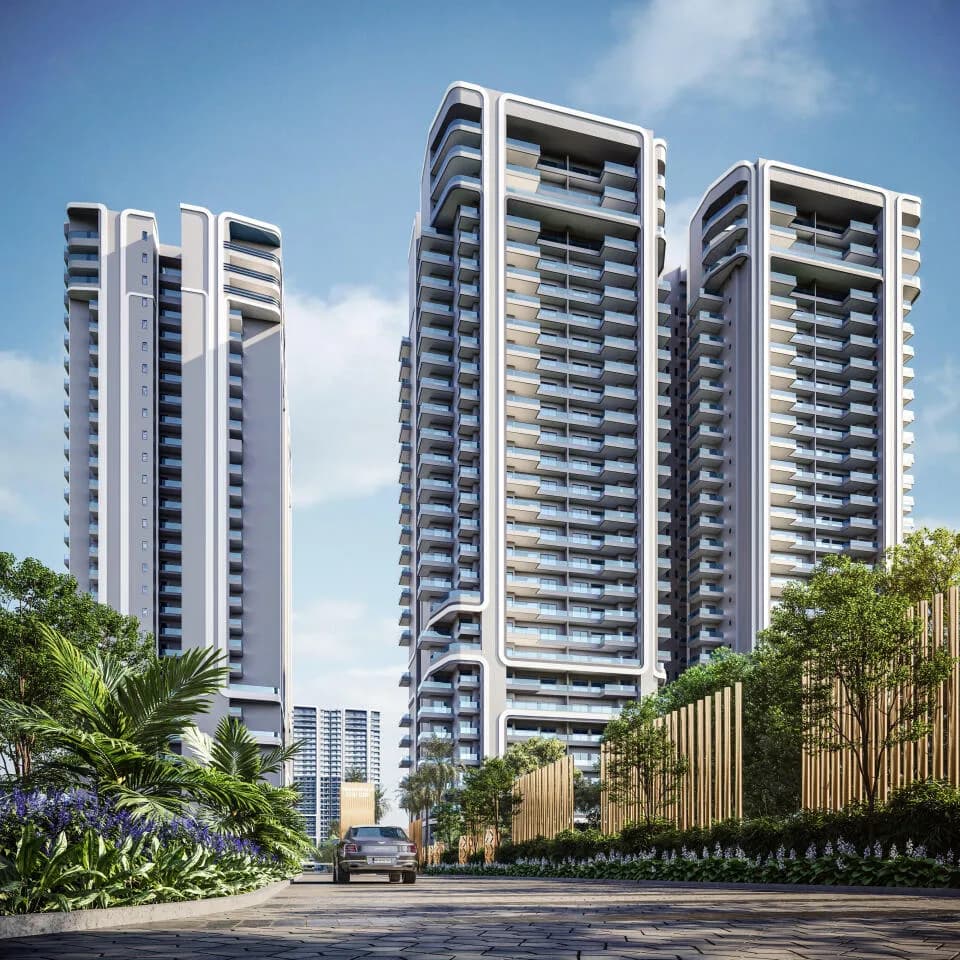
Check out Smartworld The Edition in Sector 66, one of the upcoming under-construction housing societies in Gurgaon. There are apartments for sale in Smartworld The Edition. This society will have all basic facilities and amenities to suit homebuyer’s needs and requirements. Brought to you by Smartworld Developers, Smartworld The Edition is scheduled for possession in Feb, 2031. Being a RERA-registered society, the project details and other important information is also available on state RERA portal. The RERA registration number of this project is GGM/756/488/2023/100. Smartworld Developers is one of the known real estate brands in Gurgaon.The builder has delivered 1 project so far. Around 1 project is upcoming. There are 3 projects of this builder, which are currently under-construction. Here’s everything you need to know about the must-know features of this housing society along with Smartworld The Edition Price List, Photos, Floor Plans, Payment Plans, Brochure download procedure and other exciting facts about your future home:
Written by PropertyBaazi from our own research into this project.
Strengths
Risks
Our read
Market read
In the news
Limited verified news coverage beyond initial launch and RERA disclosures
Smartworld The Edition is registered under Haryana RERA (GGM/756/488/2023/100) with a committed possession of Feb 2031. No significant recent construction milestones, price revisions, or independent media reviews were publicly verified at the time of research. — Haryana RERA / Industry trackers, 2023–2024
Our verdict: NEUTRAL CAUTIOUS. The micromarket is fundamentally sound, but the project demands a steep risk premium due to its distant 2031 possession date and the developer’s limited independently verified execution history. Treat this as a speculative, long-duration holding rather than a core real-estate investment. Buyers must demand quarterly construction audits, scrutinize the RERA filing for delay-penalty and escrow clauses, and benchmark all payment-plan costs against near-possession inventory before committing. If capital preservation and timely delivery are priorities, consider proven developers with shorter horizons.
This is PropertyBaazi’s own research opinion. It is not investment advice — verify independently before you transact.
23 facilities recorded for this project
Key destinations around Smartworld The Edition
Spaze Business Park
Office complex · 1 Km
Pulse Multispecility Hospital
Hospital · 1.6 Km
HUB 66
Shopping Center/ Market/ Mall · 1.9 Km
ISBM Gurgaon
University · 2 Km
Radisson Hotel
Hotel · 3.8 Km
NH 248A
Highway · 4 Km
Official brochure
Smartworld The Edition
52 pages · 27.2 MB · PDF
Published by the builder; shown as filed.
Reading here is free. Downloading sends your enquiry to the seller so they can follow up.
Price list
Published by the builder; shown as filed. Downloading sends the same enquiry.
Recorded year-on-year movement and today’s asking-rate position for Smartworld The Edition.
Recorded 12-month movement
Asking rates · YoYLocality
Sector 66
+22.6%
Today’s asking rates
Project, locality and city benchmarks
Recorded state rates for reference. Confirm the applicable amount at registration.
Project and locality asking-rate medians come from the PropertyBaazi project records in the sample shown. Registered rates come from government transaction records. Neither is a valuation, index or forecast.
Computed from 23 Sector 66 projects in our catalogue (13 with a per-sqft price).
23 projects here, by price band
Supply snapshot
New-project listings11
Resale listings1
Units on the market23
Active adverts11
Reviews by residents
3.7 out of 5
Based on 3 reviews by residents
No written reviews yet
Be the first to share a first-hand experience.
Understand daily conveniences and connectivity around the project before planning a visit.
Based on 15 projects listed in Sector 66 on PropertyBaazi — our catalog, not a market index.
Distances as recorded by the builder — approximate; please confirm on the ground.
View on mapMetro & Rail 2
Schools 1
Colleges & Universities 1
Hospitals 1
Shopping & Malls 1
Parks & Leisure 1
Business Hubs 1
Roads & Connectivity 1
Airport 1
Hotels 1
Sports & Stadiums 1
Golf 1
Distances as recorded when the project was listed — approximate; please confirm on the ground.
Comparable projects around Sector 66

Smartworld Developers
9 projects on PropertyBaazi
Smartworld is a new real estate company in India focused on customer-centricity, professionalism, and digital-first approach. They promise transparency, honesty, and commitment, and aim to bring world-class real estate assets to India using advanced technologies. Their team brings years of experience in sales, marketing, product design, and project management.
Smartworld The Edition is still under construction, with possession expected around Feb, 2031.
Yes. Smartworld The Edition is registered with HRERA-GGM under number GGM/756/488/2023/100, which you can verify on the official RERA portal.
Homes at Smartworld The Edition are priced ₹5.74 Cr - 7.14 Cr (about ₹19,500/sq.ft) for 3, 4 BHK Apartment, sized 2,945–3,660 sq.ft super built-up area.
Smartworld The Edition is located in Sector 66, Gurugram.
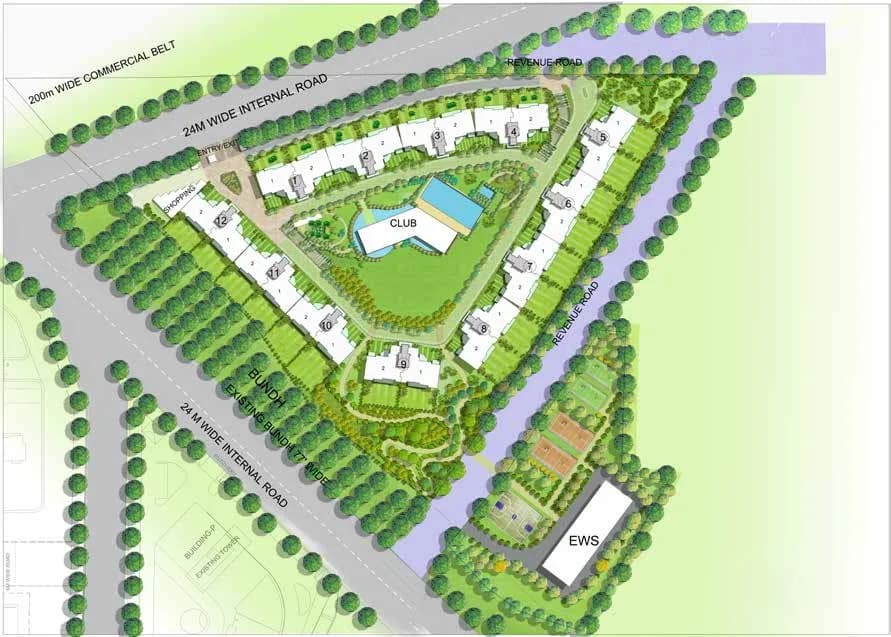
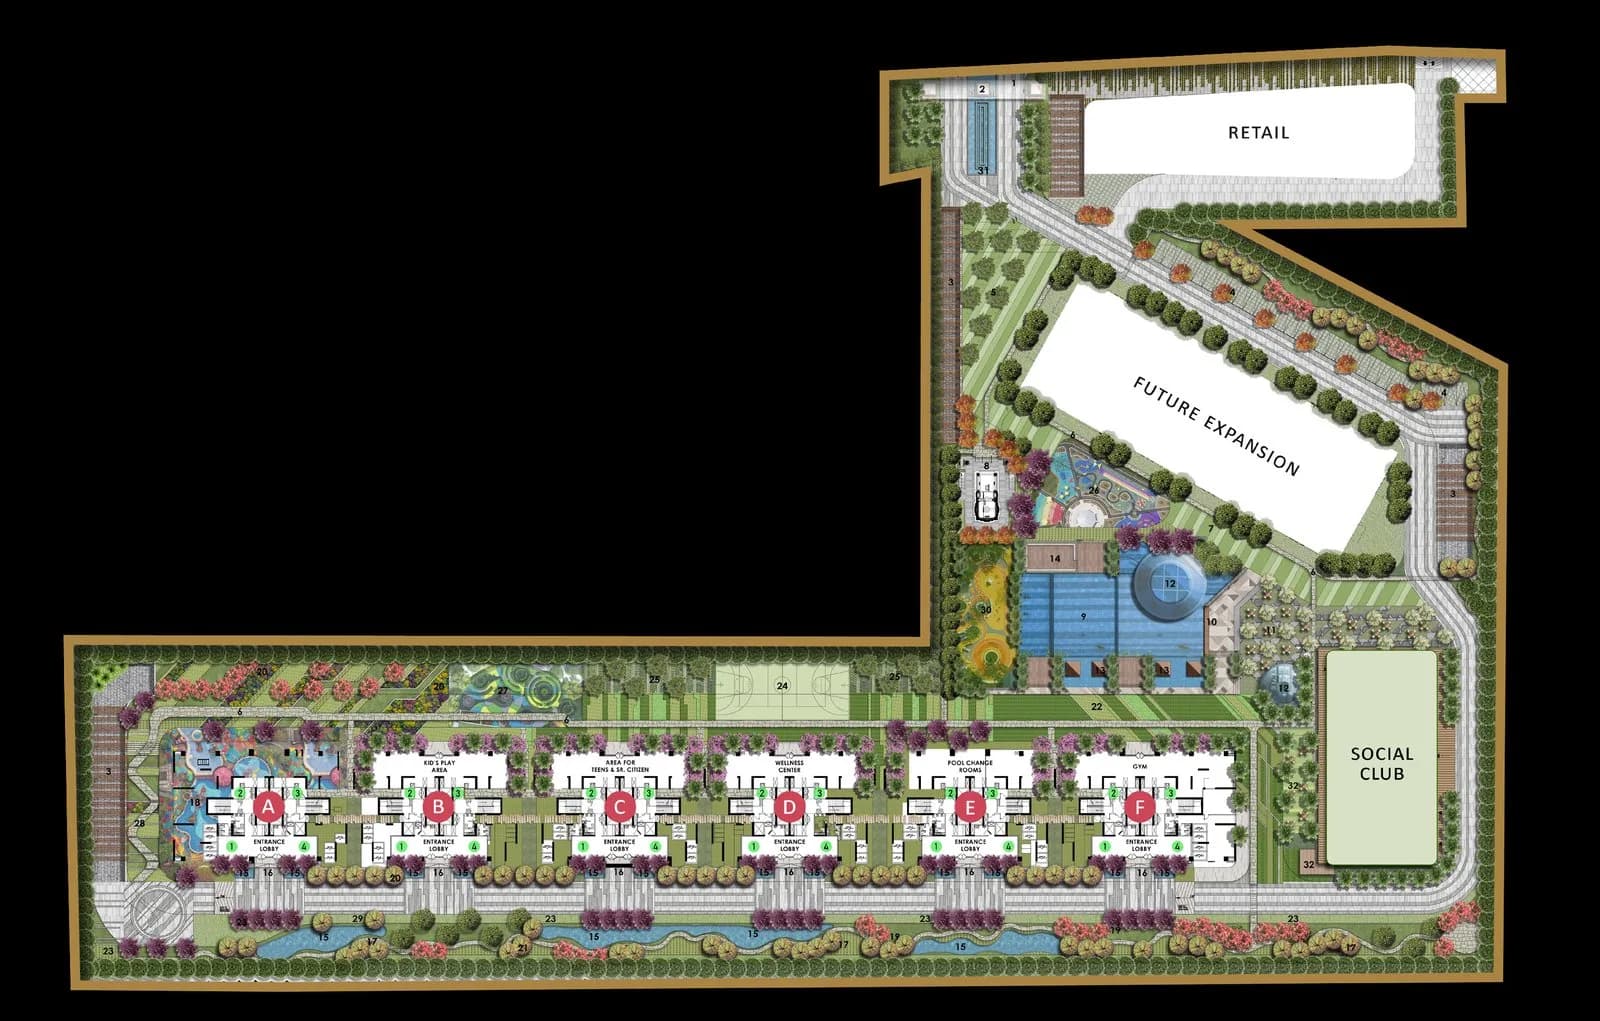
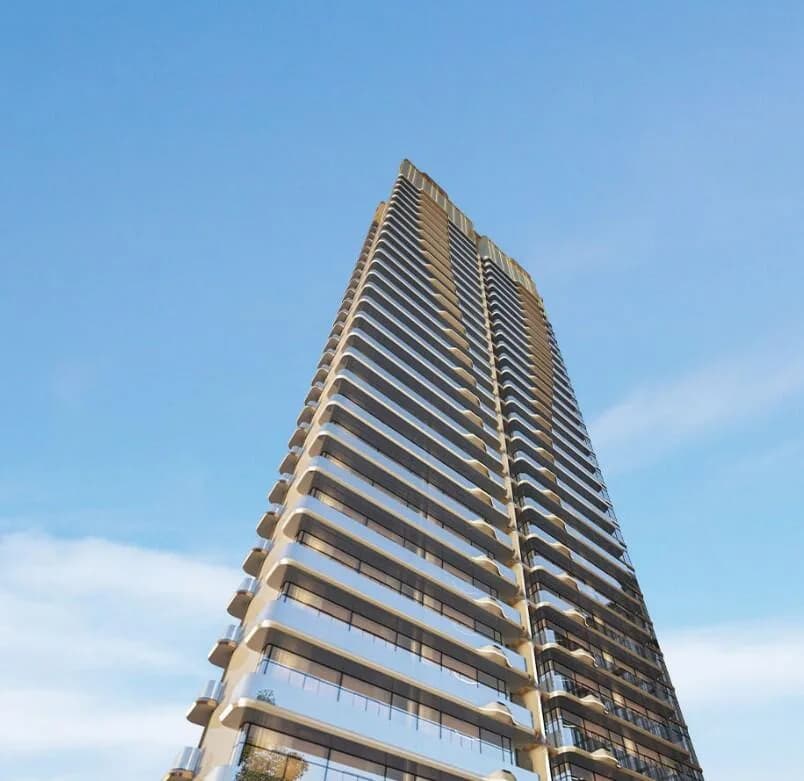
Smartworld The Edition is spread across 10.7 acres, 6 towers, up to 42 floors and 956 homes.
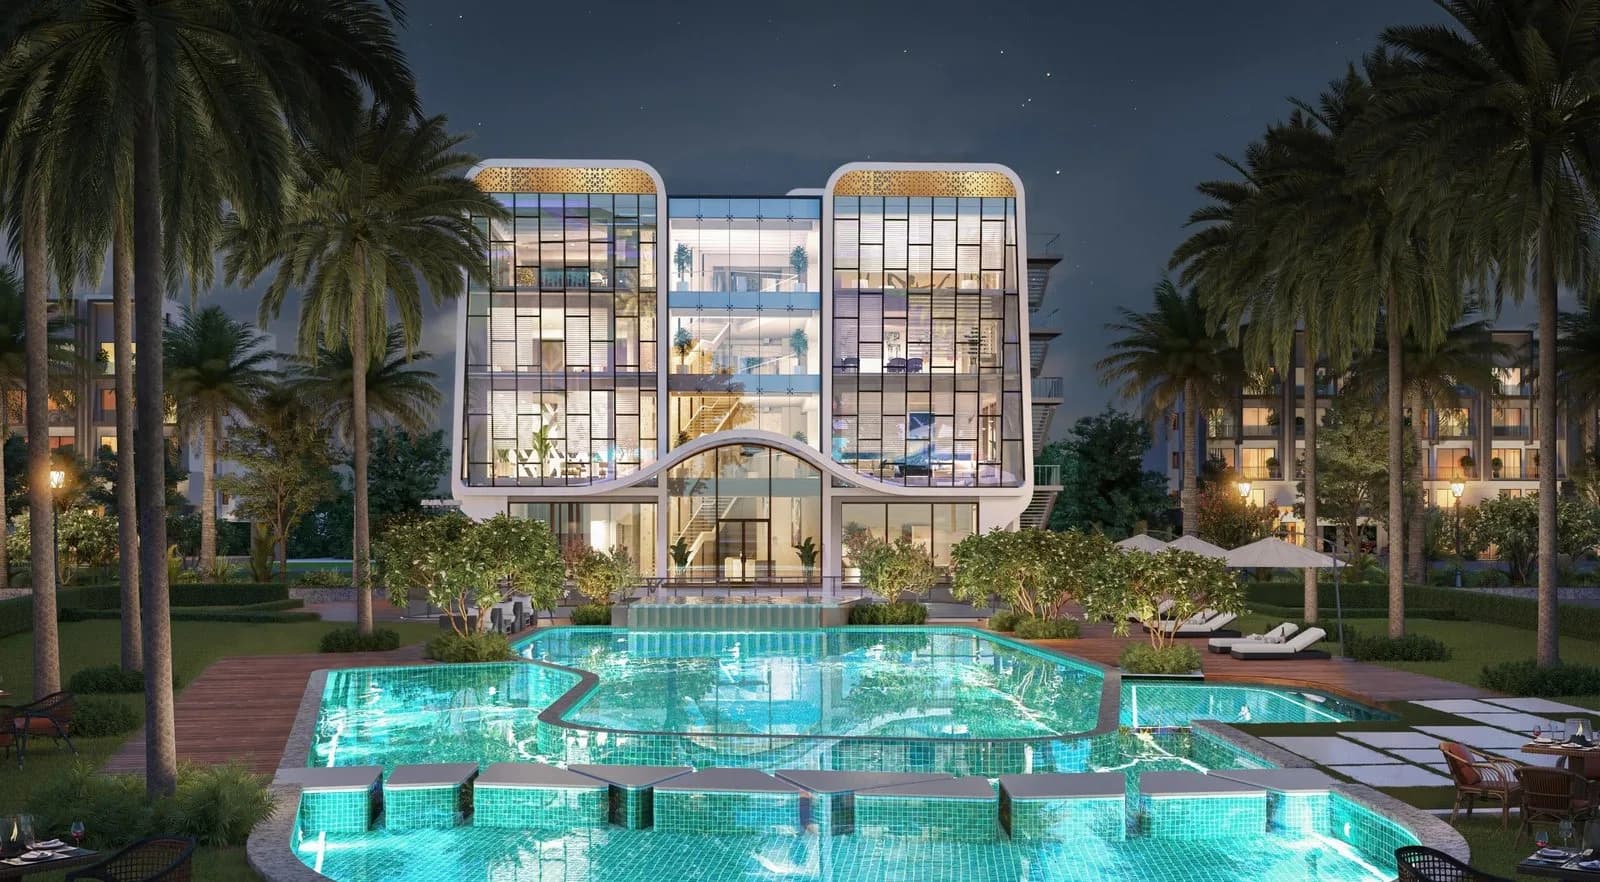
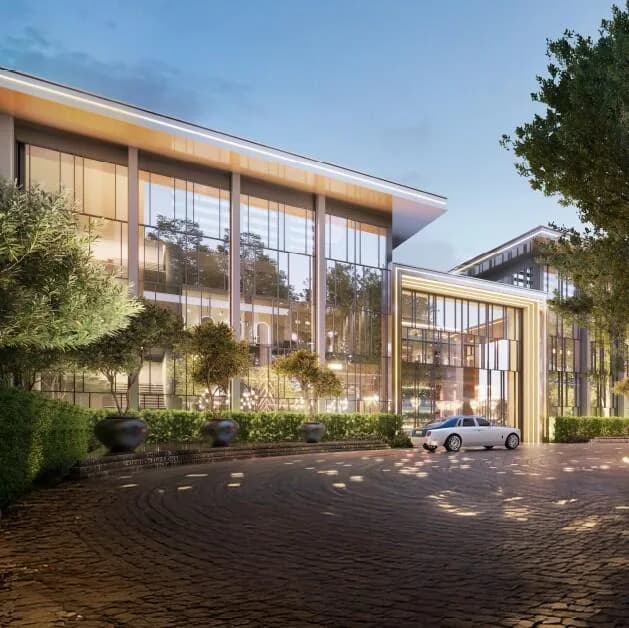
Smartworld The Edition comes with 23 amenities, including Infinity Pool, Swimming Pool, Bar / Lounge, Business Lounge, Barbecue and Jacuzzi.
Close to Smartworld The Edition you'll find hospitals such as Sanjeevani Hospital, Gurugram and Sona Devi Memorial Hospital and Trauma Centre, schools like Kamla International.
Smartworld The Edition is being developed by Smartworld Developers.
Disclaimer: The material and information contained on this page is provided for general information purposes only and does not constitute an endorsement, warranty, or representation by PropertyBaazi. PropertyBaazi is an information platform and is not a party to any transaction between users. Project details, prices, availability, RERA status and other information are compiled from public records and third-party sources, may change without notice, and should be independently verified with the developer, the relevant RERA authority and your own legal/financial advisors before you rely on them or make any decision.