2 BHK Apartment
1132 sq.ft.
₹1.81 Cr
Facilities
Children's Play Area
Select a view or open the gallery
Sector 66, Gurugram
Construction Status
Ready to move
Completed in Dec, 2015
₹2.03 Cr - 3.35 Cr
Price range· ₹17,895/sqft
2 BHK
Super Built-up Area
1132–1457 sqft
₹2.03 - 2.61 Cr
3 BHK
Super Built-up Area
1657–1872 sqft
₹2.97 - 3.35 Cr
As stated by the builder; shown as filed.
A concise view of the details present in the records and published project material available to PropertyBaazi.
Only items present in the available record or published project material are shown.
Floor plans with measured dimensions
Published floor plans include room-level dimensions.
Last checked 18 July 2026. These checks reflect the records available to PropertyBaazi. Confirm current details with the relevant authority or developer before booking.
10 unique plan layouts on record: 2 BHK Apartment, 3 BHK Apartment. Room-by-room dimensions available for 8 of the 9 plans shown.
1132 sq.ft.
₹1.81 Cr
1430 sq.ft.
₹1.97 Cr
699 sq.ft.
₹2.03 - 2.61 Cr
792 sq.ft.
₹2.03 - 2.61 Cr
1257 sq.ft.
₹2.03 - 2.61 Cr
1457 sq.ft.
₹2.03 - 2.61 Cr
1815 sq.ft.
₹2.91 Cr
958 sq.ft.
₹2.97 - 3.35 Cr
1657 sq.ft.
₹2.97 - 3.35 Cr
Room dimensions
Room-by-room dimensions from each plan’s published schedule — shown exactly as filed, never estimated.
| Room | Dimensions (as printed) | Area |
|---|---|---|
| Living And Dining | 5.99 m × 3.81 m | 246 sqft |
| Kitchen | 2.90 m × 2.29 m | 71 sqft |
| Bedroom | 3.66 m × 3.20 m | 126 sqft |
| Master Bedroom | 3.66 m × 4.47 m | 176 sqft |
| Toilet | 2.46 m × 1.52 m | 40 sqft |
| Toilet | 2.44 m × 1.52 m | 40 sqft |
| Balcony | 4.57 m × 1.80 m | 89 sqft |
| Balcony | 2.52 m × 1.80 m | 49 sqft |
Itemized rooms add up to 837 sqft · super area 699 sqft (walls, circulation and balconies are not itemized)
| Room | Dimensions (as printed) | Area |
|---|---|---|
| Living And Dining | 6.71 m × 3.83 m | 277 sqft |
| Kitchen | 3.10 m × 2.13 m | 71 sqft |
| Master Bedroom | 4.70 m × 3.61 m | 182 sqft |
| Bedroom | 3.68 m × 3.43 m | 136 sqft |
| Toilet | 2.44 m × 1.52 m | 40 sqft |
| Toilet | 2.62 m × 1.65 m | 46 sqft |
| Servant RoomService | 1.52 m × 2.39 m | 39 sqft |
| Balcony | 2.92 m × 1.80 m | 57 sqft |
| Balcony | 3.61 m × 1.80 m | 70 sqft |
| Balcony | 0.99 m × 1.00 m | 11 sqft |
Itemized rooms add up to 929 sqft · super area 792 sqft (walls, circulation and balconies are not itemized)
| Room | Dimensions (as printed) | Area |
|---|---|---|
| Living And Dining | 6.15 m × 4.12 m | 272 sqft |
| Kitchen | 2.65 m × 3.05 m | 87 sqft |
| Master Bedroom | 4.27 m × 3.66 m | 168 sqft |
| Bedroom | 3.68 m × 3.10 m | 123 sqft |
| Bedroom | 3.68 m × 3.10 m | 123 sqft |
| Toilet | 2.64 m × 1.73 m | 49 sqft |
| Toilet | 2.44 m × 1.52 m | 40 sqft |
| Balcony | 1.55 m × 0.99 m | 17 sqft |
| Powder Room | 1.63 m × 1.63 m | 28 sqft |
| Dresser | 2.13 m × 1.27 m | 29 sqft |
| Balcony | 3.05 m × 1.80 m | 59 sqft |
| Balcony | 3.00 m × 1.80 m | 58 sqft |
| Servant RoomService | 1.52 m × 2.36 m | 39 sqft |
Itemized rooms add up to 1,092 sqft · super area 1,132 sqft (walls, circulation and balconies are not itemized)
| Room | Dimensions (as printed) | Area |
|---|---|---|
| Living And Dining | 7.29 m × 3.83 m | 301 sqft |
| Kitchen | 3.10 m × 2.13 m | 71 sqft |
| Bedroom | 3.68 m × 3.43 m | 136 sqft |
| Master Bedroom | 4.70 m × 3.61 m | 182 sqft |
| Toilet | 2.62 m × 1.65 m | 46 sqft |
| Toilet | 2.44 m × 1.52 m | 40 sqft |
| Servant RoomService | 1.52 m × 2.39 m | 39 sqft |
| Balcony | 2.92 m × 1.80 m | 57 sqft |
| Balcony | 3.61 m × 1.80 m | 70 sqft |
| Balcony | 0.99 m × 1.00 m | 11 sqft |
Itemized rooms add up to 953 sqft · super area 1,257 sqft (walls, circulation and balconies are not itemized)
| Room | Dimensions (as printed) | Area |
|---|---|---|
| Living And Dining | 7.34 m × 3.99 m | 315 sqft |
| Kitchen | 2.97 m × 2.08 m | 67 sqft |
| Master Bedroom | 4.27 m × 3.66 m | 168 sqft |
| Bedroom | 3.10 m × 3.50 m | 117 sqft |
| Bedroom | 3.48 m × 3.66 m | 137 sqft |
| Toilet | 2.44 m × 1.68 m | 44 sqft |
| Toilet | 1.52 m × 2.44 m | 40 sqft |
| Toilet | 2.44 m × 1.52 m | 40 sqft |
| Servant RoomService | 2.44 m × 1.57 m | 41 sqft |
| Balcony | 2.18 m × 1.02 m | 24 sqft |
| Balcony | 1.45 m × 1.25 m | 19 sqft |
| Dresser | 2.44 m × 1.52 m | 40 sqft |
| Balcony | 3.30 m × 1.80 m | 64 sqft |
| Balcony | 2.77 m × 1.80 m | 54 sqft |
Itemized rooms add up to 1,170 sqft · super area 1,430 sqft (walls, circulation and balconies are not itemized)
| Room | Dimensions (as printed) | Area |
|---|---|---|
| Living Room | 6.60 m × 4.39 m | 312 sqft |
| Kitchen | 2.56 m × 3.05 m | 84 sqft |
| Bedroom | 3.40 m × 3.68 m | 135 sqft |
| Master Bedroom | 4.27 m × 3.66 m | 168 sqft |
| Bedroom | 3.73 m × 3.10 m | 125 sqft |
| Bedroom | 3.50 m × 3.33 m | 126 sqft |
| Toilet | 2.06 m × 2.39 m | 53 sqft |
| Toilet | 1.50 m × 2.49 m | 40 sqft |
| Toilet | 2.59 m × 1.52 m | 43 sqft |
| Lobby | 2.62 m × 1.29 m | 36 sqft |
| Balcony | 1.70 m × 0.99 m | 18 sqft |
| Dresser | 1.22 m × 2.13 m | 28 sqft |
| Balcony | 3.68 m × 1.80 m | 71 sqft |
| Balcony | 3.10 m × 1.80 m | 60 sqft |
| Servant RoomService | 1.52 m × 2.36 m | 39 sqft |
Itemized rooms add up to 1,338 sqft · super area 1,457 sqft (walls, circulation and balconies are not itemized)
| Room | Dimensions (as printed) | Area |
|---|---|---|
| Living And Dining | 8.20 m × 4.39 m | 388 sqft |
| Family Lounge | 3.58 m × 3.10 m | 119 sqft |
| Kitchen | 3.50 m × 3.43 m | 129 sqft |
| Bedroom | 4.70 m × 3.68 m | 186 sqft |
| Bedroom | 3.73 m × 3.10 m | 125 sqft |
| Bedroom | 3.73 m × 3.10 m | 125 sqft |
| Master Bedroom | 4.70 m × 3.68 m | 186 sqft |
| Study | 3.50 m × 3.33 m | 126 sqft |
| Powder Room | 1.09 m × 1.52 m | 18 sqft |
| Toilet | 1.50 m × 2.49 m | 40 sqft |
| Toilet | 2.06 m × 2.11 m | 47 sqft |
| Toilet | 1.50 m × 2.49 m | 40 sqft |
| Toilet | 1.12 m × 1.93 m | 23 sqft |
| Toilet | 2.06 m × 2.11 m | 47 sqft |
| Balcony | 3.10 m × 1.80 m | 60 sqft |
| Balcony | 0.99 m × 1.27 m | 14 sqft |
| Balcony | 2.23 m × 1.22 m | 29 sqft |
| UtilityService | 1.52 m × 2.36 m | 39 sqft |
Itemized rooms add up to 1,741 sqft · super area 958 sqft (walls, circulation and balconies are not itemized)
| Room | Dimensions (as printed) | Area |
|---|---|---|
| Living And Dining | 5.99 m × 3.66 m | 236 sqft |
| Kitchen | 3.05 m × 2.13 m | 70 sqft |
| Bedroom | 3.05 m × 3.66 m | 120 sqft |
| Master Bedroom | 3.35 m × 4.32 m | 156 sqft |
| Toilet | 2.54 m × 1.55 m | 42 sqft |
| Toilet | 2.06 m × 1.98 m | 44 sqft |
| Balcony | 3.10 m × 1.80 m | 60 sqft |
| Balcony | 3.05 m × 1.80 m | 59 sqft |
| Balcony | 0.99 m × 1.21 m | 13 sqft |
Itemized rooms add up to 800 sqft · super area 1,815 sqft (walls, circulation and balconies are not itemized)
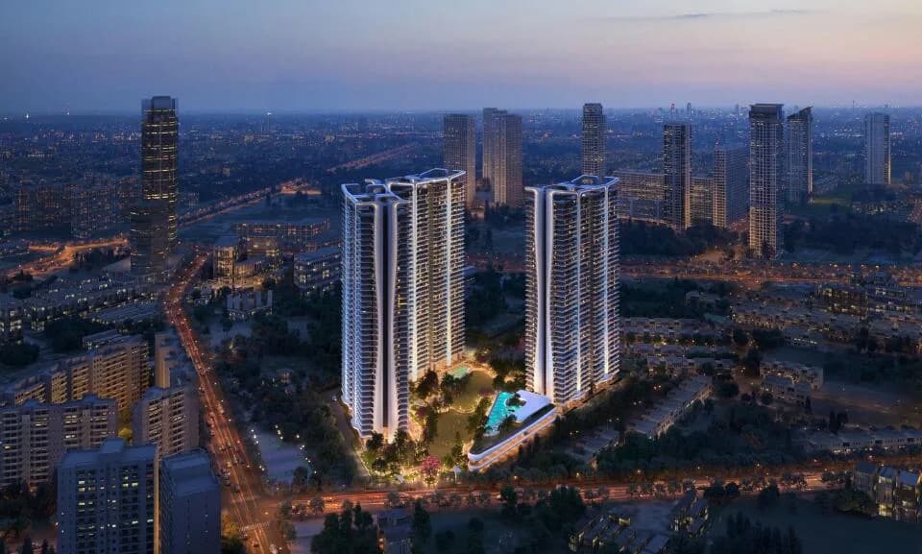
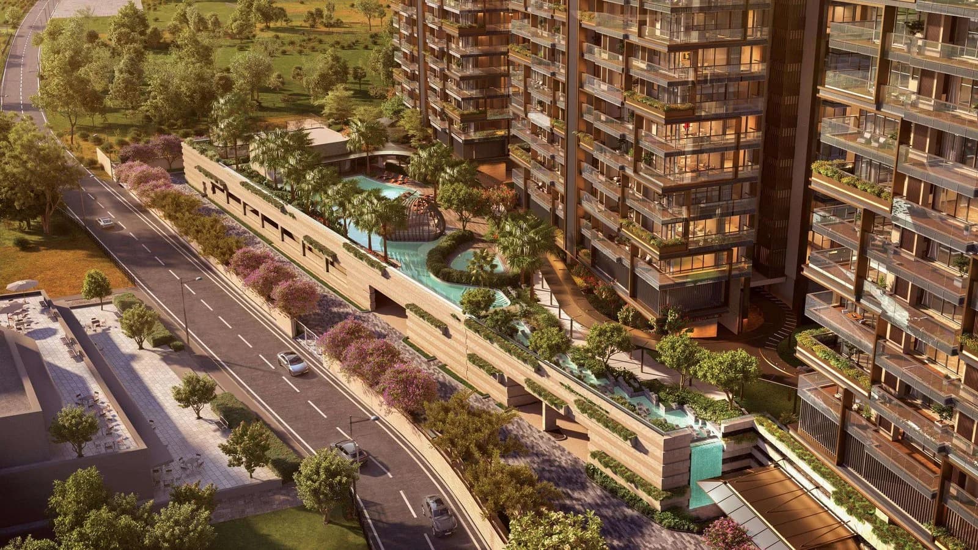
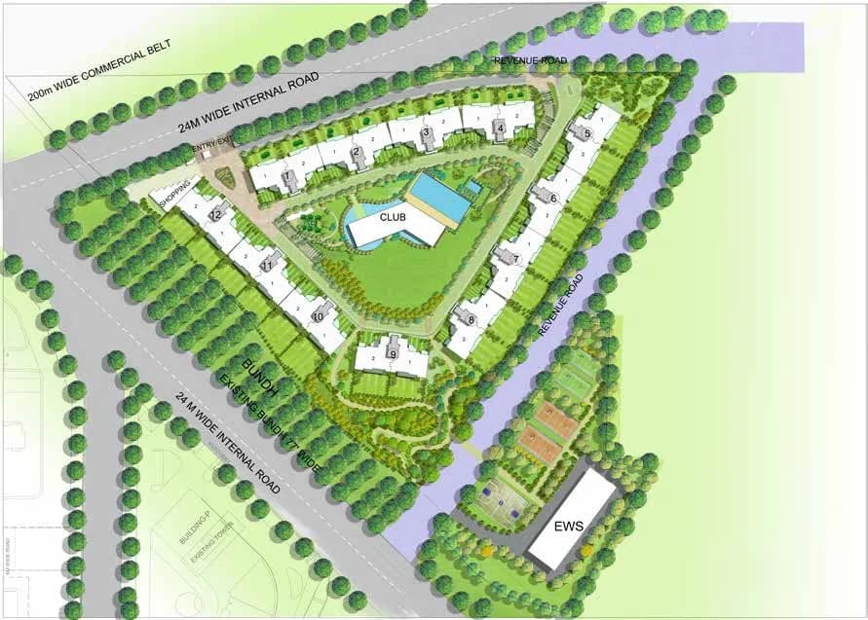
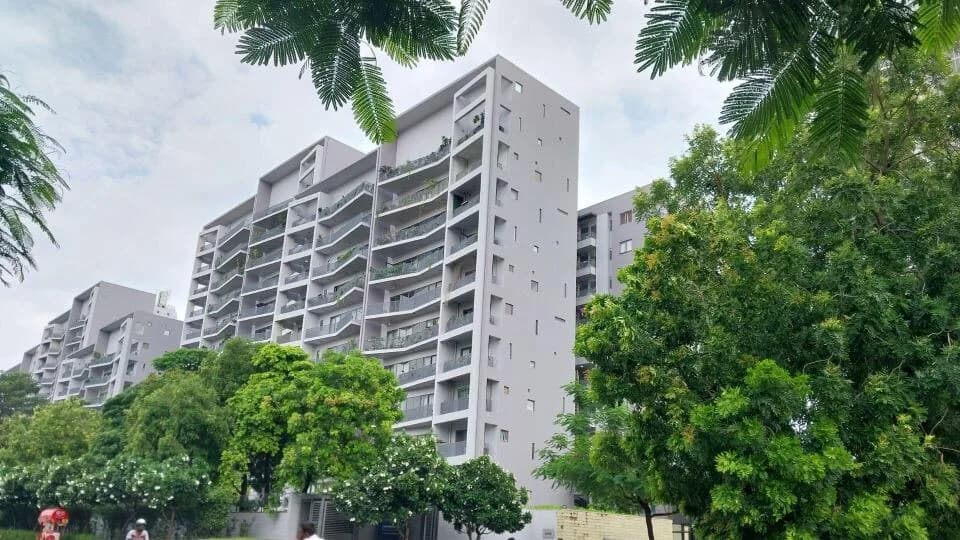
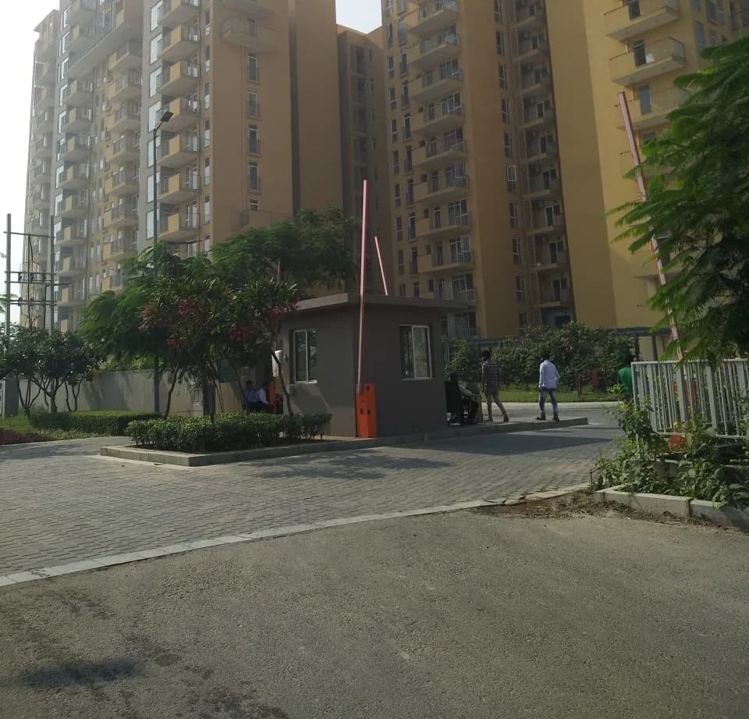
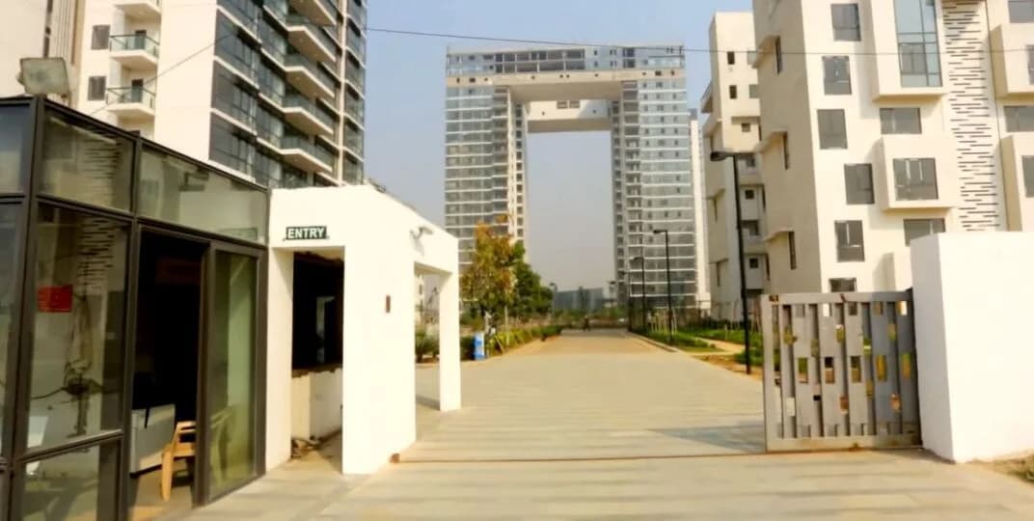
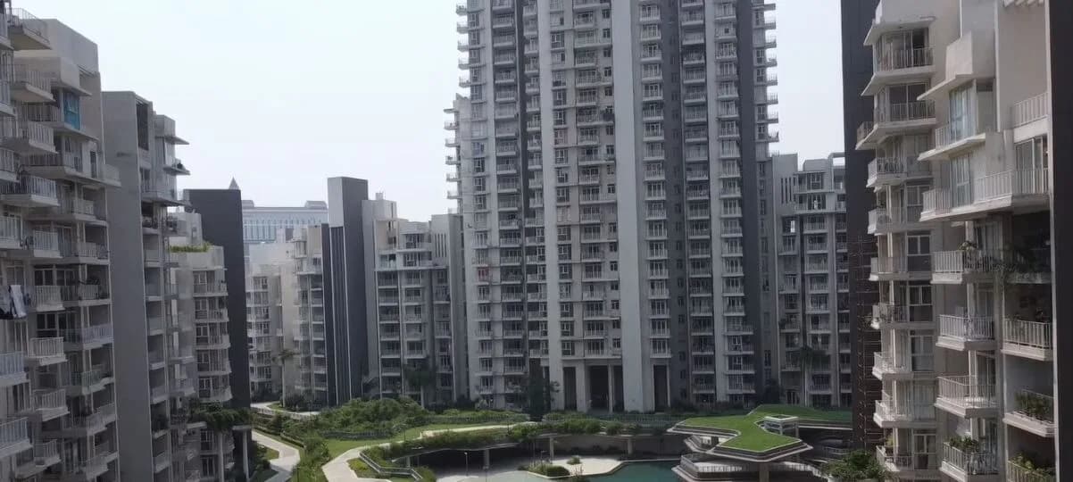
Ireo Uptown in Sector 66 Gurgaon is a ready-to-move housing society. It offers apartments in varied budget range. These units are a perfect combination of comfort and style, specifically designed to suit your requirements and conveniences. There are 2BHK and 3BHK Apartments available in this project. This housing society is now ready to be called home as families have started moving in. Check out some of the features of Ireo Uptown housing society: *Ireo Uptown Sector 66 has 5 towers, with 23 floors each and 534 units on offer. *Spread over an area of 10.96 acres, Ireo Uptown is one of the spacious housing societies in the Gurgaon region. With all the basic amenities available, Ireo Uptown fits into your budget and your lifestyle. *Sector 66 has good connectivity to some of the important areas in the proximity such as Shiksha Bharti Public School, VIBGYOR High School and Gyan Bharti Public School and so on.
Written by PropertyBaazi from our own research into this project.
Strengths
Risks
Our read
Market read
In the news
IREO Developer Faces PMLA Charges, Asset Liquidation; Stalled Projects Affect 1,000+ Buyers
IREO has no credible forward development pipeline. Land assets are being monetized to service institutional debt (sold to DLF and Oberoi Realty), promoter-level criminal proceedings are active, and multiple projects remain stalled. Buyers advised to verify SPV legal status, RERA registration, and absence of ED attachment before any transaction. — RERA Tracker, 2025
Ireo Uptown Listed as Ready-to-Move Resale Inventory on Broker Platforms
Ireo Uptown continues to be marketed as ready-to-move with 2/3/4 BHK configurations. A listing portal lists its own RERA registration as HRERA 660/2017/307, though this appears to be the brokerage registration, not the project-specific RERA ID. — PropertyCrow / Square Yards, Current listings (no specific date)
Our verdict: CONDITIONAL BUY for end-users only. Ireo Uptown benefits from ready-to-move certainty and a strategic location, but the developer’s corporate collapse, absence of a verified project RERA number in searched sources, 9+ year project age, and stiff pricing relative to newer competition warrant significant caution. Buyers must conduct independent legal verification of all documents, negotiate hard on price, and compare directly with newer projects (e.g., M3M, DLF, Emaar) in adjacent sectors before purchase. For investors, better risk-adjusted opportunities exist elsewhere in Gurugram.
This is PropertyBaazi’s own research opinion, compiled from squareyards.com, reratracker.com, propertycrow.com, apartmentingurgaon.in and ireoprojects.co.in. It is not investment advice — verify independently before you transact.
51 facilities recorded for this project
Key destinations around Ireo Uptown
Shiksha Bharti Public School
School · 2.4 Km
VIBGYOR High School
School · 3.4 Km
Gyan Bharti Public School
School · 3.2 Km
Hub 66
Shopping Center/ Market/ Mall · 2.4 Km
Keshav Pharmacy
Pharmacy · 3 Km
Apollo Pharmacy
Pharmacy · 2.7 Km
Recorded year-on-year movement and today’s asking-rate position for Ireo Uptown.
Recorded 12-month movement
Asking rates · YoYProject
Ireo Uptown
+24.6%
Locality
Sector 66
+22.6%
Today’s asking rates
Project, locality and city benchmarks
Recorded state rates for reference. Confirm the applicable amount at registration.
Project and locality asking-rate medians come from the PropertyBaazi project records in the sample shown. Registered rates come from government transaction records. Neither is a valuation, index or forecast.
Computed from 23 Sector 66 projects in our catalogue (13 with a per-sqft price).
23 projects here, by price band
Supply snapshot
Resale listings53
Units on the market53
Reviews by residents
No written reviews yet
Be the first to share a first-hand experience.
Understand daily conveniences and connectivity around the project before planning a visit.
Based on 15 projects listed in Sector 66 on PropertyBaazi — our catalog, not a market index.
Distances as recorded by the builder — approximate; please confirm on the ground.
View on mapSchools 5
Hospitals 2
Pharmacies 2
Shopping & Malls 1
Banks & ATMs 2
Others 3
Distances as recorded when the project was listed — approximate; please confirm on the ground.
Comparable projects around Sector 66

Ireo Developers
11 projects on PropertyBaazi
IREO is a leading property developer in India with over 1.5 Billion Dollars invested in premium projects. They aim to provide high-quality luxurious residencies and have successfully launched projects across various states in India. The company is known for its commitment to quality, timely delivery, and customer support. Their residences are designed by industry experts, equipped with state-of-the-art technology, and come with world-class amenities. Some successful projects include IREO City, Ireo Gurgaon Hills, and IREO The Corridors.
Ireo Uptown was completed in Dec, 2015 (per our records).
We don't have a RERA registration on record for Ireo Uptown yet, so it's worth confirming this with the developer before you commit.
Homes at Ireo Uptown are priced ₹2.03 Cr - 3.35 Cr (about ₹17,895/sq.ft) for 2, 3 BHK Apartment, sized 1,132–1,872 sq.ft super built-up area.
Ireo Uptown is located in Sector 66, Gurugram.
Ireo Uptown is spread across 11 acres, 5 towers, up to 23 floors and 534 homes.
Ireo Uptown comes with 51 amenities, including Mini Theatre, Swimming Pool, Bar / Lounge, Reading Lounge, Changing Area and School.
Close to Ireo Uptown you'll find hospitals such as Gobind Hospital and Kamal Hospital and Maternity Centre.
Ireo Uptown is being developed by Ireo Developers.
Disclaimer: The material and information contained on this page is provided for general information purposes only and does not constitute an endorsement, warranty, or representation by PropertyBaazi. PropertyBaazi is an information platform and is not a party to any transaction between users. Project details, prices, availability, RERA status and other information are compiled from public records and third-party sources, may change without notice, and should be independently verified with the developer, the relevant RERA authority and your own legal/financial advisors before you rely on them or make any decision.