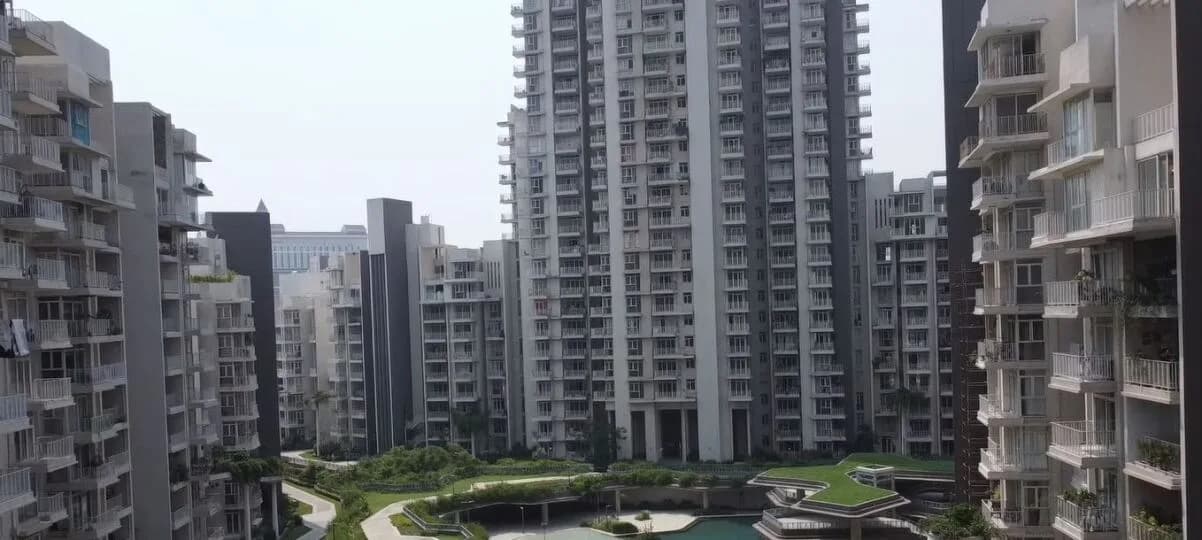
3 BHK Apartment
4786.83 sq.ft.
₹Price on Request
Outdoors
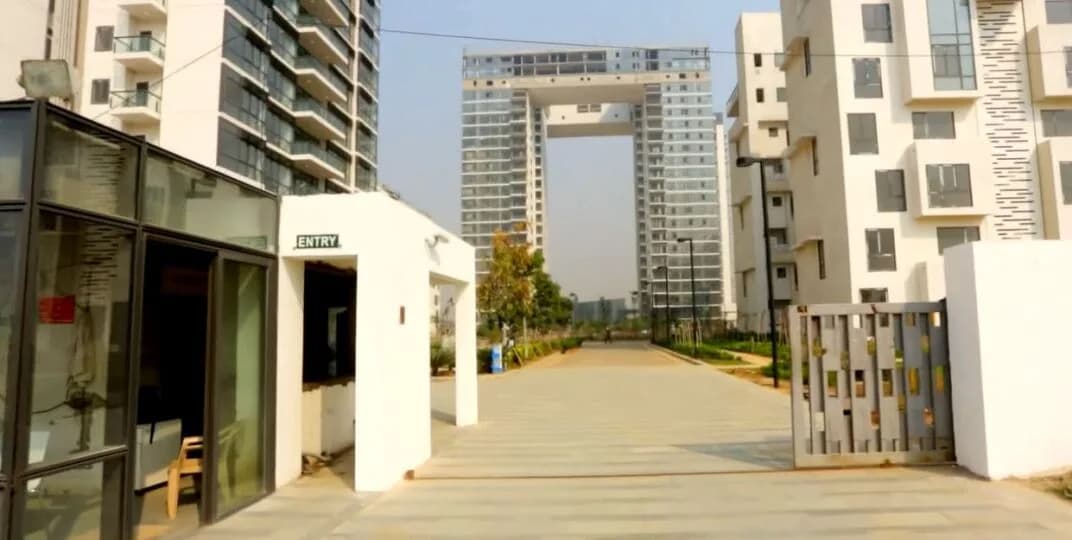
Entrance
Select a view or open the gallery
Valley View Estate, Gurugram
Construction Status
Ready to move
Completed in Dec, 2017
Price on request
Price on request
3 BHK
Super Built-up Area
4786.83 sqft
Price on Request
4 BHK
Super Built-up Area
6388.05 sqft
Price on Request
5 BHK
Super Built-up Area
10985.29 sqft
Price on Request
As stated by the builder; shown as filed.
A concise view of the details present in the records and published project material available to PropertyBaazi.
Only items present in the available record or published project material are shown.
Floor plans with measured dimensions
Published floor plans include room-level dimensions.
Last checked 18 July 2026. These checks reflect the records available to PropertyBaazi. Confirm current details with the relevant authority or developer before booking.
3 unique plan layouts on record: 3 BHK Apartment, 4 BHK Apartment, 5 BHK Apartment. Room-by-room dimensions available for 3 of the 3 plans shown.
4786.83 sq.ft.
₹Price on Request
6388.05 sq.ft.
₹Price on Request
10985.29 sq.ft.
₹Price on Request
Room dimensions
Room-by-room dimensions from each plan’s published schedule — shown exactly as filed, never estimated.
| Room | Dimensions (as printed) | Area |
|---|---|---|
| Living Room | 6.17 m × 6.12 m | 407 sqft |
| Kitchen | 3.61 m × 4.57 m | 178 sqft |
| Bedroom | 4.57 m × 4.83 m | 237 sqft |
| Bedroom | 4.88 m × 6.12 m | 321 sqft |
| Bedroom | 4.52 m × 4.57 m | 222 sqft |
| Toilet | 1.29 m × 2.13 m | 30 sqft |
| Toilet | 1.07 m × 1.22 m | 14 sqft |
| Toilet | 4.88 m × 2.74 m | 144 sqft |
| Toilet | 1.78 m × 2.85 m | 54 sqft |
| Toilet | 1.78 m × 2.87 m | 55 sqft |
| Study | 3.35 m × 4.57 m | 165 sqft |
| Dining | 4.06 m × 6.12 m | 268 sqft |
| Balcony | 9.30 m × 3.68 m | 369 sqft |
| AC Ledge | 1.80 m × 3.23 m | 63 sqft |
| Wardrobe | 1.78 m × 1.83 m | 35 sqft |
| Utility BalconyService | 1.80 m × 2.62 m | 51 sqft |
| Service Area | 1.68 m × 2.95 m | 53 sqft |
| Wardrobe | 4.88 m × 1.68 m | 88 sqft |
| Entrance Foyer | 1.93 m × 3.43 m | 71 sqft |
| StoreService | 0.99 m × 1.83 m | 20 sqft |
| Wardrobe | 1.78 m × 1.60 m | 31 sqft |
| Wet Kitchen | 1.93 m × 3.55 m | 74 sqft |
Itemized rooms add up to 2,950 sqft · super area 4,786.83 sqft (walls, circulation and balconies are not itemized)
| Room | Dimensions (as printed) | Area |
|---|---|---|
| Living Room | 7.32 m × 6.04 m | 476 sqft |
| Kitchen | 3.61 m × 4.57 m | 178 sqft |
| Bedroom | 4.27 m × 4.83 m | 222 sqft |
| Bedroom | 4.57 m × 4.83 m | 237 sqft |
| Bedroom | 4.52 m × 4.57 m | 222 sqft |
| Bedroom | 4.88 m × 6.12 m | 321 sqft |
| Toilet | 1.78 m × 2.87 m | 55 sqft |
| Toilet | 1.07 m × 1.22 m | 14 sqft |
| Toilet | 1.29 m × 2.13 m | 30 sqft |
| Toilet | 1.78 m × 2.85 m | 54 sqft |
| Toilet | 1.78 m × 2.87 m | 55 sqft |
| Toilet | 4.88 m × 3.07 m | 161 sqft |
| Service Area | 1.91 m × 2.95 m | 60 sqft |
| Store RoomService | 0.99 m × 1.83 m | 20 sqft |
| Lounge | 3.35 m × 4.57 m | 165 sqft |
| Wardrobe | 1.78 m × 1.83 m | 35 sqft |
| Utility BalconyService | 1.80 m × 2.62 m | 51 sqft |
| Study | 4.52 m × 3.91 m | 190 sqft |
| Wardrobe | 1.78 m × 1.83 m | 35 sqft |
| Dining | 4.57 m × 6.22 m | 306 sqft |
| Wet Kitchen | 1.93 m × 3.56 m | 74 sqft |
| Wardrobe | 1.78 m × 1.60 m | 31 sqft |
| AC Ledge | 1.80 m × 3.23 m | 63 sqft |
| Balcony | 14.50 m × 3.12 m | 488 sqft |
| Wardrobe | 4.88 m × 2.74 m | 144 sqft |
| Entrance Foyer | 1.93 m × 3.42 m | 71 sqft |
Itemized rooms add up to 3,758 sqft · super area 6,388.05 sqft (walls, circulation and balconies are not itemized)
| Room | Dimensions (as printed) | Area |
|---|---|---|
| Living Room | 12.69 m × 6.51 m | 889 sqft |
| Kitchen | 5.98 m × 4.94 m | 318 sqft |
| Bedroom | 4.83 m × 5.04 m | 262 sqft |
| Bedroom | 5.11 m × 6.38 m | 351 sqft |
| Bedroom | 3.93 m × 4.84 m | 205 sqft |
| Bedroom | 4.38 m × 5.15 m | 243 sqft |
| Bedroom | 4.88 m × 6.38 m | 335 sqft |
| Toilet | 1.88 m × 2.98 m | 60 sqft |
| Toilet | 2.83 m × 2.60 m | 79 sqft |
| Toilet | 2.83 m × 2.01 m | 61 sqft |
| Toilet | 1.83 m × 2.20 m | 43 sqft |
| Toilet | 1.44 m × 1.27 m | 20 sqft |
| Toilet | 4.88 m × 4.84 m | 255 sqft |
| Toilet | 1.99 m × 3.10 m | 66 sqft |
| Wardrobe | 1.99 m × 1.94 m | 42 sqft |
| Wardrobe | 2.06 m × 2.72 m | 60 sqft |
| Wardrobe | 2.29 m × 2.01 m | 49 sqft |
| Enterance Foyer | 2.53 m × 3.54 m | 96 sqft |
| Service Area | 2.00 m × 3.45 m | 74 sqft |
| StoreService | 1.00 m × 2.00 m | 21 sqft |
| Wet Kitchen | 2.09 m × 3.79 m | 85 sqft |
| Study | 7.05 m × 4.92 m | 373 sqft |
| Wardrobe | 3.93 m × 4.84 m | 205 sqft |
| Upper Living | 7.72 m × 6.07 m | 505 sqft |
| Dining | 6.60 m × 6.28 m | 446 sqft |
| Study | 4.75 m × 4.18 m | 214 sqft |
Itemized rooms add up to 5,357 sqft · super area 10,985.29 sqft (walls, circulation and balconies are not itemized)
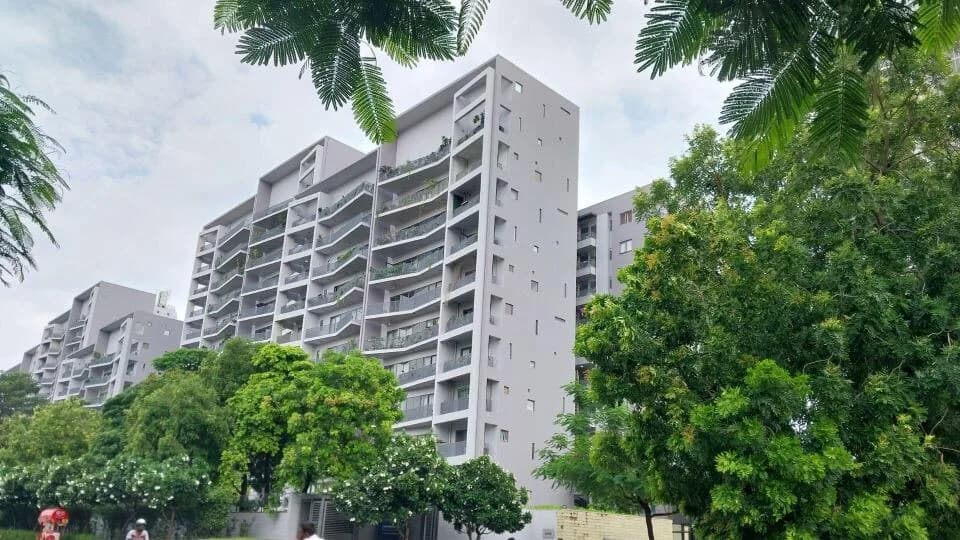
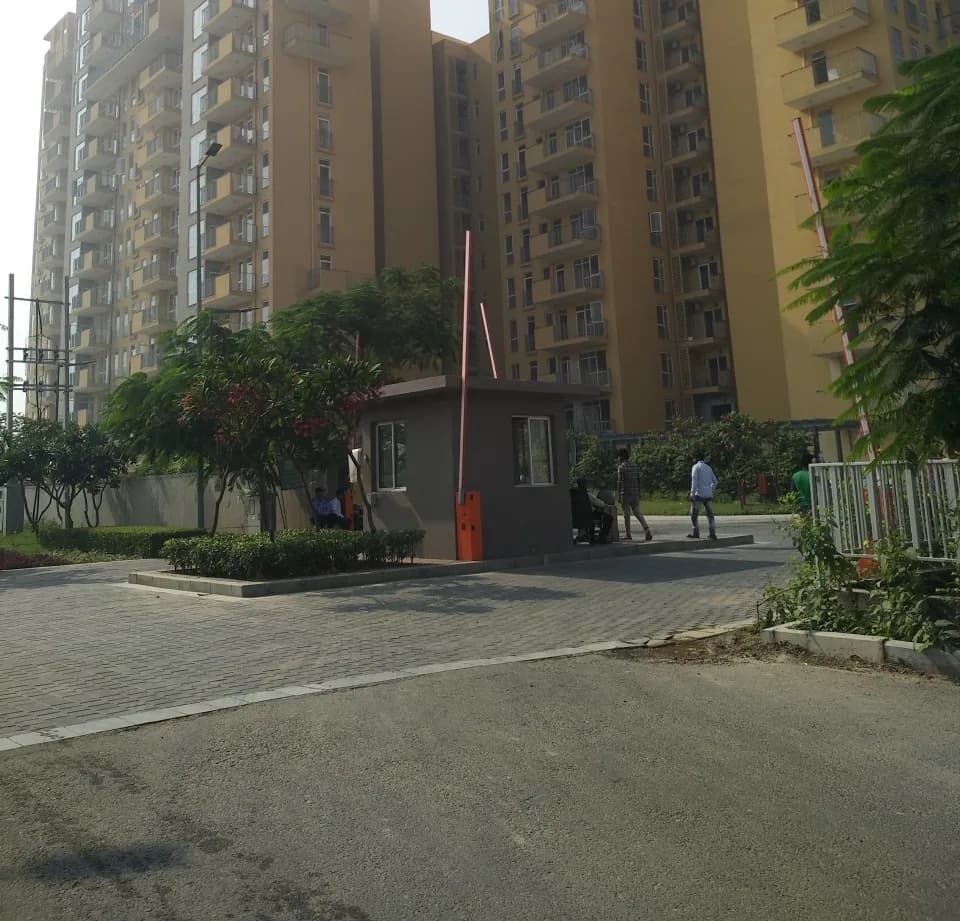
Ireo Gurgaon Hills in Valley View Estate, Gurgaon is a ready-to-move housing society. This project is a perfect combination of comfort and style, specifically designed to suit your requirements and conveniences. This housing society is now ready to be called home as families have started moving in. Check out some of the features of Ireo Gurgaon Hills housing society: * Ireo Gurgaon Hills Valley View Estate has 6 towers, with 27 floors each and 268 units on offer. * Spread over an area of 15 acres, Ireo Gurgaon Hills is one of the spacious housing societies in the Gurgaon region. With all the basic amenities available, Ireo Gurgaon Hills fits into your budget and your lifestyle. * Valley View Estate has good connectivity to some of the important areas in the proximity such as TERI Golf Course, Anant Gyanodaya Public School and Janki Max Hospital and so on.
Written by PropertyBaazi from our own research into this project.
Strengths
Risks
Our read
Market read
In the news
No project-specific recent news found for Ireo Gurgaon Hills
Web search did not return any news articles, press releases, or media coverage specifically about Ireo Gurgaon Hills (Gwal Pahari) from 2023–2025. All news references pertained to other Ireo projects or to developer-level corporate distress. — PropertyBaazi Research, 2025-01-13
Our verdict: AVOID for typical buyers; CAUTION for niche end-users. While Ireo Gurgaon Hills is a completed, physically impressive product in a scenic location, the developer’s total financial and legal collapse introduces extreme counter-party risk. There is no functional builder to address defects, no corporate credibility to support resale value, and possible ED/attachment overhang. A buyer would need to hire independent legal counsel to verify that the specific unit and its SPV are free of encumbrance, litigation and ED attachment before even considering a purchase. For most buyers, safer alternatives exist in the same budget from developers with intact balance sheets.
This is PropertyBaazi’s own research opinion, compiled from riseinfraventures.com, propertywala.com, 360realtors.com, reratracker.com and realtyapplications.in. It is not investment advice — verify independently before you transact.
46 facilities recorded for this project
Key destinations around Ireo Gurgaon Hills
TERI Golf Course
Golf Course · 1.4 Km
Anant Gyanodaya Public School
School · 1.4 Km
Janki Max Hospital
Hospital · 1.8 Km
Lingaya's Lalita Devi Institute
University · 1.8 Km
ASF Insignia SEZ
Office complex · 2.2 KM
DoubleTree by Hilton Hotel Gurgaon
Hotel · 6.8 KM
Computed from 1 Valley View Estate project in our catalogue.
Government charges
Stamp duty — Male Ownership7%
Stamp duty — Female Ownership5%
Stamp duty — Joint Ownership6 %
RegistrationRs 50000
As recorded for this state — confirm current rates at registration.
Reviews by residents
No written reviews yet
Be the first to share a first-hand experience.
Understand prices, daily conveniences and connectivity around the project before planning a visit.
Distances as recorded by the builder — approximate; please confirm on the ground.
View on mapMetro & Rail 2
Schools 1
Colleges & Universities 1
Hospitals 1
Shopping & Malls 1
Business Hubs 1
Roads & Connectivity 1
Airport 1
Hotels 1
Golf 1
Distances as recorded when the project was listed — approximate; please confirm on the ground.

Ireo Developers
11 projects on PropertyBaazi
IREO is a leading property developer in India with over 1.5 Billion Dollars invested in premium projects. They aim to provide high-quality luxurious residencies and have successfully launched projects across various states in India. The company is known for its commitment to quality, timely delivery, and customer support. Their residences are designed by industry experts, equipped with state-of-the-art technology, and come with world-class amenities. Some successful projects include IREO City, Ireo Gurgaon Hills, and IREO The Corridors.
Ireo Gurgaon Hills is ready to move in, so you can take possession as soon as the paperwork is done.
We don't have a RERA registration on record for Ireo Gurgaon Hills yet, so it's worth confirming this with the developer before you commit.
Ireo Gurgaon Hills offers 3, 4, 5 BHK Apartment, sized 4,786.83–10,985.29 sq.ft super built-up area. Current pricing is shared on request — download the brochure from the project page for the latest price list.
Ireo Gurgaon Hills is located in Valley View Estate, Gurugram. The nearest metro is about 3.25 km away.
Ireo Gurgaon Hills is spread across 11.1 acres, 4 towers, up to 26 floors and 195 homes.
Ireo Gurgaon Hills comes with 46 amenities, including Manicured Garden, Infinity Pool, Swimming Pool, Bar / Lounge, Reading Lounge and Aerobics Centre.
Close to Ireo Gurgaon Hills you'll find hospitals such as Arunodaya Deseret Eye Hospital and schools like GOVERNMENT SCHOOL.
Ireo Gurgaon Hills is being developed by Ireo Developers.
Disclaimer: The material and information contained on this page is provided for general information purposes only and does not constitute an endorsement, warranty, or representation by PropertyBaazi. PropertyBaazi is an information platform and is not a party to any transaction between users. Project details, prices, availability, RERA status and other information are compiled from public records and third-party sources, may change without notice, and should be independently verified with the developer, the relevant RERA authority and your own legal/financial advisors before you rely on them or make any decision.