2 BHK Apartment
2506 sq.ft.
₹4.49 Cr
Outdoors
Elevation
Select a view or open the gallery
Sector 67, Gurugram
Construction Status
Ready to move
₹2.71 Cr - 5.1 Cr
Price range· ₹18,912/sqft
2 BHK
Super Built-up Area
1435–2506 sqft
₹2.71 - 4.74 Cr
3 BHK
Super Built-up Area
2385–2698 sqft
₹4.51 - 5.1 Cr
As stated by the builder; shown as filed.
A concise view of the details present in the records and published project material available to PropertyBaazi.
Only items present in the available record or published project material are shown.
Floor plans with measured dimensions
Published floor plans include room-level dimensions.
Last checked 18 July 2026. These checks reflect the records available to PropertyBaazi. Confirm current details with the relevant authority or developer before booking.
11 unique plan layouts on record: 2 BHK Apartment, 3 BHK Apartment. Room-by-room dimensions available for 8 of the 8 plans shown.
2506 sq.ft.
₹4.49 Cr
2411 sq.ft.
₹4.1 Cr
2428 sq.ft.
₹4.13 Cr
2440 sq.ft.
₹4.15 Cr
2452 sq.ft.
₹4.17 Cr
2527 sq.ft.
₹4.3 Cr
2606 sq.ft.
₹4.43 Cr
2677 sq.ft.
₹4.75 Cr
Room dimensions
Room-by-room dimensions from each plan’s published schedule — shown exactly as filed, never estimated.
| Room | Dimensions (as printed) | Area |
|---|---|---|
| Living And Dining | 6.96 m × 4.27 m | 320 sqft |
| Kitchen | 3.99 m × 2.74 m | 118 sqft |
| Bedroom | 4.27 m × 3.43 m | 157 sqft |
| Bedroom | 3.96 m × 4.04 m | 172 sqft |
| Bedroom | 4.88 m × 3.96 m | 208 sqft |
| Toilet | 3.30 m × 1.75 m | 62 sqft |
| Toilet | 3.48 m × 2.49 m | 93 sqft |
| Toilet | 1.52 m × 0.91 m | 15 sqft |
| Toilet | 3.89 m × 1.52 m | 64 sqft |
| Balcony | 3.28 m × 2.72 m | 96 sqft |
| Dresser | 2.49 m × 1.32 m | 35 sqft |
| Service balcony | 2.13 m × 1.47 m | 34 sqft |
| Servant RoomService | 3.30 m × 2.44 m | 87 sqft |
| Balcony | 3.12 m × 2.41 m | 81 sqft |
| Balcony | 3.66 m × 2.38 m | 94 sqft |
Itemized rooms add up to 1,636 sqft · super area 2,506 sqft (walls, circulation and balconies are not itemized)
| Room | Dimensions (as printed) | Area |
|---|---|---|
| Living Room | 3.45 m × 4.17 m | 155 sqft |
| Kitchen | 2.44 m × 2.77 m | 73 sqft |
| Bedroom | 3.68 m × 4.57 m | 181 sqft |
| Bedroom | 4.95 m × 4.01 m | 214 sqft |
| Bedroom | 4.27 m × 3.66 m | 168 sqft |
| Toilet | 2.85 m × 2.79 m | 86 sqft |
| Toilet | 1.60 m × 2.92 m | 50 sqft |
| Toilet | 1.91 m × 2.72 m | 56 sqft |
| Toilet | 2.69 m × 1.14 m | 33 sqft |
| Dining | 3.45 m × 3.86 m | 144 sqft |
| Balcony | 2.44 m × 1.80 m | 47 sqft |
| Balcony | 2.56 m × 1.80 m | 50 sqft |
| Service Balcony | 2.39 m × 1.80 m | 46 sqft |
| Servant RoomService | 2.69 m × 1.70 m | 49 sqft |
| Dresser | 2.85 m × 2.79 m | 85 sqft |
Itemized rooms add up to 1,437 sqft · super area 2,411 sqft (walls, circulation and balconies are not itemized)
| Room | Dimensions (as printed) | Area |
|---|---|---|
| Living Room | 3.45 m × 4.17 m | 155 sqft |
| Kitchen | 2.44 m × 2.77 m | 73 sqft |
| Bedroom | 3.68 m × 4.57 m | 181 sqft |
| Bedroom | 4.95 m × 4.01 m | 214 sqft |
| Bedroom | 4.27 m × 3.66 m | 168 sqft |
| Toilet | 2.85 m × 2.79 m | 86 sqft |
| Toilet | 1.60 m × 2.92 m | 50 sqft |
| Toilet | 1.91 m × 2.72 m | 56 sqft |
| Toilet | 2.69 m × 1.14 m | 33 sqft |
| Dining | 3.45 m × 3.86 m | 144 sqft |
| Balcony | 2.44 m × 1.80 m | 47 sqft |
| Balcony | 2.56 m × 1.80 m | 50 sqft |
| Service Balcony | 2.39 m × 1.80 m | 46 sqft |
| Servant RoomService | 2.69 m × 1.70 m | 49 sqft |
| Dresser | 2.85 m × 2.79 m | 85 sqft |
Itemized rooms add up to 1,437 sqft · super area 2,428 sqft (walls, circulation and balconies are not itemized)
| Room | Dimensions (as printed) | Area |
|---|---|---|
| Living | 4.15 m × 4.02 m | 179 sqft |
| Kitchen | 2.53 m × 3.12 m | 85 sqft |
| Bedroom | 3.76 m × 5.06 m | 205 sqft |
| Bedroom | 5.25 m × 4.55 m | 257 sqft |
| Bedroom | 4.16 m × 3.98 m | 178 sqft |
| Toilet | 1.59 m × 3.12 m | 53 sqft |
| Toilet | 2.69 m × 3.17 m | 92 sqft |
| Toilet | 1.92 m × 2.98 m | 61 sqft |
| Toilet | 2.69 m × 1.26 m | 37 sqft |
| Dining | 4.14 m × 4.09 m | 182 sqft |
| Balcony | 2.18 m × 1.74 m | 41 sqft |
| Balcony | 2.30 m × 1.81 m | 45 sqft |
| Dresser | 2.69 m × 2.46 m | 71 sqft |
| Service Balcony | 1.59 m × 2.40 m | 41 sqft |
| Servant roomService | 3.04 m × 1.92 m | 63 sqft |
Itemized rooms add up to 1,590 sqft · super area 2,440 sqft (walls, circulation and balconies are not itemized)
| Room | Dimensions (as printed) | Area |
|---|---|---|
| Living Room | 3.45 m × 4.17 m | 155 sqft |
| Kitchen | 2.44 m × 2.77 m | 73 sqft |
| Bedroom | 3.68 m × 4.57 m | 181 sqft |
| Bedroom | 5.00 m × 3.66 m | 197 sqft |
| Bedroom | 3.68 m × 3.66 m | 145 sqft |
| Toilet | 2.79 m × 2.85 m | 86 sqft |
| Toilet | 1.60 m × 3.81 m | 66 sqft |
| Toilet | 1.91 m × 2.72 m | 56 sqft |
| Toilet | 2.69 m × 1.14 m | 33 sqft |
| Balcony | 2.44 m × 1.80 m | 47 sqft |
| Dresser | 2.79 m × 2.13 m | 64 sqft |
| Service Balcony | 2.39 m × 1.80 m | 46 sqft |
| Servant RoomService | 2.69 m × 1.70 m | 49 sqft |
| Dining | 3.45 m × 3.86 m | 144 sqft |
Itemized rooms add up to 1,342 sqft · super area 2,452 sqft (walls, circulation and balconies are not itemized)
| Room | Dimensions (as printed) | Area |
|---|---|---|
| Living and Dining | 5.27 m × 9.20 m | 522 sqft |
| Kitchen | 3.35 m × 4.67 m | 168 sqft |
| Bedroom | 4.51 m × 5.73 m | 278 sqft |
| Bedroom | 4.00 m × 5.01 m | 216 sqft |
| Bedroom | 4.55 m × 5.40 m | 264 sqft |
| Toilet | 2.66 m × 1.92 m | 55 sqft |
| Toilet | 1.25 m × 2.01 m | 27 sqft |
| Toilet | 3.76 m × 1.91 m | 77 sqft |
| Toilet | 3.09 m × 3.74 m | 124 sqft |
| Puja Room | 1.50 m × 0.96 m | 15 sqft |
| Hallway | 5.80 m × 1.68 m | 105 sqft |
| Balcony | 3.91 m × 2.49 m | 105 sqft |
| Balcony | 3.73 m × 1.80 m | 73 sqft |
| Balcony | 2.77 m × 1.85 m | 55 sqft |
| Servant RoomService | 2.73 m × 2.01 m | 59 sqft |
| Service Balcony | 1.69 m × 3.16 m | 58 sqft |
| Dresser | 1.73 m × 2.78 m | 52 sqft |
Itemized rooms add up to 2,253 sqft · super area 2,527 sqft (walls, circulation and balconies are not itemized)
| Room | Dimensions (as printed) | Area |
|---|---|---|
| Living And Dining | 6.96 m × 4.27 m | 320 sqft |
| Kitchen | 3.99 m × 2.74 m | 118 sqft |
| Bedroom | 4.27 m × 3.43 m | 157 sqft |
| Bedroom | 3.96 m × 4.04 m | 172 sqft |
| Bedroom | 4.88 m × 3.96 m | 208 sqft |
| Toilet | 3.30 m × 1.75 m | 62 sqft |
| Toilet | 3.48 m × 2.49 m | 93 sqft |
| Toilet | 1.52 m × 0.91 m | 15 sqft |
| Toilet | 3.89 m × 1.52 m | 64 sqft |
| Balcony | 3.28 m × 2.72 m | 96 sqft |
| Dresser | 2.49 m × 1.32 m | 35 sqft |
| Service balcony | 2.13 m × 1.47 m | 34 sqft |
| Servant RoomService | 3.30 m × 2.44 m | 87 sqft |
| Balcony | 3.12 m × 2.41 m | 81 sqft |
| Balcony | 3.66 m × 2.38 m | 94 sqft |
Itemized rooms add up to 1,636 sqft · super area 2,606 sqft (walls, circulation and balconies are not itemized)
| Room | Dimensions (as printed) | Area |
|---|---|---|
| Living And Dining | 8.43 m × 3.99 m | 362 sqft |
| Kitchen | 3.81 m × 2.49 m | 102 sqft |
| Master Bedroom | 5.23 m × 3.99 m | 225 sqft |
| Bedroom | 4.83 m × 3.66 m | 190 sqft |
| Bedroom | 3.63 m × 3.43 m | 134 sqft |
| Toilet | 3.61 m × 2.69 m | 105 sqft |
| Toilet | 1.22 m × 0.91 m | 12 sqft |
| Toilet | 2.59 m × 1.70 m | 47 sqft |
| Toilet | 3.56 m × 1.55 m | 59 sqft |
| Balcony | 3.91 m × 1.80 m | 76 sqft |
| Balcony | 2.44 m × 1.91 m | 50 sqft |
| Service Balcony | 2.36 m × 1.50 m | 38 sqft |
| Balcony | 2.44 m × 1.91 m | 50 sqft |
| Dresser | 2.69 m × 1.19 m | 35 sqft |
| Servant RoomService | 2.54 m × 1.82 m | 50 sqft |
Itemized rooms add up to 1,535 sqft · super area 2,677 sqft (walls, circulation and balconies are not itemized)
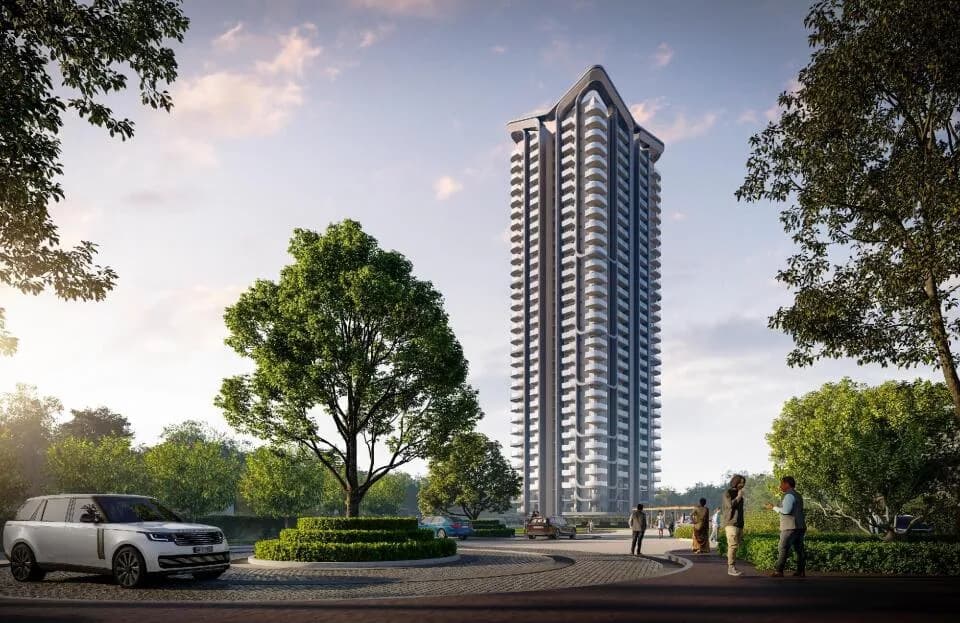
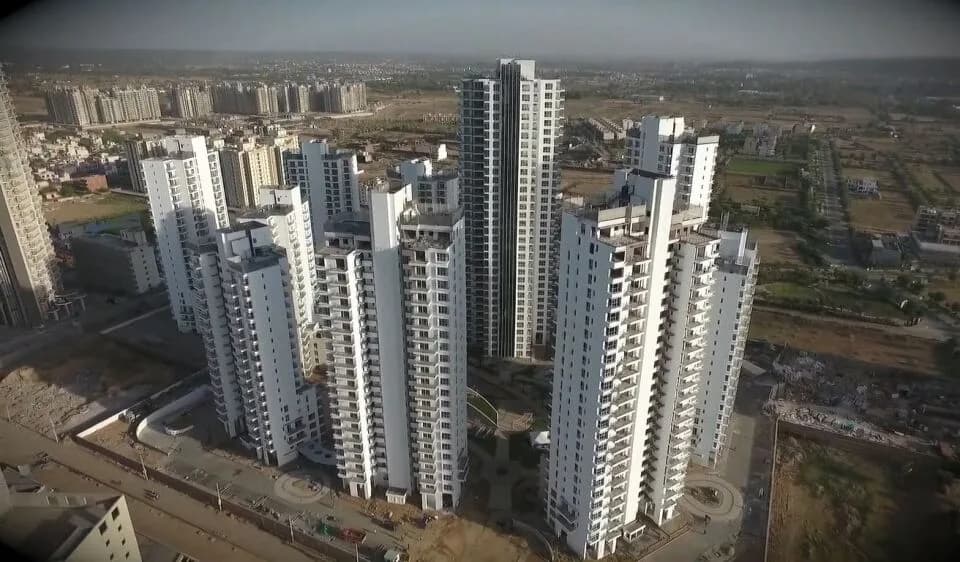
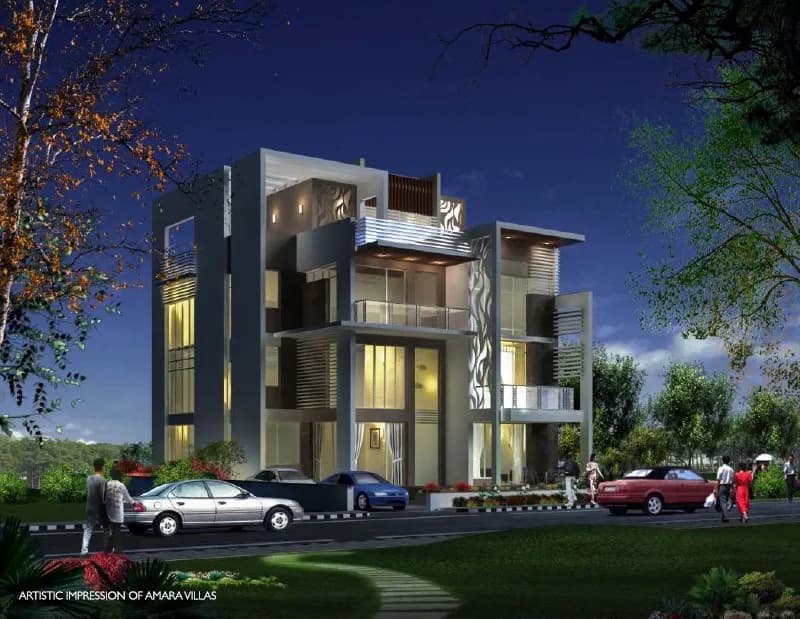
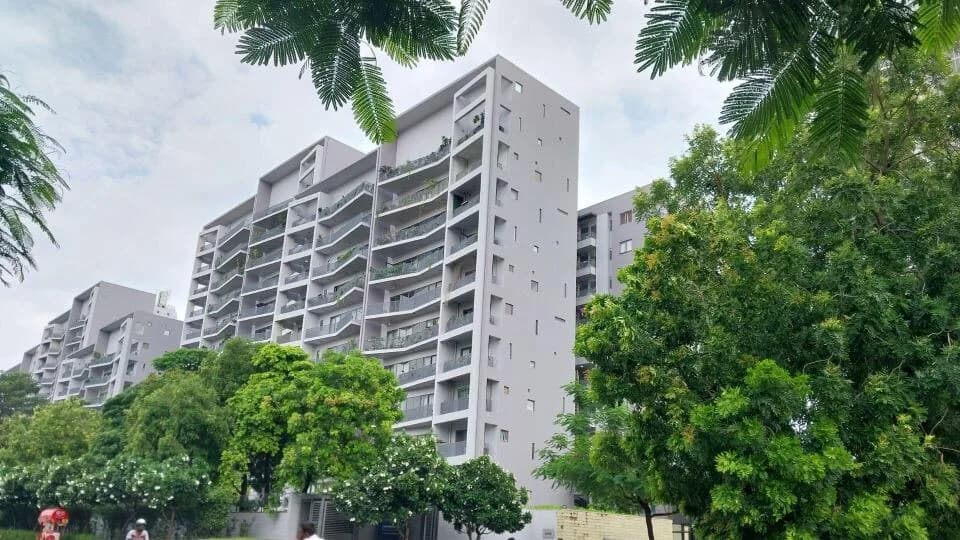
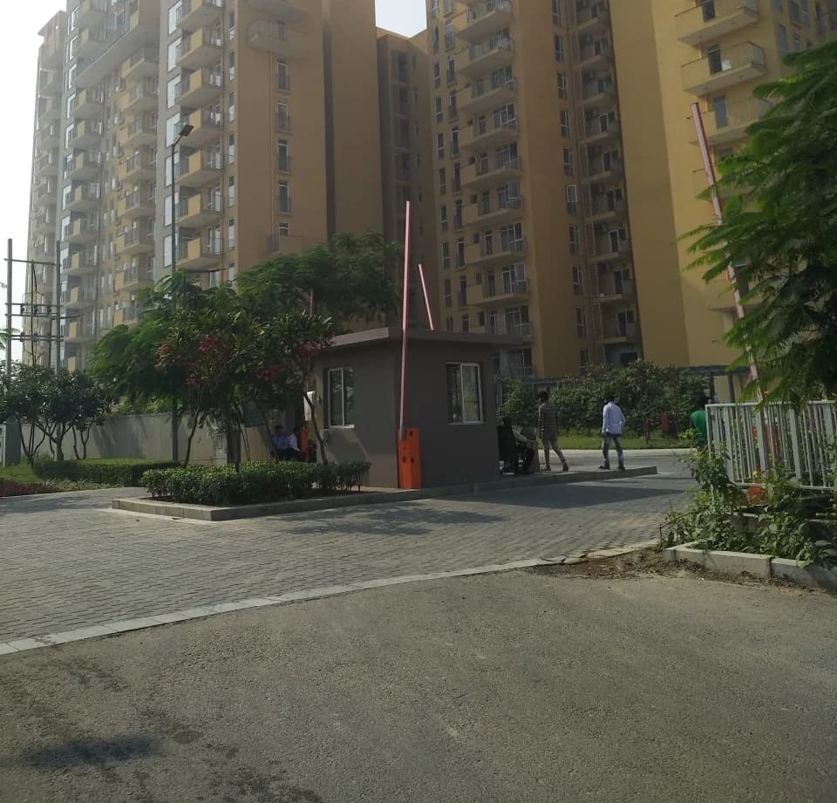
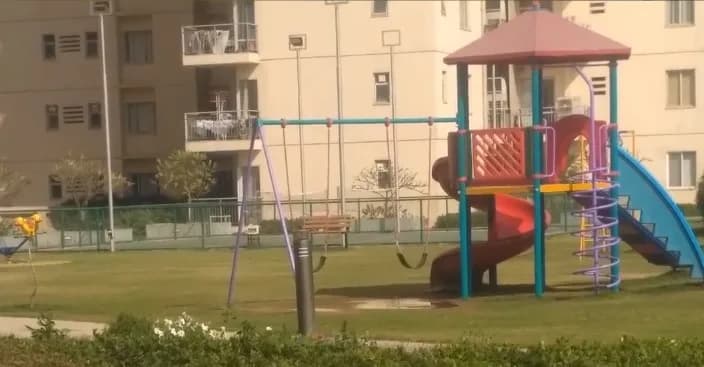
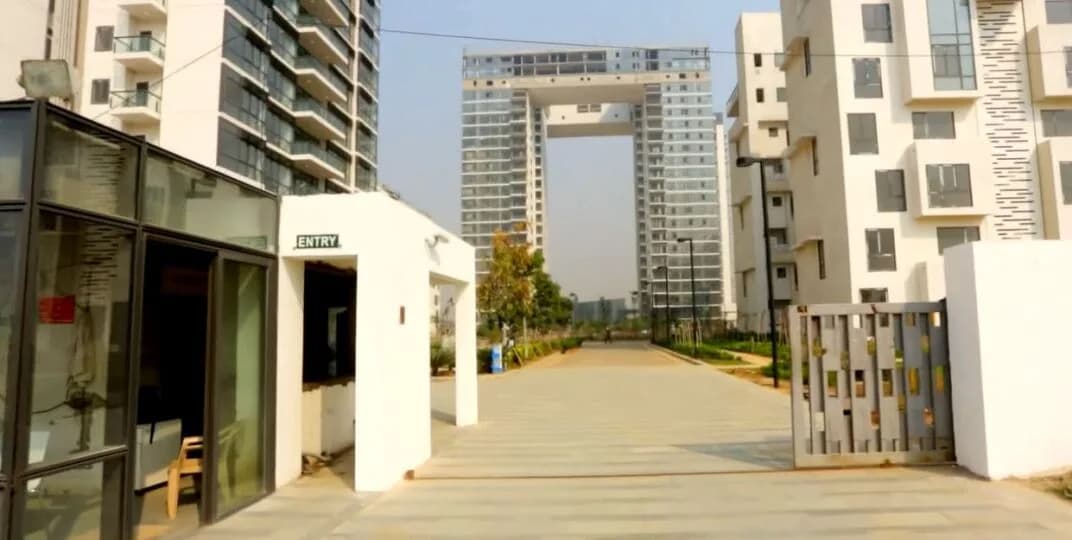
Ireo Victory Valley in Sector 67 Gurgaon is a ready-to-move housing society. It offers apartments and studio apartments in varied budget range. These units are a perfect combination of comfort and style, specifically designed to suit your requirements and conveniences. There are 2BHK and 3BHK Apartments available in this project. This housing society is now ready to be called home as families have started moving in. Check out some of the features of Ireo Victory Valley housing society: *Ireo Victory Valley Sector 67 has 30 towers, with 51 floors each and 750 units on offer. *Spread over an area of 25 acres, Ireo Victory Valley is one of the spacious housing societies in the Gurgaon region. With all the basic amenities available, Ireo Victory Valley fits into your budget and your lifestyle. *Sector 67 has good connectivity to some of the important areas in the proximity such as AIPL Joy Street Mall, Alpine Convent School and Golf Course Extension Road and so on.
Written by PropertyBaazi from our own research into this project.
Strengths
Risks
Our read
Market read
In the news
Occupation Certificate Received for Victory Valley Phase-1
Phase 1 received its Occupation Certificate and developer announced commencement of possessions. As per current listings, 21+ handovers have been completed and the project is now marketed as ready-to-move. Recent news coverage for 2024-2025 is scarce; no major media reports on price changes, new launches, or litigation were found. — ABC Buildcon, 2016-10-23
Our verdict: CAUTIOUS BUY for end-use; AVOID for speculative investment. Ireo Victory Valley is a physically delivered, architecturally distinctive asset on a prime corridor, and its ready-to-move status eliminates construction-delay risk for resale units. However, the developer group's severe financial deterioration (Ireo Grace Realtech profit collapse, massive open charges) raises long-term society management and warranty concerns. The micro-market is competitive with ample luxury supply, and historical data suggests the project trades at a premium to locality averages. Buyers should verify individual resale unit documentation, check society maintenance health and litigation status, and negotiate aggressively on price. If the specific unit, view, and society finances check out, it is a viable lifestyle purchase; otherwise, better value may exist in competing ready projects nearby.
This is PropertyBaazi’s own research opinion, compiled from propertyxpo.com, gurgaonestate.in, bigestate.io, abcbuildcon.wordpress.com, im.proptiger.com, yhataw.com, thecompanycheck.com and msrealtorsindia.com. It is not investment advice — verify independently before you transact.
55 facilities recorded for this project
Key destinations around Ireo Victory Valley
AIPL Joy Street Mall
Shopping Center/ Market/ Mall · 1.1 Km
Alpine Convent School
School · 1.8 Km
Golf Course Extension Road
Connectivity · 3.3 Km
CK Birla Hospital
Hospital · 4.5 Km
PVR Drive in Theatre
Others · 4.8 Km
Radisson Hotel Sohna Road
Hotel · 5 Km
Official brochure
Ireo Victory Valley
20 pages · 8.8 MB · PDF
Published by the builder; shown as filed.
Reading here is free. Downloading sends your enquiry to the seller so they can follow up.
Price list
Published by the builder; shown as filed. Downloading sends the same enquiry.
Recorded year-on-year movement and today’s asking-rate position for Ireo Victory Valley.
Recorded 12-month movement
Asking rates · YoYProject
Ireo Victory Valley
+27%
Locality
Sector 67
+11.5%
Today’s asking rates
Project, locality and city benchmarks
Recorded state rates for reference. Confirm the applicable amount at registration.
Project and locality asking-rate medians come from the PropertyBaazi project records in the sample shown. Registered rates come from government transaction records. Neither is a valuation, index or forecast.
Computed from 28 Sector 67 projects in our catalogue (11 with a per-sqft price).
28 projects here, by price band
Supply snapshot
New-project listings2
Resale listings146
Units on the market152
Active adverts2
Reviews by residents
No written reviews yet
Be the first to share a first-hand experience.
Understand daily conveniences and connectivity around the project before planning a visit.
Based on 24 projects listed in Sector 67 on PropertyBaazi — our catalog, not a market index.
Distances as recorded by the builder — approximate; please confirm on the ground.
View on mapSchools 1
Colleges & Universities 1
Hospitals 1
Shopping & Malls 1
Parks & Leisure 1
Business Hubs 1
Roads & Connectivity 1
Airport 1
Hotels 1
Golf 1
Others 1
Distances as recorded when the project was listed — approximate; please confirm on the ground.
Comparable projects around Sector 67

Ireo Developers
11 projects on PropertyBaazi
IREO is a leading property developer in India with over 1.5 Billion Dollars invested in premium projects. They aim to provide high-quality luxurious residencies and have successfully launched projects across various states in India. The company is known for its commitment to quality, timely delivery, and customer support. Their residences are designed by industry experts, equipped with state-of-the-art technology, and come with world-class amenities. Some successful projects include IREO City, Ireo Gurgaon Hills, and IREO The Corridors.
Ireo Victory Valley has only recently launched, so possession is still some way off.
We don't have a RERA registration on record for Ireo Victory Valley yet, so it's worth confirming this with the developer before you commit.
Homes at Ireo Victory Valley are priced ₹2.71 Cr - 5.1 Cr (about ₹18,912/sq.ft) for 2, 3 BHK Apartment, sized 1,435–2,698 sq.ft super built-up area.
Ireo Victory Valley is located in Sector 67, Gurugram. The airport is about 24.0 km away.
Ireo Victory Valley is spread across 25 acres, 3 towers, up to 51 floors and 750 homes.
Ireo Victory Valley comes with 55 amenities, including Swimming Pool, Football, Bar / Lounge, Flower Garden, Reading Lounge and Golf Course.
Close to Ireo Victory Valley you'll find hospitals such as Kamal Hospital and Maternity Centre and Gobind Hospital.
Ireo Victory Valley is being developed by Ireo Developers.
Disclaimer: The material and information contained on this page is provided for general information purposes only and does not constitute an endorsement, warranty, or representation by PropertyBaazi. PropertyBaazi is an information platform and is not a party to any transaction between users. Project details, prices, availability, RERA status and other information are compiled from public records and third-party sources, may change without notice, and should be independently verified with the developer, the relevant RERA authority and your own legal/financial advisors before you rely on them or make any decision.