3 BHK Independent Floor
1300 sq.ft.
₹1.59 - 1.67 Cr
Outdoors
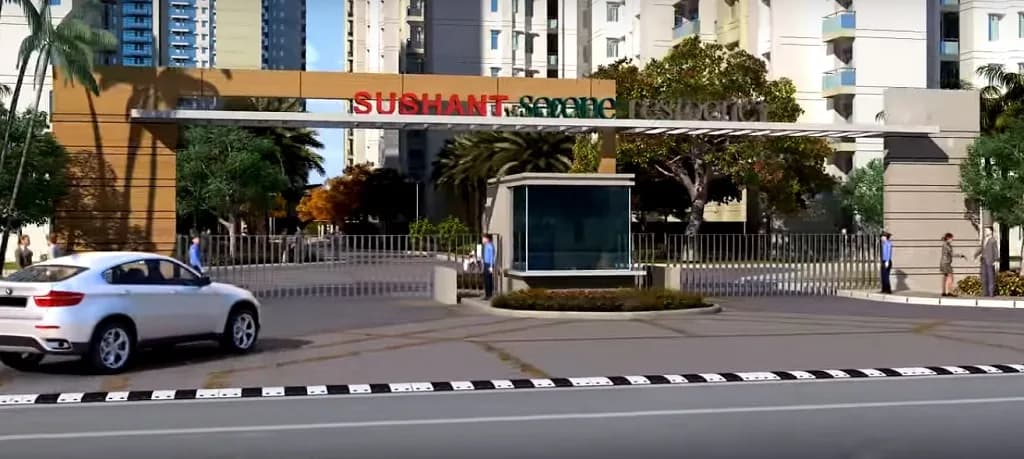
Entrance
Select a view or open the gallery
Sector 67, Gurugram
Construction Status
Ready to move
Completed in Dec, 2015
₹1.59 Cr - 1.67 Cr
Price range· ₹12,000/sqft
3 BHK
Super Built-up Area
1323–1394 sqft
₹1.59 - 1.67 Cr
As stated by the builder; shown as filed.
Phase registrations, completion timelines and available documents from the state RERA record.
Phase 1
336 OF 2017
Haryana RERA
Phase 2
RC/REP/HARERA/313OF2017
Haryana RERA
Not found in this snapshot
No matching registry entry was found
The registration was not found in our Maharashtra, Tamil Nadu, Karnataka, Haryana, Uttar Pradesh and Gujarat snapshot. This does not mean the project is unregistered; check the live state portal before you transact.
Registry documents
Mirrored from the state RERA registry
No mirrored registry documents available
Document availability varies by state portal. Use the official RERA portal below for the latest filed records.
A concise view of the details present in the records and published project material available to PropertyBaazi.
Only items present in the available record or published project material are shown.
RERA registered
A state RERA registration is present in the project record.
Floor plans with measured dimensions
Published floor plans include room-level dimensions.
Last checked 18 July 2026. These checks reflect the records available to PropertyBaazi. Confirm current details with the relevant authority or developer before booking.
8 unique plan layouts on record: 3 BHK Independent Floor, 4 BHK Independent Floor. Room-by-room dimensions available for 8 of the 8 plans shown.
1300 sq.ft.
₹1.59 - 1.67 Cr
1323 sq.ft.
₹1.59 - 1.67 Cr
1394 sq.ft.
₹1.59 - 1.67 Cr
1480 sq.ft.
₹1.59 - 1.67 Cr
1953 sq.ft.
₹1.59 - 1.67 Cr
1747 sq.ft.
2200 sq.ft.
3762 sq.ft.
Room dimensions
Room-by-room dimensions from each plan’s published schedule — shown exactly as filed, never estimated.
| Room | Dimensions (as printed) | Area |
|---|---|---|
| Drawing Room | 5.84 m × 3.66 m | 230 sqft |
| Kitchen | 2.49 m × 3.33 m | 89 sqft |
| Bedroom | 3.94 m × 3.78 m | 160 sqft |
| Bedroom | 3.12 m × 5.46 m | 184 sqft |
| Bedroom | 3.17 m × 3.96 m | 135 sqft |
| Toilet | 1.55 m × 4.70 m | 78 sqft |
| Toilet | 1.55 m × 2.97 m | 50 sqft |
| Toilet | 1.75 m × 2.29 m | 43 sqft |
| Balcony | 1.50 m × 1.50 m | 24 sqft |
| Dining | 3.30 m × 3.78 m | 134 sqft |
Itemized rooms add up to 1,127 sqft · super area 1,300 sqft (walls, circulation and balconies are not itemized)
| Room | Dimensions (as printed) | Area |
|---|---|---|
| Living And Dining | 3.48 m × 6.81 m | 255 sqft |
| Kitchen | 2.64 m × 2.95 m | 84 sqft |
| Bedroom | 3.48 m × 3.15 m | 118 sqft |
| Bedroom | 3.40 m × 3.38 m | 124 sqft |
| Bedroom | 3.40 m × 3.40 m | 125 sqft |
| Toilet | 2.16 m × 1.52 m | 35 sqft |
| Toilet | 2.16 m × 1.63 m | 38 sqft |
| Toilet | 1.52 m × 2.16 m | 35 sqft |
Itemized rooms add up to 814 sqft · super area 1,323 sqft (walls, circulation and balconies are not itemized)
| Room | Dimensions (as printed) | Area |
|---|---|---|
| Living And Dining | 3.48 m × 6.93 m | 260 sqft |
| Kitchen | 2.64 m × 2.97 m | 84 sqft |
| Bedroom | 3.40 m × 3.38 m | 124 sqft |
| Bedroom | 3.40 m × 3.40 m | 125 sqft |
| Bedroom | 3.48 m × 3.15 m | 118 sqft |
| Toilet | 2.16 m × 1.52 m | 35 sqft |
| Toilet | 1.52 m × 2.16 m | 35 sqft |
| Toilet | 2.16 m × 1.52 m | 35 sqft |
Itemized rooms add up to 816 sqft · super area 1,394 sqft (walls, circulation and balconies are not itemized)
| Room | Dimensions (as printed) | Area |
|---|---|---|
| Living And Dining | 3.48 m × 6.81 m | 255 sqft |
| Kitchen | 2.54 m × 2.97 m | 81 sqft |
| Bedroom | 3.40 m × 3.38 m | 124 sqft |
| Bedroom | 3.48 m × 3.15 m | 118 sqft |
| Bedroom | 3.40 m × 3.40 m | 125 sqft |
| Toilet | 1.52 m × 2.16 m | 35 sqft |
| Toilet | 2.24 m × 1.52 m | 37 sqft |
| Toilet | 2.24 m × 1.52 m | 37 sqft |
Itemized rooms add up to 812 sqft · super area 1,480 sqft (walls, circulation and balconies are not itemized)
| Room | Dimensions (as printed) | Area |
|---|---|---|
| Drawing Room | 5.84 m × 3.66 m | 230 sqft |
| Kitchen | 2.49 m × 3.33 m | 89 sqft |
| Bedroom | 3.12 m × 5.46 m | 184 sqft |
| Bedroom | 3.17 m × 3.96 m | 135 sqft |
| Bedroom | 3.89 m × 3.78 m | 158 sqft |
| Toilet | 1.50 m × 2.97 m | 48 sqft |
| Toilet | 1.75 m × 2.29 m | 43 sqft |
| Toilet | 1.50 m × 4.70 m | 76 sqft |
| Dining | 3.30 m × 3.78 m | 135 sqft |
| UtilityService | 1.50 m × 1.50 m | 24 sqft |
Itemized rooms add up to 1,122 sqft · super area 1,953 sqft (walls, circulation and balconies are not itemized)
| Room | Dimensions (as printed) | Area |
|---|---|---|
| Drawing And Dining | 8.31 m × 5.84 m | 522 sqft |
| Kitchen | 2.49 m × 4.27 m | 114 sqft |
| Bedroom | 3.45 m × 4.39 m | 163 sqft |
| Bedroom | 2.69 m × 4.29 m | 124 sqft |
| Bedroom | 3.48 m × 5.77 m | 216 sqft |
| Bedroom | 3.48 m × 5.18 m | 194 sqft |
| Toilet | 1.75 m × 1.40 m | 26 sqft |
| Toilet | 1.65 m × 3.71 m | 66 sqft |
| Toilet | 1.70 m × 4.29 m | 79 sqft |
| Toilet | 2.44 m × 1.70 m | 45 sqft |
Itemized rooms add up to 1,549 sqft · super area 1,747 sqft (walls, circulation and balconies are not itemized)
| Room | Dimensions (as printed) | Area |
|---|---|---|
| Drawing Room | 5.31 m × 6.30 m | 360 sqft |
| Kitchen | 2.87 m × 4.04 m | 125 sqft |
| Bedroom | 4.29 m × 4.62 m | 214 sqft |
| Bedroom | 4.34 m × 4.75 m | 222 sqft |
| Bedroom | 4.14 m × 5.92 m | 264 sqft |
| Bedroom | 4.65 m × 5.49 m | 274 sqft |
| Toilet | 1.83 m × 1.55 m | 30 sqft |
| Toilet | 3.07 m × 1.47 m | 49 sqft |
| Toilet | 1.73 m × 3.07 m | 57 sqft |
| Toilet | 3.40 m × 1.73 m | 63 sqft |
| Toilet | 1.83 m × 3.20 m | 63 sqft |
| Dresser | 1.83 m × 2.34 m | 46 sqft |
| Dresser | 3.00 m × 1.04 m | 34 sqft |
| Dining | 6.20 m × 6.78 m | 452 sqft |
Itemized rooms add up to 2,253 sqft · super area 2,200 sqft (walls, circulation and balconies are not itemized)
| Room | Dimensions (as printed) | Area |
|---|---|---|
| Drawing And Dining | 7.21 m × 7.62 m | 592 sqft |
| Kitchen | 2.57 m × 4.57 m | 126 sqft |
| Bedroom | 3.78 m × 5.03 m | 205 sqft |
| Bedroom | 3.78 m × 5.03 m | 205 sqft |
| Bedroom | 3.56 m × 5.69 m | 218 sqft |
| Bedroom | 3.73 m × 4.29 m | 173 sqft |
| Toilet | 1.65 m × 5.03 m | 89 sqft |
| Toilet | 1.65 m × 5.03 m | 89 sqft |
| Toilet | 2.67 m × 1.68 m | 48 sqft |
| Toilet | 3.86 m × 2.11 m | 88 sqft |
| Puja Room | 1.45 m × 1.60 m | 25 sqft |
Itemized rooms add up to 1,858 sqft · super area 3,762 sqft (walls, circulation and balconies are not itemized)
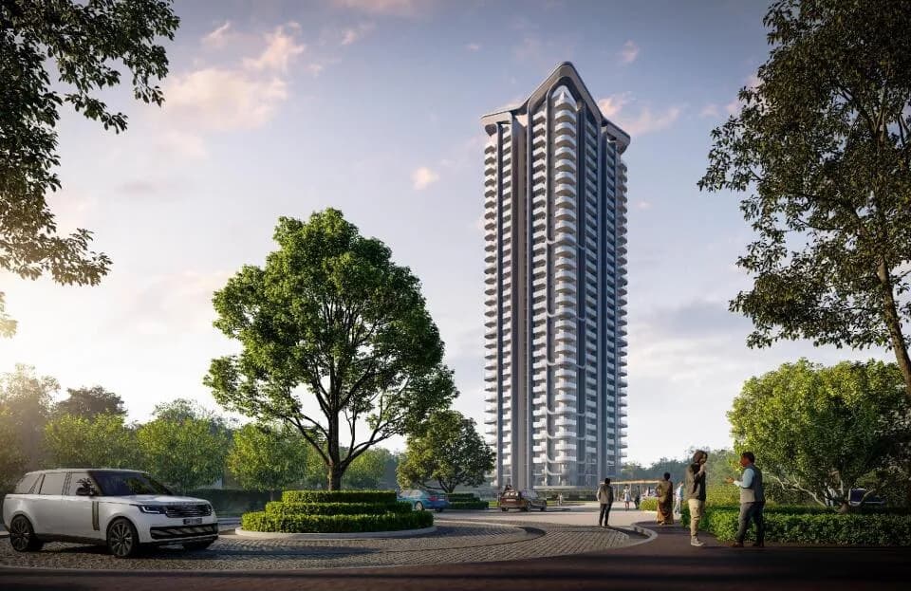
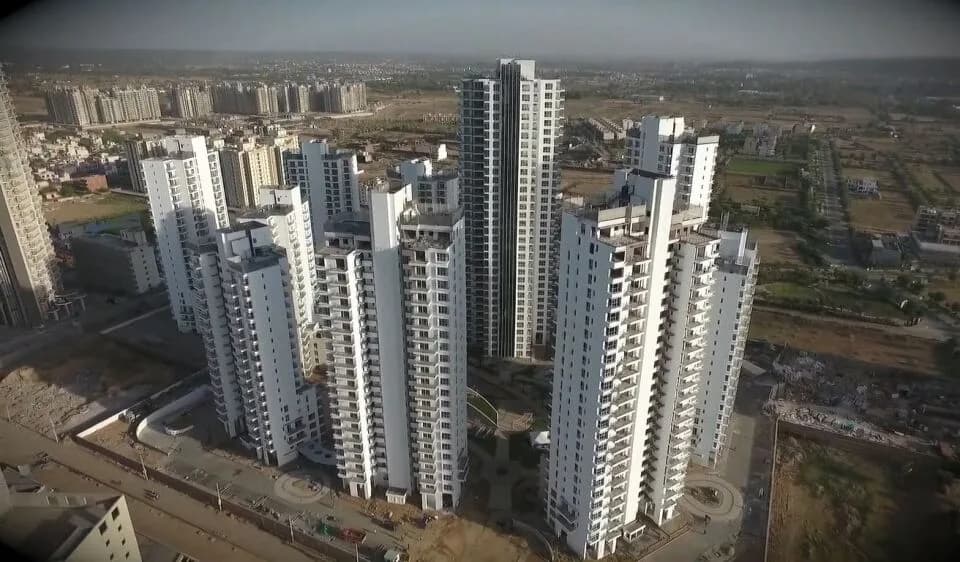
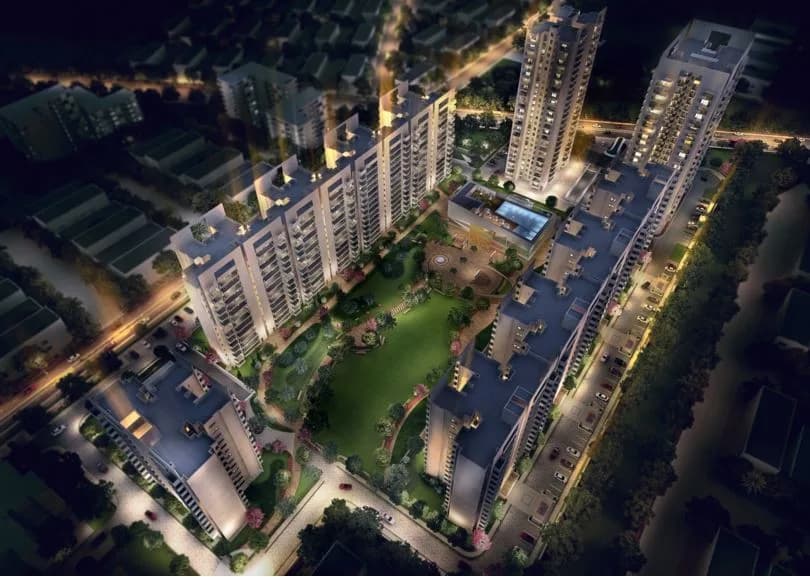
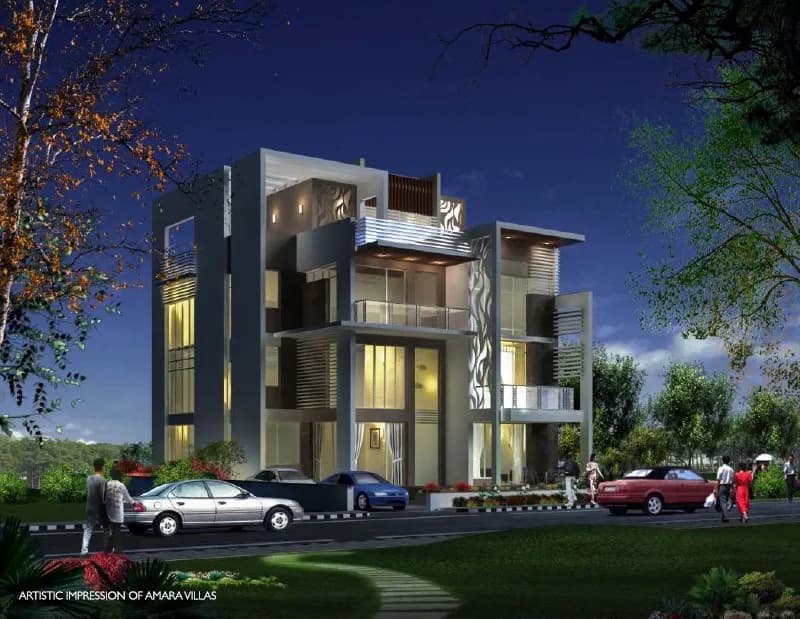
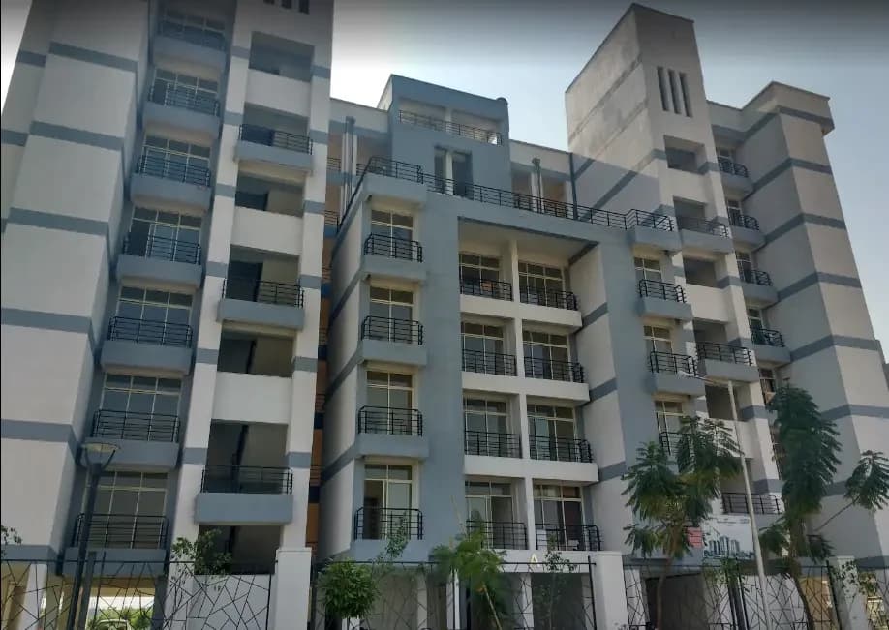
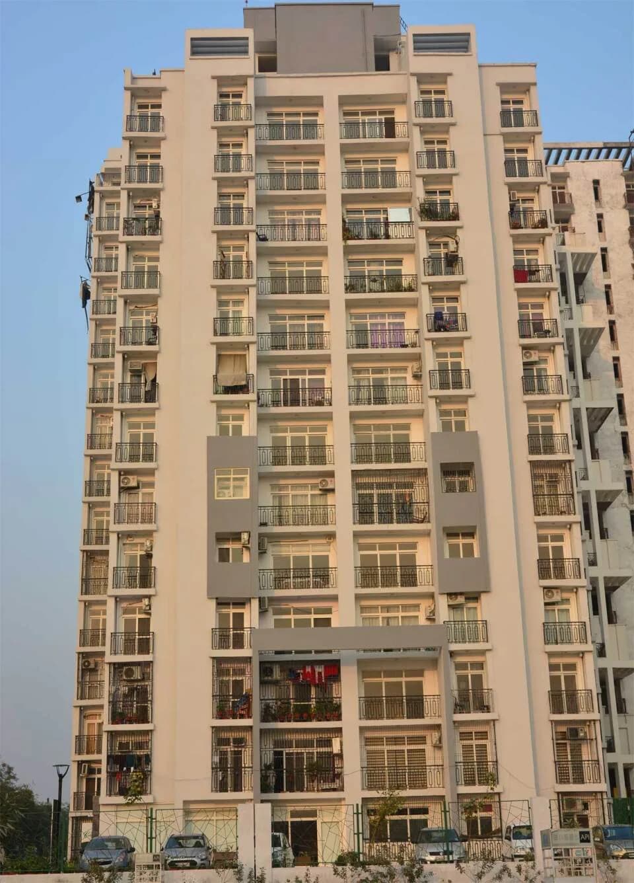
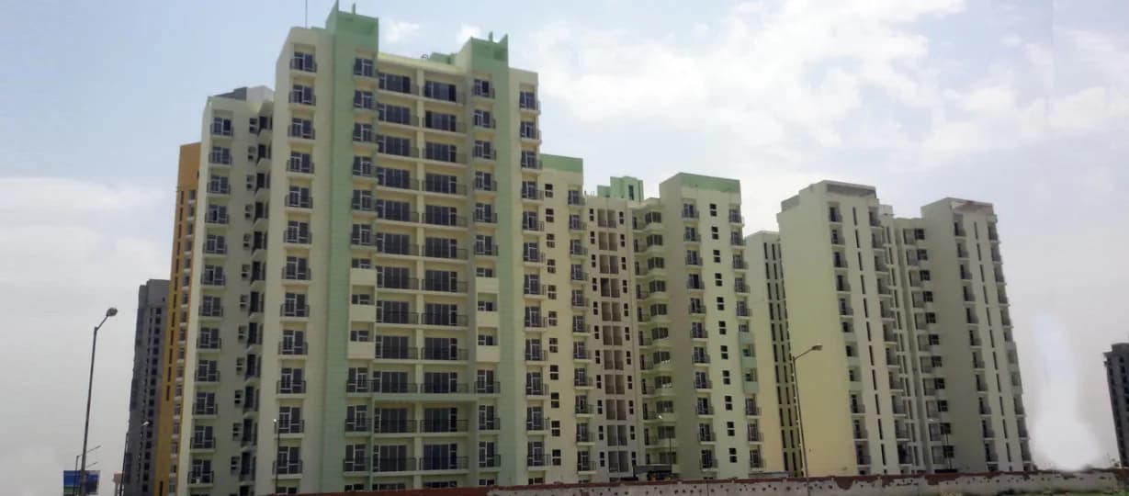
Ansal API Esencia in Sector 67 Gurgaon is a ready-to-move housing society. It offers apartments, independent floors and villas in varied budget range. These units are a perfect combination of comfort and style, specifically designed to suit your requirements and conveniences. There are 3BHK Apartments, 3BHK independent floors and 3BHK Villas available in this project. This housing society is now ready to be called home as families have started moving in. Check out some of the features of Ansal API Esencia housing society: *Spread over an area of 140 acres, Ansal API Esencia is one of the spacious housing societies in the Gurgaon region. With all the basic amenities available, Ansal API Esencia fits into your budget and your lifestyle. *Sector 67 has good connectivity to some of the important areas in the proximity such as Proposed Metro corridor, N.H-8 and Golf Course Road and so on.
Written by PropertyBaazi from our own research into this project.
Strengths
Risks
Our read
Market read
In the news
No significant recent news or litigation reported for the delivered project
Search across major real estate portals and news indices did not surface any recent news headlines, litigation updates, or media reports specific to the original Ansal API Esencia delivered in 2015. One portal lists a separate 'Wood Winds' phase as under construction with possession in Oct 2025 using the same RERA numbers provided. — Web search aggregate, 2025-01
Our verdict: A cautious 'negotiate hard' option. Ansal API Esencia offers the certainty of a delivered, inhabited township in a connected location, but the combination of project age, heavy resale supply, and stagnant pricing makes it a value-buy only at a significant discount to asking. Physically inspect the specific unit, verify maintenance standards, and confirm whether the RERA registration corresponds to delivered inventory or an unfinished phase before proceeding.
This is PropertyBaazi’s own research opinion, compiled from squareyards.com, 99acres.com, nobroker.in, jaguarlandbase.com, ansalesencia.com, propsur.com and addressofchoice.com. It is not investment advice — verify independently before you transact.
24 facilities recorded for this project
Key destinations around Ansal API Esencia
Proposed Metro corridor
Metro Station · Close Proximity
N.H-8
Highway · Close Proximity
Golf Course Road
Highway · Close Proximity
Shiskshantar
School · Close Proximity
DPS
School · Close Proximity
Amity
School · Close Proximity
Official brochure
Ansal API Esencia
16 pages · 1.8 MB · PDF
Published by the builder; shown as filed.
Reading here is free. Downloading sends your enquiry to the seller so they can follow up.
Price list
Published by the builder; shown as filed. Downloading sends the same enquiry.
Recorded year-on-year movement and today’s asking-rate position for Ansal API Esencia.
Recorded 12-month movement
Asking rates · YoYLocality
Sector 67
+11.5%
Today’s asking rates
Project, locality and city benchmarks
Recorded state rates for reference. Confirm the applicable amount at registration.
Project and locality asking-rate medians come from the PropertyBaazi project records in the sample shown. Registered rates come from government transaction records. Neither is a valuation, index or forecast.
Computed from 28 Sector 67 projects in our catalogue (11 with a per-sqft price).
28 projects here, by price band
Supply snapshot
Resale listings115
Units on the market115
Reviews by residents
No written reviews yet
Be the first to share a first-hand experience.
Understand daily conveniences and connectivity around the project before planning a visit.
Based on 24 projects listed in Sector 67 on PropertyBaazi — our catalog, not a market index.
Aerial distances measured on the map from the project’s recorded location — straight lines, not routes. Map data © OpenStreetMap contributors.
View on mapMetro & Rail 1
Schools 5
Hospitals 4
Roads & Connectivity 2
Distances as recorded when the project was listed — approximate; please confirm on the ground.
Comparable projects around Sector 67

Ansal API
105 projects on PropertyBaazi
Ansal API, established in 1967, is a leading realty and infrastructure company in India with a wide range of business verticals. They are known for creating state-of-the-art facilities and projects, expanding geographically, and venturing into new areas of infrastructure. The company is committed to improving lifestyle standards and has a strong focus on residential real estate projects, commercial real estate projects, and hospitality projects. Their vision is to fulfill the aspirations of customers by providing world-class real estate solutions and redefining lifestyle standards.
Ansal API Esencia is ready to move in, so you can take possession as soon as the paperwork is done.
Yes. Ansal API Esencia is registered with the state RERA under numbers 336 OF 2017, RC/REP/HARERA/313OF2017, which you can verify on the official RERA portal.
Homes at Ansal API Esencia are priced ₹1.59 Cr - 1.67 Cr (about ₹12,000/sq.ft) for 3 BHK Independent Floor, sized 1,323–1,394 sq.ft super built-up area.
Ansal API Esencia is located in Sector 67, Gurugram. The railway station is around 3.64 km away.
Ansal API Esencia is spread across 140 acres, 92 towers, up to 2 floors and 1,043 homes.
Ansal API Esencia comes with 24 amenities, including Swimming Pool, Laundry, School, Solar Lighting, Terrace Garden and Creche / Day Care.
Close to Ansal API Esencia you'll find hospitals such as Shri Balaji Hospital and Trauma Center and Kamla Hospital.
Ansal API Esencia is being developed by Ansal API.
Disclaimer: The material and information contained on this page is provided for general information purposes only and does not constitute an endorsement, warranty, or representation by PropertyBaazi. PropertyBaazi is an information platform and is not a party to any transaction between users. Project details, prices, availability, RERA status and other information are compiled from public records and third-party sources, may change without notice, and should be independently verified with the developer, the relevant RERA authority and your own legal/financial advisors before you rely on them or make any decision.