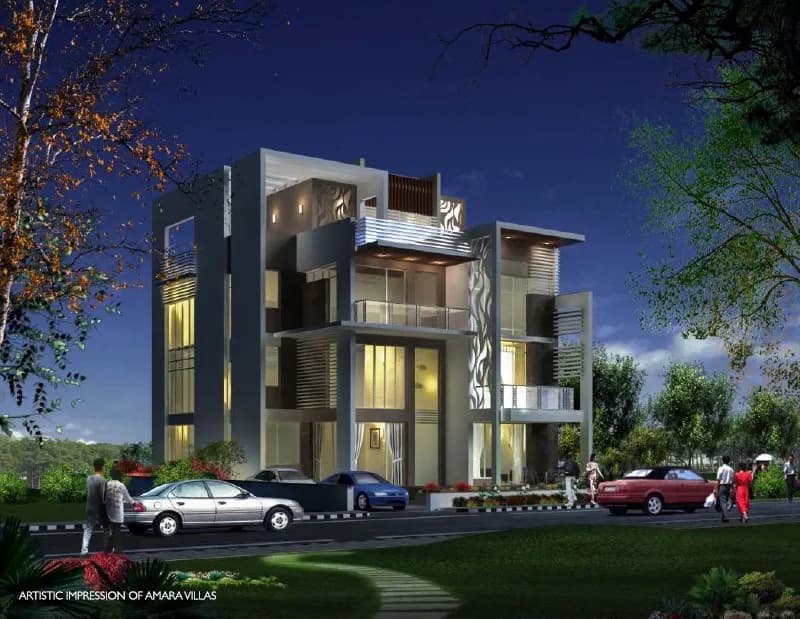
3 BHK Apartment
1890 sq.ft.
₹Price on Request
Outdoors
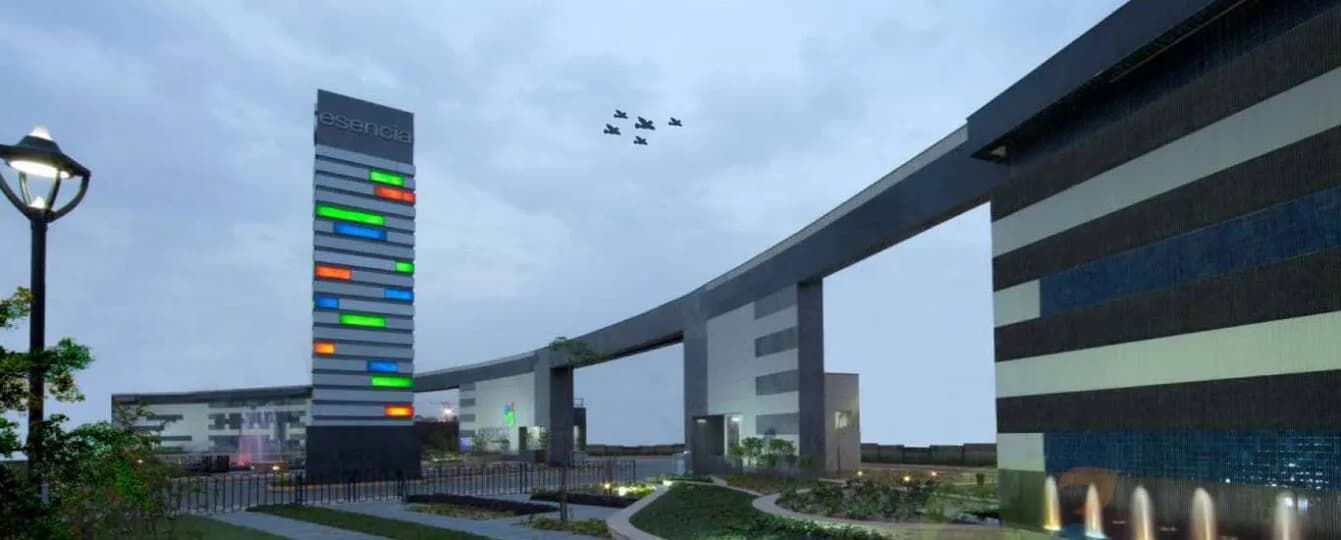
Night View
Select a view or open the gallery
Sector 67, Gurugram
Construction Status
Ready to move
Possession completed (Apr 2026)
₹6 Cr
Price range· ₹31,746/sqft
3 BHK
Super Built-up Area
1890–2300 sqft
Price on Request
3 BHK
Built-up Area
2000 sqft
₹6 Cr
As stated by the builder; shown as filed.
A concise view of the details present in the records and published project material available to PropertyBaazi.
Only items present in the available record or published project material are shown.
Floor plans with measured dimensions
Published floor plans include room-level dimensions.
Last checked 18 July 2026. These checks reflect the records available to PropertyBaazi. Confirm current details with the relevant authority or developer before booking.
2 unique plan layouts on record: 3 BHK Apartment. Room-by-room dimensions available for 1 of the 1 plans shown.
1890 sq.ft.
₹Price on Request
Room dimensions
Room-by-room dimensions from each plan’s published schedule — shown exactly as filed, never estimated.
| Room | Dimensions (as printed) | Area |
|---|---|---|
| Drawing Room | 3.89 m × 5.44 m | 227 sqft |
| Kitchen | 2.31 m × 3.51 m | 87 sqft |
| Bedroom | 3.68 m × 4.06 m | 161 sqft |
| Bedroom | 3.35 m × 4.22 m | 152 sqft |
| Bedroom | 3.68 m × 3.10 m | 123 sqft |
| Toilet | 1.70 m × 2.26 m | 41 sqft |
| Toilet | 2.13 m × 1.65 m | 38 sqft |
| Toilet | 2.57 m × 1.55 m | 43 sqft |
| Dining | 3.35 m × 2.95 m | 106 sqft |
| Balcony | 3.05 m × 1.19 m | 39 sqft |
| Lobby | 1.07 m × 2.03 m | 23 sqft |
| Balcony | 1.50 m × 1.27 m | 20 sqft |
| Balcony | 2.74 m × 1.80 m | 53 sqft |
| Lobby | 1.55 m × 1.17 m | 19 sqft |
| Lobby | 1.22 m × 2.28 m | 30 sqft |
Itemized rooms add up to 1,162 sqft · super area 1,890 sqft (walls, circulation and balconies are not itemized)
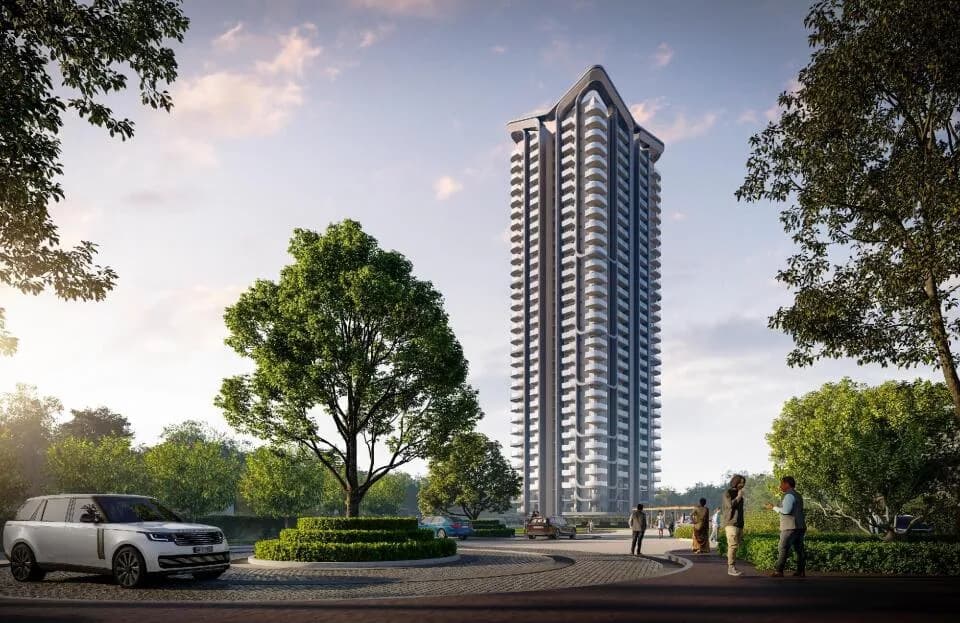
Check out The Meadows in Sector 67, one of the upcoming under-construction housing societies in Gurgaon. This society will have all basic facilities and amenities to suit homebuyer’s needs and requirements. Brought to you by Sunhill Homes and Karbonn Mobiles, The Meadows is scheduled for possession in Apr, 2026. This housing society has multiple property options to offer, in varied price range, making it one of the most suitable address to own, that too in your budget. Here’s everything you need to know about the must-know features of this housing society along with The Meadows, Photos, Floor Plans, Brochure download procedure and other exciting facts about your future home:
Written by PropertyBaazi from our own research into this project.
Strengths
Risks
Our read
Market read
In the news
Gurugram proposes circle rates for 2026-27; Dwarka Expressway may see steepest hike
District administration proposed revised collector rates effective April 2026. While sectors 104-115 along Dwarka Expressway face hikes up to 67%, Sector 67 on Golf Course Extension Road is not among the steepest hike zones. — Projects Haryana, 2026-03
Sector 67 property rates average ₹16,424 per sq ft with 13.4% YoY appreciation
Sector 67 has seen 20-25% capital appreciation over three years. Average flat rates range ₹14,000-18,500/sq ft. Standard 3 BHK (2,000 sq ft) costs ₹2.8-3.8 Cr. Rental demand is strong with 3 BHKs fetching ₹45,000-75,000/month. — Realty Hunting, 2026-07
The Meadows listing on a listing portal shows Apr 2026 possession by Sunhill Homes and Karbonn Mobiles
Project page confirms developer names and April 2026 possession timeline. 3 BHK size listed at 1,890 sq ft. — 99acres, 2026
Our verdict: AVOID at ₹6 Cr unless independent due diligence reveals material facts not available in public records. The pricing is an extreme outlier versus Sector 67 comparables, the developer partnership lacks a verified luxury delivery track record, and project-specific transparency is poor. Buyers should verify actual carpet area, RERA registration (HRERA portal), physical site visit for construction quality, and comparable ready inventory (Ireo Victory Valley, M3M projects) before considering. If genuinely interested, negotiate aggressively or consider established alternatives in the same sector at half the per-sq-ft cost.
This is PropertyBaazi’s own research opinion, compiled from 99acres.com, realtyhunting.com, nobroker.in, projectsharyana.com and gurgaonestate.in. It is not investment advice — verify independently before you transact.
28 facilities recorded for this project
Key destinations around The Meadows
DPS International Edge
School · 4 KM
Omaxe City Centre Mall
Shopping Center/ Market/ Mall · 4.8 KM
Golf Course Ext Rd
Connectivity · 5 KM
Badshahpur Sohna Rd Hwy
Highway · 5.1 KM
Park Hospital
Hospital · 5.6 KM
Gurugram University
University · 6.7 KM
Official brochure
The Meadows
4 pages · 0.1 MB · PDF
Published by the builder; shown as filed.
Reading here is free. Downloading sends your enquiry to the seller so they can follow up.
Price list
Published by the builder; shown as filed. Downloading sends the same enquiry.
Current asking rates for this project, its locality and Gurugram.
Today’s asking rates
Project, locality and city benchmarks
Recorded state rates for reference. Confirm the applicable amount at registration.
Project and locality asking-rate medians come from the PropertyBaazi project records in the sample shown. Registered rates come from government transaction records. Neither is a valuation, index or forecast.
Computed from 28 Sector 67 projects in our catalogue (11 with a per-sqft price).
28 projects here, by price band
Reviews by residents
No written reviews yet
Be the first to share a first-hand experience.
Understand daily conveniences and connectivity around the project before planning a visit.
Based on 24 projects listed in Sector 67 on PropertyBaazi — our catalog, not a market index.
Distances as recorded by the builder; others measured aerially on the map — straight lines, not routes. Map data © OpenStreetMap contributors.
View on mapMetro & Rail 2
Schools 2
Colleges & Universities 1
Hospitals 1
Shopping & Malls 1
Roads & Connectivity 2
Airport 1
Distances as recorded when the project was listed — approximate; please confirm on the ground.
Comparable projects around Sector 67

Sunhill Homes and Karbonn Mobiles
1 projects on PropertyBaazi
Sunhill Homes and Karbonn Mobiles is a premier real estate company in Delhi NCR with its main focus on providing projects with the highest standards of quality. The company aims to consistently make great strides in fulfilling the dreams of a large number of esteemed customers. It is armed with a team of talented professionals who are very knowledgeable and proficient in the real estate sector and are always ready to deliver more than what has been asked for.
The Meadows is still under construction, with possession expected around Apr 2026.
We don't have a RERA registration on record for The Meadows yet, so it's worth confirming this with the developer before you commit.
Homes at The Meadows are priced ₹6 Cr (about ₹31,746/sq.ft) for 3 BHK Apartment | 3 BHK Villa, sized 1,890–2,300 sq.ft super built-up area.
The Meadows is located in Sector 67, Gurugram.
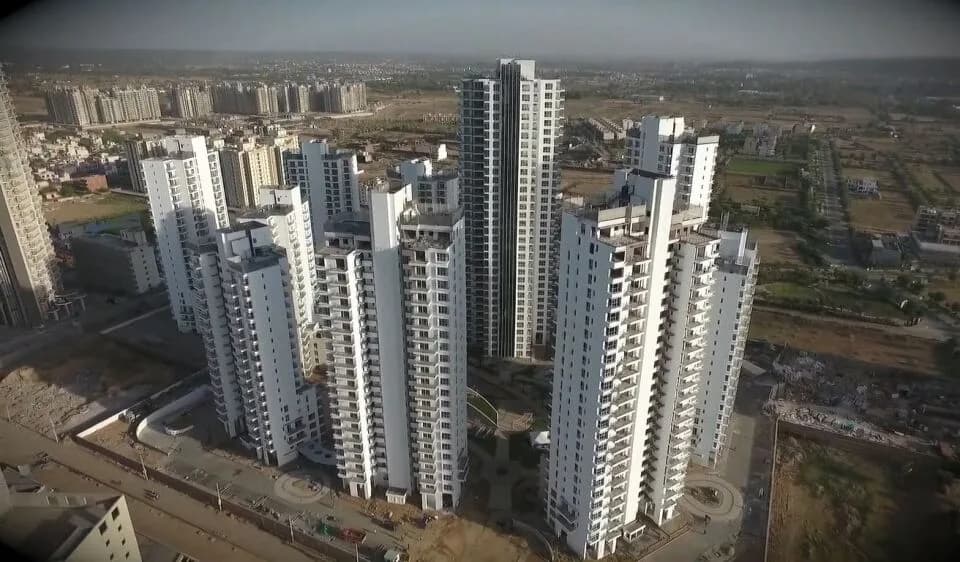
The Meadows is spread across 16 acres, 12 towers and up to 14 floors.
The Meadows comes with 28 amenities, including Natural Pond, Swimming Pool, Sauna, Jacuzzi, Wi-Fi Connectivity and Property Staff.
Close to The Meadows you'll find hospitals such as Kamal Hospital and Maternity Centre and Gobind Hospital.
The Meadows is being developed by Sunhill Homes and Karbonn Mobiles.
Disclaimer: The material and information contained on this page is provided for general information purposes only and does not constitute an endorsement, warranty, or representation by PropertyBaazi. PropertyBaazi is an information platform and is not a party to any transaction between users. Project details, prices, availability, RERA status and other information are compiled from public records and third-party sources, may change without notice, and should be independently verified with the developer, the relevant RERA authority and your own legal/financial advisors before you rely on them or make any decision.